459 PARKVIEW COURT, Midland, Ontario
$1,080,000
4 bed · 3 bath
MLS® S14176136
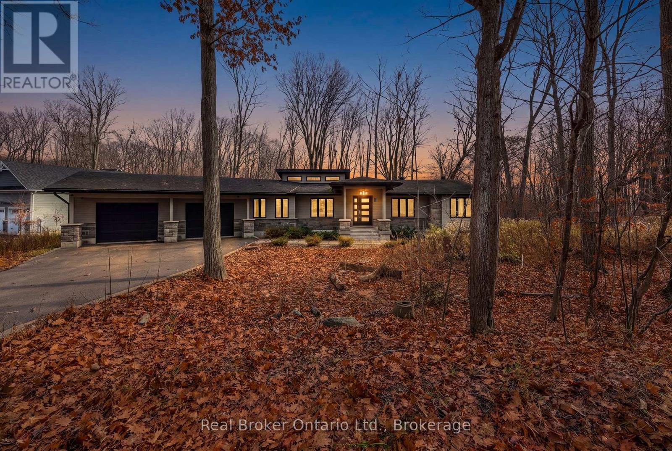
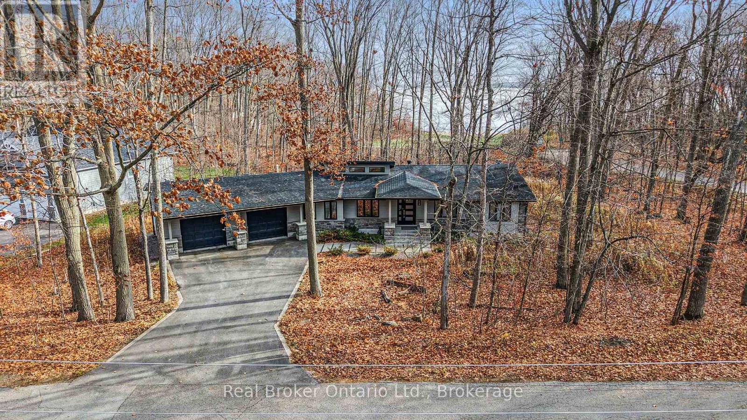
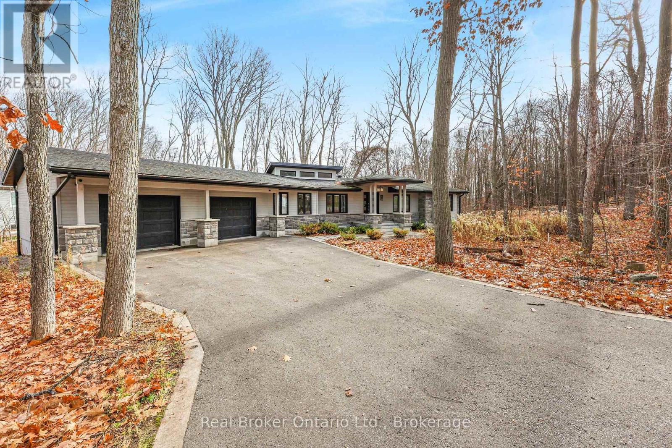
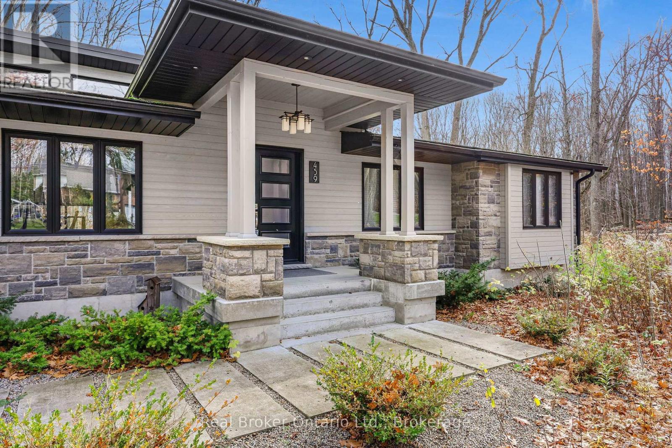
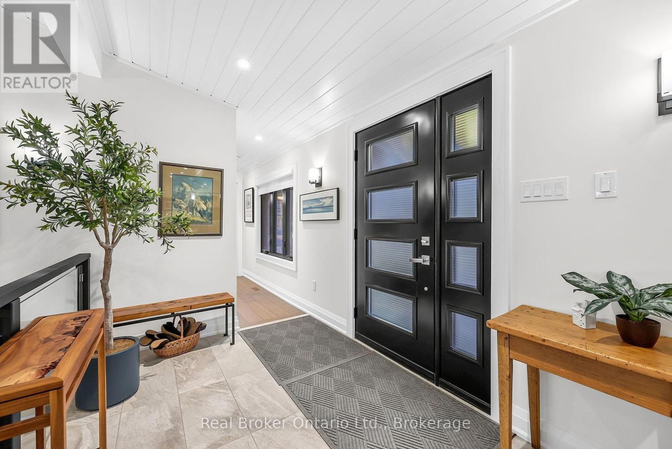
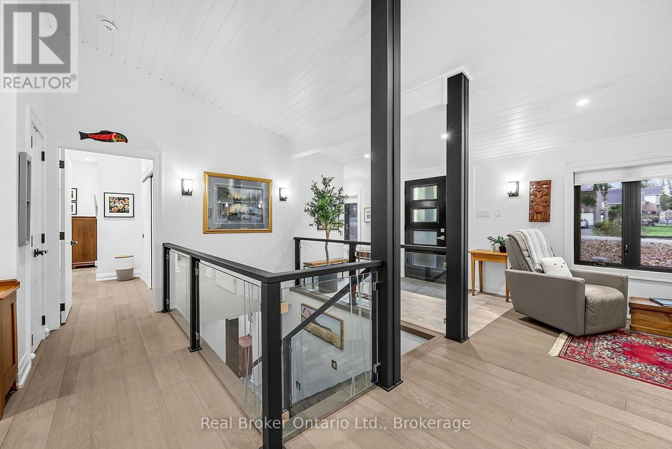
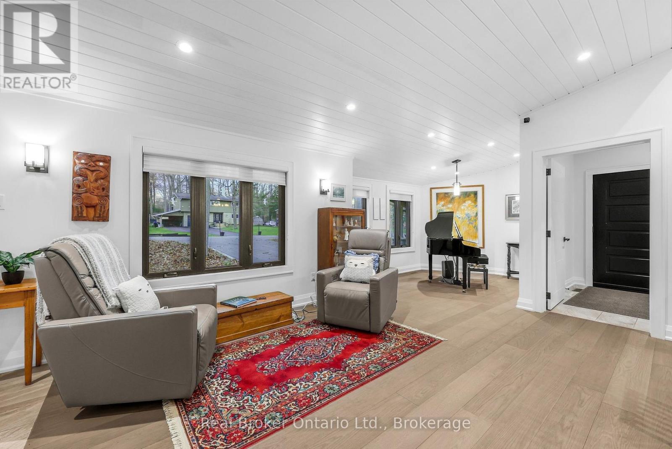
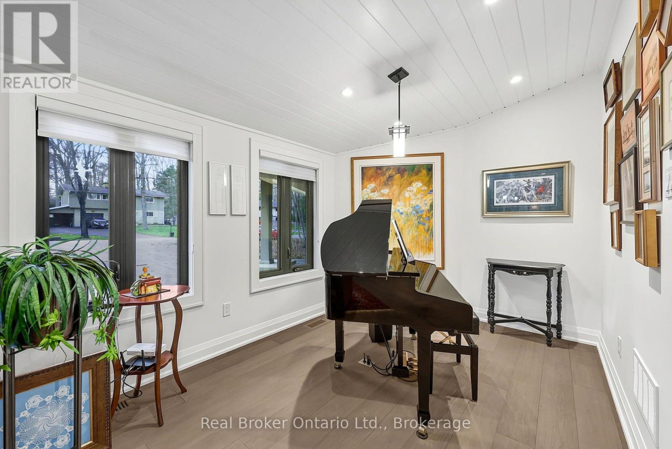
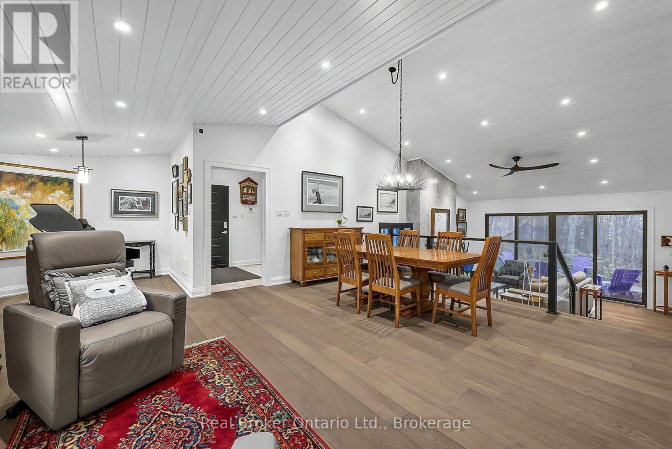
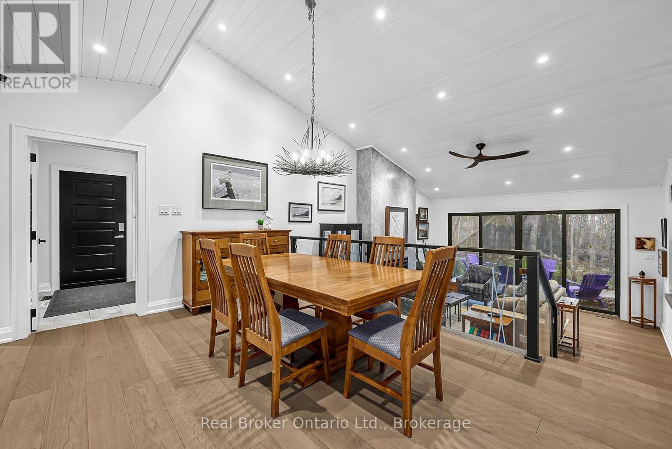
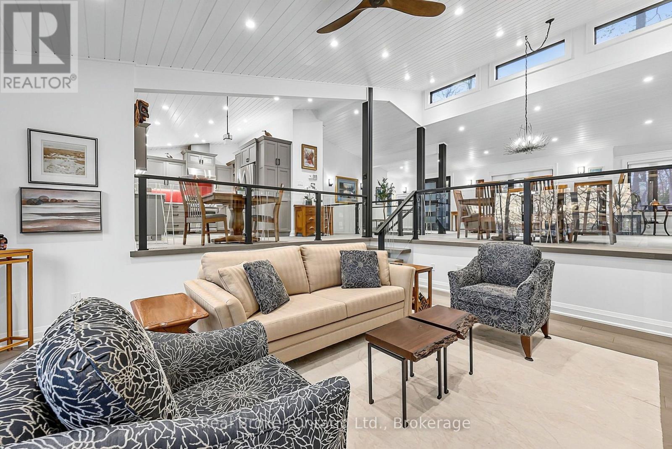
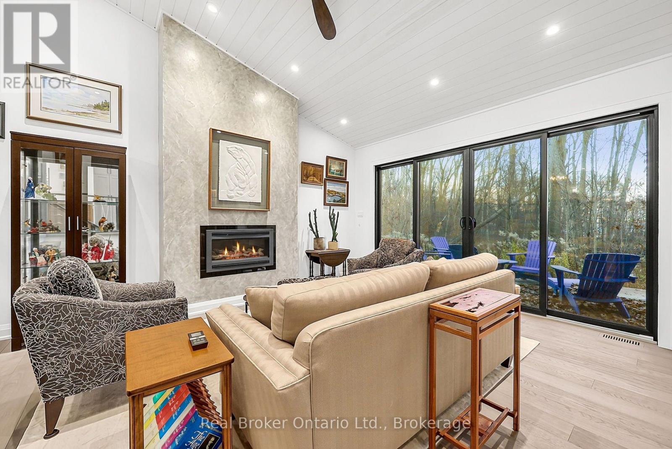
Fully renovated in 2016, including roof, septic, attached oversized double garage, wide plank oak floors, soaring ceilings, thoughtful lighting, on-demand hot water & storage solutions throughout. The bright open-concept living & dining areas include a charming piano nook. Imagine preparing meals while enjoying water views, cozy evenings by the fireplace & effortless entertaining with patio doors opening from the living room to a two-level deck, perfectly positioned towards the Bay. The main level large primary bedroom has generous closets & an ensuite with heated tile floors, tiled shower c/w glass doors. The main bath with heated tile is conveniently located to the second/guest bedroom. A dream laundry room & mudroom access to the garage complete the main floor living space. UV-filtering window treatments on the Bay-facing living room & kitchen windows help protect interiors without compromising the view. The finished lower level offers incredible flexibility: the rec room features a second fireplace & wet bar, two additional rooms ideal for bedrooms, office, creative space, or potential in-law accommodations. The custom library with hidden Murphy doors reveal an impressive amount of storage & crawl space for seasonal items. The low-maintenance yard & an exceptional list of inclusions makes this home even more appealing: kitchen & laundry appliances, window coverings, light fixtures, TV c/w amplifier, built-in surround sound, wet bar fridge, microwave, upright freezer, garage shelving, door openers, outdoor furniture -Muskoka chairs, BBQ & cantilever umbrella. Updates - Sump Pump Backup battery replaced, new water softener, dishwasher & property tree health review. Just steps from Gawley Park & Rotary Trail - enjoy waterfront walks into Grounded for morning coffee or lunch at the Boathouse. Where beautiful views of Midland Bay, thoughtful design & exceptional living spaces come together. A walkable waterfront lifestyle - this is a home that checks all the boxes! (id:56426)
LORRAINE JORDAN
Listed by Real Broker Ontario Ltd.