Skip to content

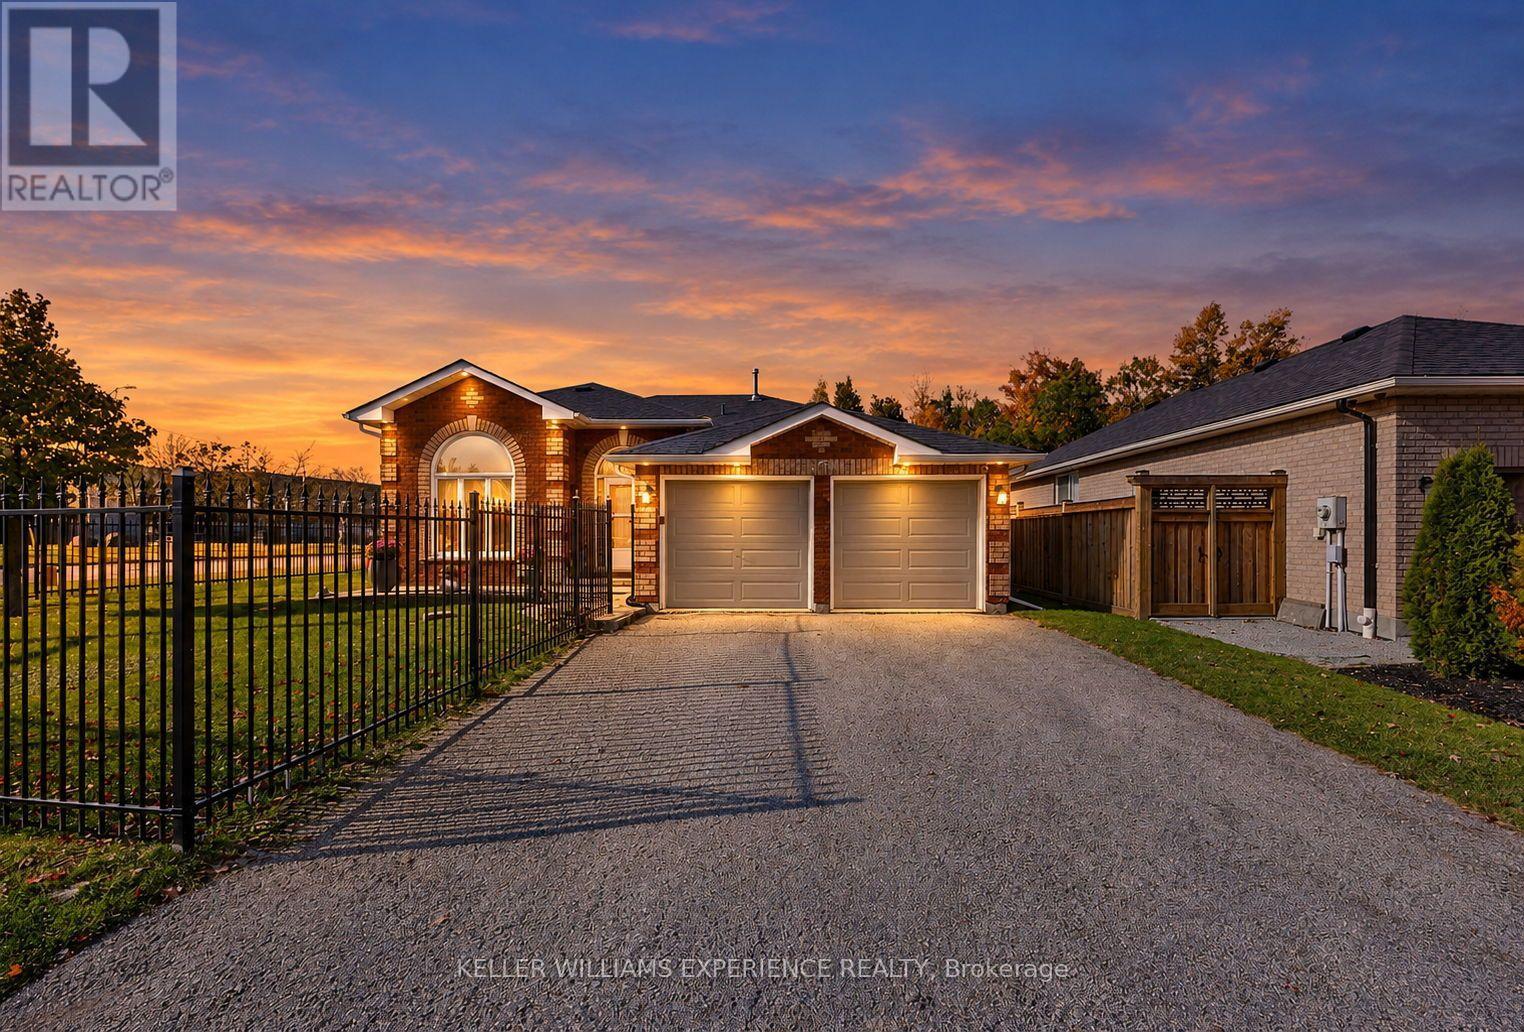
169 EMMS DRIVE, Barrie (Holly), Ontario

$799,900

4 bed · 2 bath

MLS® S14180184

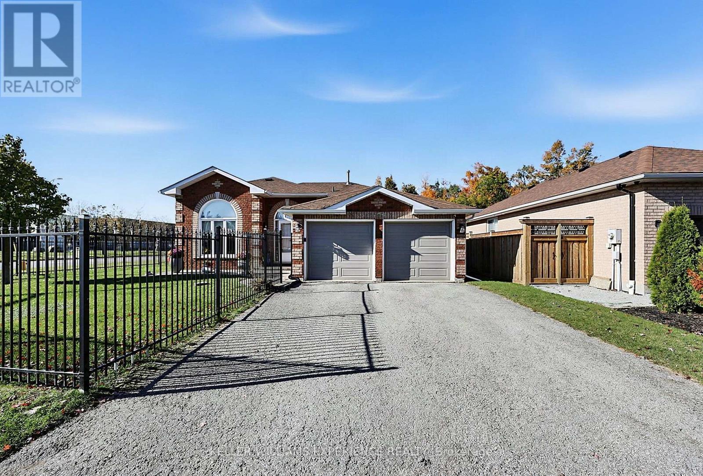
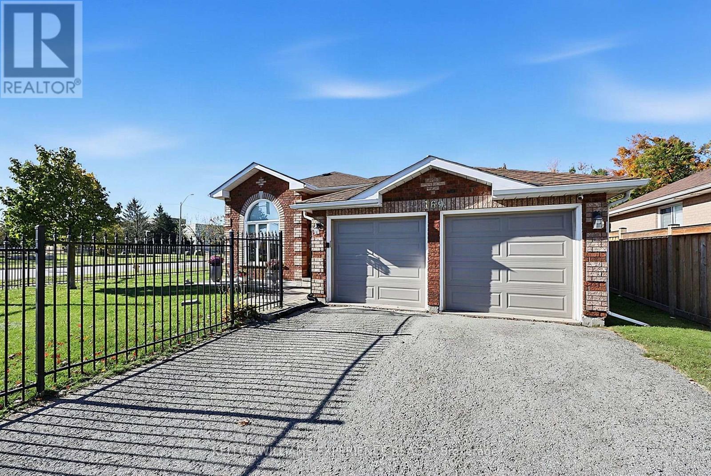
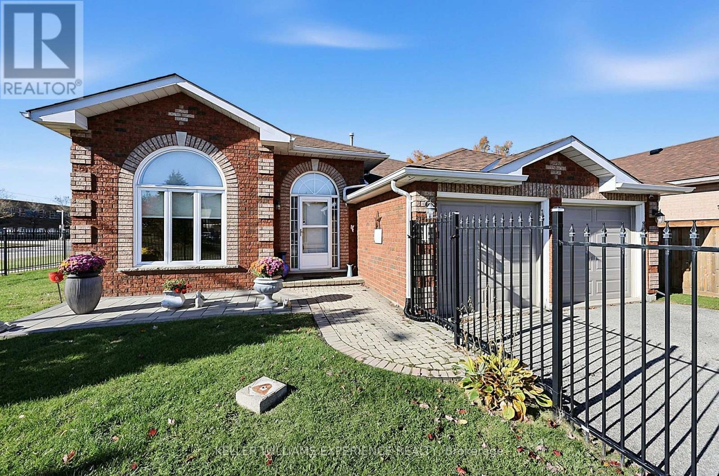
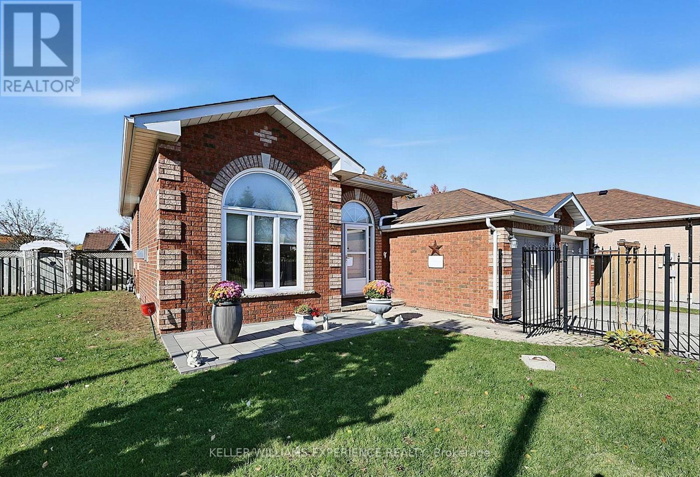
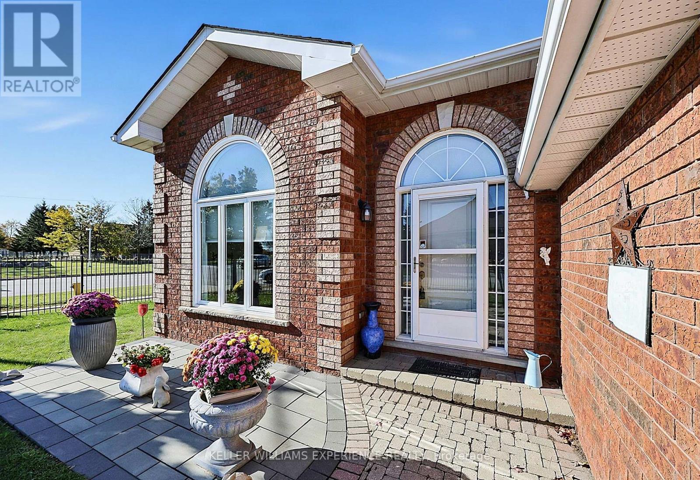
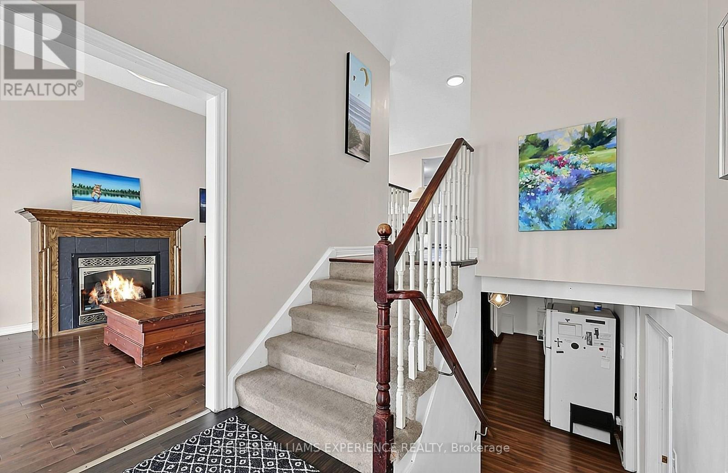
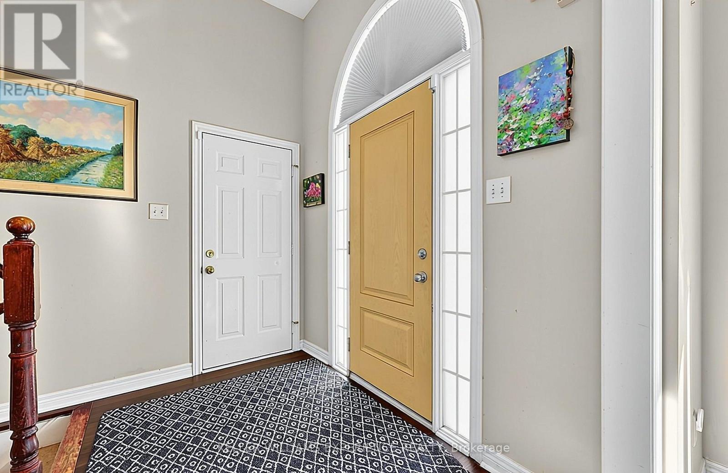
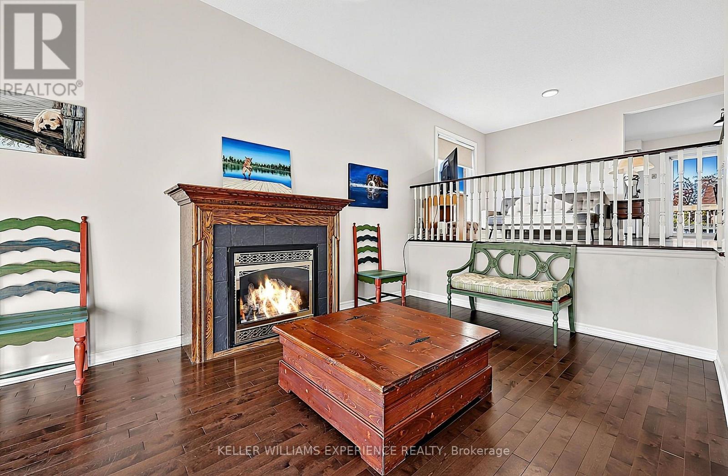
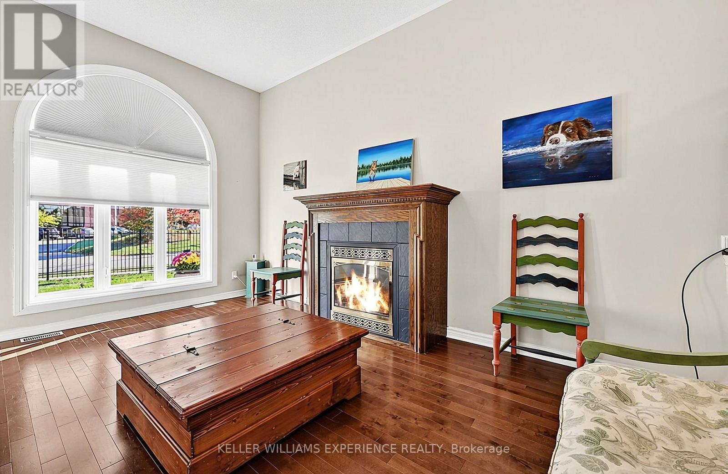
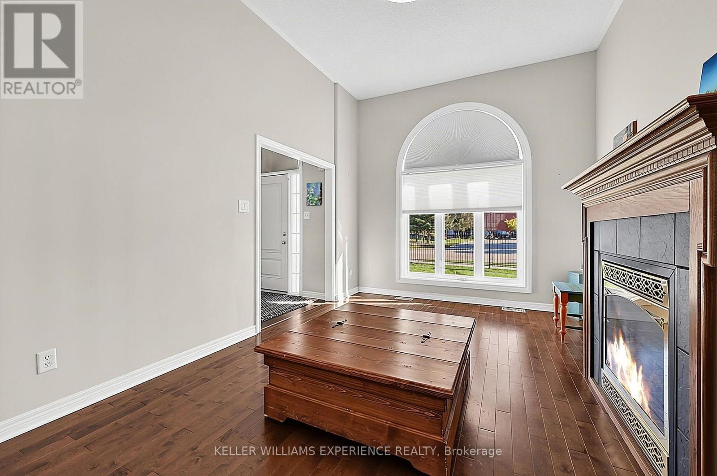
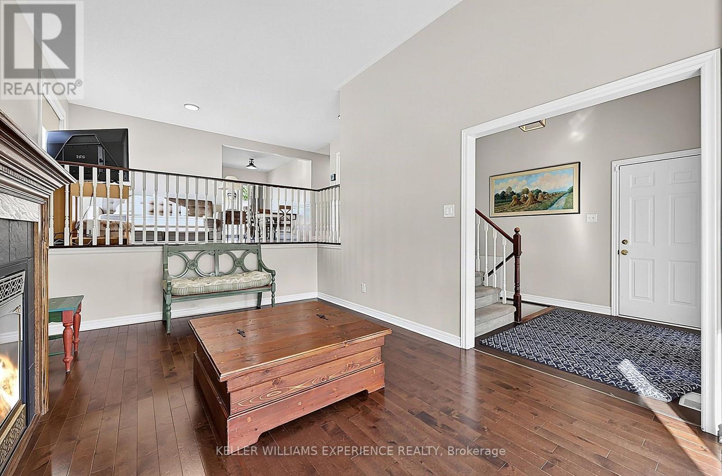
Welcome to 169 Emms Drive, a spacious raised bungalow nestled in Barrie's desirable Holly neighbourhood. Offering over 2,100 sq. ft. of finished living space, this 4-bedroom, 2-bathroom home combines comfort, functionality and plenty of room for everyday living. Large windows fill the main level with natural light, creating a bright and welcoming atmosphere throughout. The living room features 12 ft ceilings and a gas fireplace, while the kitchen offers a charming breakfast nook and sliding glass doors leading to a spacious deck, perfect for outdoor dining, summer barbecues and entertaining family and friends. A separate dining area provides additional space to gather and enjoy meals together. The main level offers three bedrooms and a 4-piece bathroom, while the fully finished lower level extends the living space with a generous recreation room, a second gas fireplace, an additional bedroom and a 3-piece bathroom. Outside, enjoy a fully fenced backyard with room to relax, play or entertain, along with a convenient storage shed. An attached double garage with inside entry adds everyday practicality. Recent updates include Hot Water Tank (2025), AC (2024), Furnace (2021), and there are no monthly rental contracts. Situated in southwest Barrie's established Holly neighbourhood, you'll enjoy convenient access to local parks, walking trails, schools, shopping, grocery stores and community amenities. Explore the scenic trails and natural beauty of the nearby Ardagh Bluffs, or take advantage of the recreational facilities at the Community Centre. Offering the perfect balance of comfortable living, outdoor recreation and everyday convenience, this is a wonderful place to call home. (id:56426)

JENNIFER HOLMES

Listed by KELLER WILLIAMS EXPERIENCE REALTY

The neighbourhood

About the area

Census figures and the live market for the area this home sits in, matched from the property’s own location on the map.

Want to see it?

Book a viewing

We cover Orangeville, Mono, Caledon, Shelburne, the rest of Dufferin County and into Wellington County. Call us directly.

Karen McGuffin
Residential Realtor

Karen McGuffin

(519) 216-1956
Keep looking

More in the area

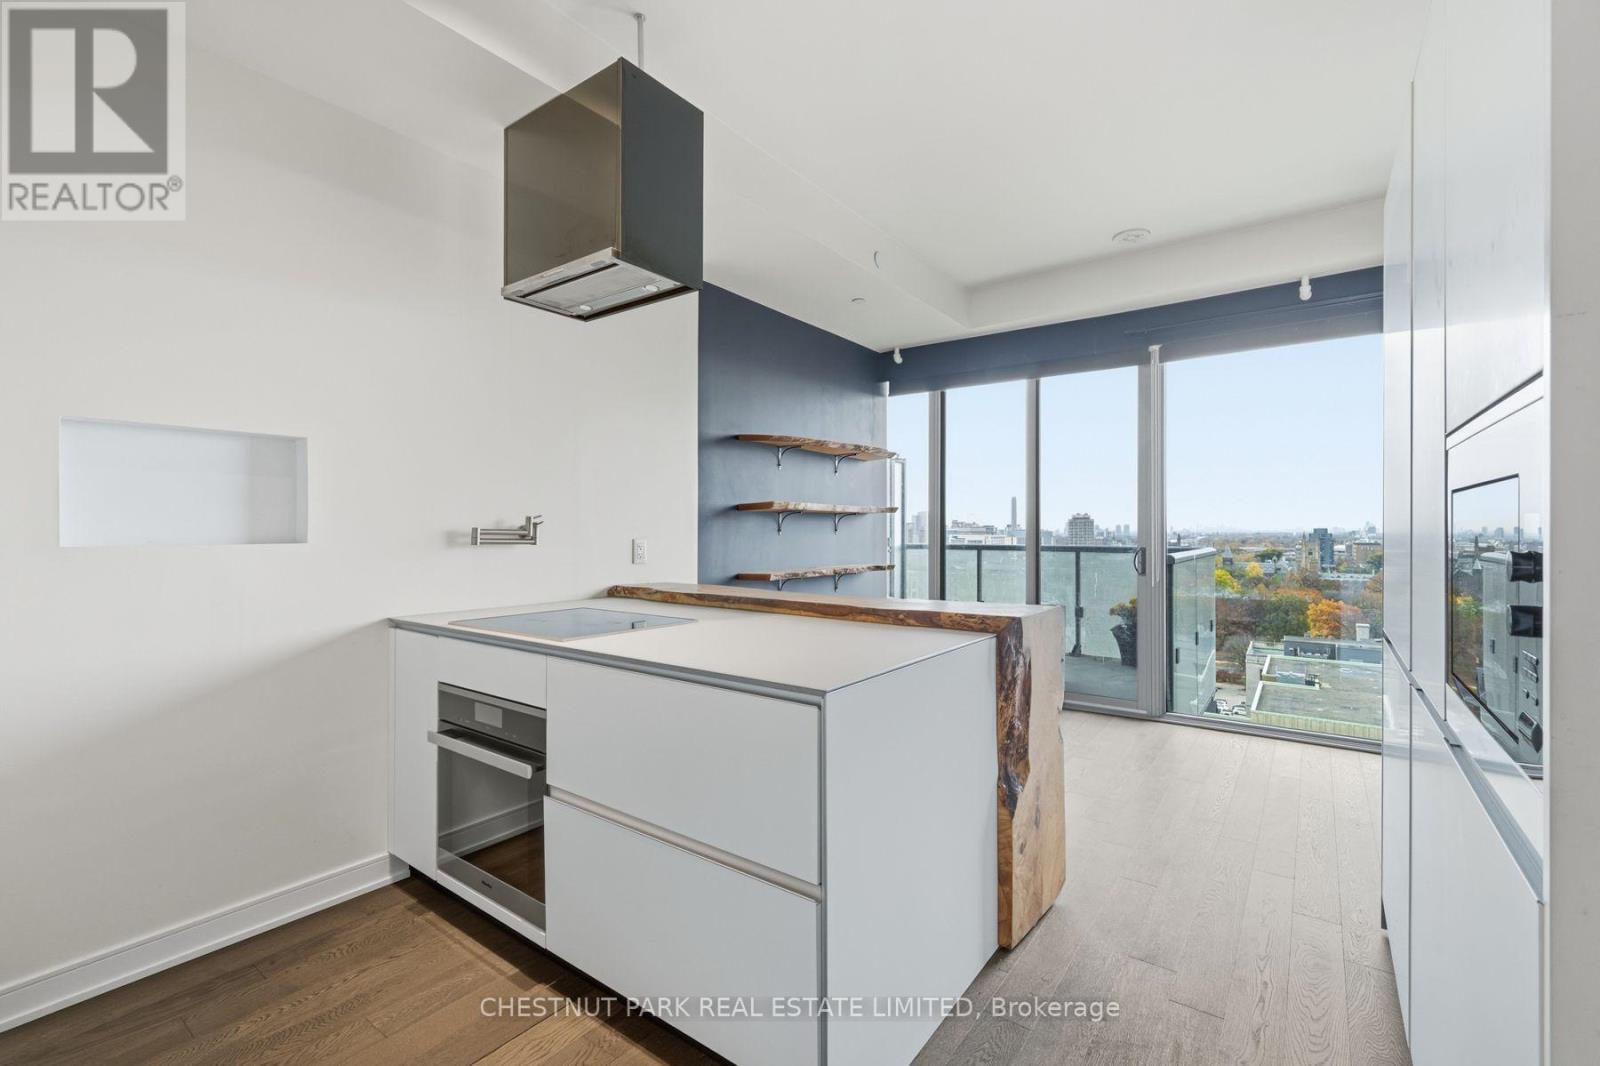
  • 1508 - 57 ST JOSEPH STREET, Toronto (Bay Street Corridor)

    $899,999

    1508 - 57 ST JOSEPH STREET, Toronto (Bay Street Corridor), Ontario

    3 bed · 2 bath

    MLS® C14180536

    Listed by CHESTNUT PARK REAL ESTATE LIMITED

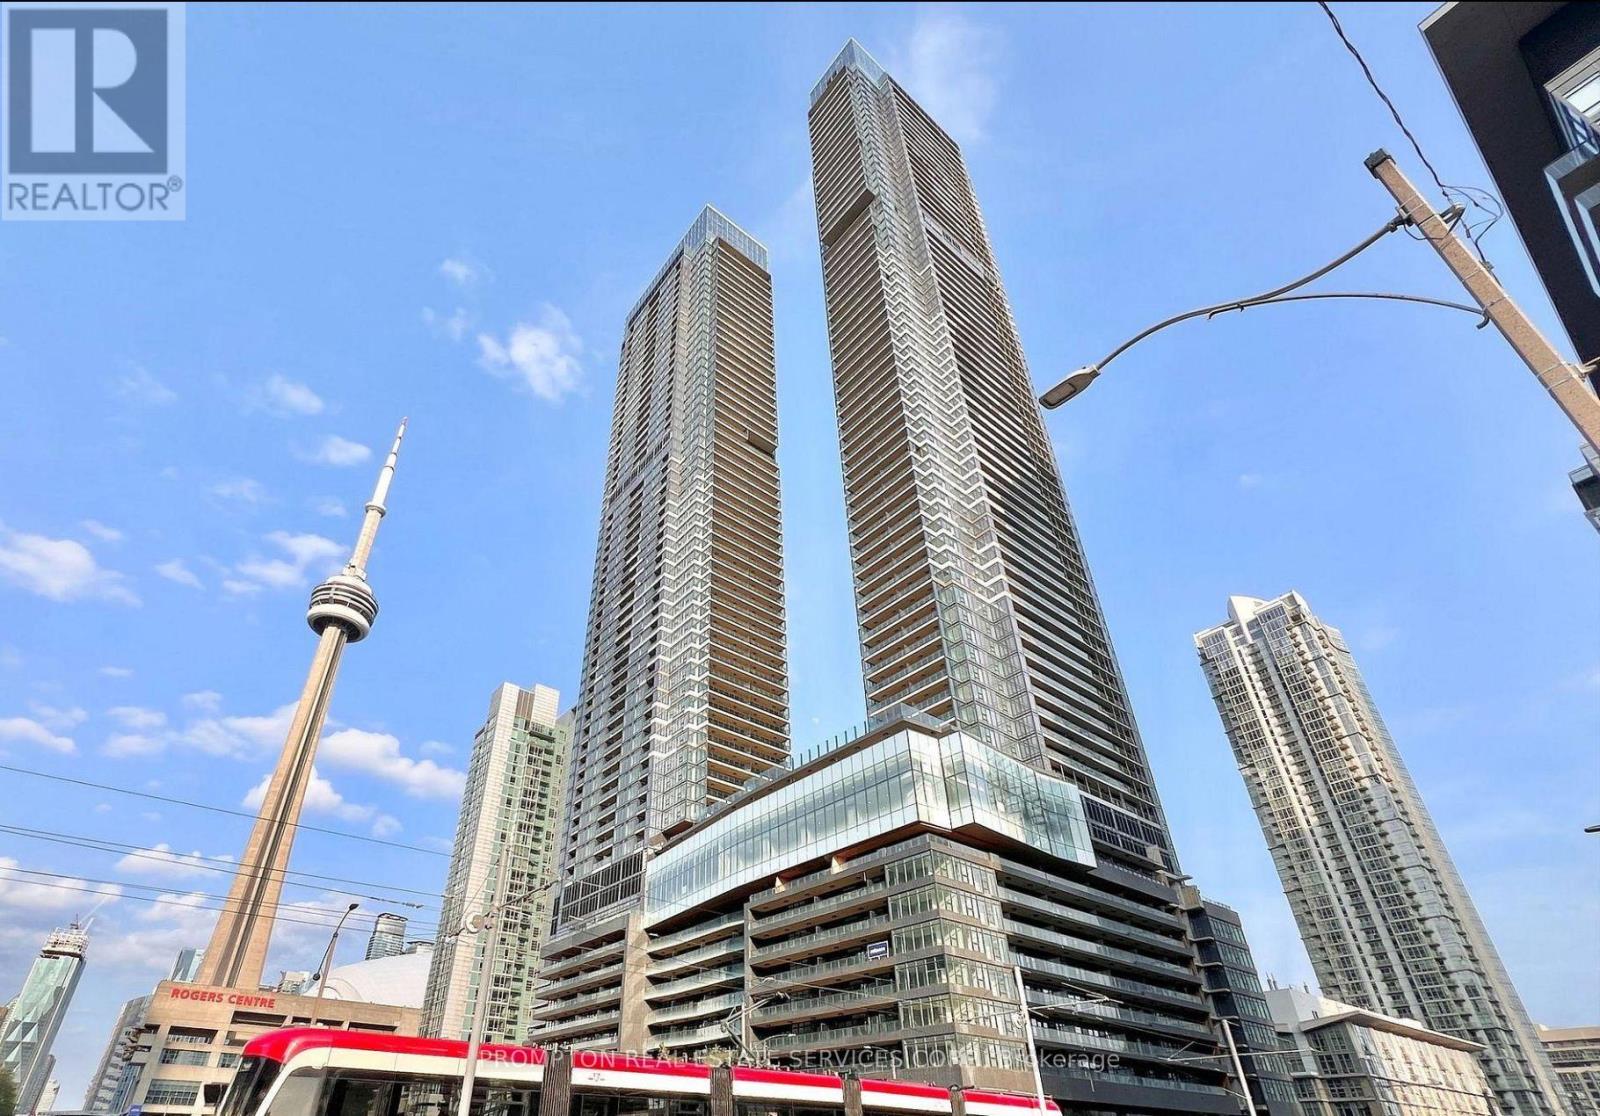
  • 326 - 3 CONCORD CITYPLACE WAY, Toronto (Waterfront Communities)

    $599,900

    326 - 3 CONCORD CITYPLACE WAY, Toronto (Waterfront Communities), Ontario

    2 bed · 2 bath

    MLS® C14180514

    Listed by PROMPTON REAL ESTATE SERVICES CORP.

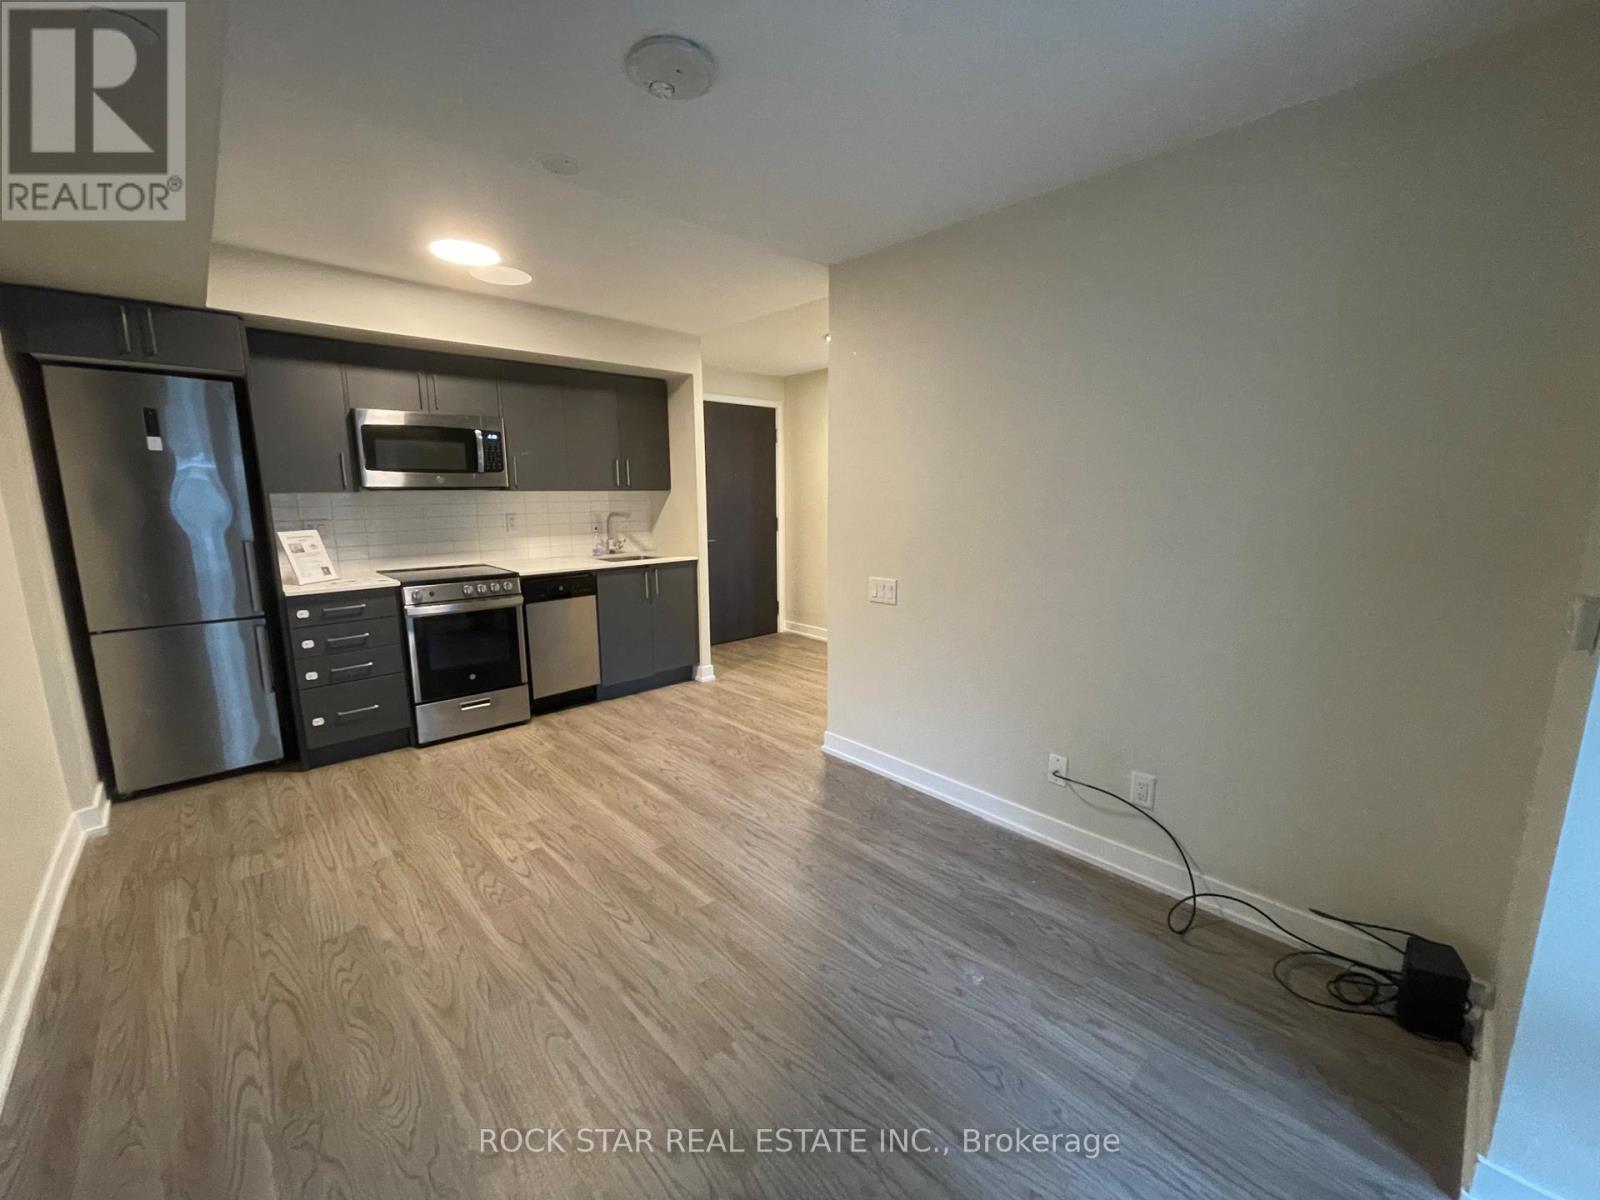
  • 216 - 38 MONTE KWINTER COURT, Toronto (Clanton Park)

    Contact for Price

    216 - 38 MONTE KWINTER COURT, Toronto (Clanton Park), Ontario

    2 bed · 1 bath

    MLS® C14180512

    Listed by ROCK STAR REAL ESTATE INC.

The trademarks REALTOR®, REALTORS®, and the REALTOR® logo are controlled by The Canadian Real Estate Association (CREA) and identify real estate professionals who are members of CREA. The trademarks MLS®, Multiple Listing Service® and the associated logos are owned by CREA and identify the quality of services provided by real estate professionals who are members of CREA.

Powered by REALTOR.ca — view this listing on REALTOR.ca

The trademarks REALTOR®, REALTORS®, and the REALTOR® logo are controlled by The Canadian Real Estate Association (CREA) and identify real estate professionals who are members of CREA. The trademarks MLS®, Multiple Listing Service® and the associated logos are owned by CREA and identify the quality of services provided by real estate professionals who are members of CREA.