Skip to content

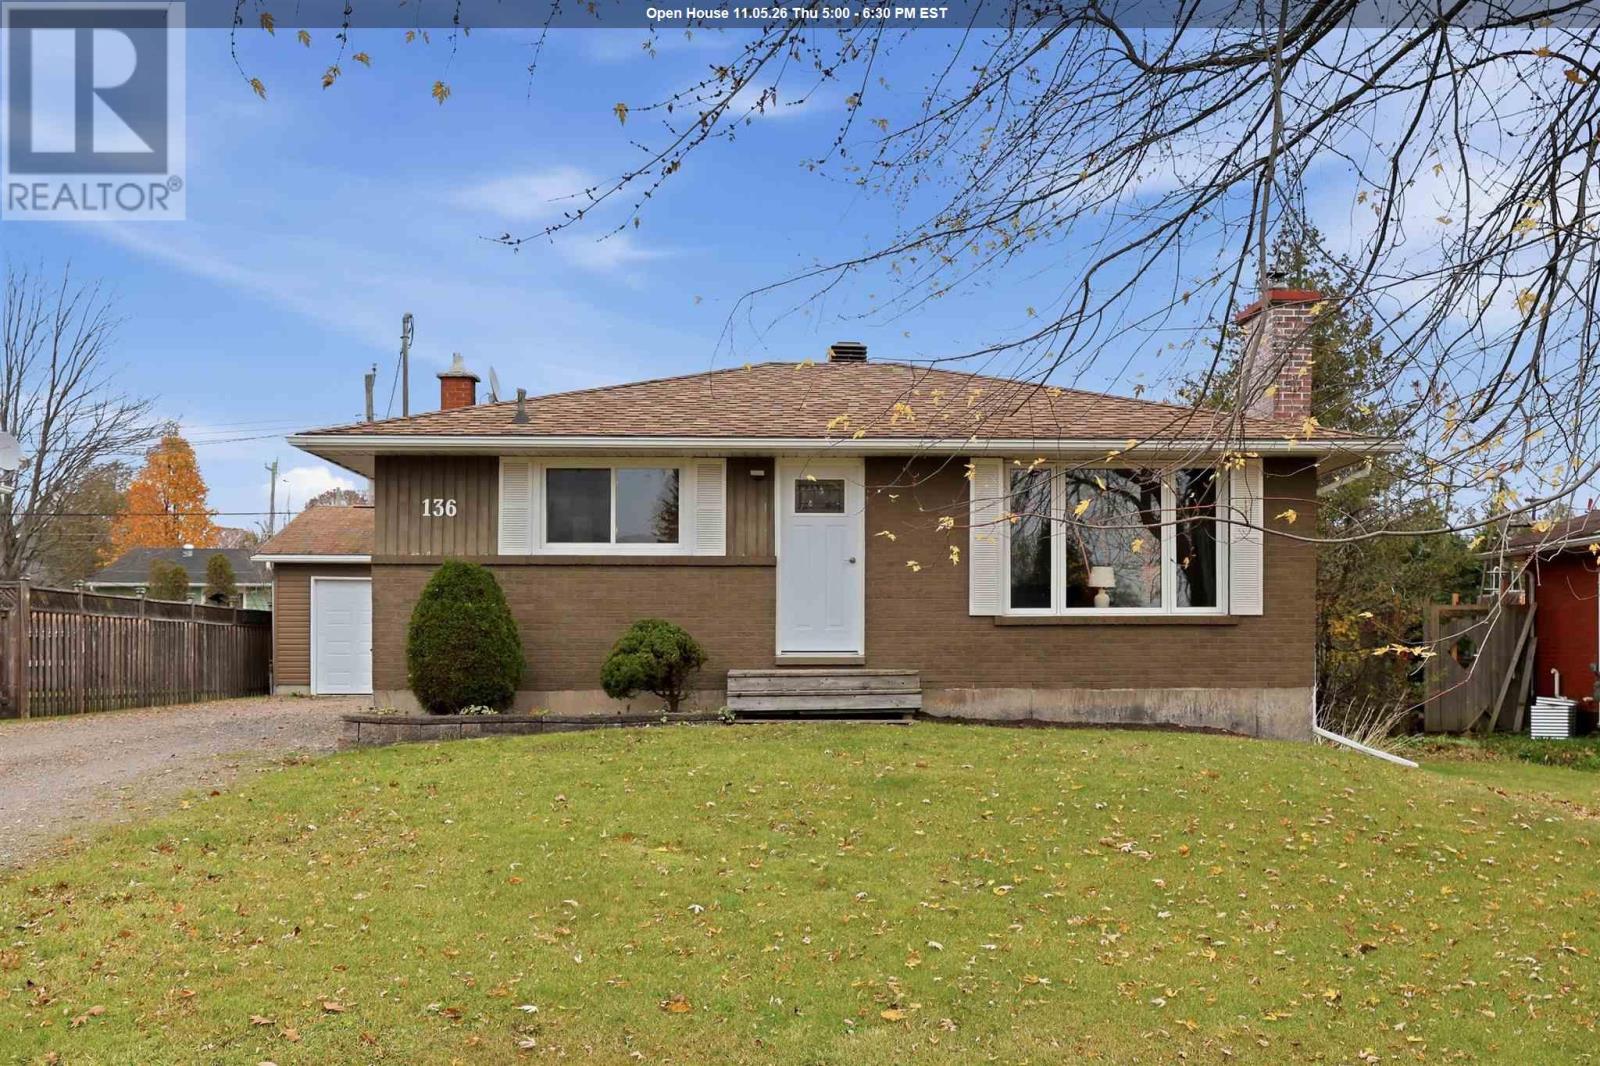
136 Albion ST, Sault Ste. Marie, Ontario

$379,900

2 bed · 1 bath · 1,000 sq ft

MLS® SM263074

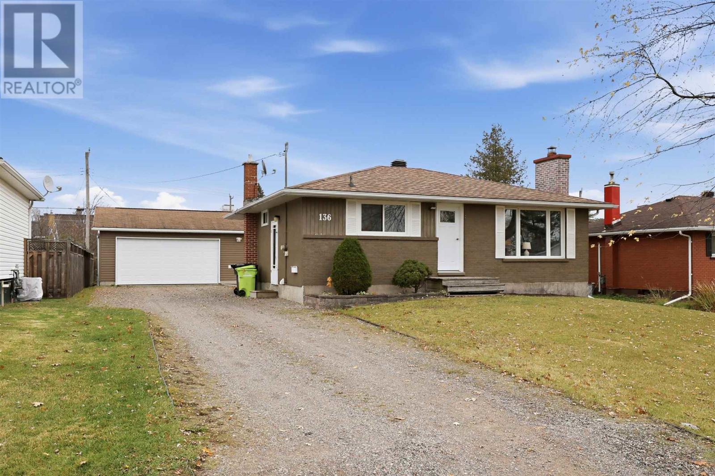
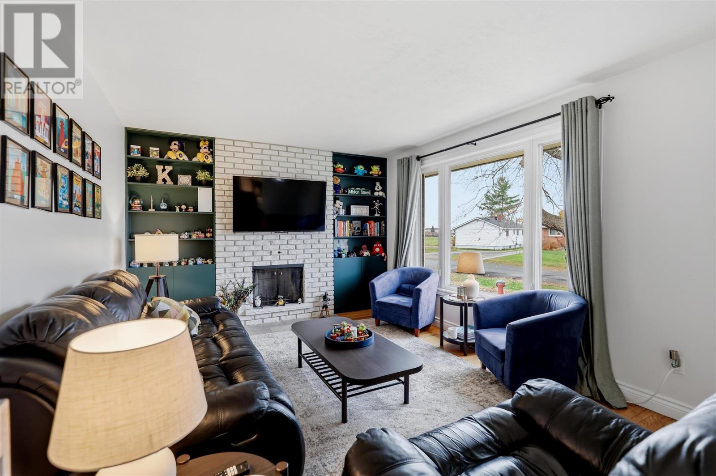
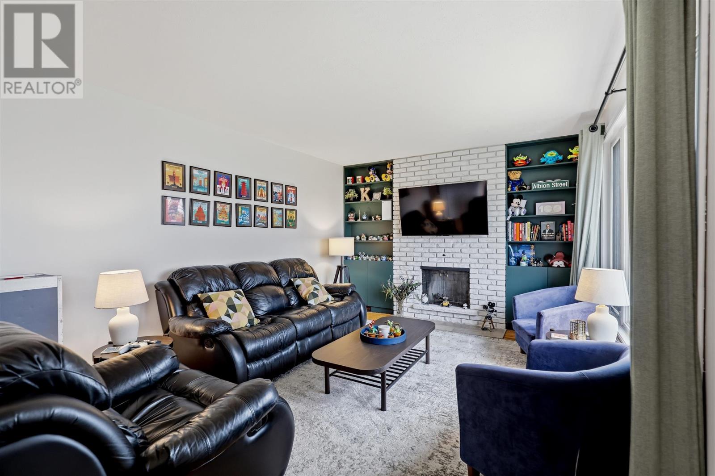
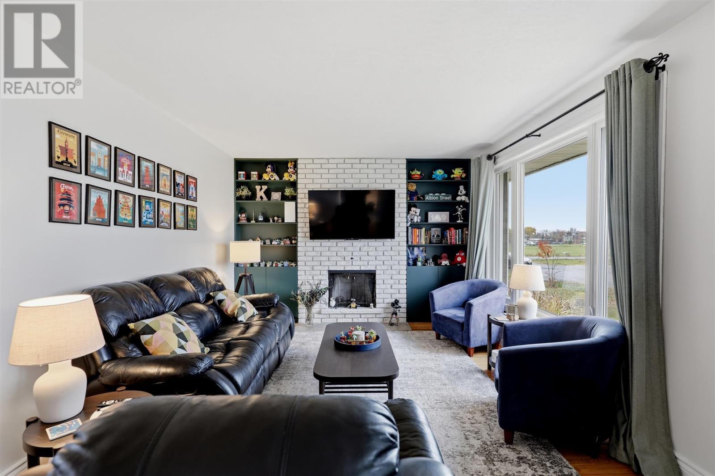
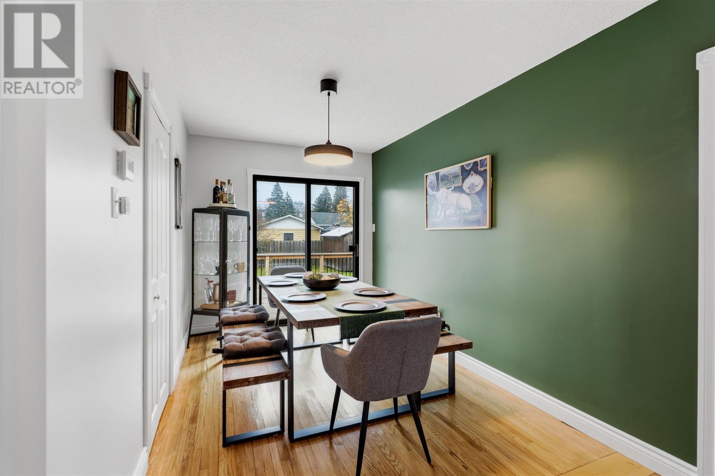
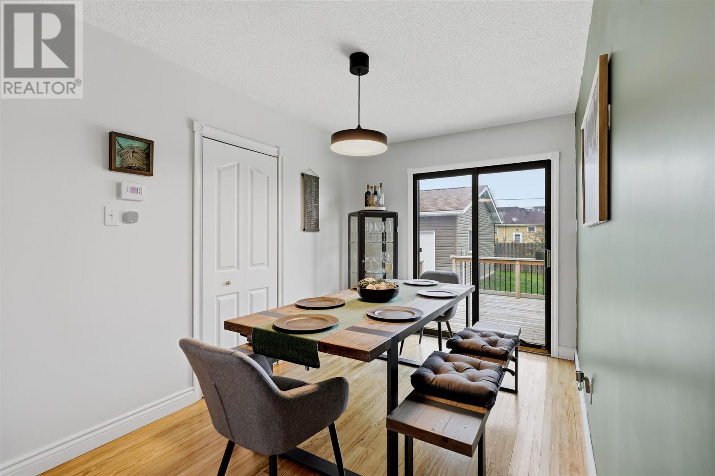
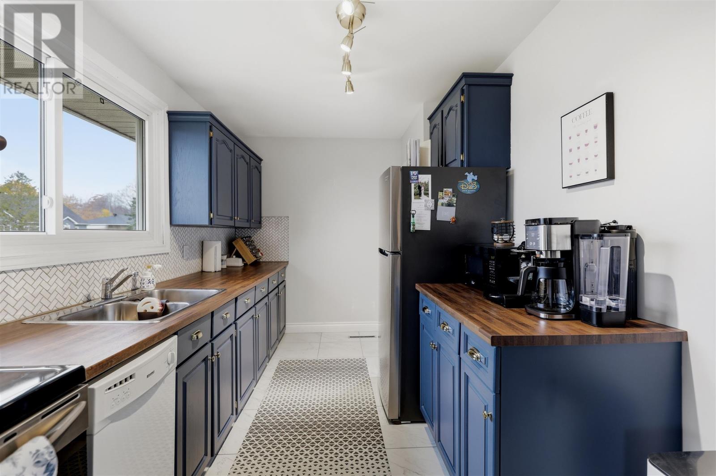
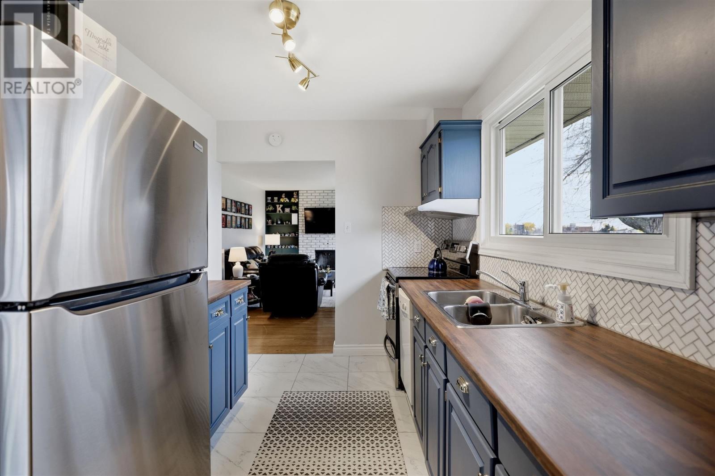
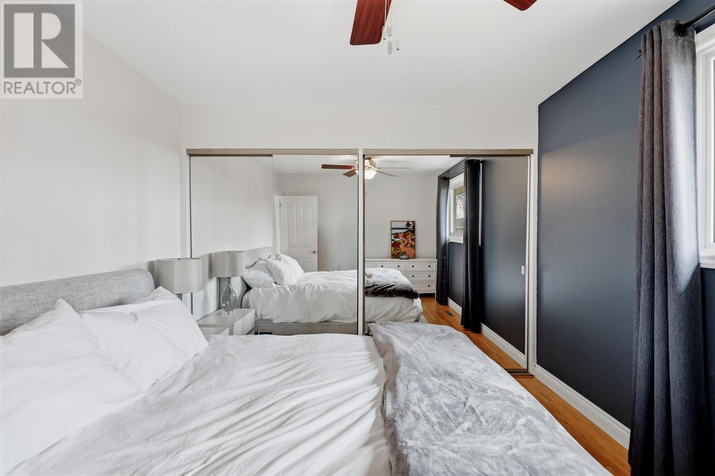
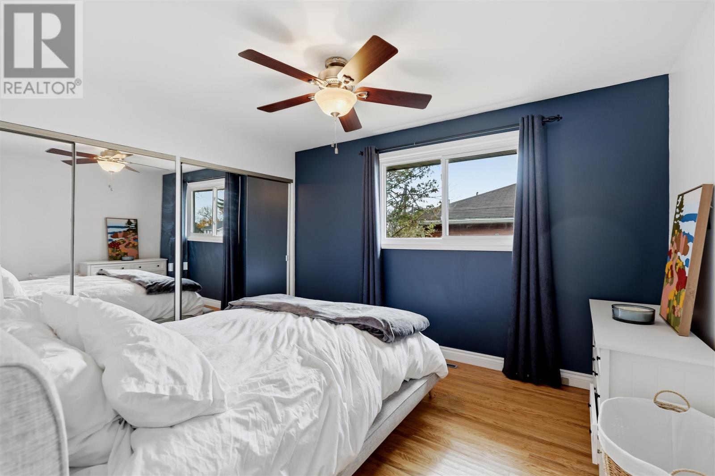
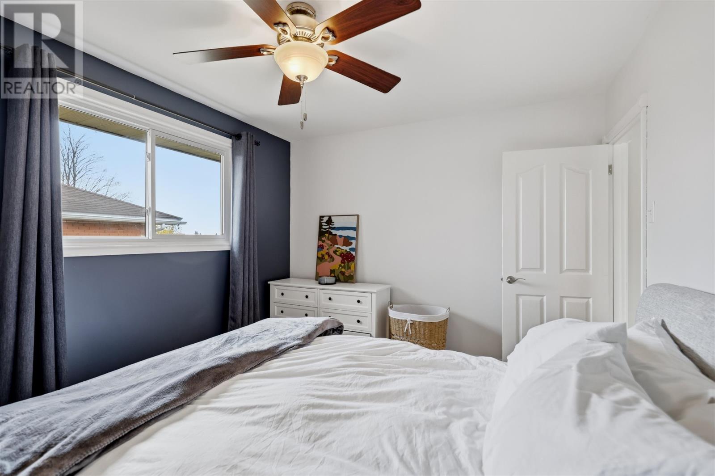
Welcome to 136 Albion Street! This exceptionally well-maintained, move-in-ready home offers tasteful updates, comfortable living spaces, and an impressive 23 x 30 heated & wired detached garage (2010), all in a fantastic central location close to grocery stores, Cambrian Mall, Sault College, and everyday amenities. Step inside to discover a bright and inviting main floor featuring beautiful hardwood flooring throughout much of the space. The spacious living room showcases attractive built-in feature walls, while the separate dining room offers patio doors leading directly to the backyard. The beautifully updated galley kitchen features tasteful cabinetry, stylish tile backsplash, and newer appliances (2023), creating a functional and welcoming space. Both bedrooms are generously sized, with ample closet space, and the tastefully finished main-floor bathroom adds to the home's appeal. Downstairs, you'll find a comfortable rec room, laundry area, and plenty of additional storage space. Outside, the impressive garage is a standout feature! Complete with gas heating, electrical service, and an electric vehicle charging outlet, this versatile space is ideal for vehicle storage, hobbies, or a workshop. Additional highlights include a gas forced-air furnace (2020) and central air conditioning. Exceptionally clean, thoughtfully updated, and meticulously cared for, 136 Albion Street is a fantastic opportunity for first-time buyers, downsizes, or anyone looking for a move-in-ready home with an outstanding garage. Book your showing today! (id:56426)

Tyler Burzese

Listed by Exit Realty True North

The neighbourhood

About the area

Census figures and the live market for the area this home sits in, matched from the property’s own location on the map.

Population
72,051
Median household income
$73,000
Median home value
$250,000
Owner-occupied
68%
Homes for sale
387
Median list price
$329,900

Source: Statistics Canada 2021, LiveBy

Map of Sault Ste. Marie
Want to see it?

Book a viewing

We cover Orangeville, Mono, Caledon, Shelburne, the rest of Dufferin County and into Wellington County. Call us directly.

Karen McGuffin
Residential Realtor

Karen McGuffin

(519) 216-1956
Keep looking

More in the area

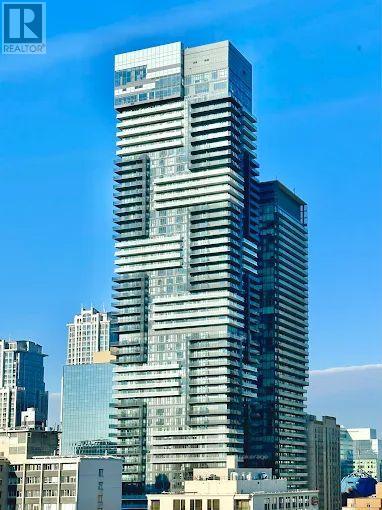
  • 5001 - 7 GRENVILLE STREET, Toronto (Bay Street Corridor)

    $650,000

    5001 - 7 GRENVILLE STREET, Toronto (Bay Street Corridor), Ontario

    2 bed · 2 bath

    MLS® C14146278

    Listed by HOMELIFE GOLCONDA REALTY INC.

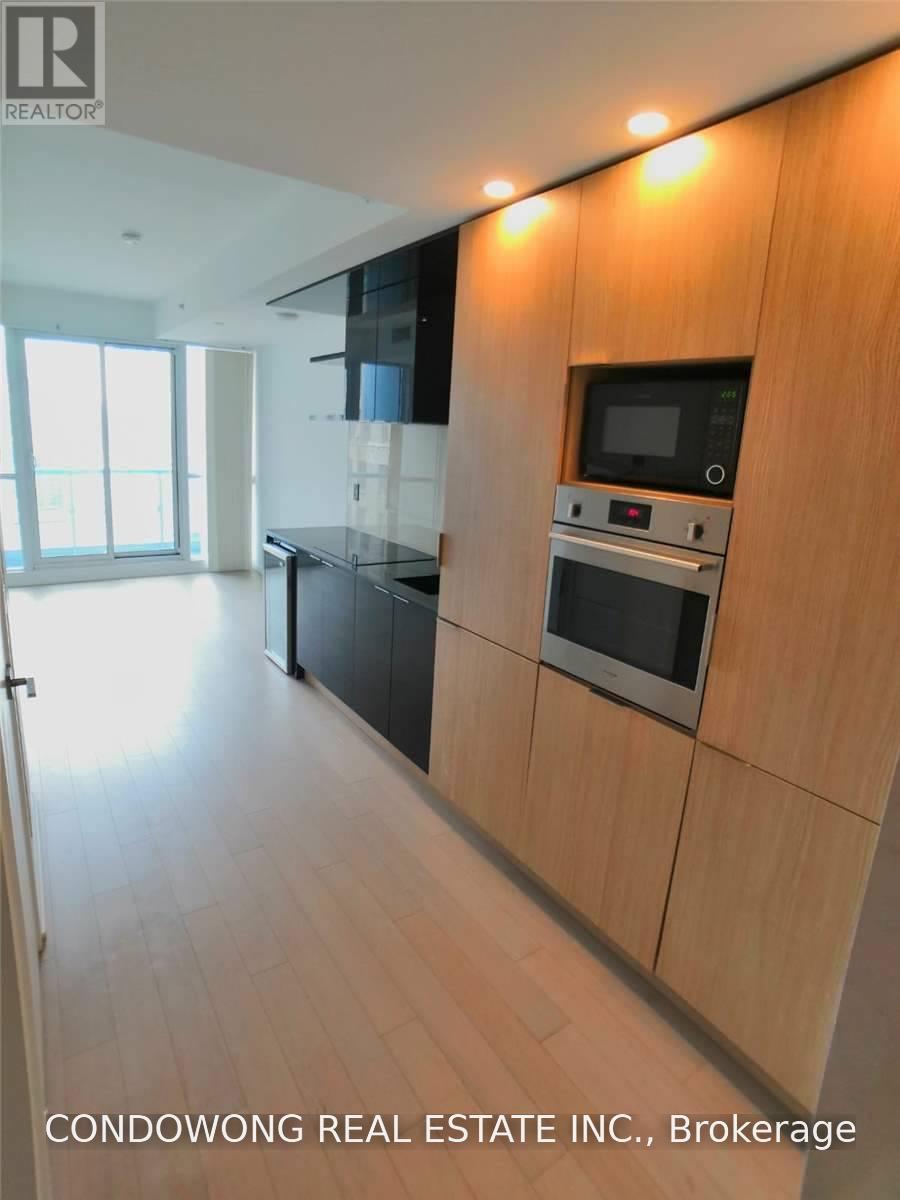
  • 1904 - 70 TEMPERANCE STREET, Toronto (Bay Street Corridor)

    Contact for Price

    1904 - 70 TEMPERANCE STREET, Toronto (Bay Street Corridor), Ontario

    1 bath

    MLS® C14146270

    Listed by CONDOWONG REAL ESTATE INC.

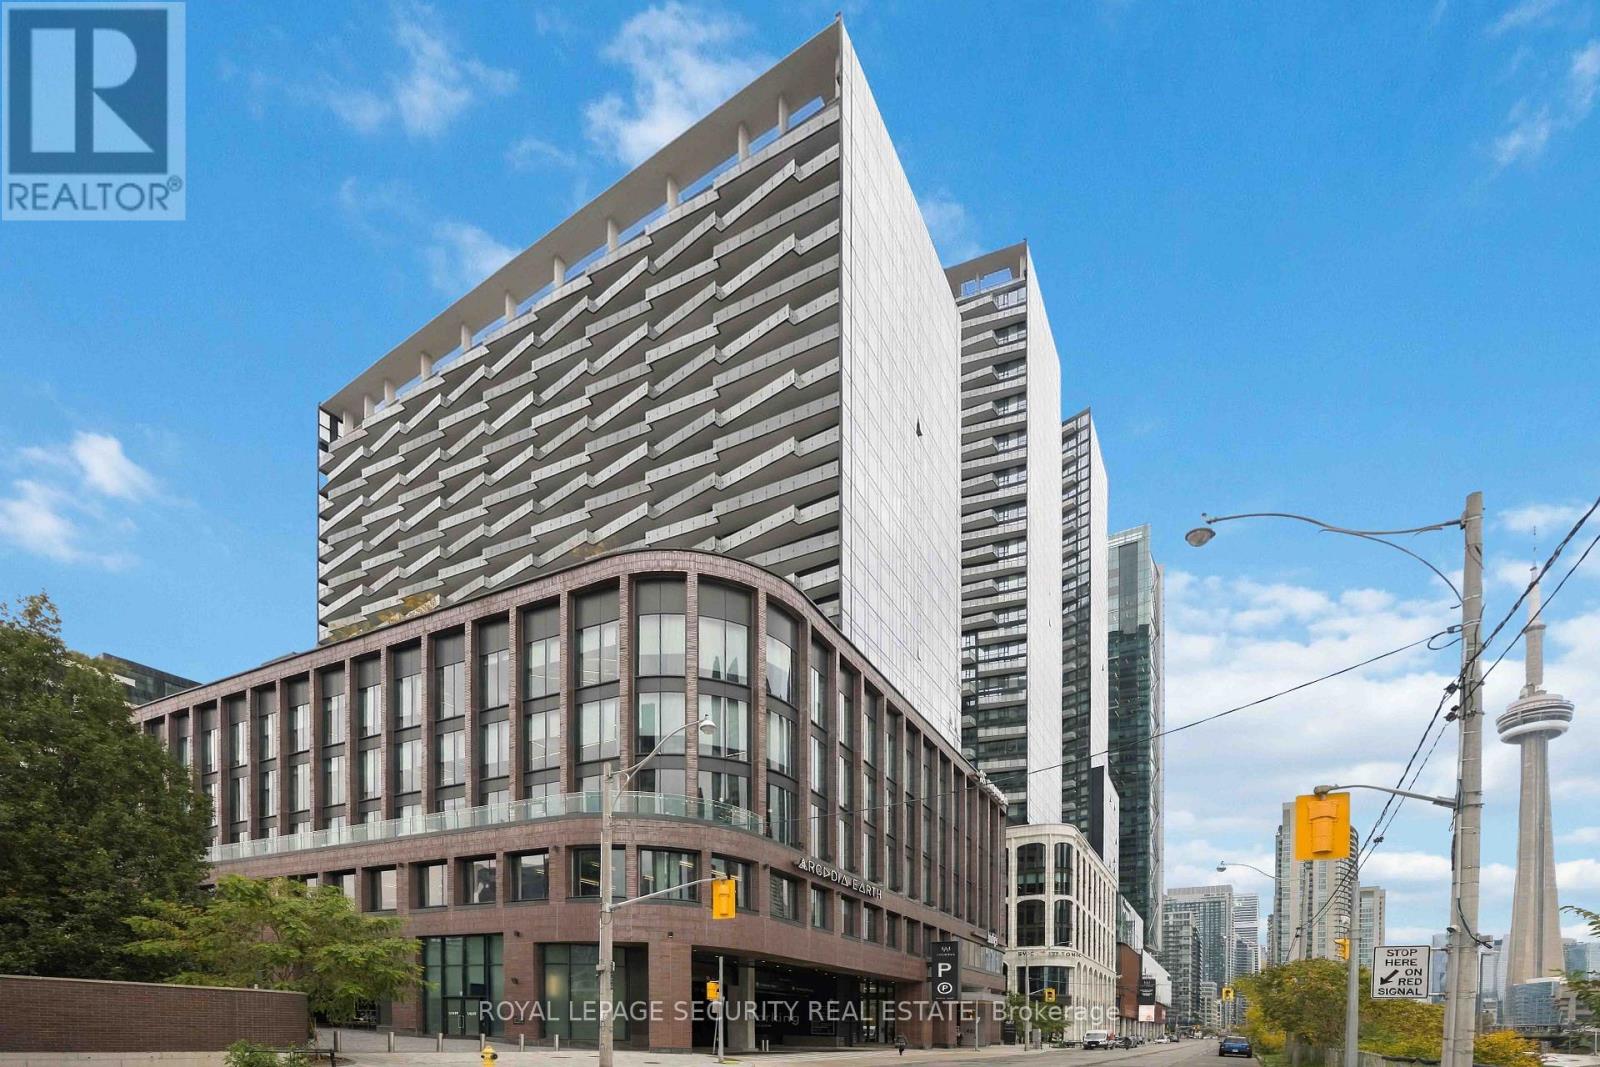
  • 1501 - 480 FRONT STREET W, Toronto (Waterfront Communities)

    Contact for Price

    1501 - 480 FRONT STREET W, Toronto (Waterfront Communities), Ontario

    3 bed · 2 bath

    MLS® C14146252

    Listed by ROYAL LEPAGE SECURITY REAL ESTATE

The trademarks REALTOR®, REALTORS®, and the REALTOR® logo are controlled by The Canadian Real Estate Association (CREA) and identify real estate professionals who are members of CREA. The trademarks MLS®, Multiple Listing Service® and the associated logos are owned by CREA and identify the quality of services provided by real estate professionals who are members of CREA.

Powered by REALTOR.ca — view this listing on REALTOR.ca

The trademarks REALTOR®, REALTORS®, and the REALTOR® logo are controlled by The Canadian Real Estate Association (CREA) and identify real estate professionals who are members of CREA. The trademarks MLS®, Multiple Listing Service® and the associated logos are owned by CREA and identify the quality of services provided by real estate professionals who are members of CREA.

Created on Moseik