
Skip to content

1121 - 285 DUFFERIN STREET, Toronto (South Parkdale), Ontario

$438,054

2 bed · 1 bath

MLS® W13794618

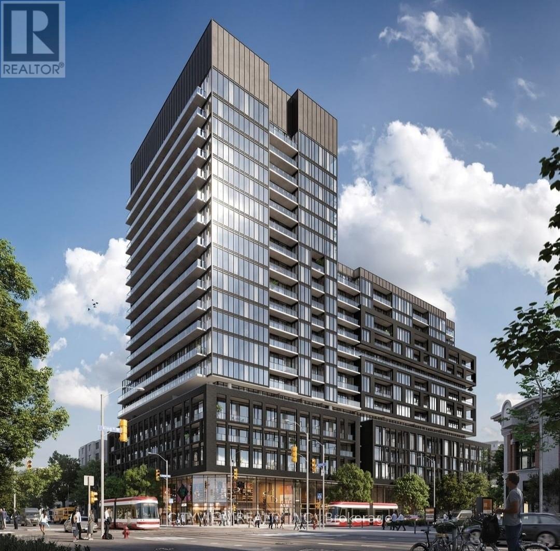
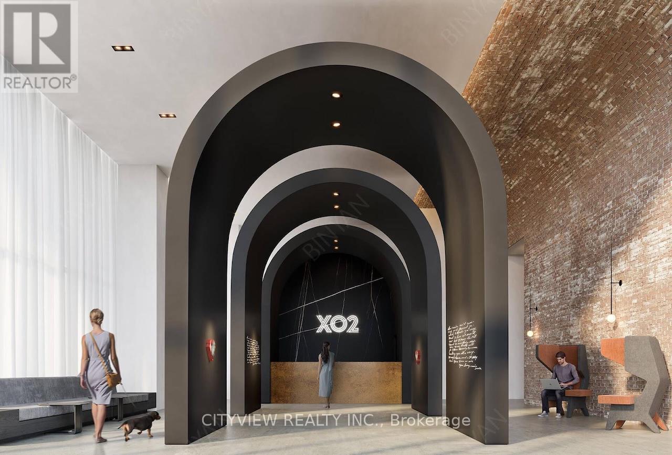
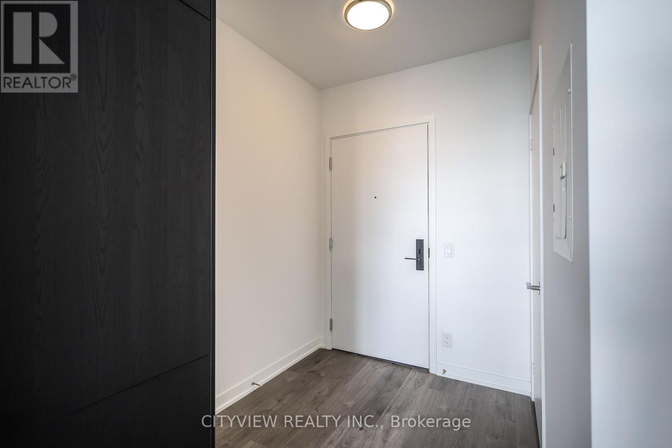
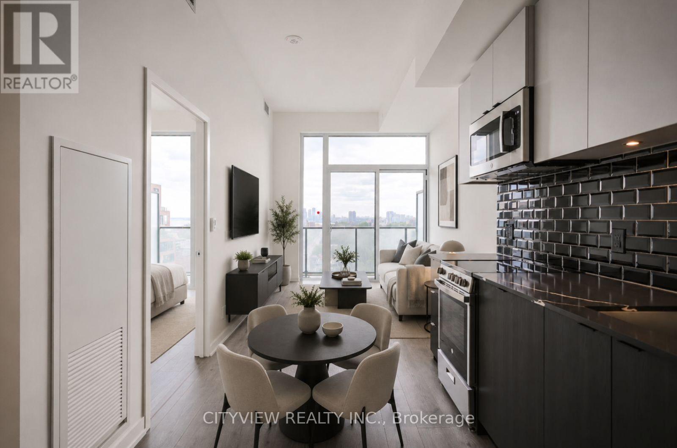
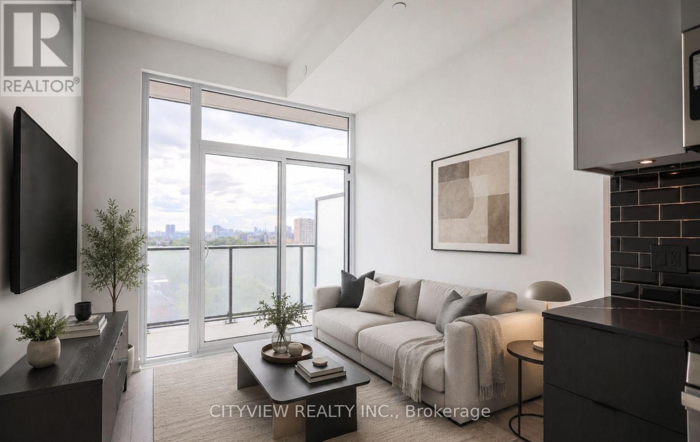
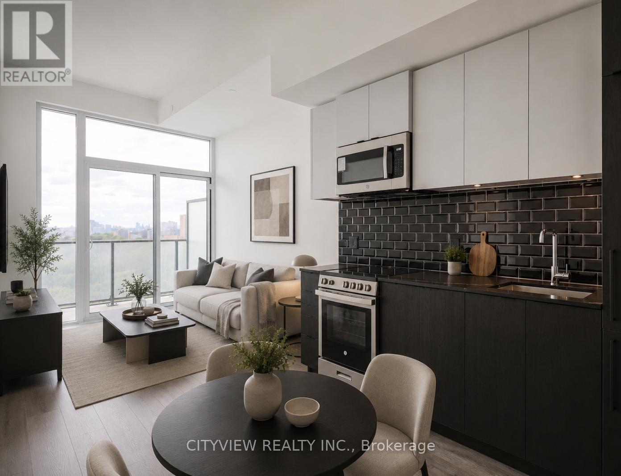
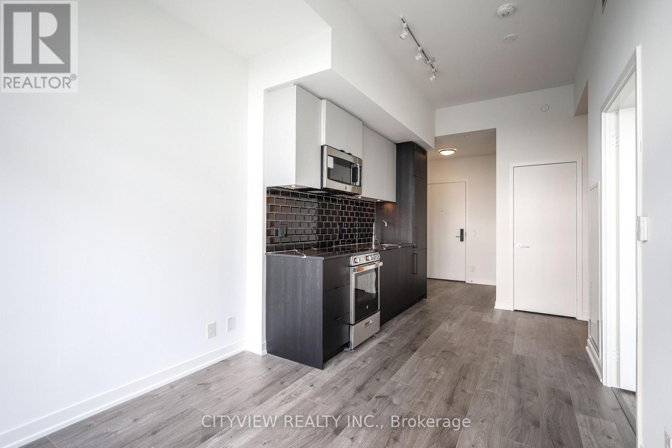
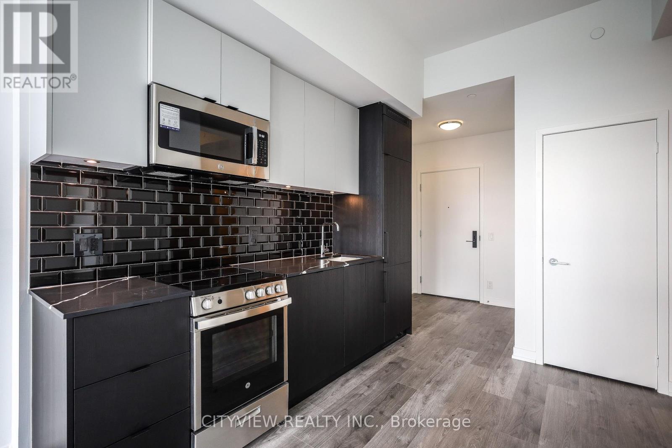
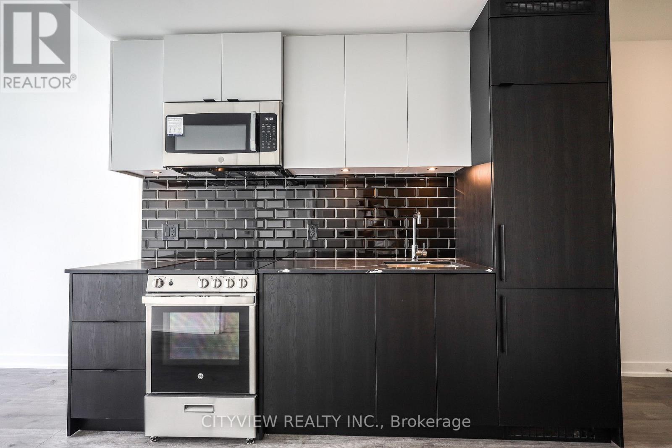
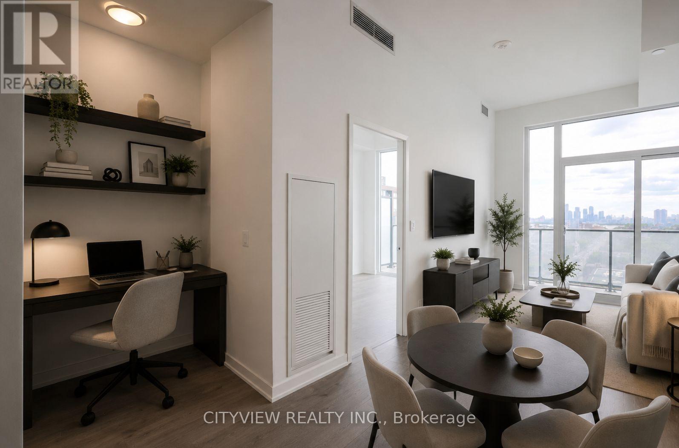
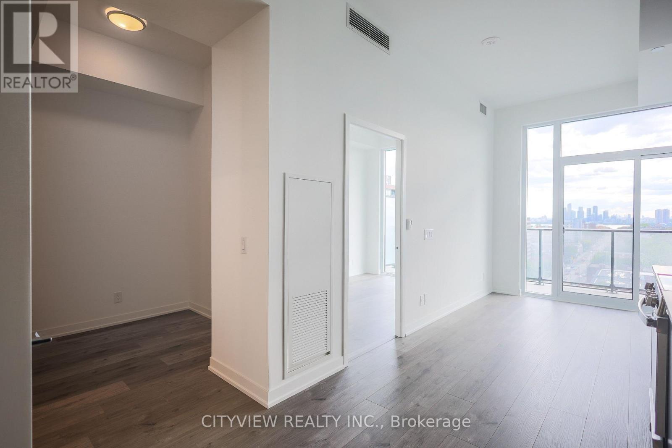
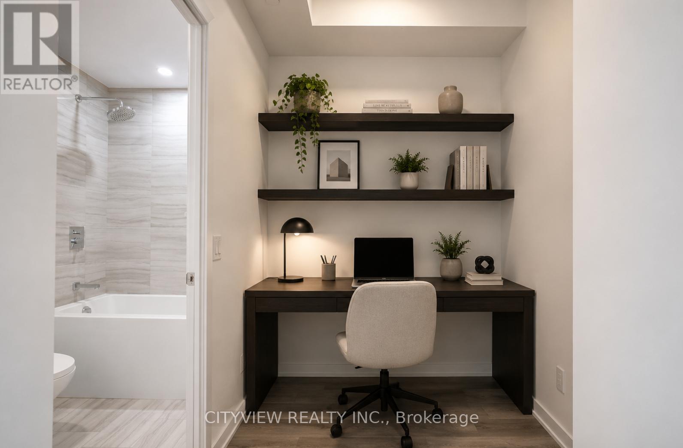
Brand new never before lived in units at the much sought after XO2 Condos by Lifetime Developments & Pinedale Properties! Modern finishes with a functional 489sqft one plus den floorplan! Open concept layout with a stunning kitchen featuring B/I appliances and upgraded backsplash! Spacious living room walking out to a 77sqft balcony perfect for entertaining overlooking unobstructed views! XO2 boasts a total of 11,300 ft of facilities and amenities which includes the city's only tree-lined outdoor rooftop terrace complete with a bocce ball court, fire pit lounges, barbecue stations, a massive art mural, and an outdoor kids playground fitted with its own sandbox and track. (id:56426)

MAHER DIB

Listed by CITYVIEW REALTY INC.
The neighbourhood

About the area

Census figures and the live market for the area this home sits in, matched from the property’s own location on the map.

Population
21,663
Median household income
$55,462
Median home value
$435,750
Owner-occupied
15%
Homes for sale
148
Median list price
$620,000

Source: Statistics Canada 2021, LiveBy

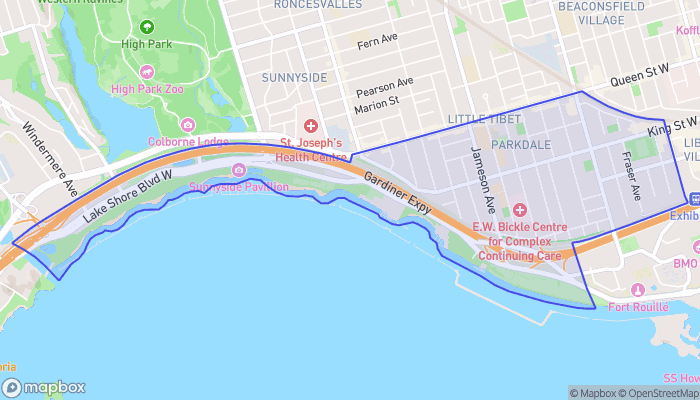
Map of South Parkdale
Want to see it?

Book a viewing

We cover Orangeville, Mono, Caledon, Shelburne, the rest of Dufferin County and into Wellington County. Call us directly.

Karen McGuffin
Residential Realtor

Karen McGuffin

(519) 216-1956
Keep looking

More in the area

  • 20 TEETER Place, Grimsby

    $1,999,000

    20 TEETER Place, Grimsby, Ontario

    4 bed · 3 bath · 2,935 sq ft

    MLS® 40875579

    Listed by Coldwell Banker Community Professionals

  • 44 FRANCES Avenue Unit# 9, Stoney Creek

    Contact for Price

    44 FRANCES Avenue Unit# 9, Stoney Creek, Ontario

    3 bed · 2 bath · 1,700 sq ft

    MLS® 40875682

    Listed by Royal LePage State Realty

  • 44 SAN PAULO Drive, Hamilton

    $899,900

    44 SAN PAULO Drive, Hamilton, Ontario

    5 bed · 4 bath · 2,184 sq ft

    MLS® 40875719

    Listed by RE/MAX Escarpment Frank Realty

The trademarks REALTOR®, REALTORS®, and the REALTOR® logo are controlled by The Canadian Real Estate Association (CREA) and identify real estate professionals who are members of CREA. The trademarks MLS®, Multiple Listing Service® and the associated logos are owned by CREA and identify the quality of services provided by real estate professionals who are members of CREA.

Powered by REALTOR.ca — view this listing on REALTOR.ca

The trademarks REALTOR®, REALTORS®, and the REALTOR® logo are controlled by The Canadian Real Estate Association (CREA) and identify real estate professionals who are members of CREA. The trademarks MLS®, Multiple Listing Service® and the associated logos are owned by CREA and identify the quality of services provided by real estate professionals who are members of CREA.

Created on Moseik



