
Skip to content

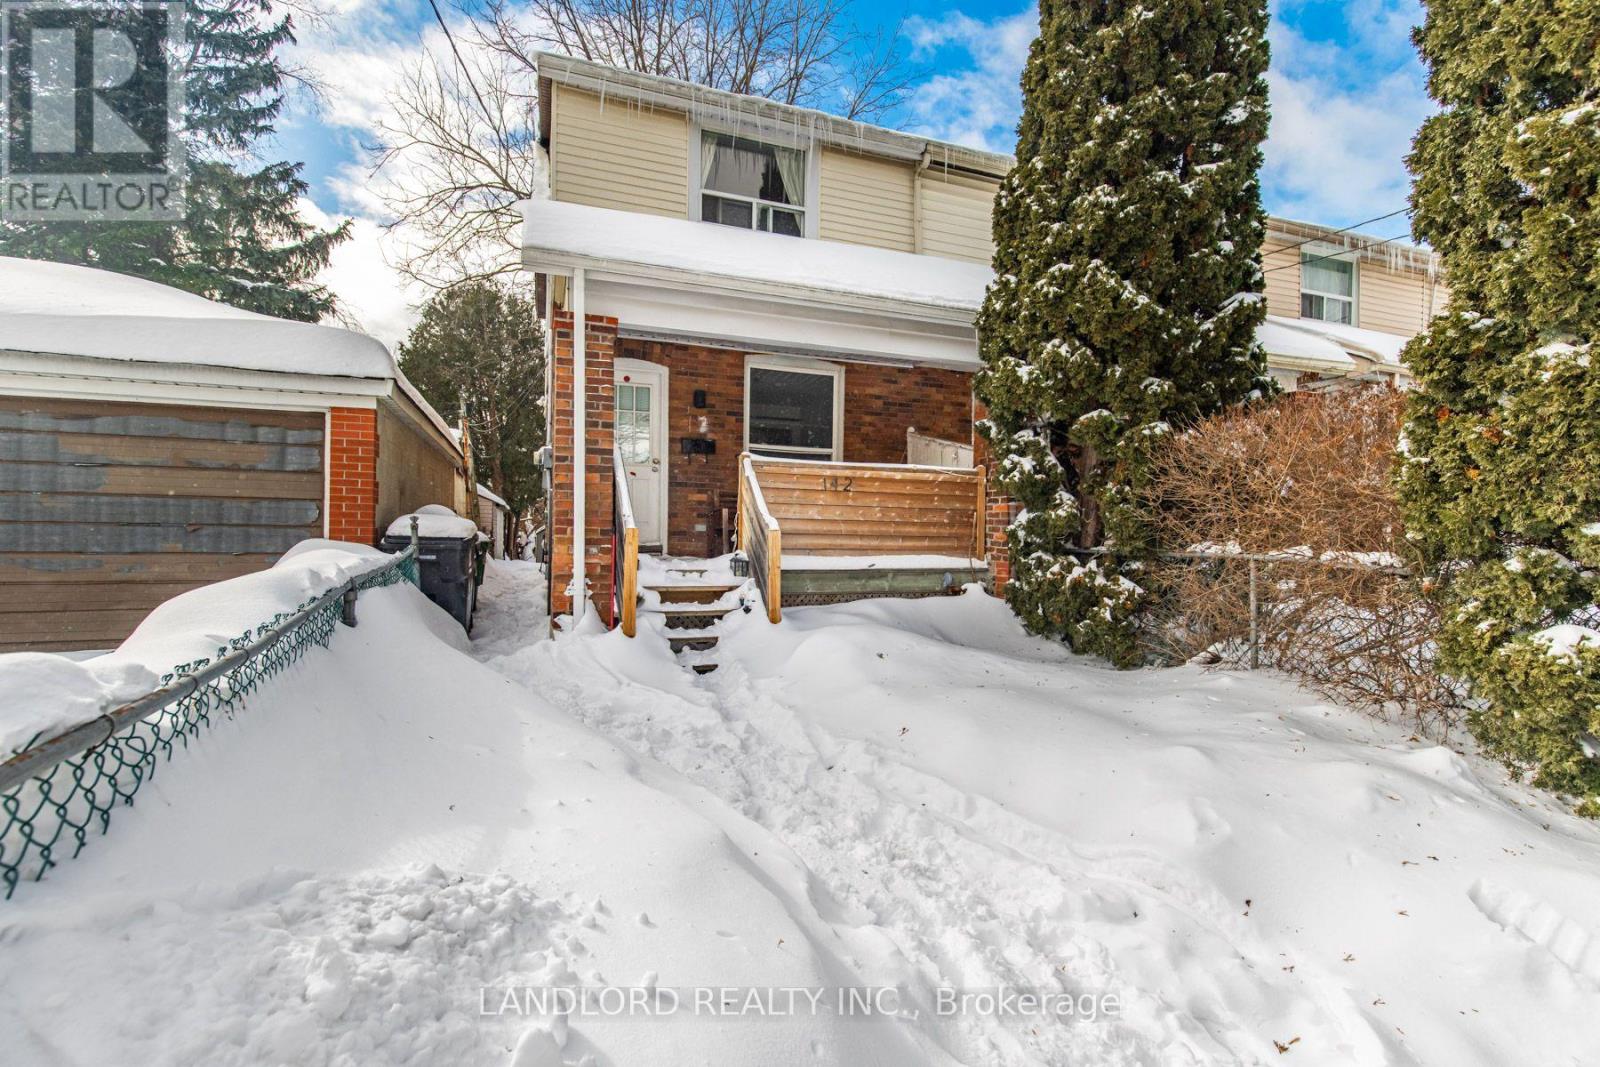
2ND FLOOR - 142 SILVERTHORN AVENUE, Toronto (Weston-Pellam Park), Ontario

Contact for Price

1 bed · 1 bath

MLS® W14138836

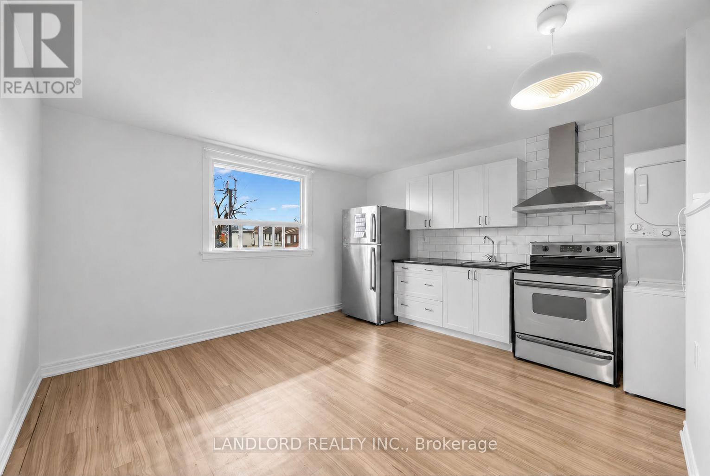
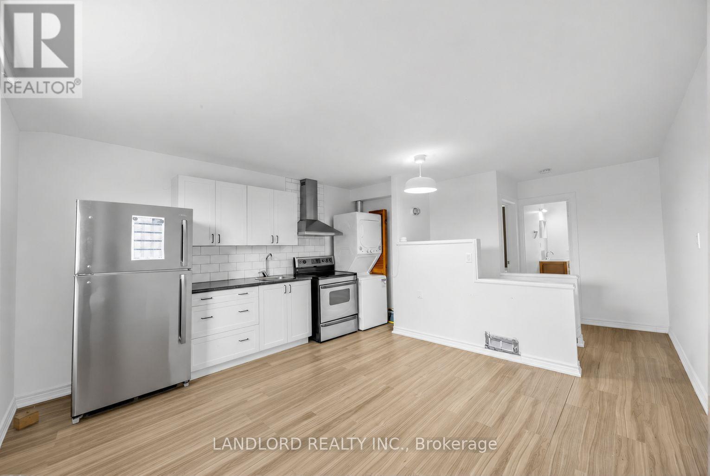
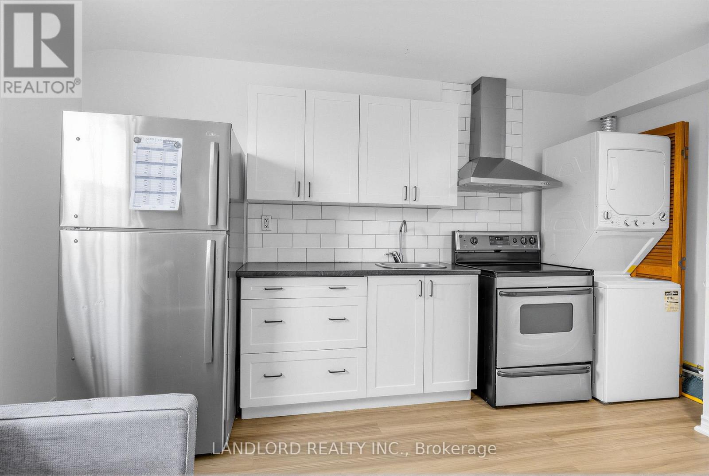
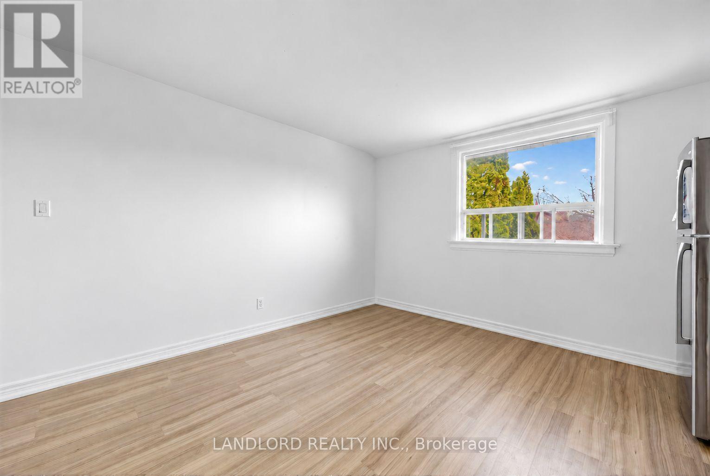
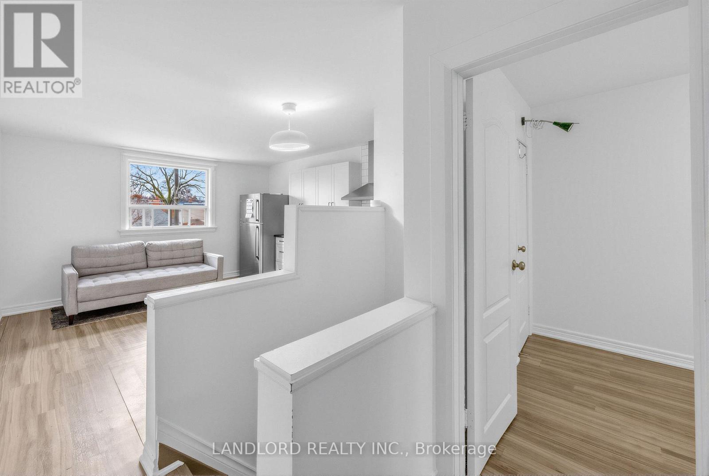
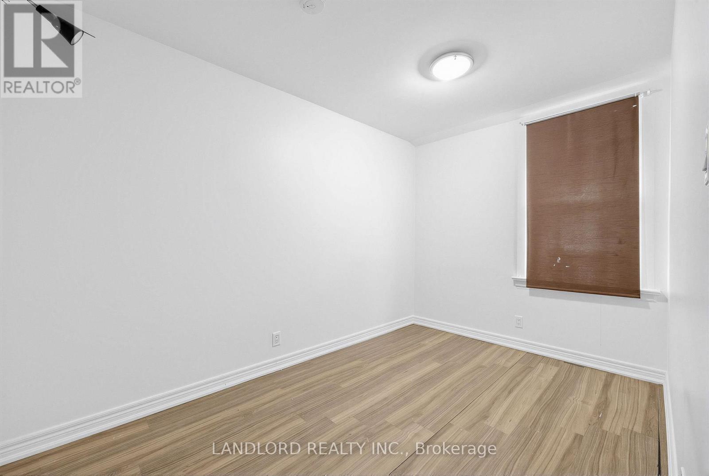
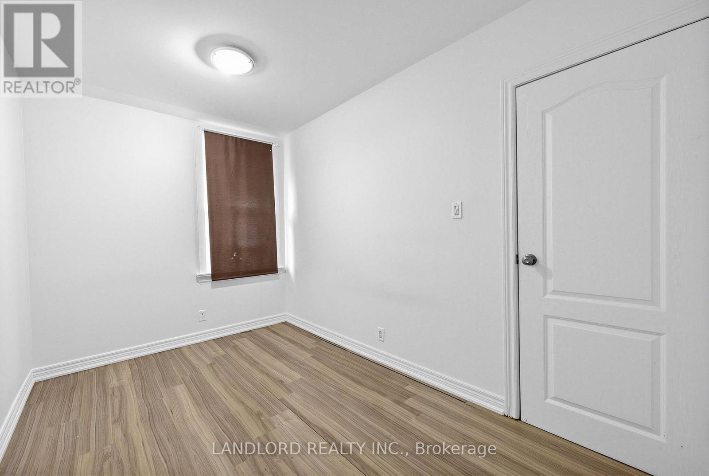
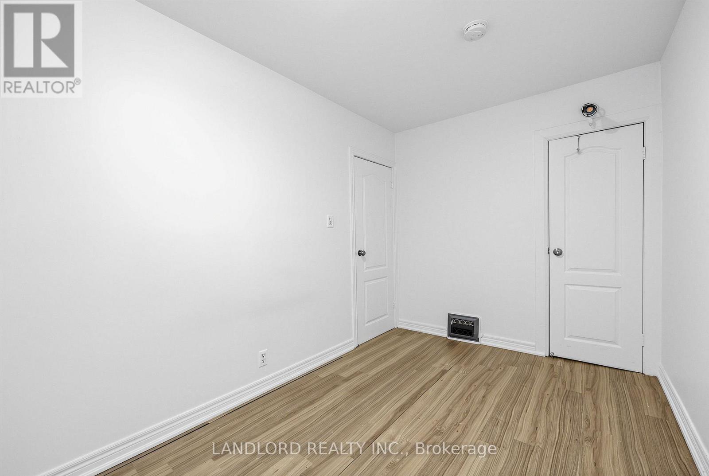
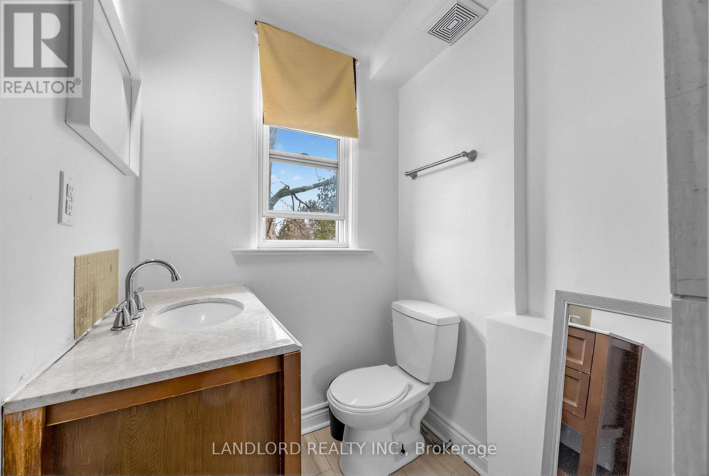
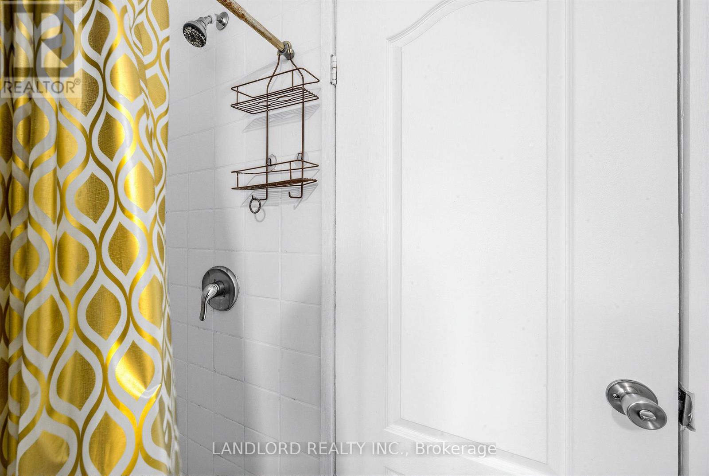
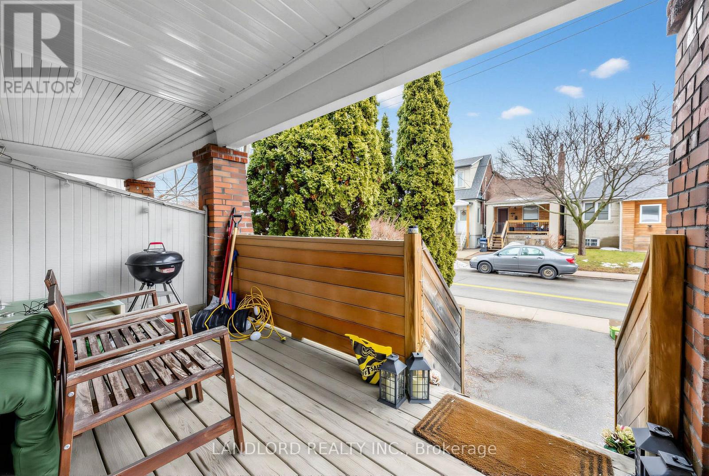
Available December 1st! Top floor suite in semi-detached house only a couple minutes walk to St Clair West LRT line. || Features and finishes: All utilities + high speed Wi-Fi internet included, private street-facing front entrance with use of front porch. vinyl floor planks throughout, stainless steel appliances, ducted kitchen range exhaust, tile backsplash, forced air heating and cooling. || Spanning the entire second floor of the house, the layout features a street-facing kitchen/living area with laundry units separated by stairwell between the rear-facing bedroom and 3pc bathroom. East/west exposure allows in plenty of light combined with the brightening of recent renovations. Street permit for vehicle parking. || Appliances: fridge, electric range, range exhaust, washer/dryer. (id:56426)

BRANDON WILLIAM SAGE

Listed by LANDLORD REALTY INC.
The neighbourhood

About the area

Census figures and the live market for the area this home sits in, matched from the property’s own location on the map.

Population
10,680
Median household income
$77,322
Median home value
$862,125
Owner-occupied
59%
Homes for sale
78
Median list price
$699,900

Source: Statistics Canada 2021, LiveBy

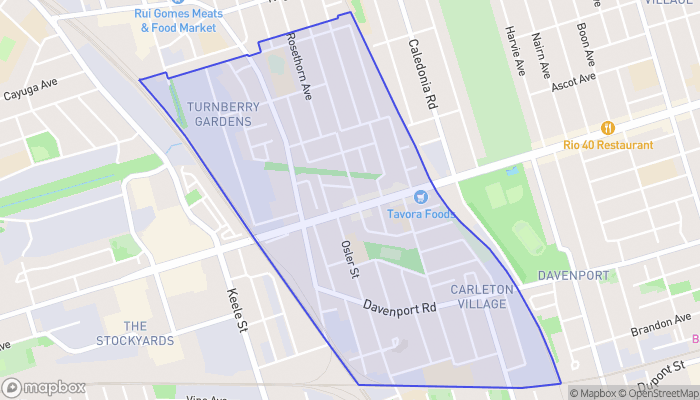
Map of Weston-Pelham Park
Want to see it?

Book a viewing

We cover Orangeville, Mono, Caledon, Shelburne, the rest of Dufferin County and into Wellington County. Call us directly.

Karen McGuffin
Residential Realtor

Karen McGuffin

(519) 216-1956
Keep looking

More in the area

  • 20 TEETER Place, Grimsby

    $1,999,000

    20 TEETER Place, Grimsby, Ontario

    4 bed · 3 bath · 2,935 sq ft

    MLS® 40875579

    Listed by Coldwell Banker Community Professionals

  • 44 FRANCES Avenue Unit# 9, Stoney Creek

    Contact for Price

    44 FRANCES Avenue Unit# 9, Stoney Creek, Ontario

    3 bed · 2 bath · 1,700 sq ft

    MLS® 40875682

    Listed by Royal LePage State Realty

  • 44 SAN PAULO Drive, Hamilton

    $899,900

    44 SAN PAULO Drive, Hamilton, Ontario

    5 bed · 4 bath · 2,184 sq ft

    MLS® 40875719

    Listed by RE/MAX Escarpment Frank Realty

The trademarks REALTOR®, REALTORS®, and the REALTOR® logo are controlled by The Canadian Real Estate Association (CREA) and identify real estate professionals who are members of CREA. The trademarks MLS®, Multiple Listing Service® and the associated logos are owned by CREA and identify the quality of services provided by real estate professionals who are members of CREA.

Powered by REALTOR.ca — view this listing on REALTOR.ca

The trademarks REALTOR®, REALTORS®, and the REALTOR® logo are controlled by The Canadian Real Estate Association (CREA) and identify real estate professionals who are members of CREA. The trademarks MLS®, Multiple Listing Service® and the associated logos are owned by CREA and identify the quality of services provided by real estate professionals who are members of CREA.

Created on Moseik



