
Skip to content

185 TORYORK DRIVE, Toronto (Humber Summit), Ontario

For lease: $16

8,939 sq ft

MLS® W14139056

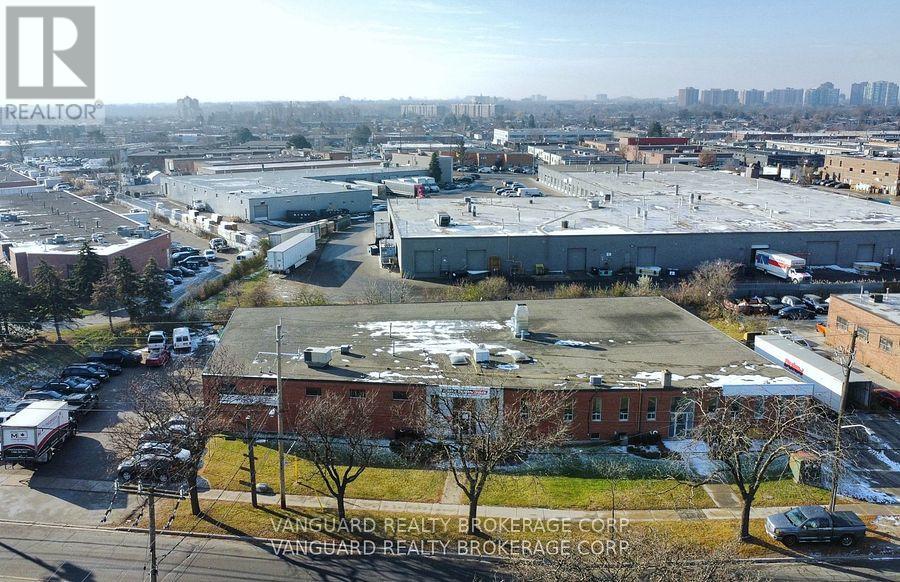
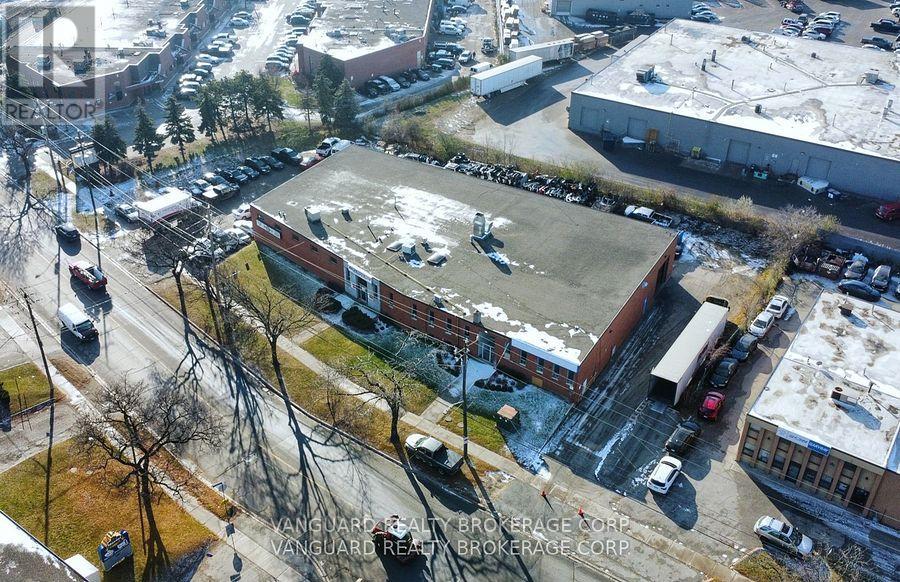
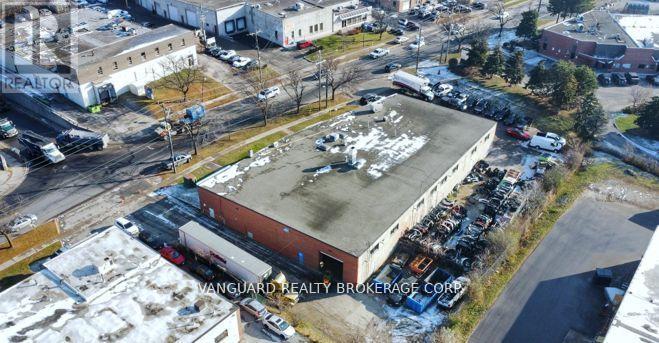
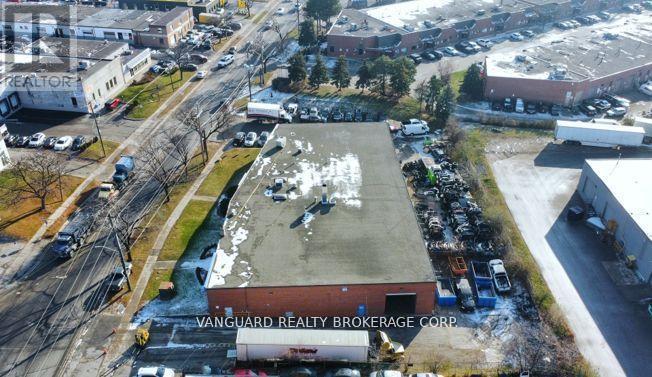
Excellent Industrial Leasing Opportunity at 185 Toryork Drive! Offering 8,939 sq. ft. of versatile industrial space, including 7,358 sq. ft. of warehouse area and 1,581 sq. ft. of office space. Featuring 18 ft. clear ceiling height, one oversized drive-in door, sprinkler system, and a functional layout suitable for a variety of industrial uses. Located in Toronto's established Humber Summit industrial area, with convenient access to major highways and surrounding commercial amenities. EH zoning provides flexibility for permitted industrial operations. Available December 1, 2026, on a short-term, month-to-month lease basis. An excellent opportunity for businesses seeking functional industrial space in a well-connected location! (id:56426)

KEVIN EMILIO FRANCH

Listed by VANGUARD REALTY BROKERAGE CORP.
The neighbourhood

About the area

Census figures and the live market for the area this home sits in, matched from the property’s own location on the map.

Population
12,194
Median household income
$79,100
Median home value
$832,359
Owner-occupied
72%
Homes for sale
67
Median list price
$799,999

Source: Statistics Canada 2021, LiveBy

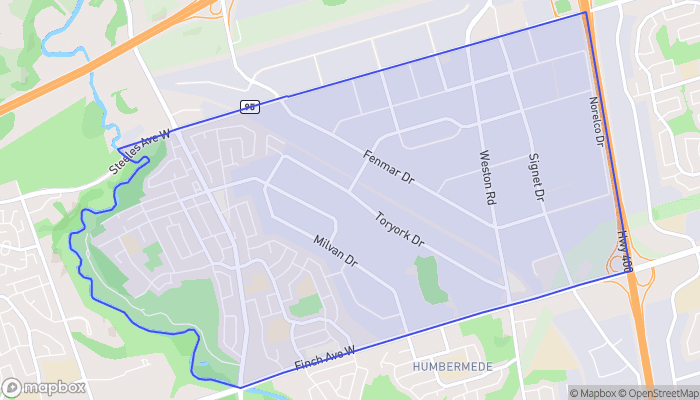
Map of Humber Summit
Want to see it?

Book a viewing

We cover Orangeville, Mono, Caledon, Shelburne, the rest of Dufferin County and into Wellington County. Call us directly.

Karen McGuffin
Residential Realtor

Karen McGuffin

(519) 216-1956
Keep looking

More in the area

  • 20 TEETER Place, Grimsby

    $1,999,000

    20 TEETER Place, Grimsby, Ontario

    4 bed · 3 bath · 2,935 sq ft

    MLS® 40875579

    Listed by Coldwell Banker Community Professionals

  • 44 FRANCES Avenue Unit# 9, Stoney Creek

    Contact for Price

    44 FRANCES Avenue Unit# 9, Stoney Creek, Ontario

    3 bed · 2 bath · 1,700 sq ft

    MLS® 40875682

    Listed by Royal LePage State Realty

  • 44 SAN PAULO Drive, Hamilton

    $899,900

    44 SAN PAULO Drive, Hamilton, Ontario

    5 bed · 4 bath · 2,184 sq ft

    MLS® 40875719

    Listed by RE/MAX Escarpment Frank Realty

The trademarks REALTOR®, REALTORS®, and the REALTOR® logo are controlled by The Canadian Real Estate Association (CREA) and identify real estate professionals who are members of CREA. The trademarks MLS®, Multiple Listing Service® and the associated logos are owned by CREA and identify the quality of services provided by real estate professionals who are members of CREA.

Powered by REALTOR.ca — view this listing on REALTOR.ca

The trademarks REALTOR®, REALTORS®, and the REALTOR® logo are controlled by The Canadian Real Estate Association (CREA) and identify real estate professionals who are members of CREA. The trademarks MLS®, Multiple Listing Service® and the associated logos are owned by CREA and identify the quality of services provided by real estate professionals who are members of CREA.

Created on Moseik



