
Skip to content

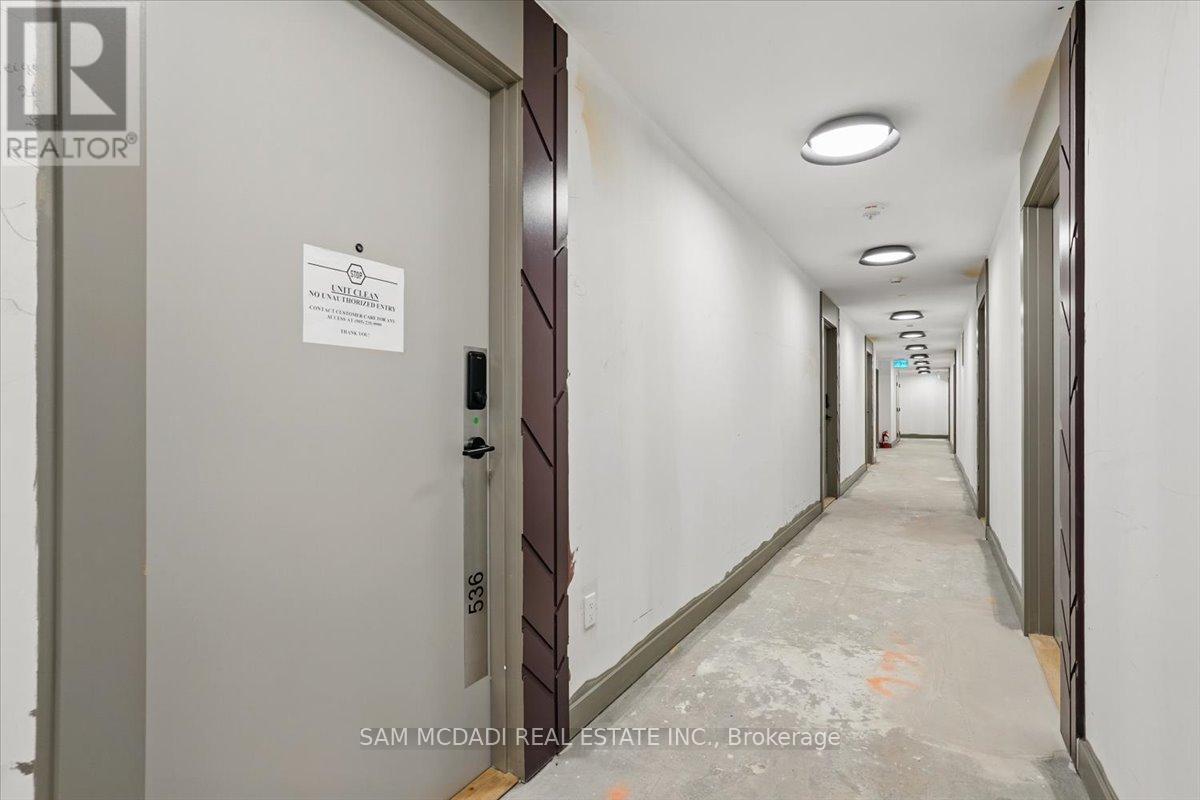
536 - 5105 HURONTARIO STREET, Mississauga (Hurontario), Ontario

Contact for Price

2 bed · 1 bath

MLS® W14139084

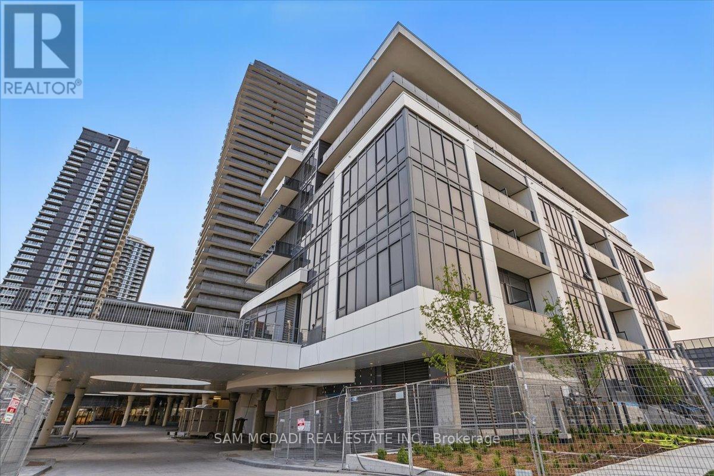
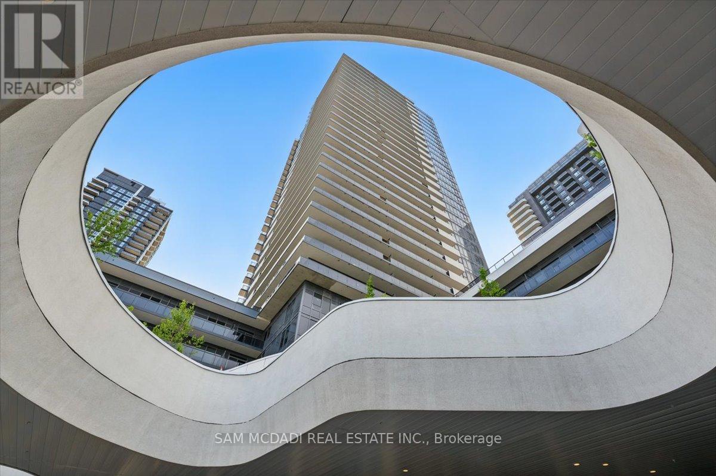
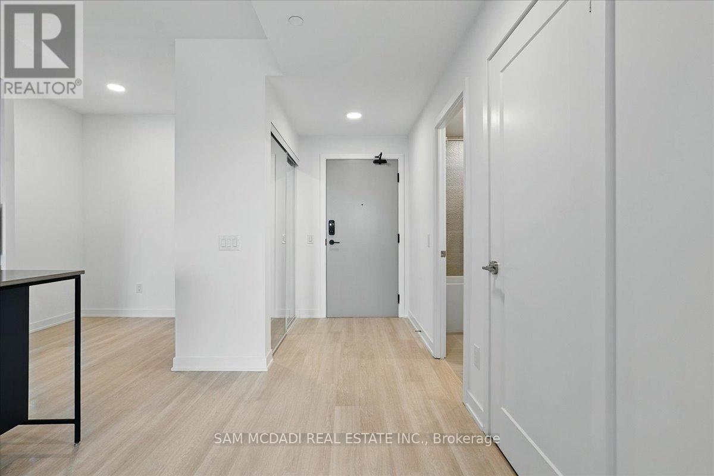
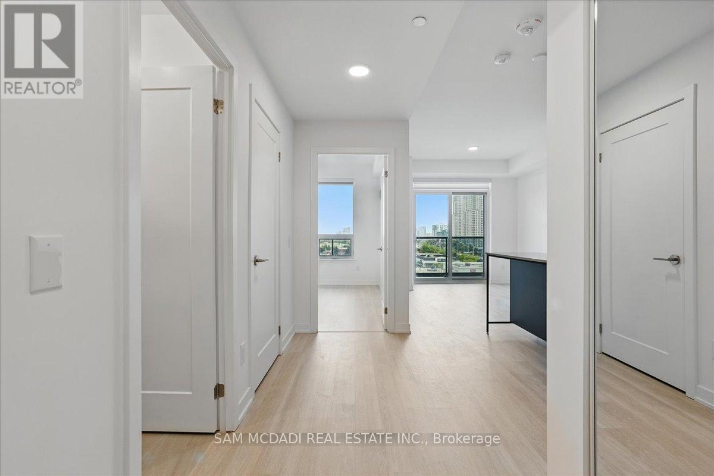
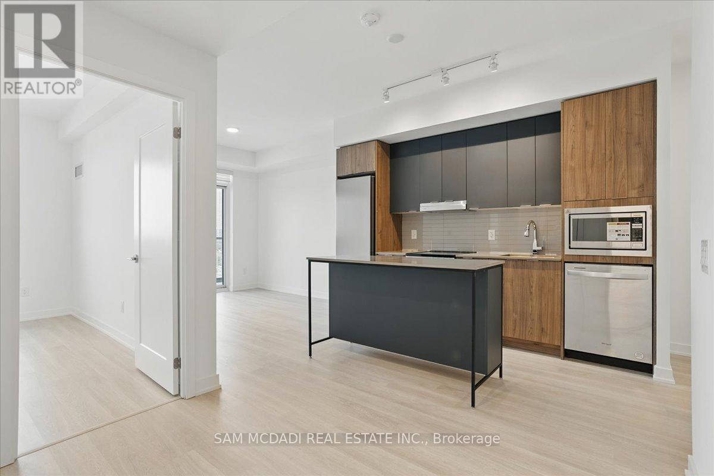
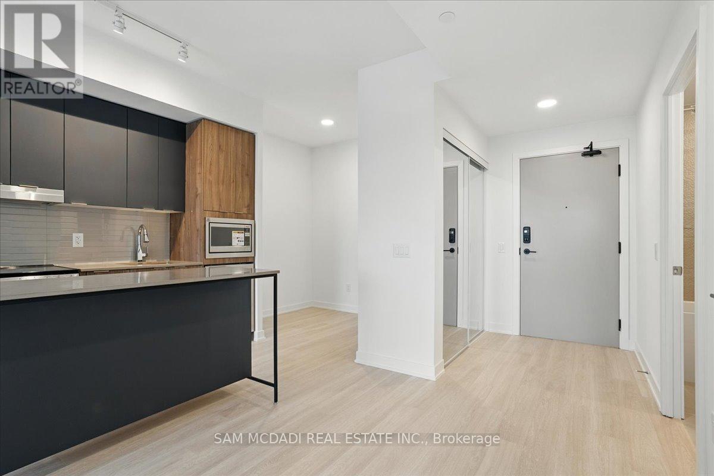
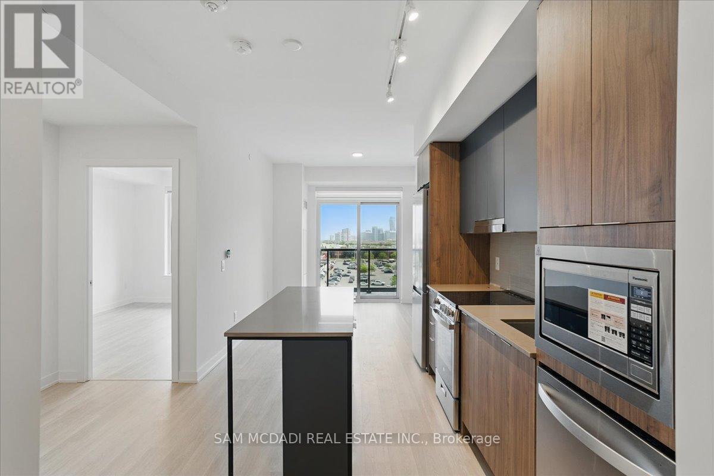
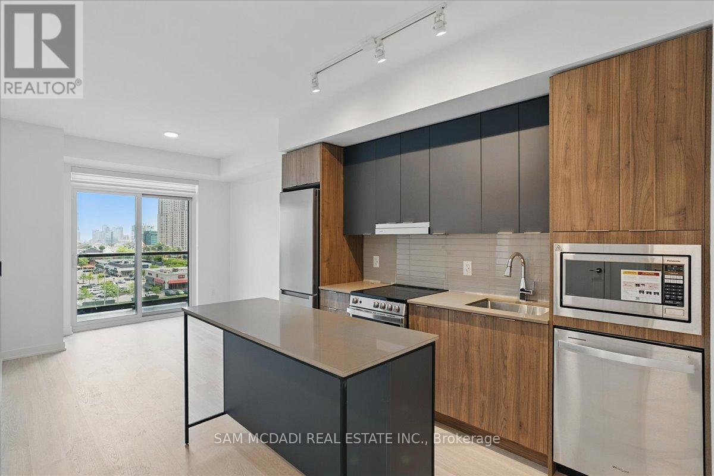
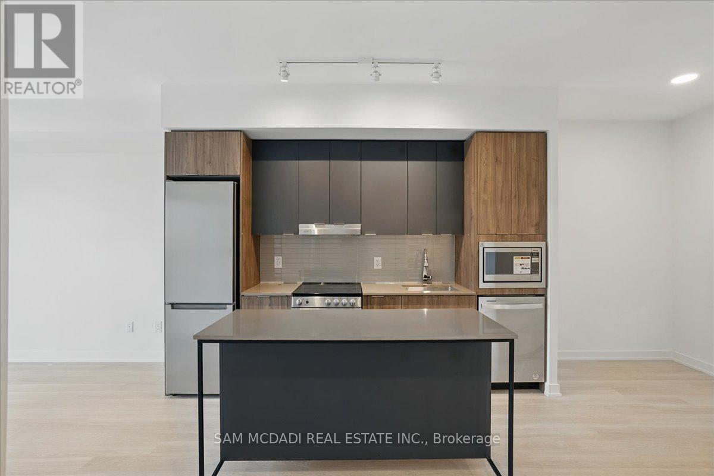
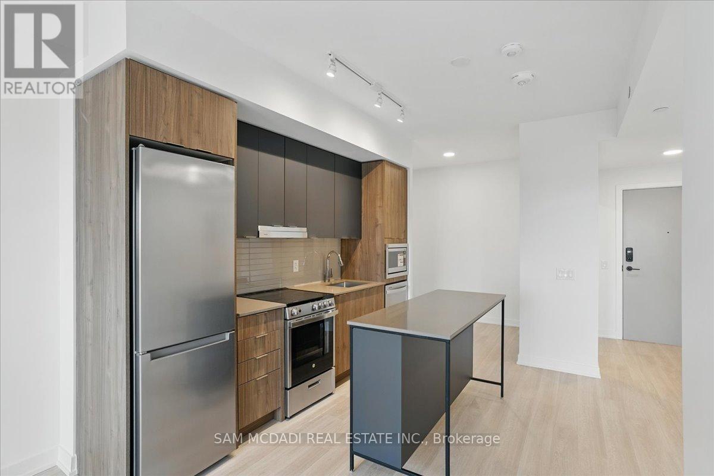
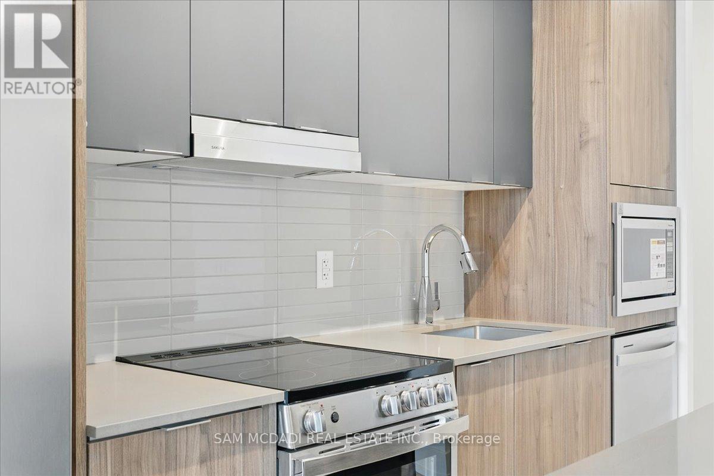
Experience modern urban living in this stunning, never-before-occupied 1-bedroom plus den apartment located in the heart of Mississauga. Thoughtfully designed with a bright, open-concept layout, this stylish suite features a sleek kitchen with quartz countertops and stainless steel appliances, flowing seamlessly into a spacious living area that opens to a private balcony. The versatile den offers the perfect space for a home office or reading nook, while the full bathroom showcases elegant finishes throughout. Enjoy the convenience of in-suite laundry, included parking, and access to a full range of upscale amenities, indoor pool, fitness centre with yoga studio, sauna, party room, and 24-hour concierge. Perfectly situated near Square One, restaurants, grocery stores, transit, and major highways, this home blends comfort, style, and connectivity in one exceptional location. (id:56426)

SAM ALLAN MCDADI

Listed by SAM MCDADI REAL ESTATE INC.
The neighbourhood

About the area

Census figures and the live market for the area this home sits in, matched from the property’s own location on the map.

Population
60,752
Median household income
$113,399
Median home value
$836,047
Owner-occupied
76%
Homes for sale
227
Median list price
$652,000

Source: Statistics Canada 2021, LiveBy

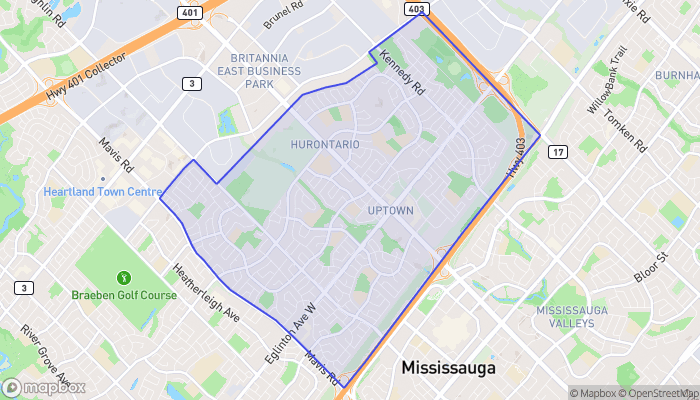
Map of Hurontario
Want to see it?

Book a viewing

We cover Orangeville, Mono, Caledon, Shelburne, the rest of Dufferin County and into Wellington County. Call us directly.

Karen McGuffin
Residential Realtor

Karen McGuffin

(519) 216-1956
Keep looking

More in the area

  • 20 TEETER Place, Grimsby

    $1,999,000

    20 TEETER Place, Grimsby, Ontario

    4 bed · 3 bath · 2,935 sq ft

    MLS® 40875579

    Listed by Coldwell Banker Community Professionals

  • 44 FRANCES Avenue Unit# 9, Stoney Creek

    Contact for Price

    44 FRANCES Avenue Unit# 9, Stoney Creek, Ontario

    3 bed · 2 bath · 1,700 sq ft

    MLS® 40875682

    Listed by Royal LePage State Realty

  • 44 SAN PAULO Drive, Hamilton

    $899,900

    44 SAN PAULO Drive, Hamilton, Ontario

    5 bed · 4 bath · 2,184 sq ft

    MLS® 40875719

    Listed by RE/MAX Escarpment Frank Realty

The trademarks REALTOR®, REALTORS®, and the REALTOR® logo are controlled by The Canadian Real Estate Association (CREA) and identify real estate professionals who are members of CREA. The trademarks MLS®, Multiple Listing Service® and the associated logos are owned by CREA and identify the quality of services provided by real estate professionals who are members of CREA.

Powered by REALTOR.ca — view this listing on REALTOR.ca

The trademarks REALTOR®, REALTORS®, and the REALTOR® logo are controlled by The Canadian Real Estate Association (CREA) and identify real estate professionals who are members of CREA. The trademarks MLS®, Multiple Listing Service® and the associated logos are owned by CREA and identify the quality of services provided by real estate professionals who are members of CREA.

Created on Moseik



