
Skip to content

B0715 - 133 BRONTE ROAD, Oakville (BR Bronte), Ontario

Contact for Price

2 bed · 2 bath

MLS® W14145388

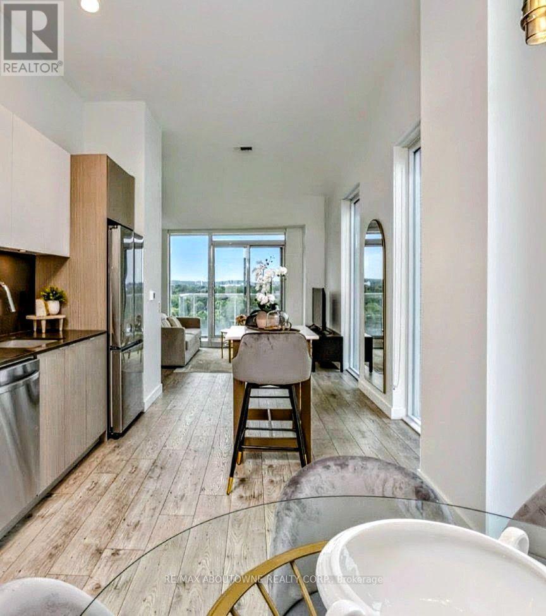
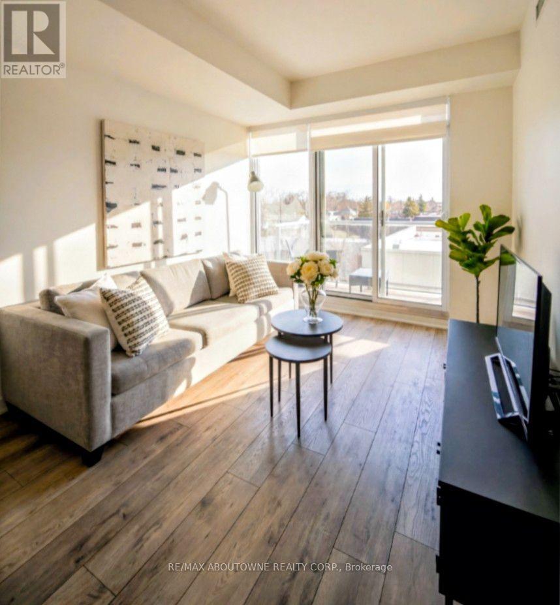
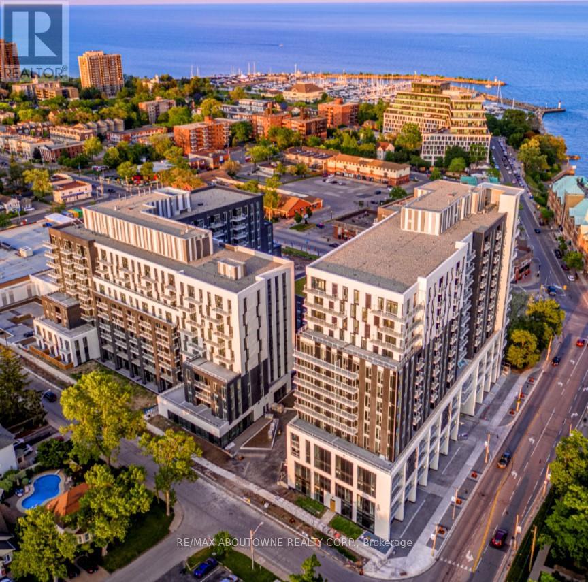
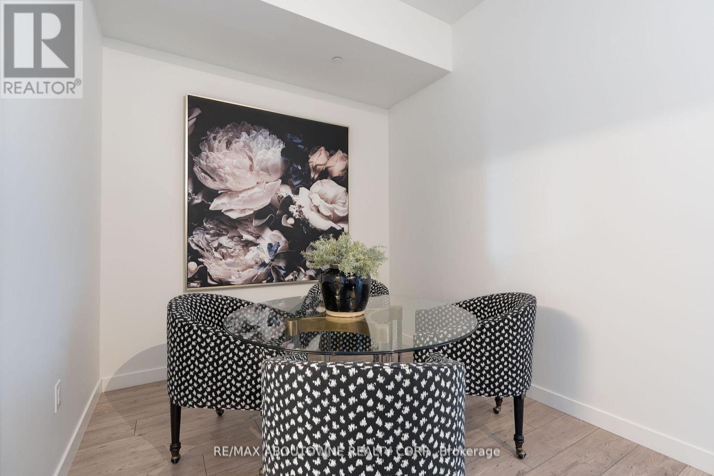
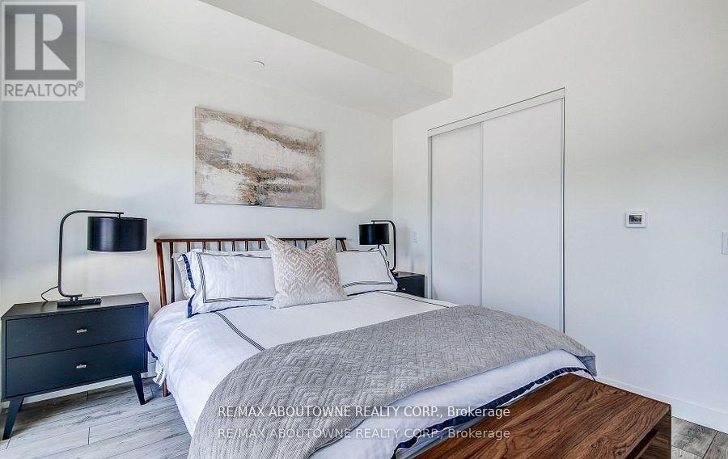
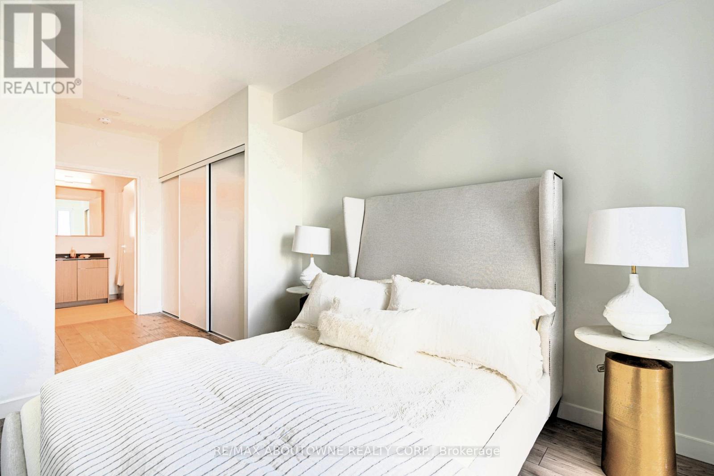
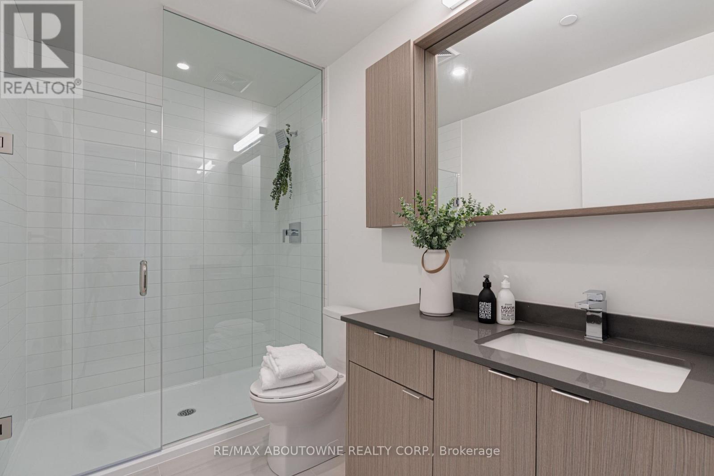
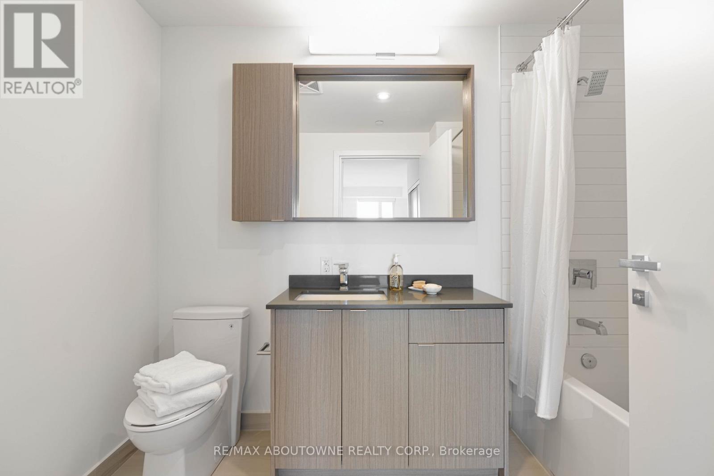
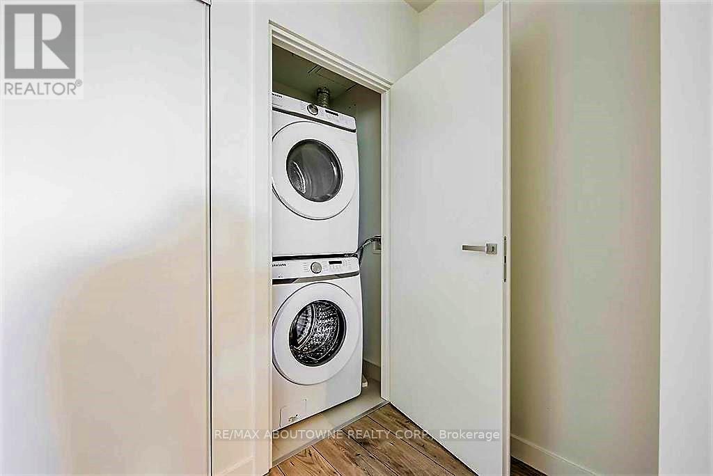
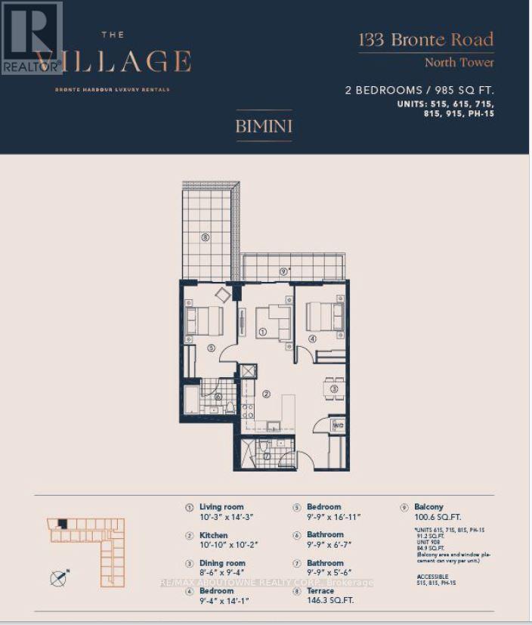
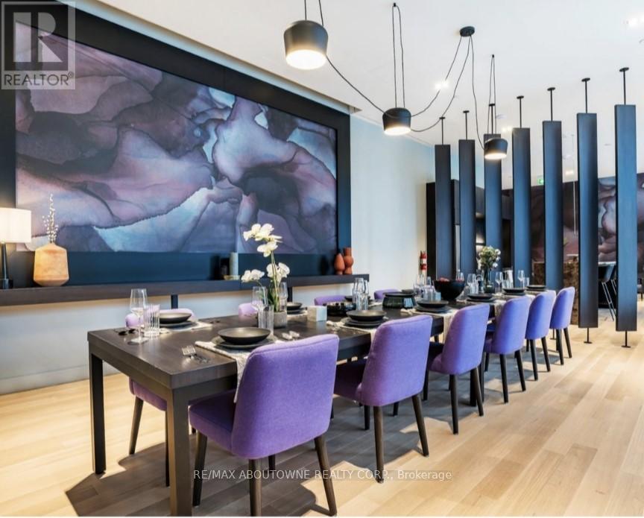
**BONUS 1 MONTH FREE** This BIMINI unit offers two bedrooms, two full bathrooms and a balcony. The open concept layout ensures maximum functionality of the 985 SqFt floor plan. This suite features modern finishes which includes wide Plank flooring thru-out, stainless steel appliances, stunning counter tops, floor to ceiling windows and much more. State of the art amenities include; gym, guest suites, indoor pool, sauna, pet spa, party room, electric vehicle charging stalls, 24/7 HR concierge and a roof top terrace for your outdoor enjoyment. Located Steps from great restaurants, boutique shops, harbour on Lake Ontario, picturesque waterfront parks/trails and a beautiful marina to moor your boat! Pet Friendly Building. Parking avail to rent @$150/month extra. **24 HR NOTICE REQ'D FOR ALL SHOWINGS* Currently Tenanted*[Available Dec15 or later] (id:56426)

Kathryn Bandiera

Listed by RE/MAX ABOUTOWNE REALTY CORP.
The neighbourhood

About the area

Census figures and the live market for the area this home sits in, matched from the property’s own location on the map.

Population
21,647
Median household income
$124,933
Median home value
$1,191,836
Owner-occupied
78%
Homes for sale
201
Median list price
$1,459,950

Source: Statistics Canada 2021, LiveBy

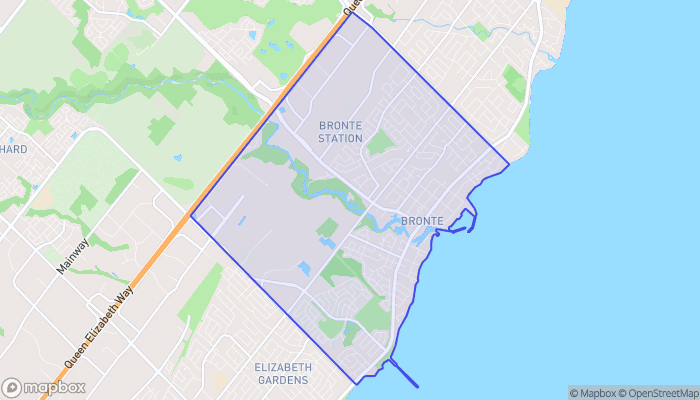
Map of Bronte West
Want to see it?

Book a viewing

We cover Orangeville, Mono, Caledon, Shelburne, the rest of Dufferin County and into Wellington County. Call us directly.

Karen McGuffin
Residential Realtor

Karen McGuffin

(519) 216-1956
Keep looking

More in the area

  • 5001 - 7 GRENVILLE STREET, Toronto (Bay Street Corridor)

    $650,000

    5001 - 7 GRENVILLE STREET, Toronto (Bay Street Corridor), Ontario

    2 bed · 2 bath

    MLS® C14146278

    Listed by HOMELIFE GOLCONDA REALTY INC.

  • 1904 - 70 TEMPERANCE STREET, Toronto (Bay Street Corridor)

    Contact for Price

    1904 - 70 TEMPERANCE STREET, Toronto (Bay Street Corridor), Ontario

    1 bath

    MLS® C14146270

    Listed by CONDOWONG REAL ESTATE INC.

  • 1501 - 480 FRONT STREET W, Toronto (Waterfront Communities)

    Contact for Price

    1501 - 480 FRONT STREET W, Toronto (Waterfront Communities), Ontario

    3 bed · 2 bath

    MLS® C14146252

    Listed by ROYAL LEPAGE SECURITY REAL ESTATE

The trademarks REALTOR®, REALTORS®, and the REALTOR® logo are controlled by The Canadian Real Estate Association (CREA) and identify real estate professionals who are members of CREA. The trademarks MLS®, Multiple Listing Service® and the associated logos are owned by CREA and identify the quality of services provided by real estate professionals who are members of CREA.

Powered by REALTOR.ca — view this listing on REALTOR.ca

The trademarks REALTOR®, REALTORS®, and the REALTOR® logo are controlled by The Canadian Real Estate Association (CREA) and identify real estate professionals who are members of CREA. The trademarks MLS®, Multiple Listing Service® and the associated logos are owned by CREA and identify the quality of services provided by real estate professionals who are members of CREA.

Created on Moseik