Skip to content

B10 - 3450 DUNDAS STREET, Burlington (Headon), Ontario

$499,000

3,024 sq ft

MLS® W14145666

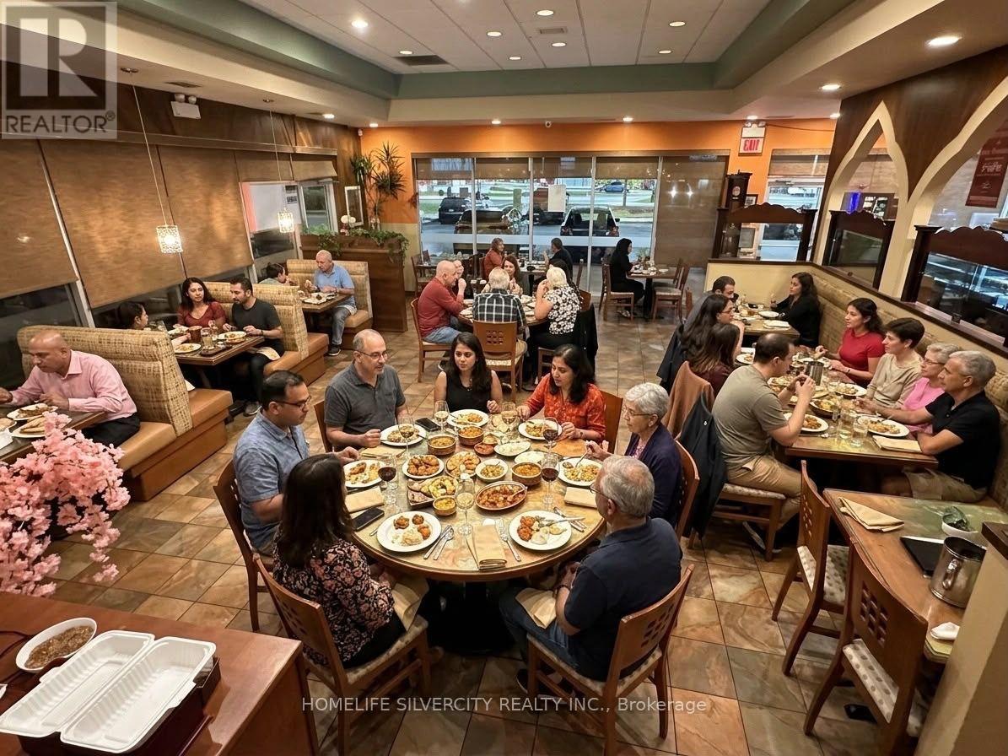
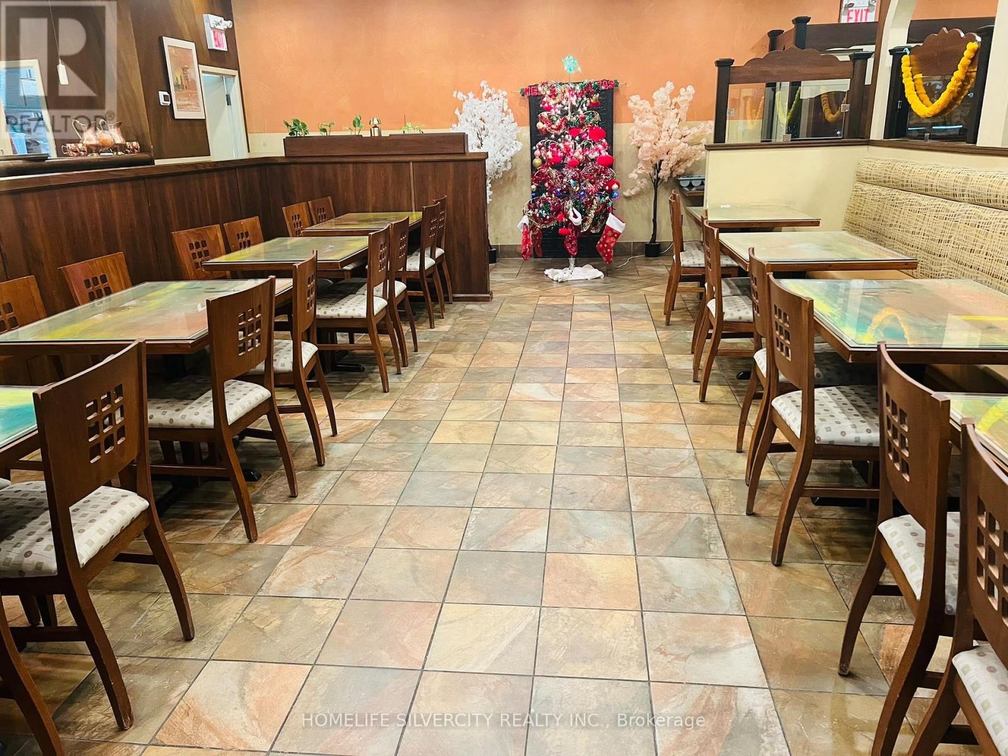
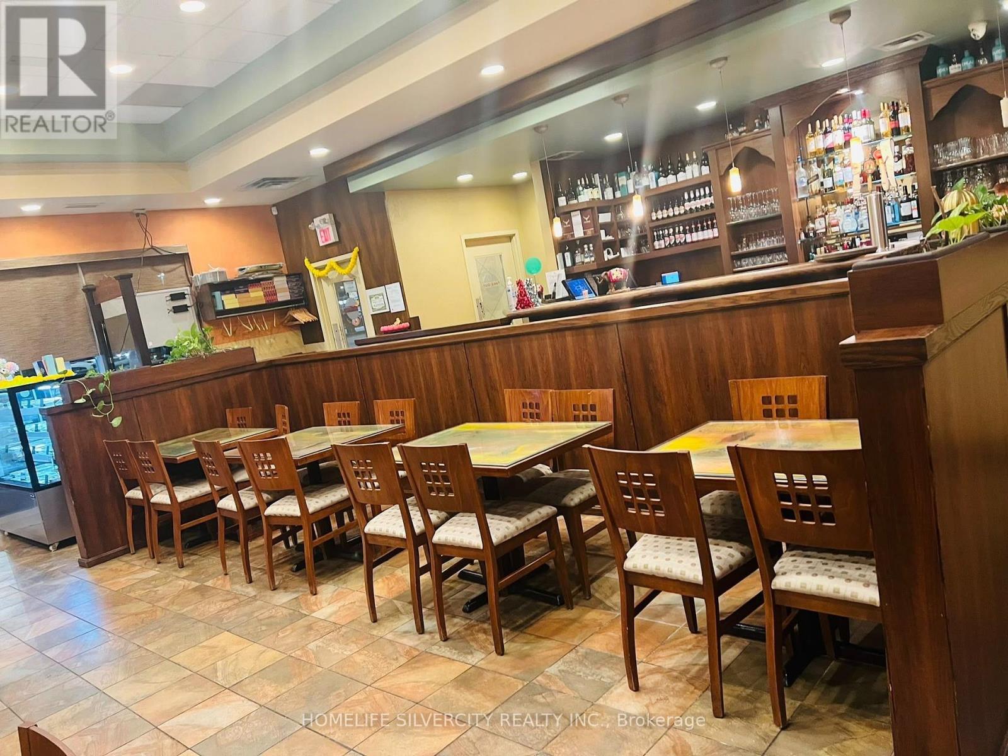
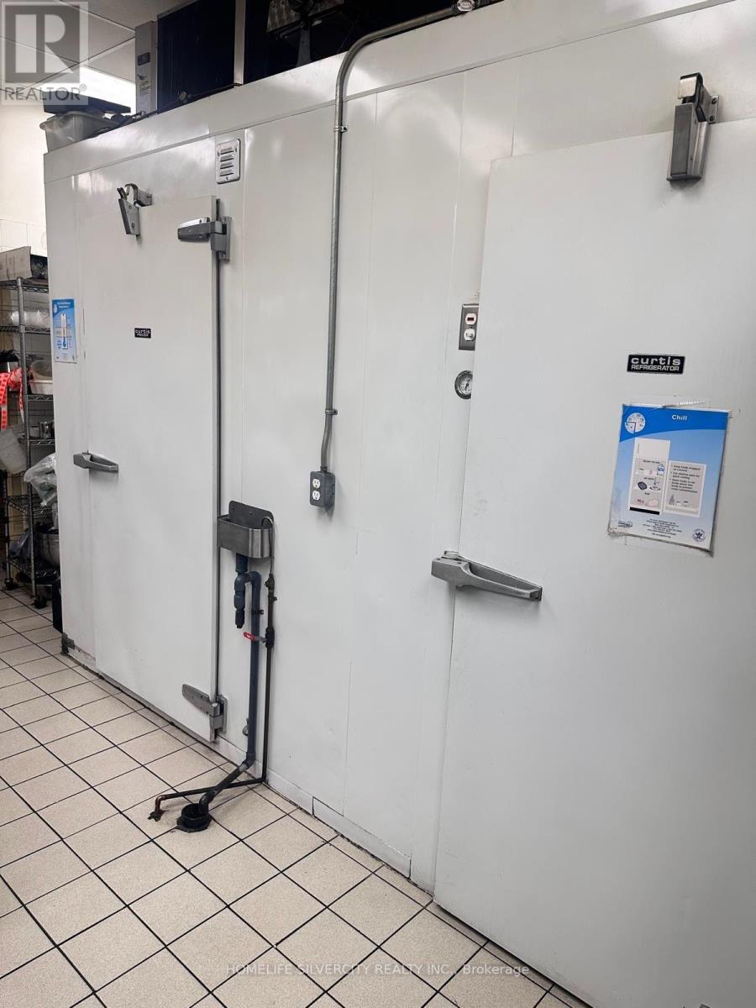
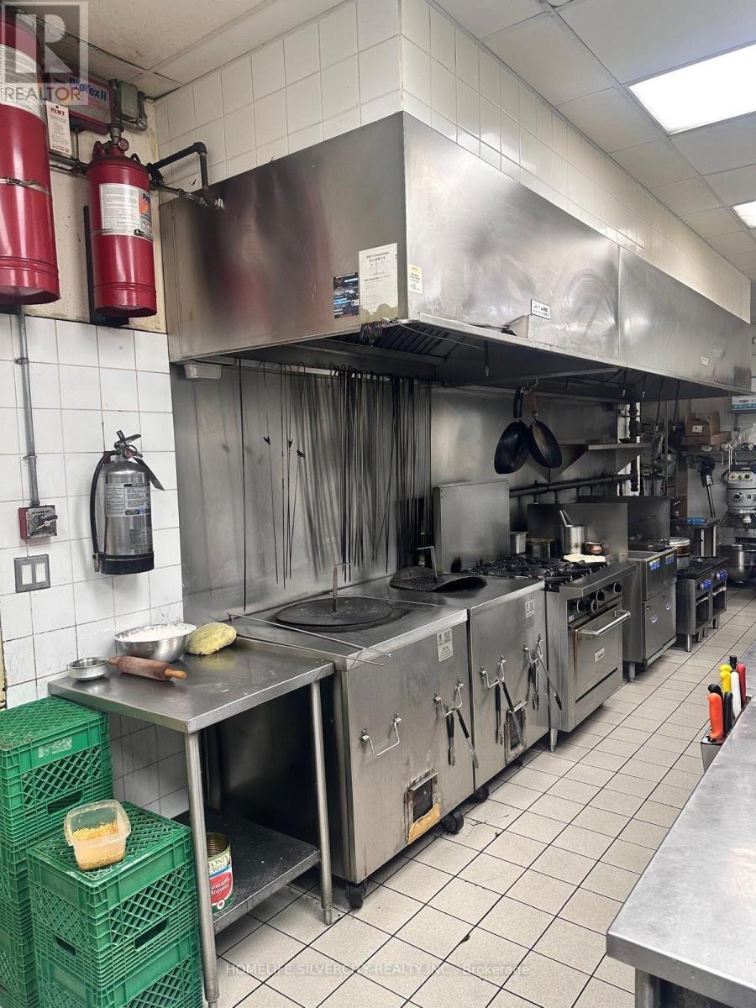
This is the business you always dreamed of. Featuring a **PATIO** It is located in **Burlington** and in populated area, ensuring excellent foot traffic and consistent sales with a loyal customer base and strong community presence. This is the perfect chance to own a successful business in a high-demand area. Location is Incredible and Beautifully Designed Restaurant In A High-Traffic Plaza Surrounded By Residential Neighborhoods, Popular Retail Stores, Attracting A Steady Flow Of Customers And Walk-in Traffic. Beside **LONGO's Supermarket, Tim Horton**, KFC, Harveys, Subway, Children's Daycare, And Many store. (id:56426)

TANYA GARG

Listed by HOMELIFE SILVERCITY REALTY INC.
The neighbourhood

About the area

Census figures and the live market for the area this home sits in, matched from the property’s own location on the map.

Population
13,299
Median household income
$141,313
Median home value
$931,086
Owner-occupied
93%
Homes for sale
39
Median list price
$660,000

Source: Statistics Canada 2021, LiveBy

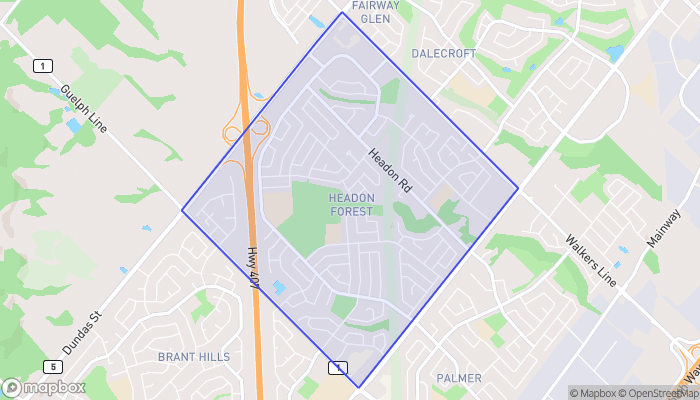
Map of Headon Forest
Want to see it?

Book a viewing

We cover Orangeville, Mono, Caledon, Shelburne, the rest of Dufferin County and into Wellington County. Call us directly.

Karen McGuffin
Residential Realtor

Karen McGuffin

(519) 216-1956
Keep looking

More in the area

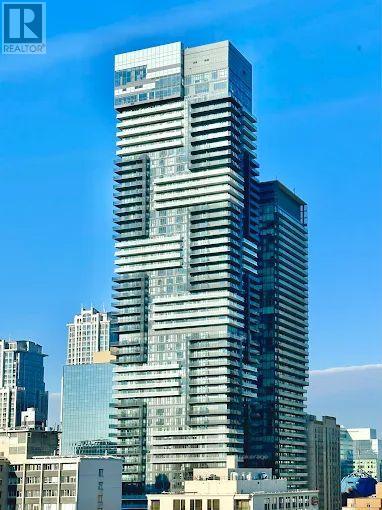
  • 5001 - 7 GRENVILLE STREET, Toronto (Bay Street Corridor)

    $650,000

    5001 - 7 GRENVILLE STREET, Toronto (Bay Street Corridor), Ontario

    2 bed · 2 bath

    MLS® C14146278

    Listed by HOMELIFE GOLCONDA REALTY INC.

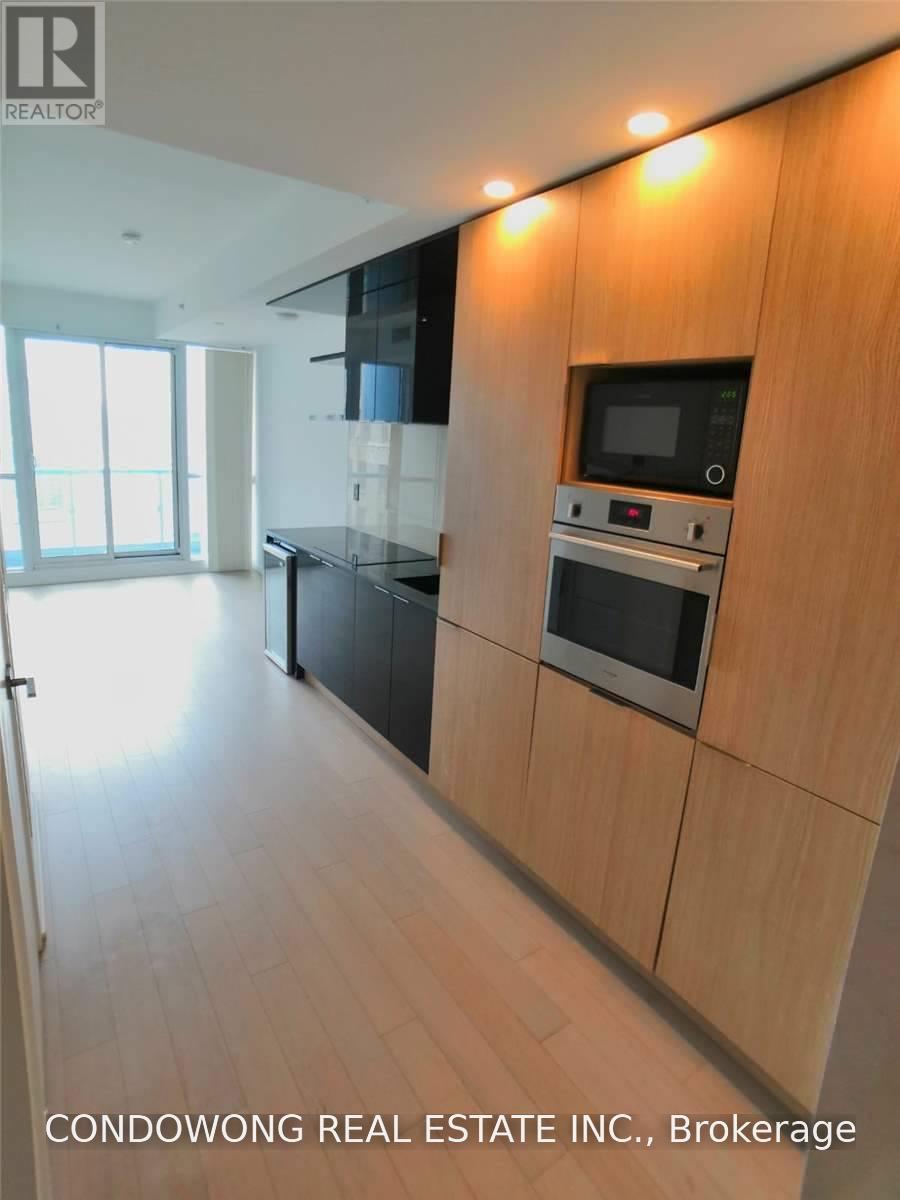
  • 1904 - 70 TEMPERANCE STREET, Toronto (Bay Street Corridor)

    Contact for Price

    1904 - 70 TEMPERANCE STREET, Toronto (Bay Street Corridor), Ontario

    1 bath

    MLS® C14146270

    Listed by CONDOWONG REAL ESTATE INC.

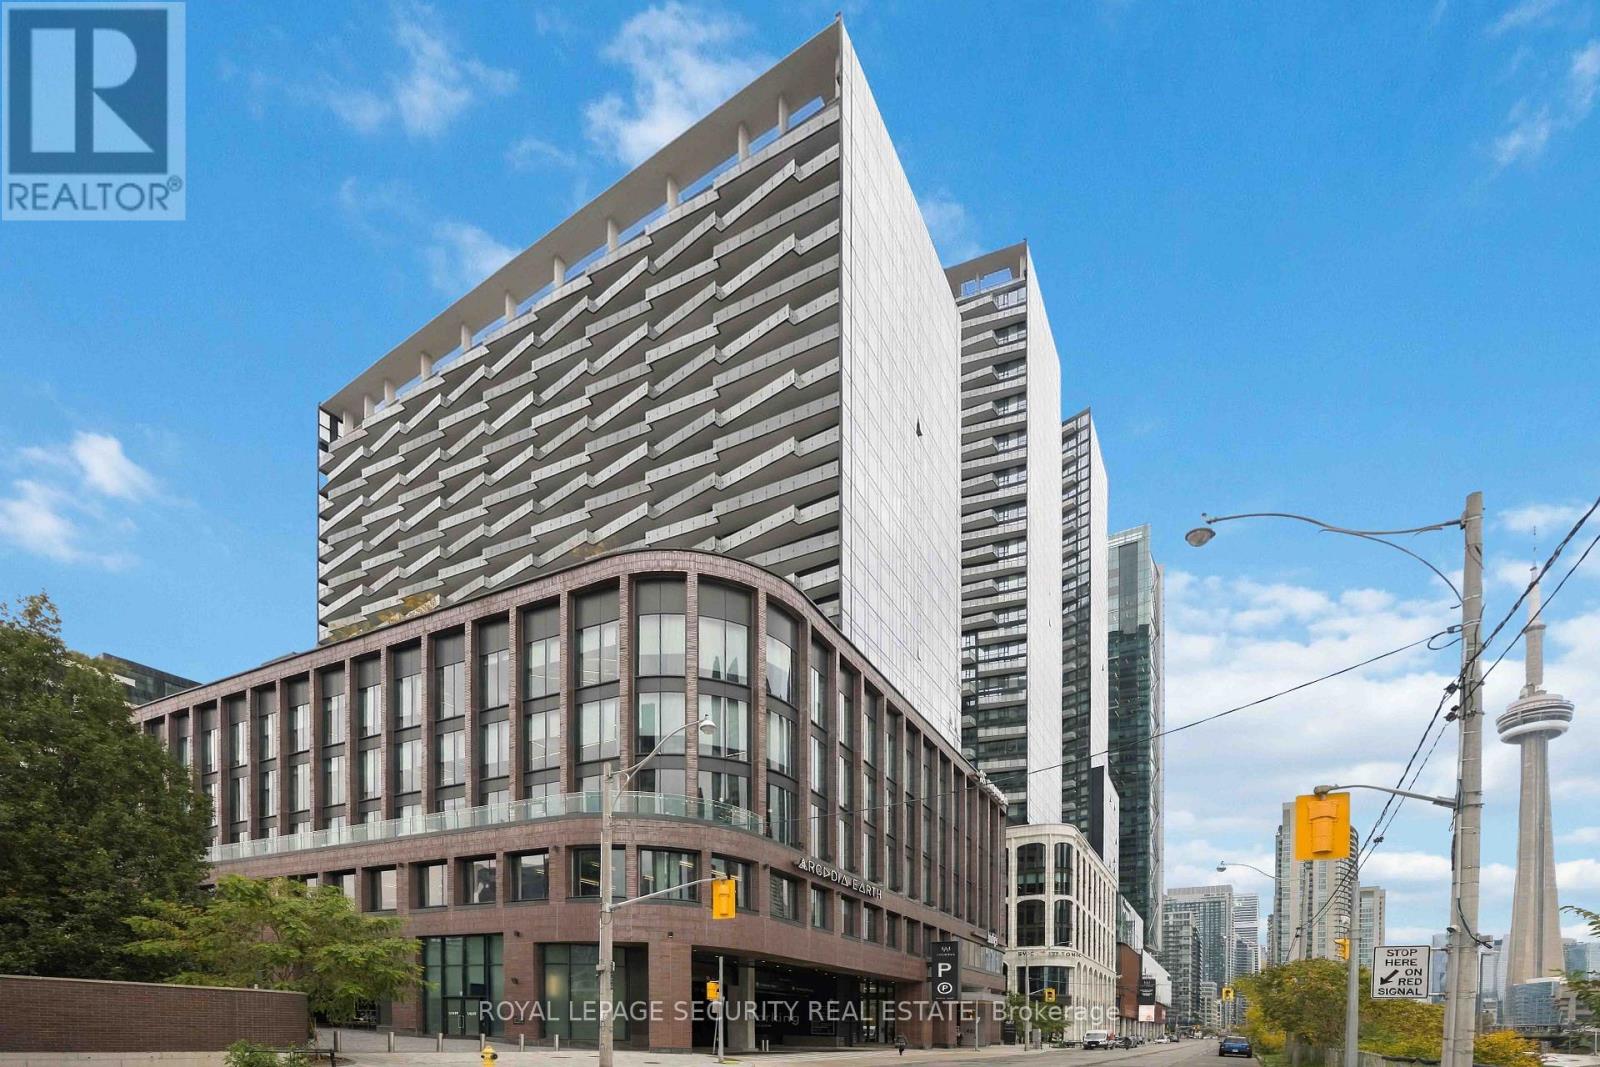
  • 1501 - 480 FRONT STREET W, Toronto (Waterfront Communities)

    Contact for Price

    1501 - 480 FRONT STREET W, Toronto (Waterfront Communities), Ontario

    3 bed · 2 bath

    MLS® C14146252

    Listed by ROYAL LEPAGE SECURITY REAL ESTATE

The trademarks REALTOR®, REALTORS®, and the REALTOR® logo are controlled by The Canadian Real Estate Association (CREA) and identify real estate professionals who are members of CREA. The trademarks MLS®, Multiple Listing Service® and the associated logos are owned by CREA and identify the quality of services provided by real estate professionals who are members of CREA.

Powered by REALTOR.ca — view this listing on REALTOR.ca

The trademarks REALTOR®, REALTORS®, and the REALTOR® logo are controlled by The Canadian Real Estate Association (CREA) and identify real estate professionals who are members of CREA. The trademarks MLS®, Multiple Listing Service® and the associated logos are owned by CREA and identify the quality of services provided by real estate professionals who are members of CREA.

Created on Moseik