Skip to content

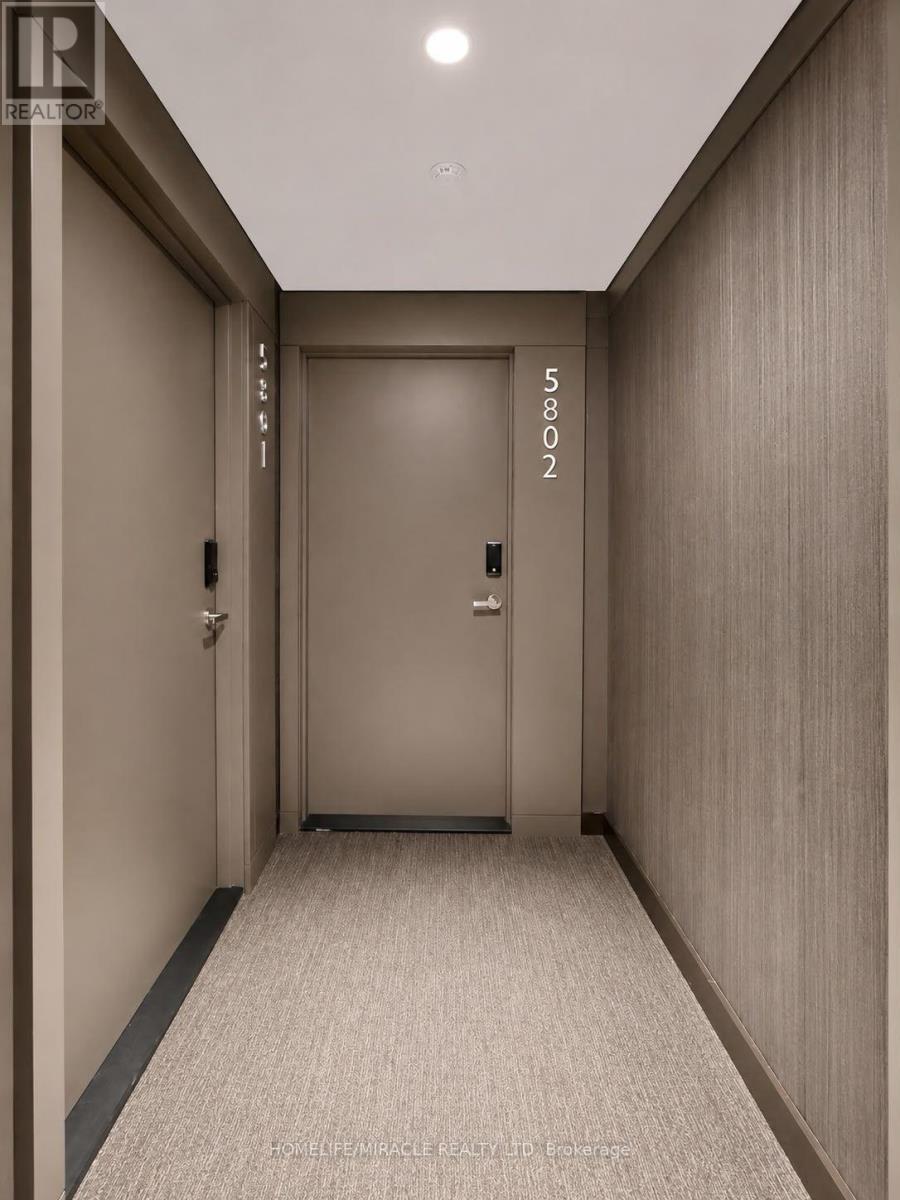
5802 - 448 BURNHAMTHORPE ROAD, Mississauga (City Centre), Ontario

Contact for Price

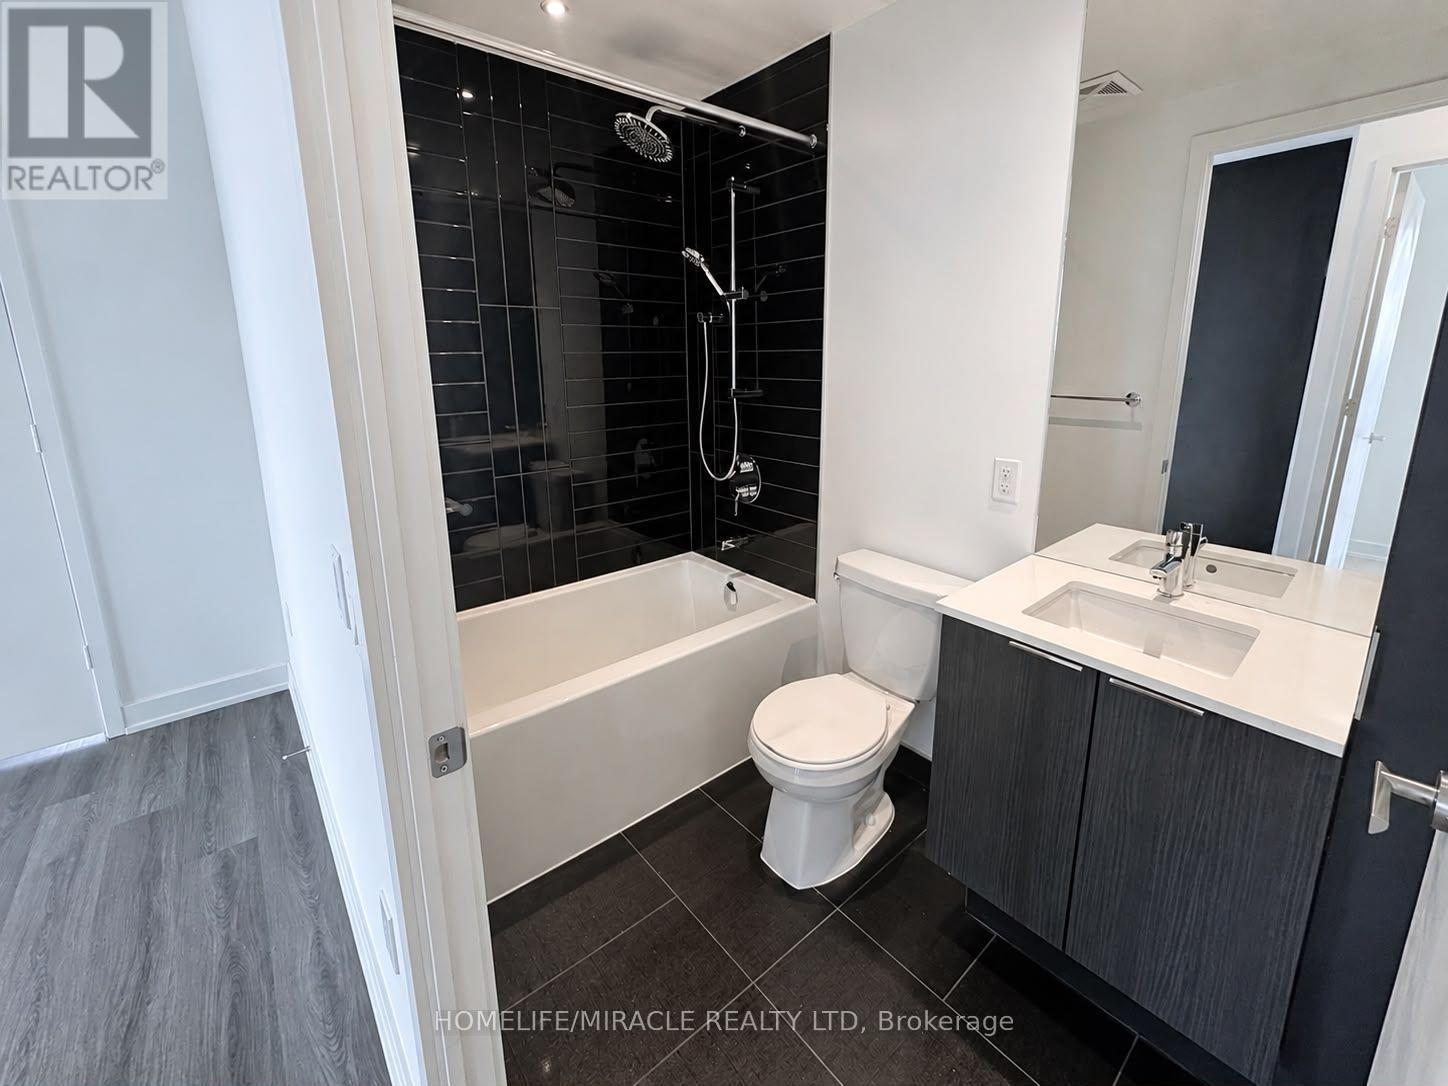
2 bed · 1 bath

MLS® W14145952

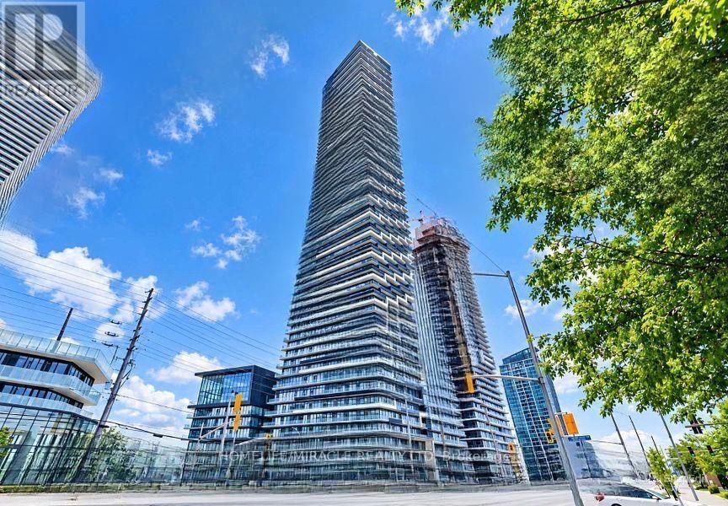
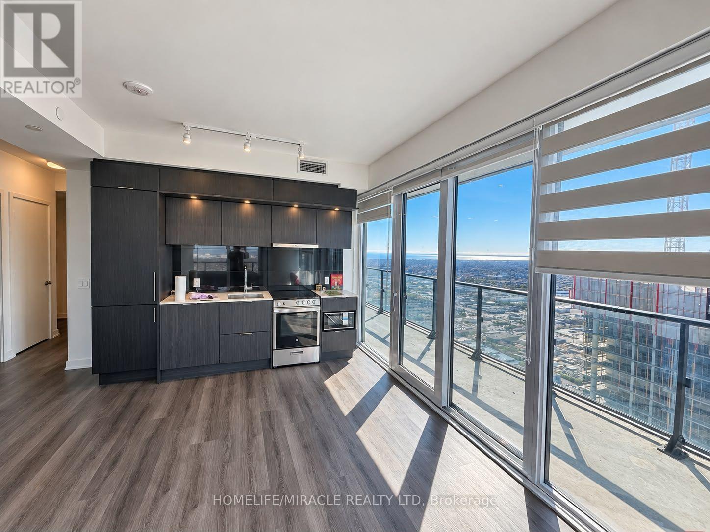
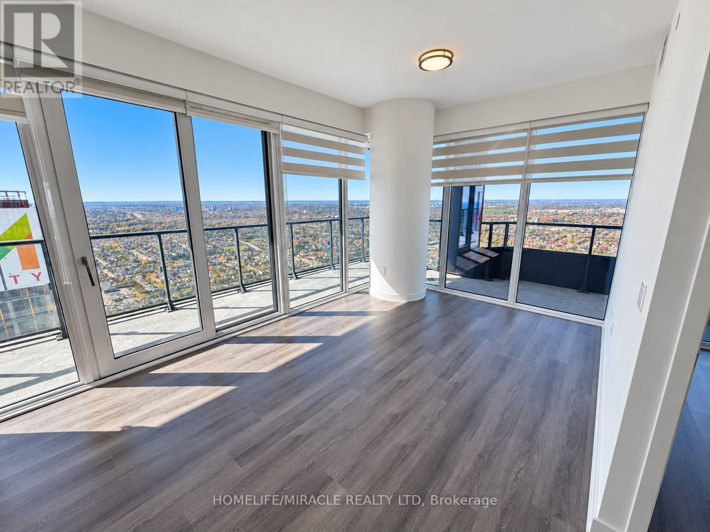
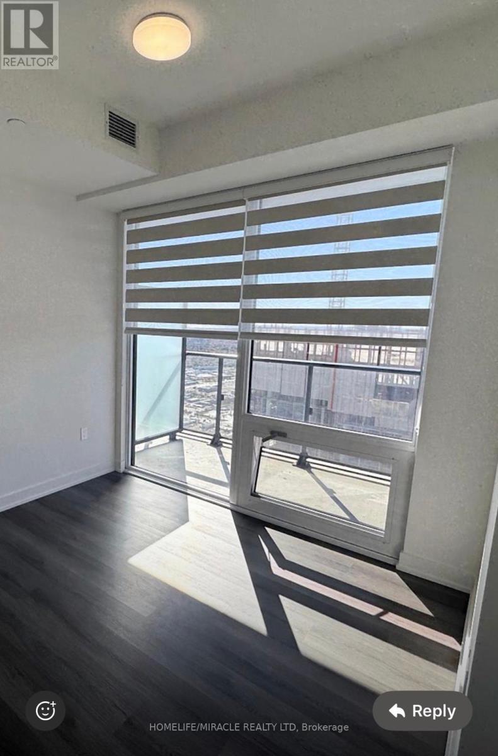
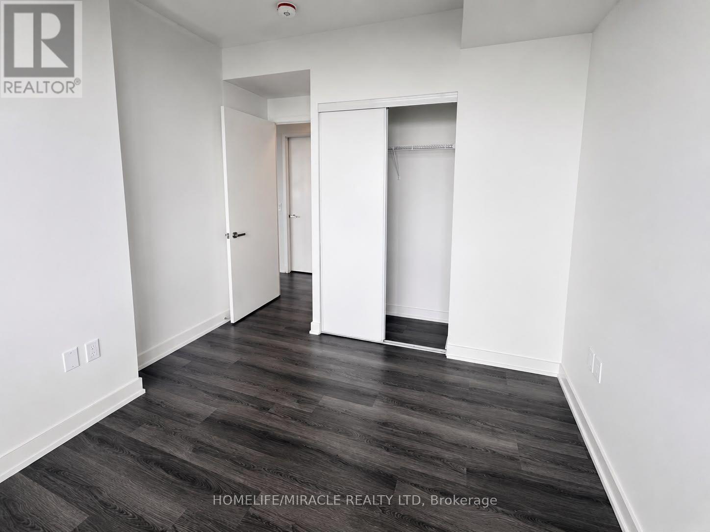
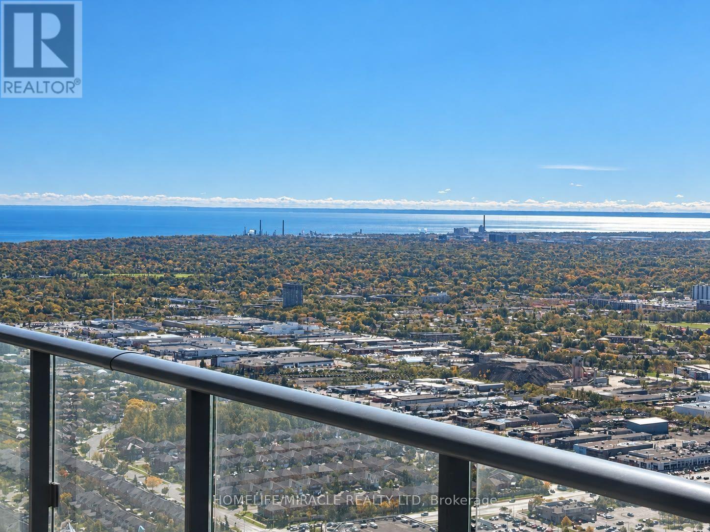
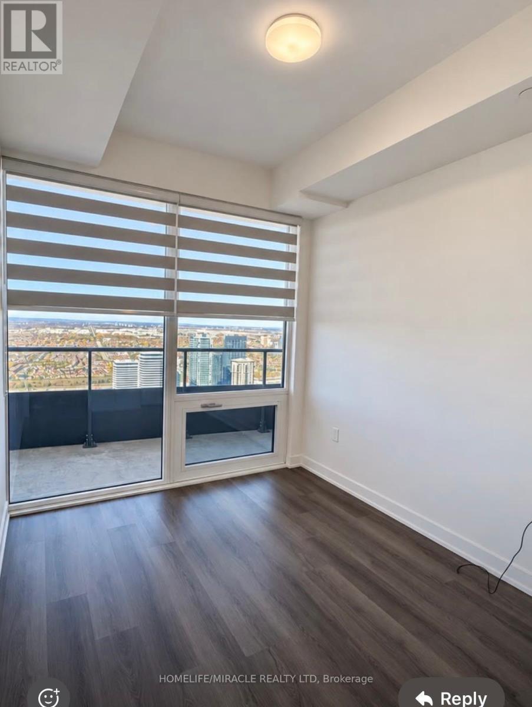
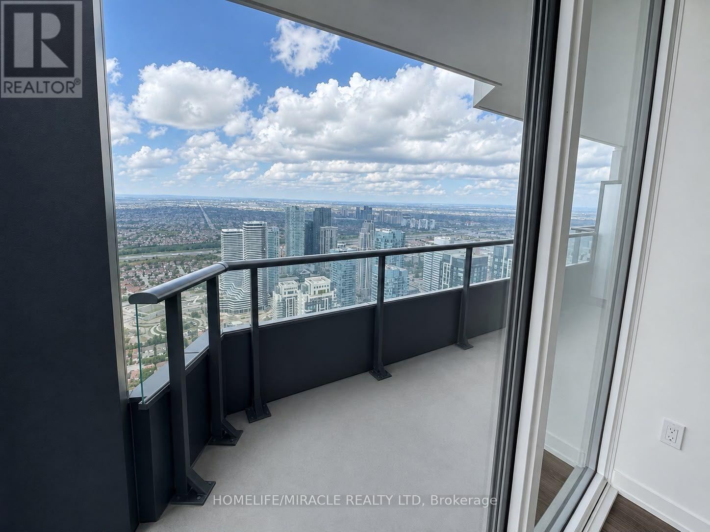
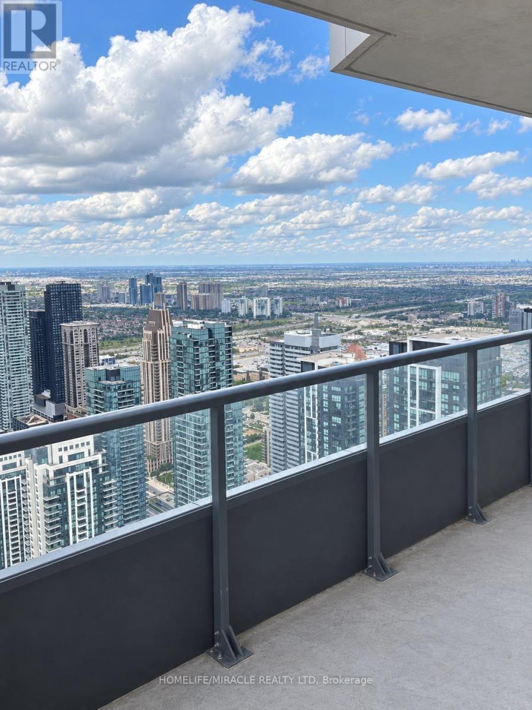
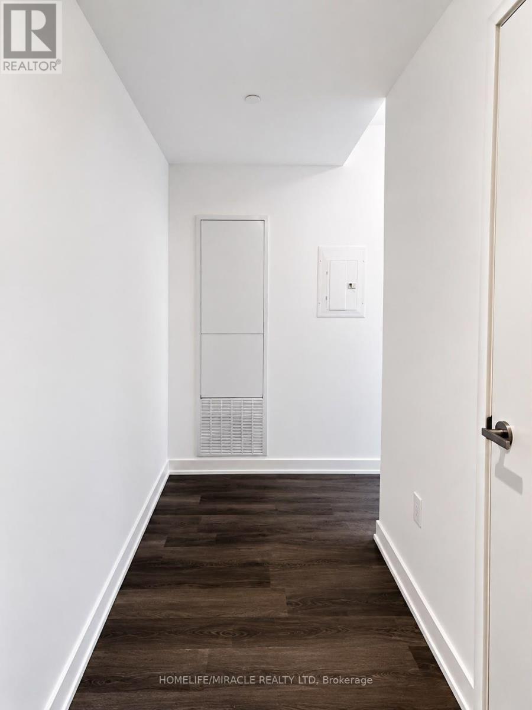
Spectacular urban living awaits on the 58th floor of the iconic M City Condominiums, one ofMississauga's most celebrated architectural landmarks. This brand-new 2-bedroom end-unit suitewith Impressive 267 Sq. Ft. Balcony offers breathtaking panoramic views of Lake Ontario, Cityviews through expansive floor-to-ceiling windows that fill the home with natural light.Featuring a thoughtfully designed open-concept layout and sleek vinyl flooring throughout, thesuite combines modern style with everyday functionality. Both bedrooms feature floor toceiling windows to enjoy abundant natural light. The contemporary kitchen is equipped withstylish cabinetry and built-in appliances, creating a beautiful space for both daily livingand entertaining. Includes one parking space and Rogers high speed Internet for addedconvenience. Ideally located in the heart of Mississauga, just steps from Square One ShoppingCentre, Celebration Square, Sheridan College, T&T Supermarket, public transit, restaurants,entertainment, and major highways. Residents have access to great building amenities includinga 24-hour concierge, indoor saltwater pool, fitness centre, yoga and spin areas, party room,screening room, games room, kids' play areas, outdoor lounges, BBQ stations and more.Experience elevated city living with stunning views from one of Mississauga's most soughtafter new condominium communities. (id:56426)

SOHAN SHARMA

Listed by HOMELIFE/MIRACLE REALTY LTD

The neighbourhood

About the area

Census figures and the live market for the area this home sits in, matched from the property’s own location on the map.

Population
717,961
Median household income
$102,000
Median home value
$900,000
Owner-occupied
70%
Homes for sale
3,722
Median list price
$844,950

Source: Statistics Canada 2021, LiveBy

Map of Mississauga
Want to see it?

Book a viewing

We cover Orangeville, Mono, Caledon, Shelburne, the rest of Dufferin County and into Wellington County. Call us directly.

Karen McGuffin
Residential Realtor

Karen McGuffin

(519) 216-1956
Keep looking

More in the area

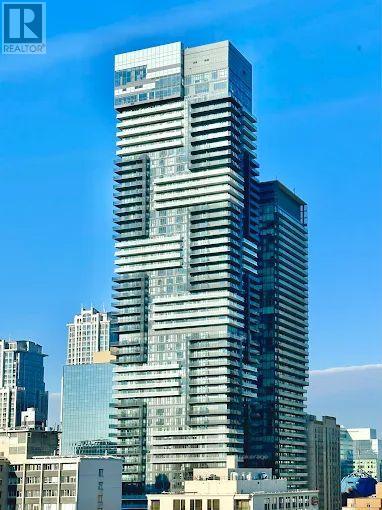
  • 5001 - 7 GRENVILLE STREET, Toronto (Bay Street Corridor)

    $650,000

    5001 - 7 GRENVILLE STREET, Toronto (Bay Street Corridor), Ontario

    2 bed · 2 bath

    MLS® C14146278

    Listed by HOMELIFE GOLCONDA REALTY INC.

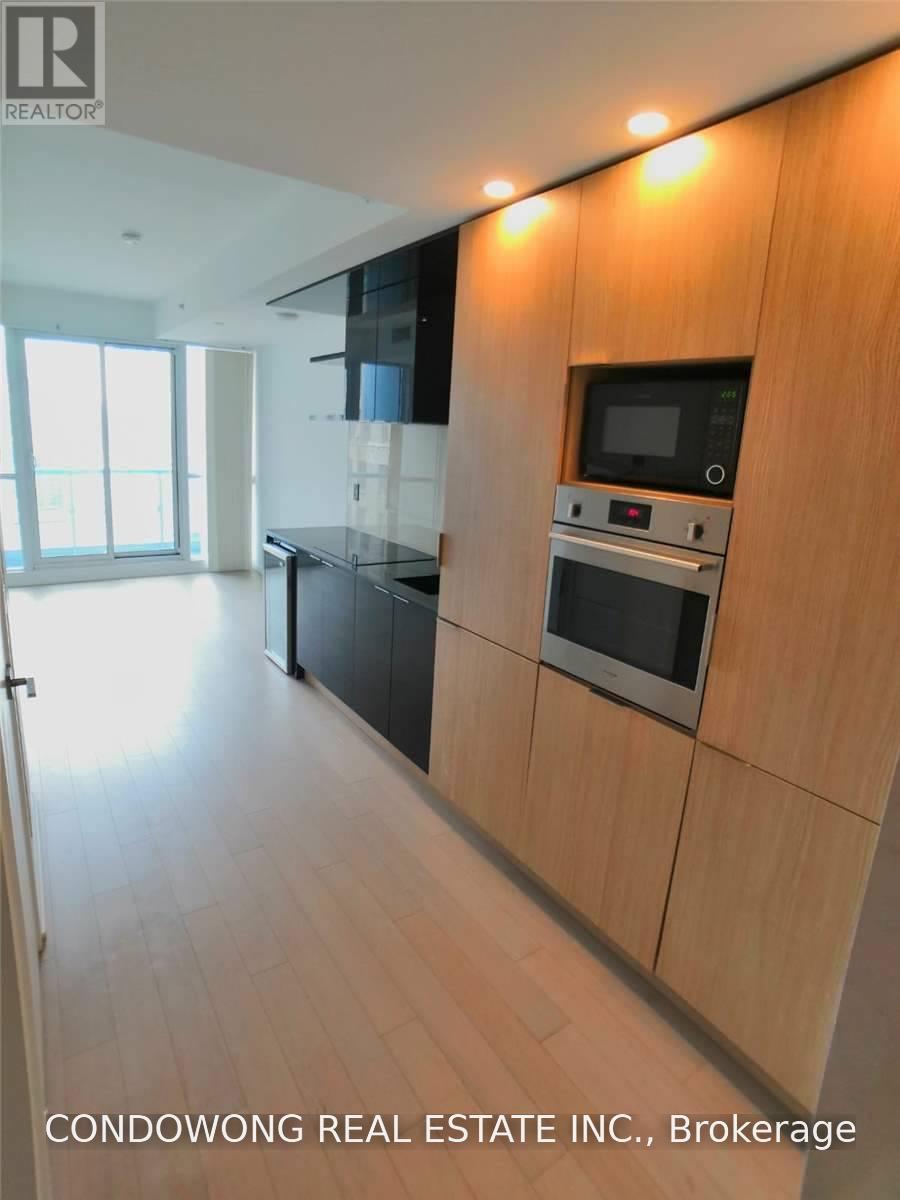
  • 1904 - 70 TEMPERANCE STREET, Toronto (Bay Street Corridor)

    Contact for Price

    1904 - 70 TEMPERANCE STREET, Toronto (Bay Street Corridor), Ontario

    1 bath

    MLS® C14146270

    Listed by CONDOWONG REAL ESTATE INC.

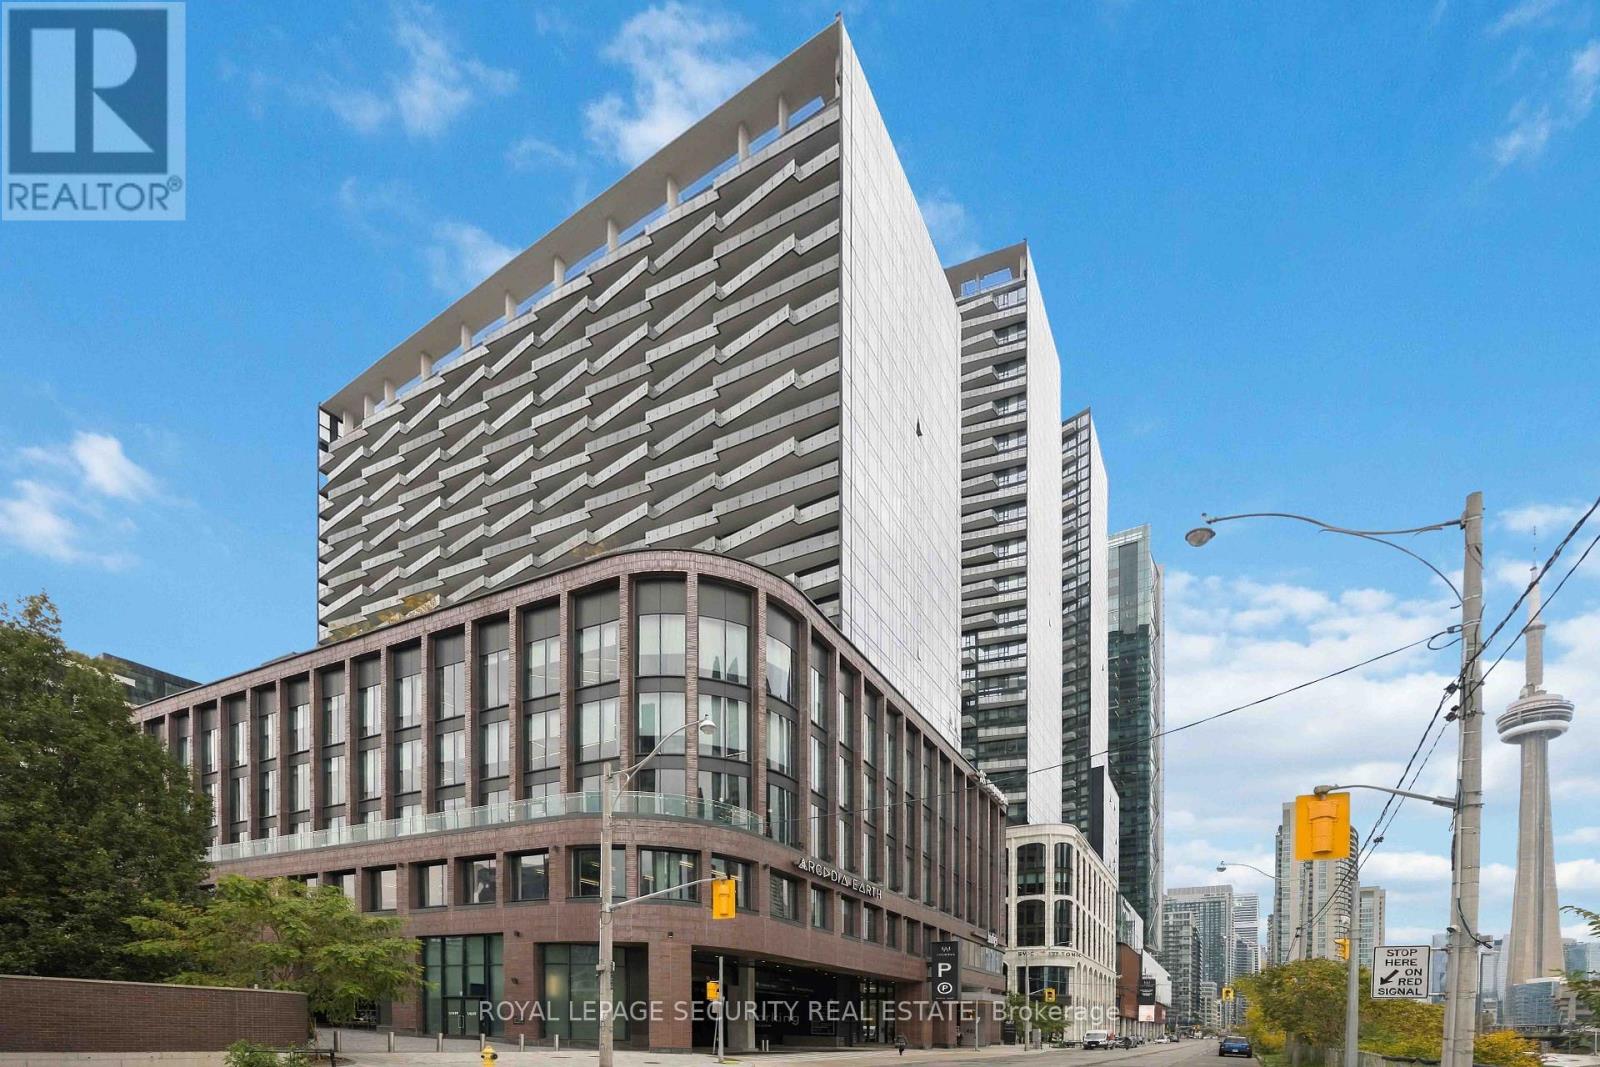
  • 1501 - 480 FRONT STREET W, Toronto (Waterfront Communities)

    Contact for Price

    1501 - 480 FRONT STREET W, Toronto (Waterfront Communities), Ontario

    3 bed · 2 bath

    MLS® C14146252

    Listed by ROYAL LEPAGE SECURITY REAL ESTATE

The trademarks REALTOR®, REALTORS®, and the REALTOR® logo are controlled by The Canadian Real Estate Association (CREA) and identify real estate professionals who are members of CREA. The trademarks MLS®, Multiple Listing Service® and the associated logos are owned by CREA and identify the quality of services provided by real estate professionals who are members of CREA.

Powered by REALTOR.ca — view this listing on REALTOR.ca

The trademarks REALTOR®, REALTORS®, and the REALTOR® logo are controlled by The Canadian Real Estate Association (CREA) and identify real estate professionals who are members of CREA. The trademarks MLS®, Multiple Listing Service® and the associated logos are owned by CREA and identify the quality of services provided by real estate professionals who are members of CREA.

Created on Moseik