Skip to content

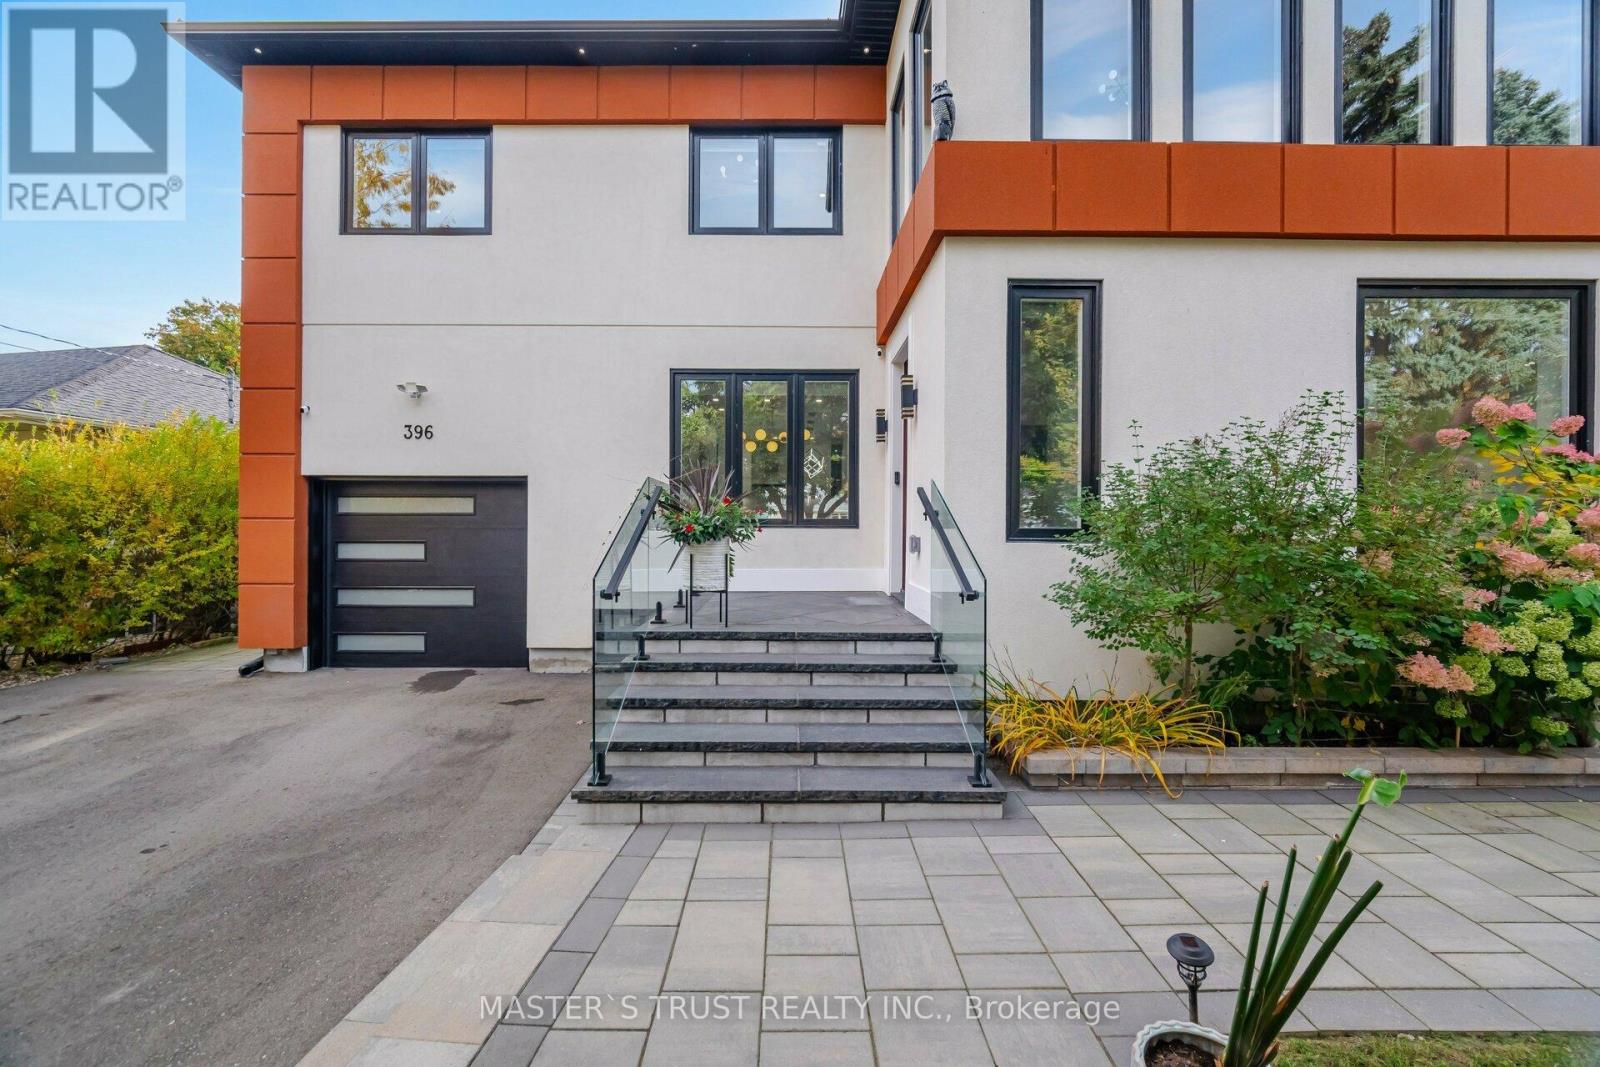
396 RIVER SIDE DRIVE, Oakville (CO Central), Ontario

Contact for Price

6 bed · 4 bath

MLS® W14152258

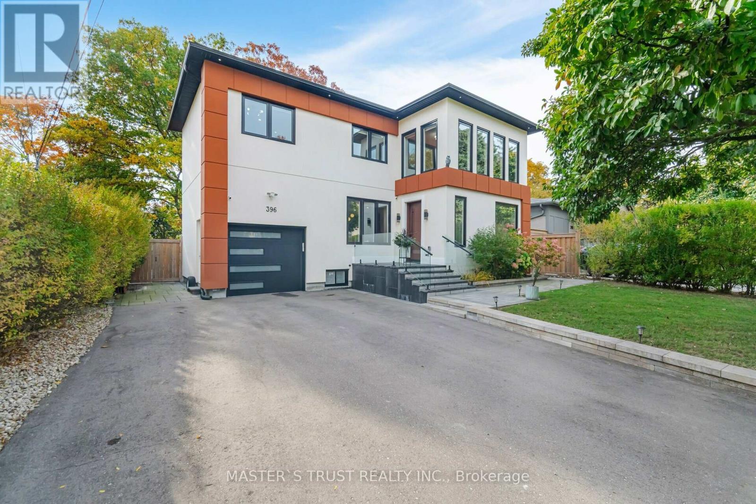
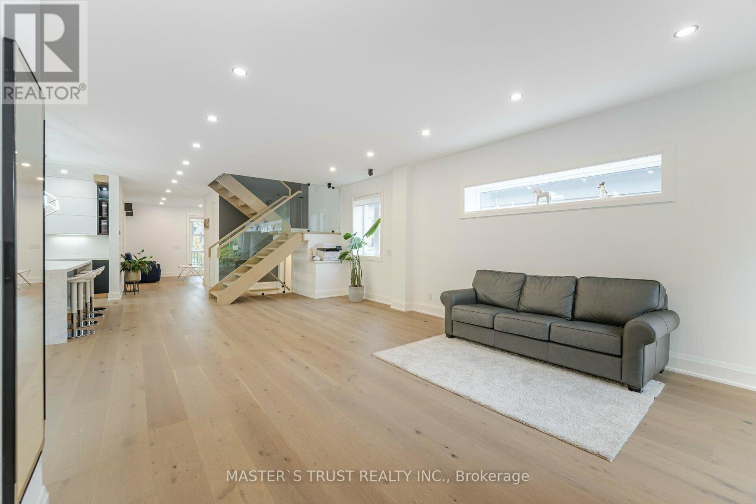
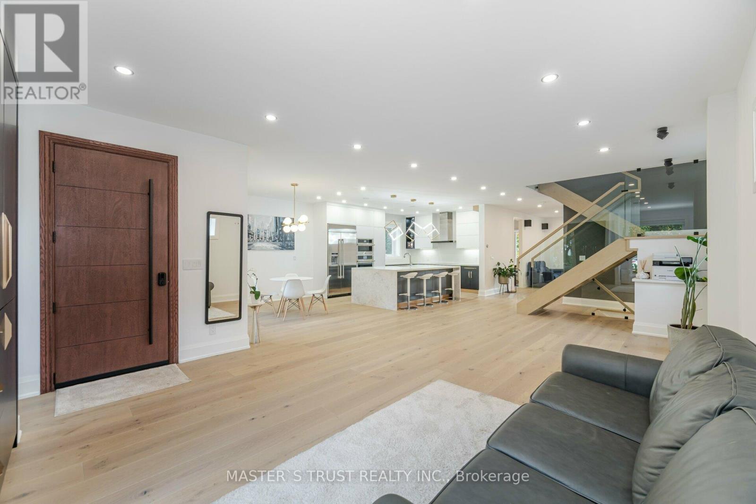
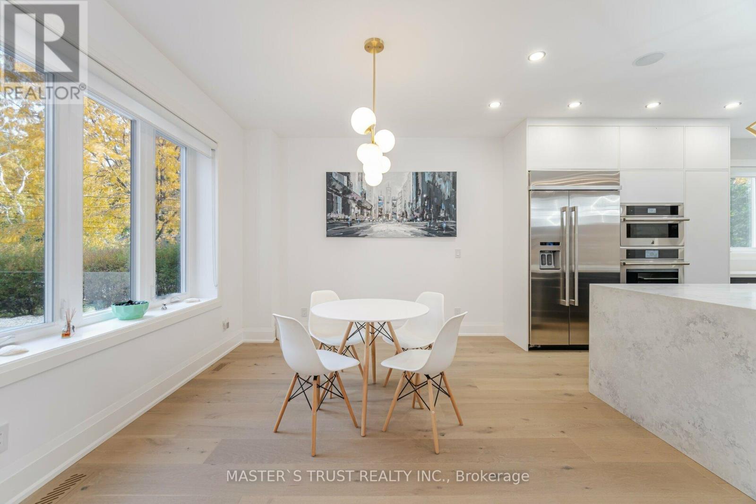
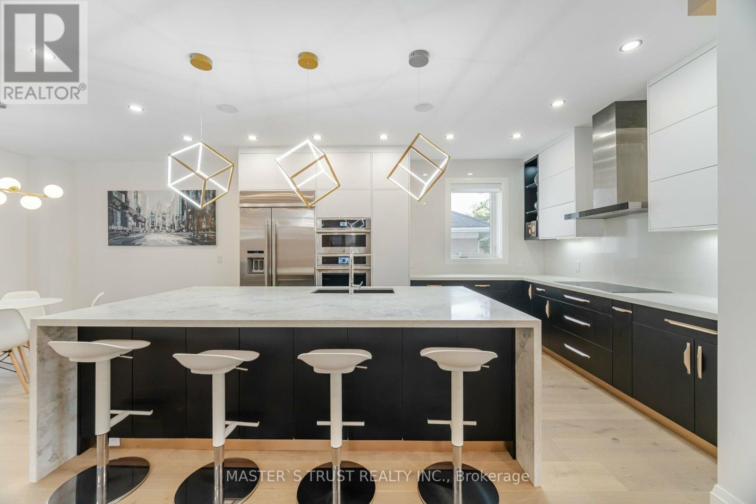
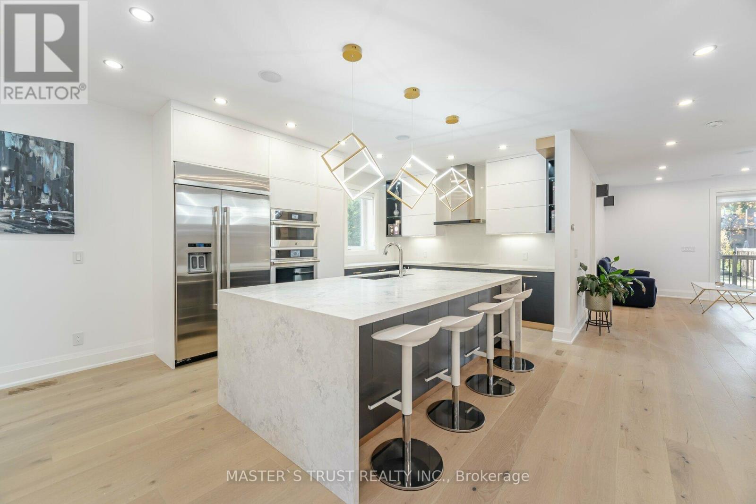
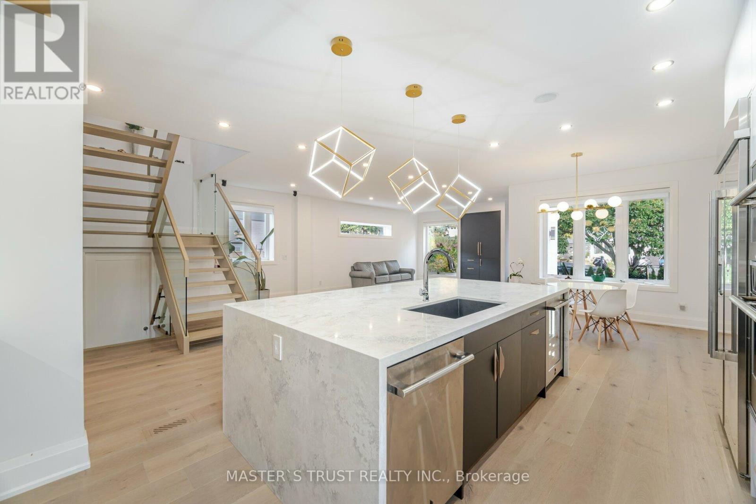
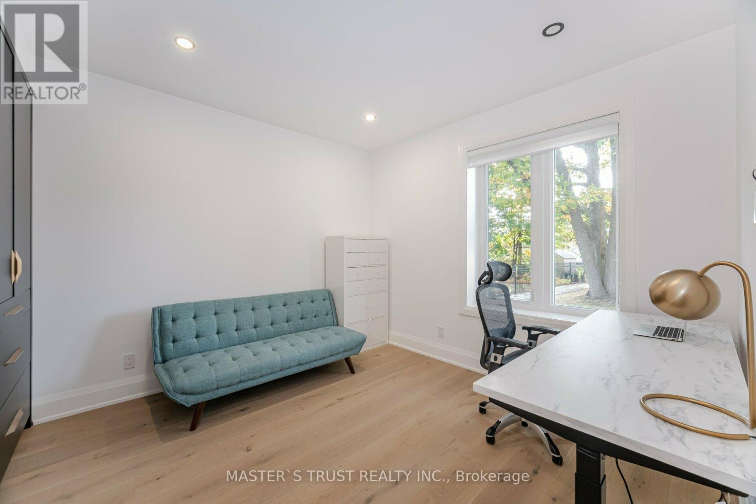
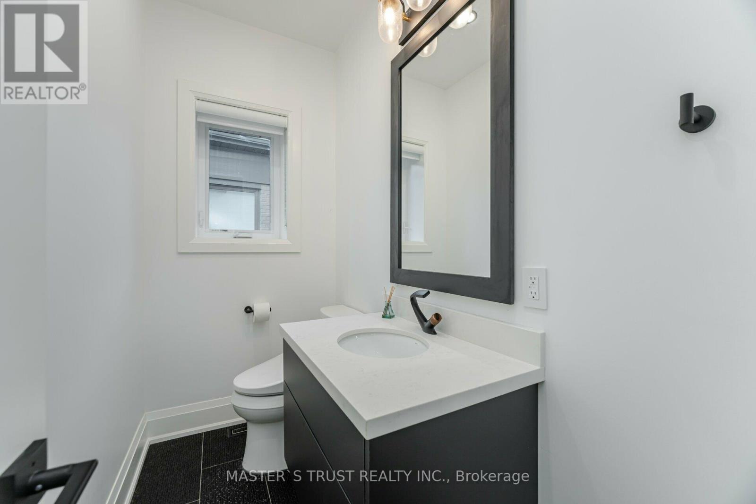
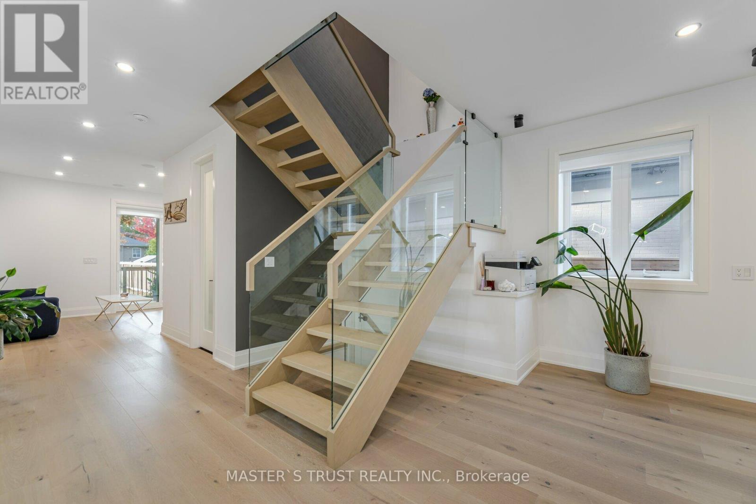
Nestled in the peaceful and picturesque community of South Oakville. Surrounded by the scenic beauty of 16 Mile Creek and just a short walk to downtown Oakville, you'll enjoy a truly exceptional lifestyle. Completely rebuilt in 2022. Featuring 12 inches exterior walls for superior insulation and energy efficiency, it offers year-round comfort. The interior boasts 8-foot solid wood custom doors, extensive custom cabinetry and built-in closets, and a gourmet kitchen equipped with premium JennAir appliances. Additional luxury features include heated floors in both second-floor bathrooms and the main-floor powder room, as well as an EV charging station in the garage. A rare opportunity to enjoy upscale living in one of Oakville's most desirable neighbourhoods! No smoking, No pets. Separate-entrance basement is excluded from the lease. Upper-level tenants are responsible for 2/3 of the total utilities (id:56426)

CHENG YUAN QIAN

Listed by MASTER'S TRUST REALTY INC.
The neighbourhood

About the area

Census figures and the live market for the area this home sits in, matched from the property’s own location on the map.

Population
15,908
Median household income
$110,715
Median home value
$1,388,326
Owner-occupied
50%
Homes for sale
199
Median list price
$1,549,900

Source: Statistics Canada 2021, LiveBy

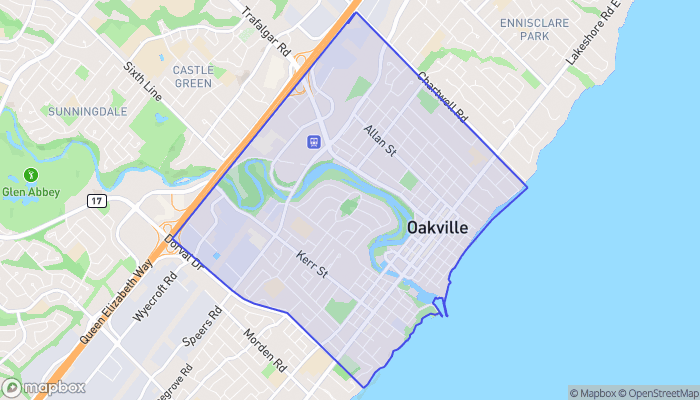
Map of Old Oakville
Want to see it?

Book a viewing

We cover Orangeville, Mono, Caledon, Shelburne, the rest of Dufferin County and into Wellington County. Call us directly.

Karen McGuffin
Residential Realtor

Karen McGuffin

(519) 216-1956
Keep looking

More in the area

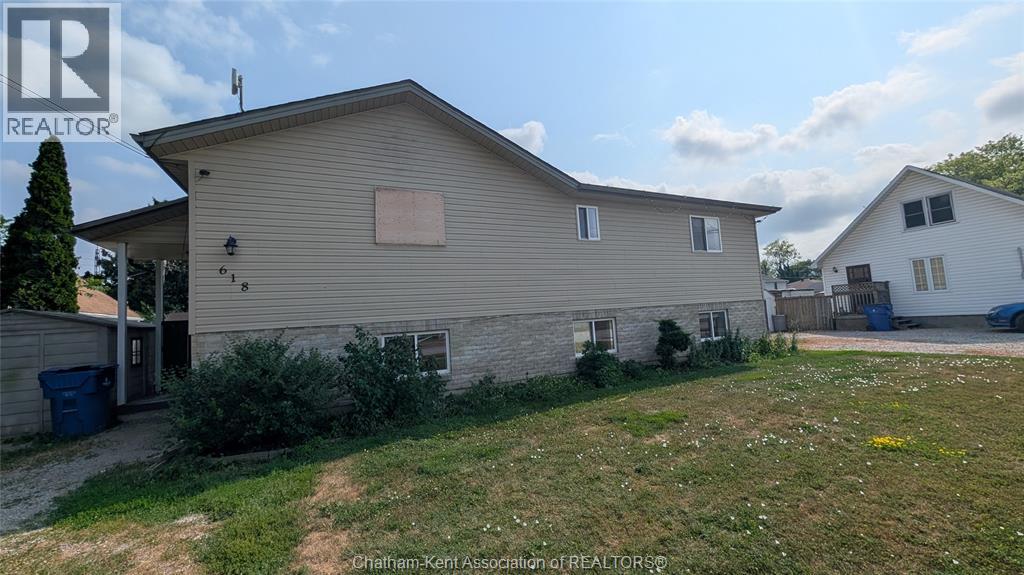
  • 618 Wallace STREET, Wallaceburg

    $349,900

    618 Wallace STREET, Wallaceburg, Ontario

    4 bed · 2 bath

    MLS® 26027243

    Listed by BLUE FOREST REALTY INC.

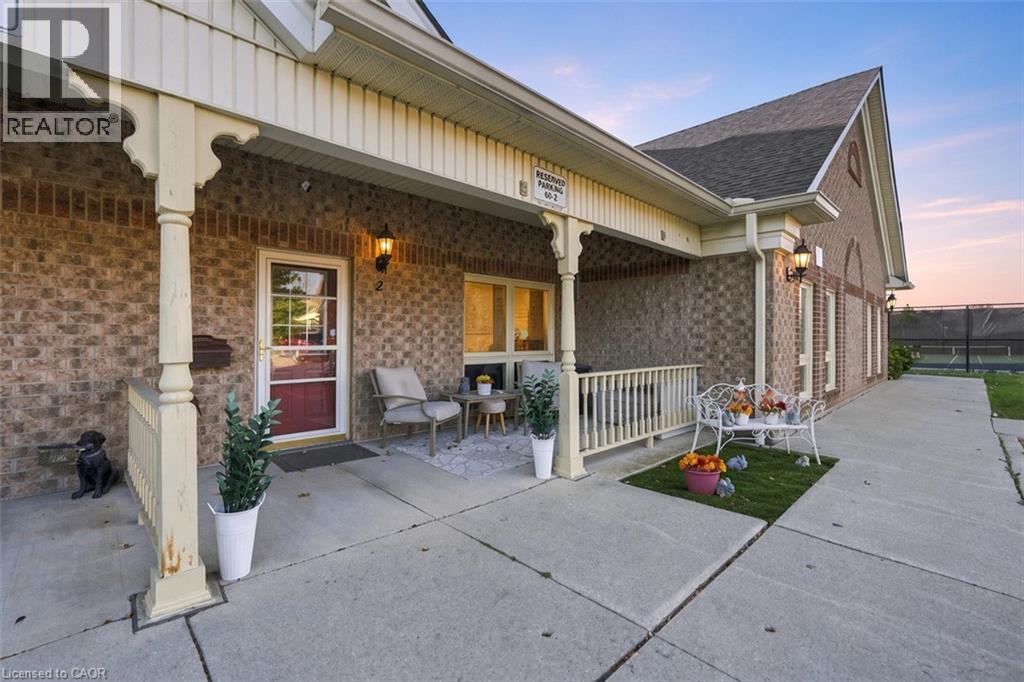
  • 60 NATALIA Avenue Unit# 2, Mount Hope

    $399,900

    60 NATALIA Avenue Unit# 2, Mount Hope, Ontario

    1 bed · 1 bath · 904 sq ft

    MLS® 40876565

    Listed by RE/MAX Escarpment Golfi Realty Inc.

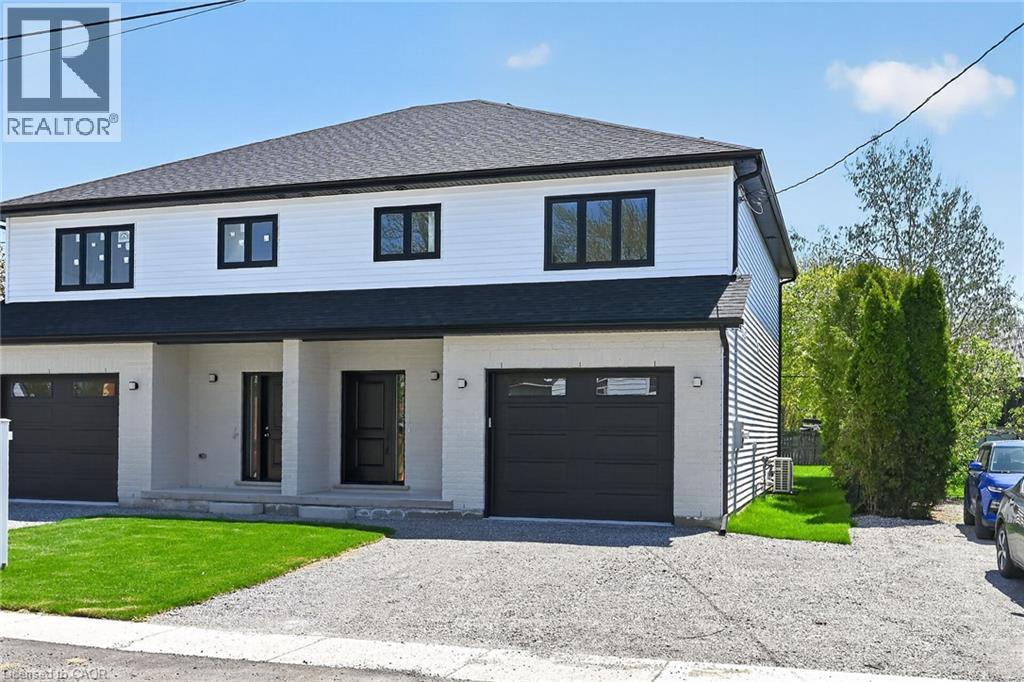
  • 45A HOWARD Street, Hagersville

    Contact for Price

    45A HOWARD Street, Hagersville, Ontario

    3 bed · 3 bath · 1,887 sq ft

    MLS® 40876673

    Listed by RE/MAX Escarpment Realty Inc.

The trademarks REALTOR®, REALTORS®, and the REALTOR® logo are controlled by The Canadian Real Estate Association (CREA) and identify real estate professionals who are members of CREA. The trademarks MLS®, Multiple Listing Service® and the associated logos are owned by CREA and identify the quality of services provided by real estate professionals who are members of CREA.

Powered by REALTOR.ca — view this listing on REALTOR.ca

The trademarks REALTOR®, REALTORS®, and the REALTOR® logo are controlled by The Canadian Real Estate Association (CREA) and identify real estate professionals who are members of CREA. The trademarks MLS®, Multiple Listing Service® and the associated logos are owned by CREA and identify the quality of services provided by real estate professionals who are members of CREA.

Created on Moseik