Skip to content

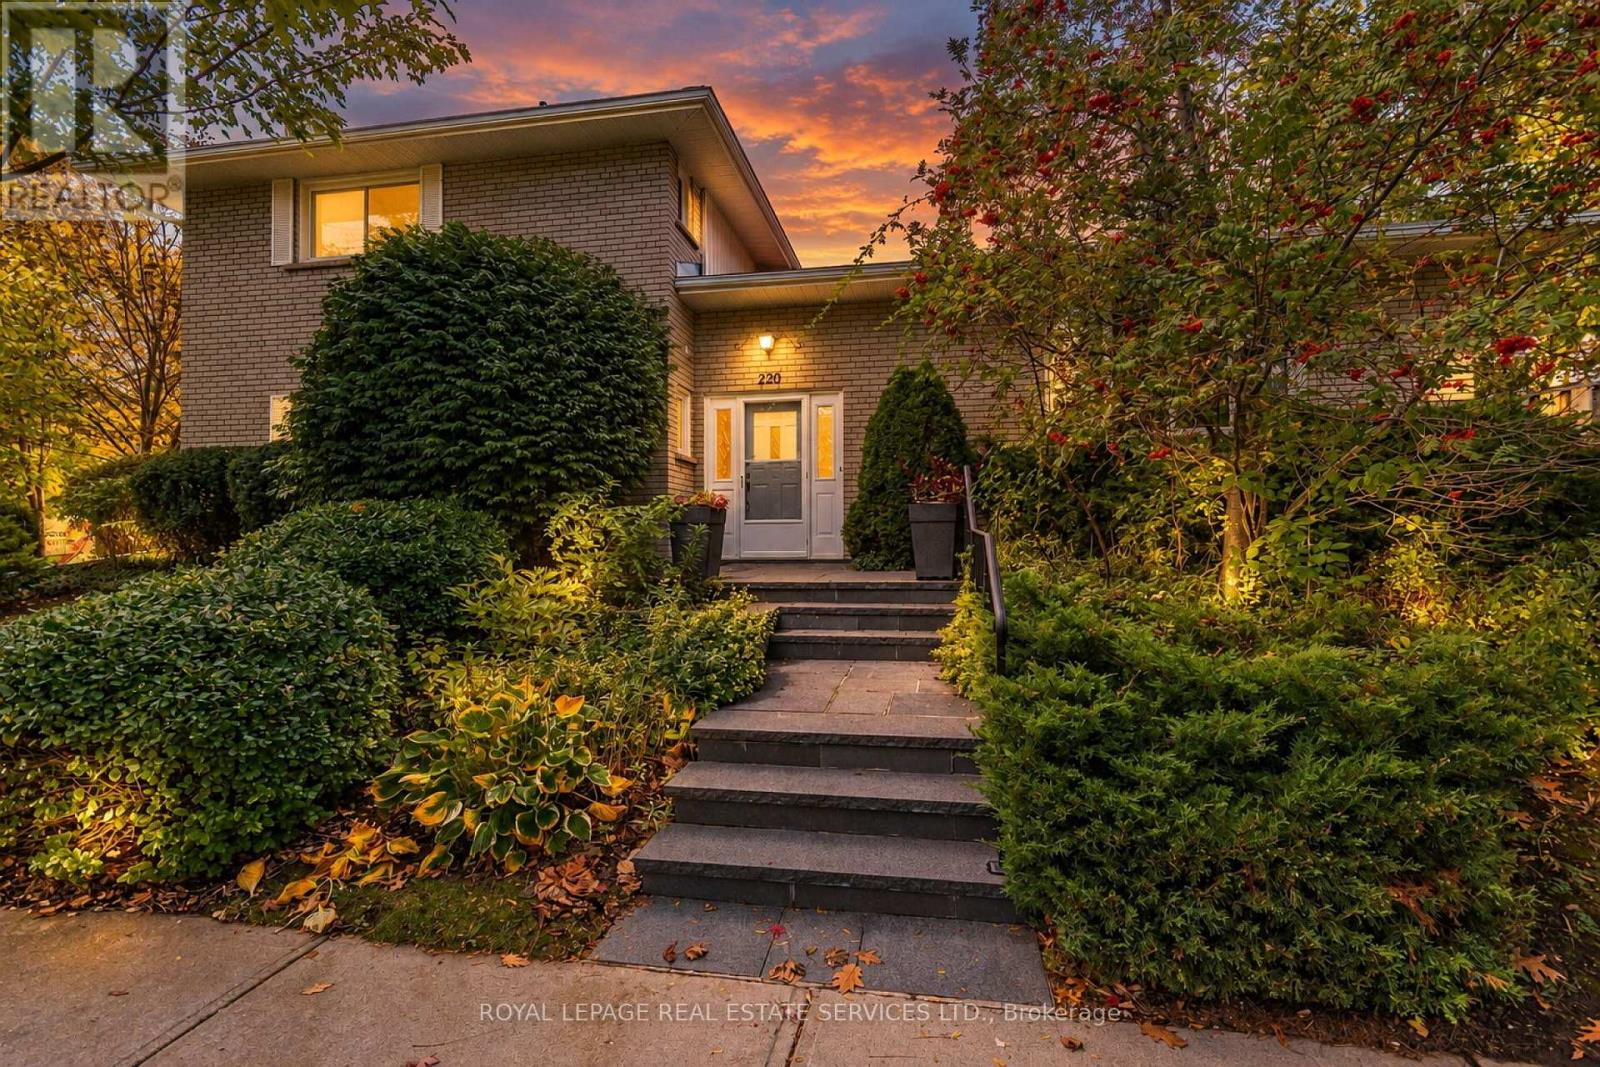
220 EDENBRIDGE DRIVE, Toronto (Edenbridge-Humber Valley), Ontario

$1,399,900

3 bed · 3 bath

MLS® W14164882

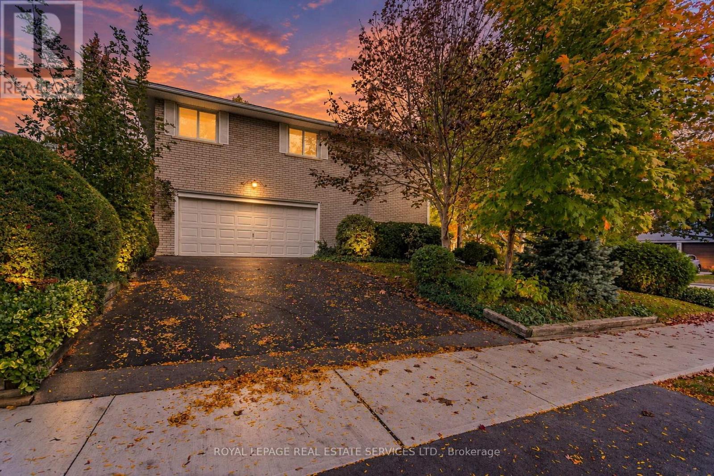
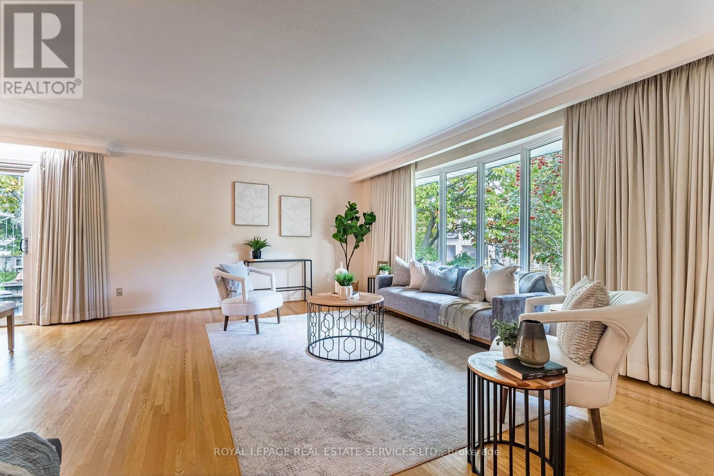
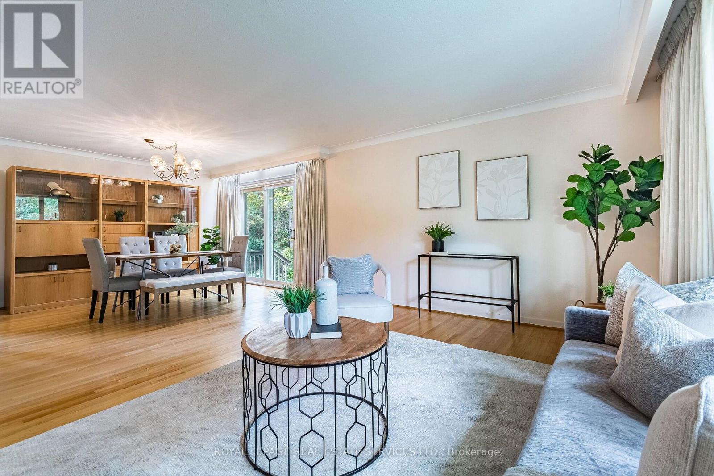
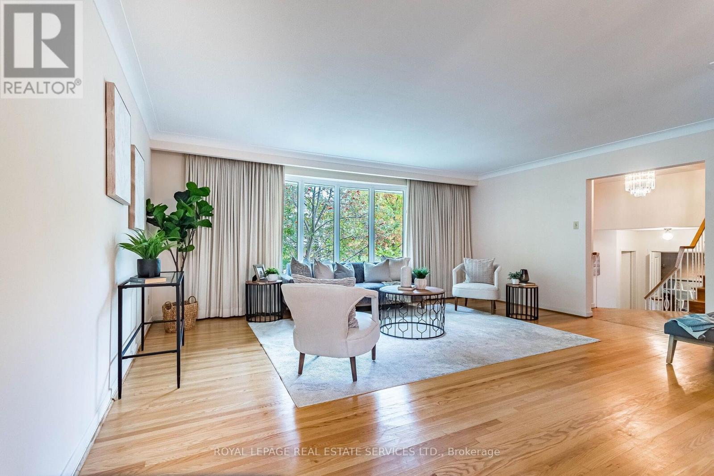
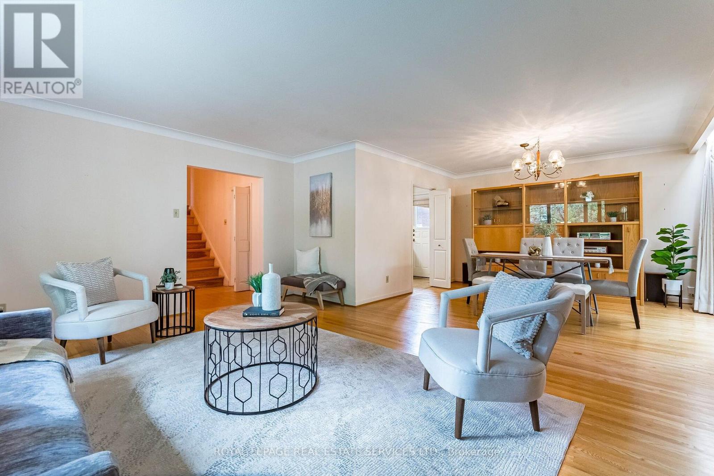
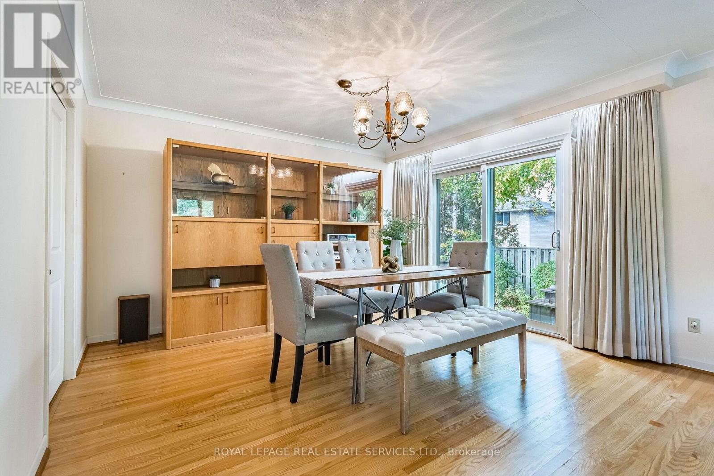
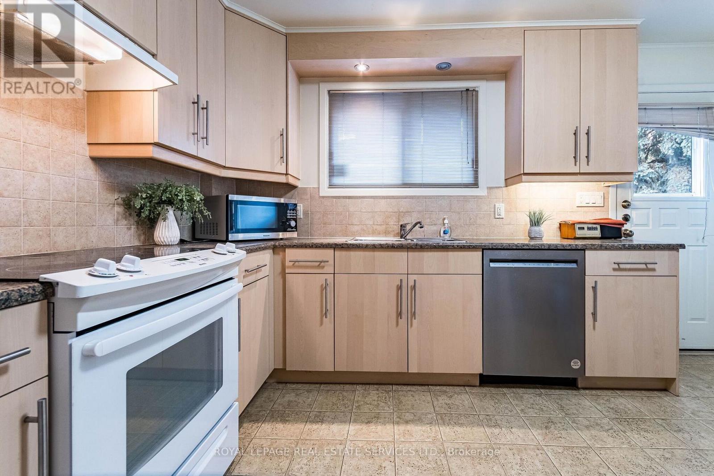
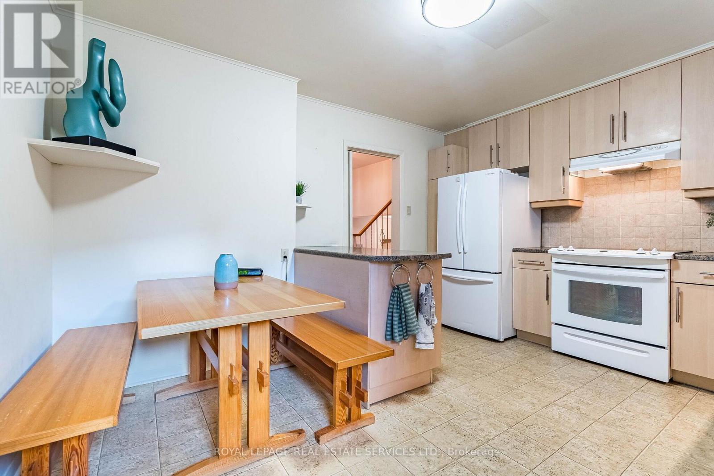
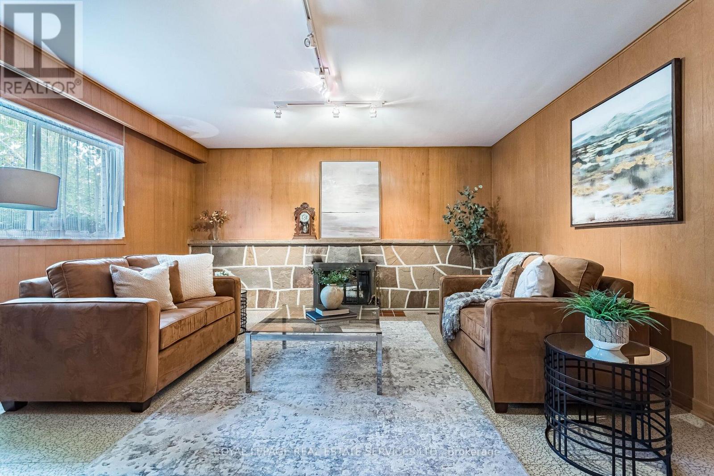
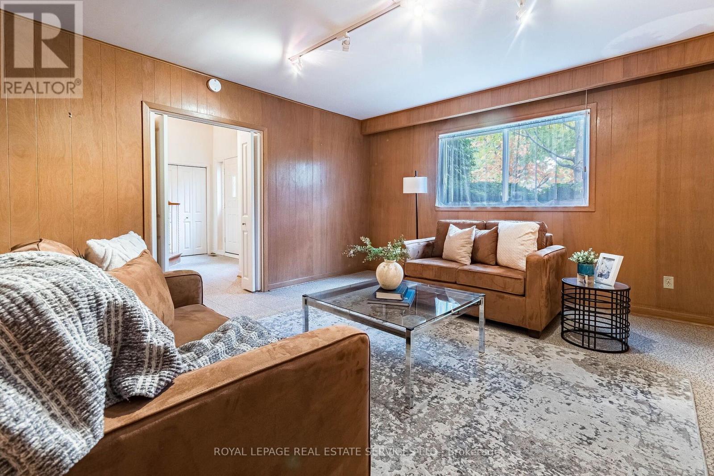
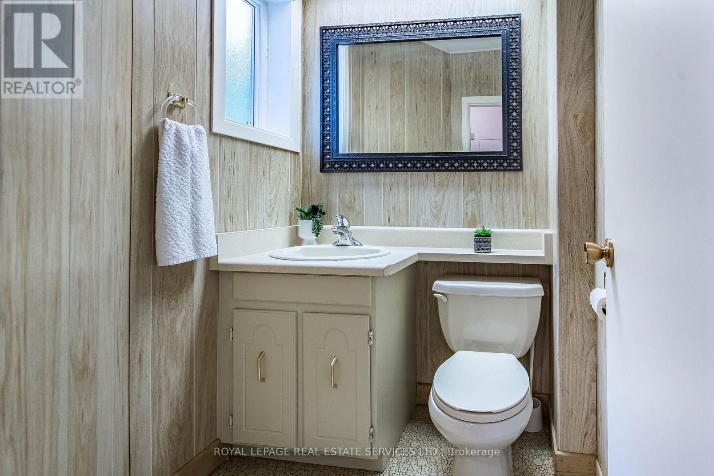
Charming, contemporary home in the sought-after Edenbridge-Humber Valley community. Situated on an expansive 5,866 sq. ft. corner lot, thiswell-maintained home features a spacious living area, oversized bay windows overlooking the front yard, a dining area with a walkout to a private deck, a sleek eat-in kitchen with ample cupboard space, an above-grade family room and a powder room that complete the main floor. The upper level features a primary bedroom with a walk-in closet and private 3-piece ensuite, two generously sized bedrooms with bright windows and ample closet space, and a shared 4-piece bathroom. The finished lower level offers an expansive recreation room with above-grade windows, a dedicated office space, a laundry room with a sink, a mechanical room, and additional storage. Additional highlights include a double-car garage and an oversized driveway accommodating up to four vehicles. Ideally located close to transit, top-rated schools, and everyday amenities, this home offers comfortable family living in a desirable neighbourhood. (id:56426)

IAN WILSON

Listed by ROYAL LEPAGE REAL ESTATE SERVICES LTD.

The neighbourhood

About the area

Census figures and the live market for the area this home sits in, matched from the property’s own location on the map.

Want to see it?

Book a viewing

We cover Orangeville, Mono, Caledon, Shelburne, the rest of Dufferin County and into Wellington County. Call us directly.

Karen McGuffin
Residential Realtor

Karen McGuffin

(519) 216-1956
Keep looking

More in the area

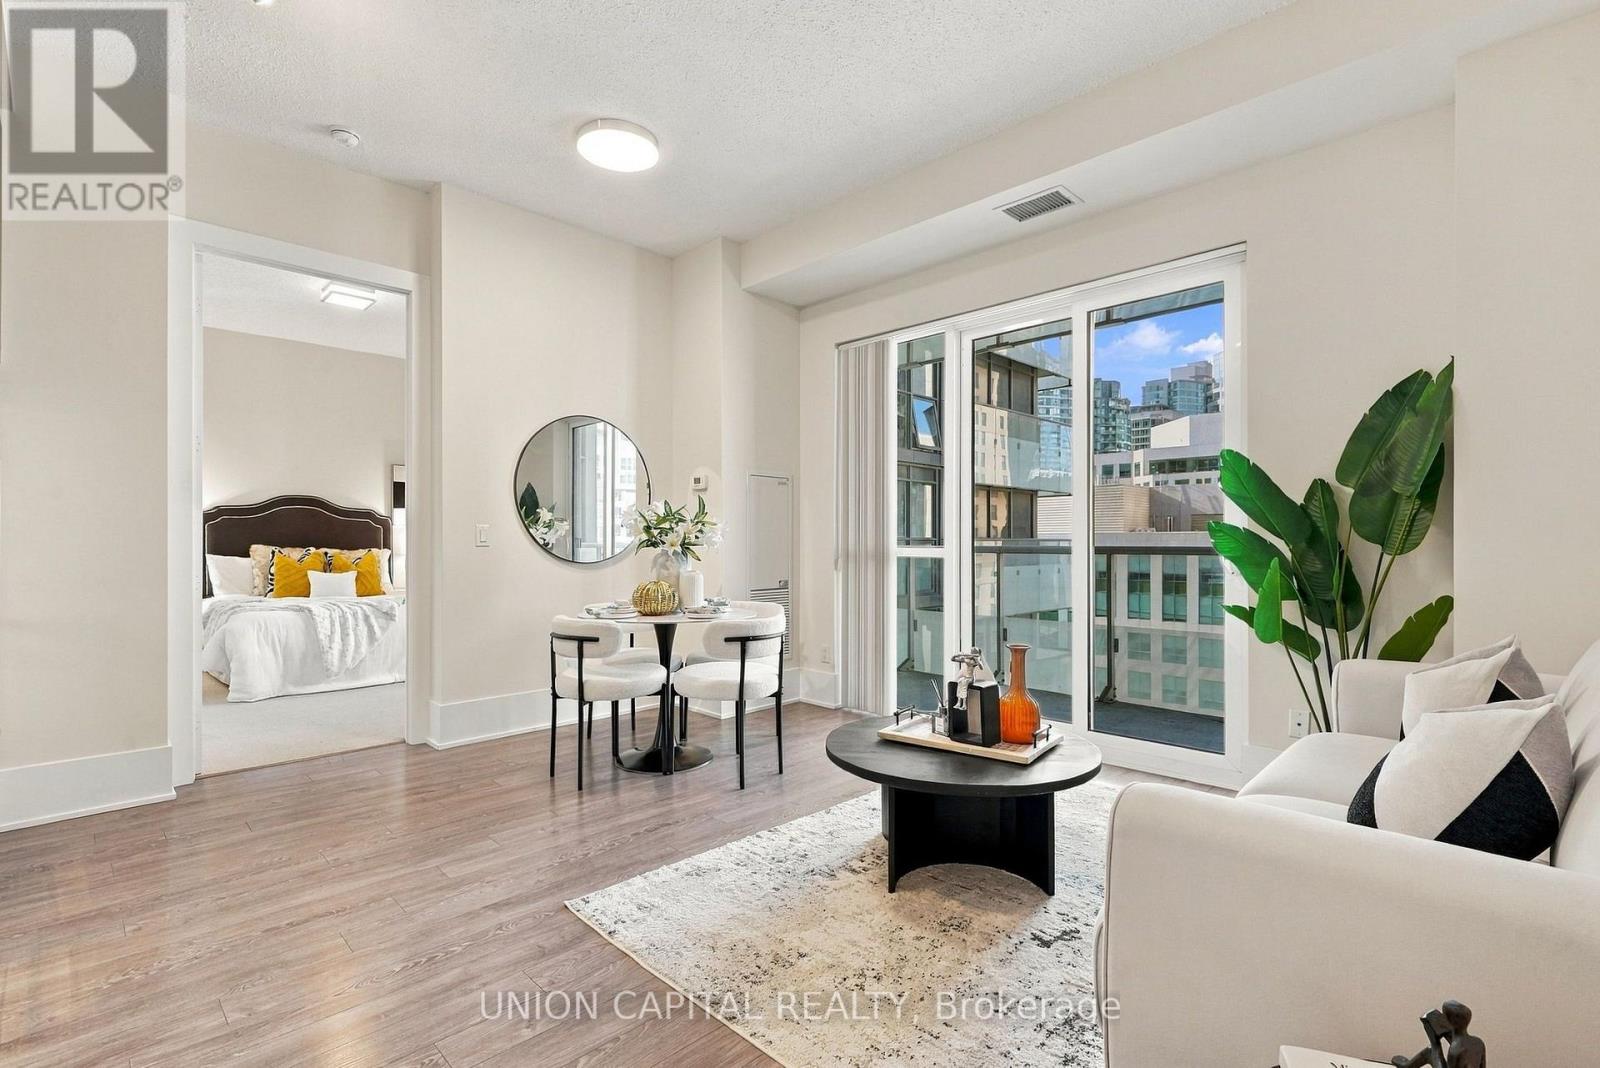
  • 1017 - 20 JOHN STREET, Toronto (Waterfront Communities)

    $499,900

    1017 - 20 JOHN STREET, Toronto (Waterfront Communities), Ontario

    1 bed · 1 bath

    MLS® C14165066

    Listed by UNION CAPITAL REALTY

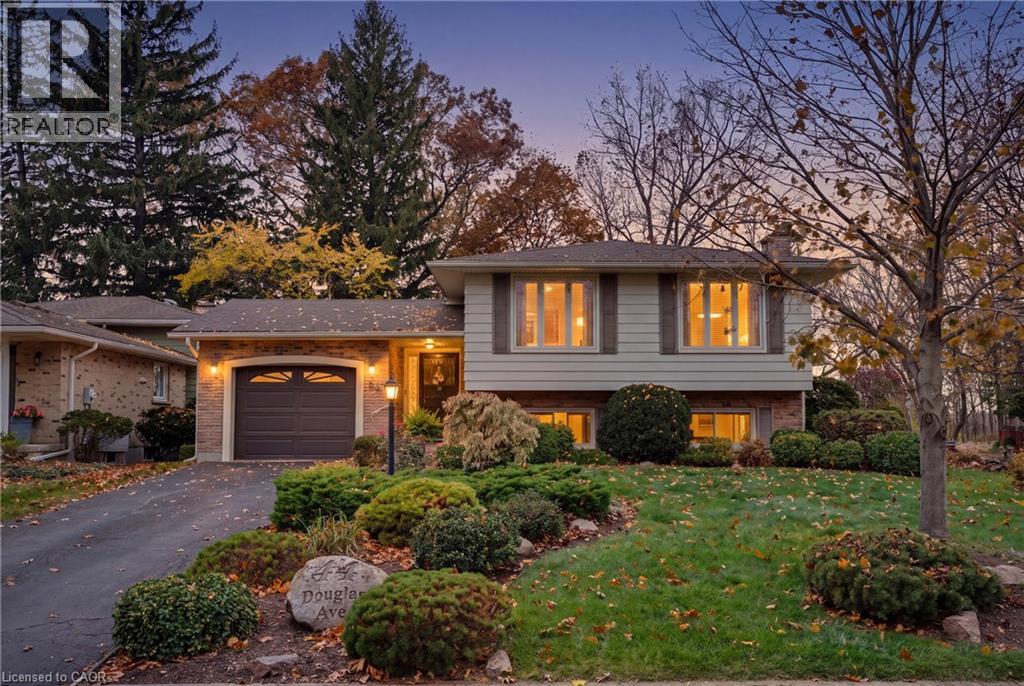
  • 44 DOUGLAS Avenue, Simcoe

    $549,800

    44 DOUGLAS Avenue, Simcoe, Ontario

    4 bed · 2 bath · 1,922 sq ft

    MLS® 40877342

    Listed by Keller Williams Complete Realty

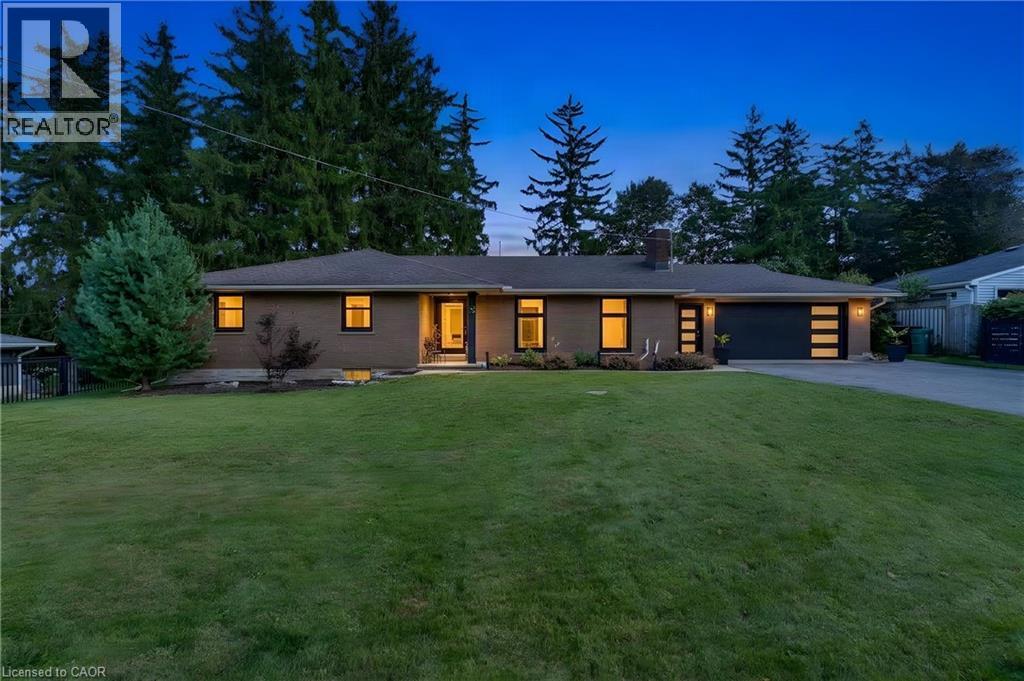
  • 7 SHADYWOOD Lane, Cambridge

    $899,900

    7 SHADYWOOD Lane, Cambridge, Ontario

    4 bed · 3 bath · 2,970 sq ft

    MLS® 40877408

    Listed by Re/Max Twin City Realty Inc.

The trademarks REALTOR®, REALTORS®, and the REALTOR® logo are controlled by The Canadian Real Estate Association (CREA) and identify real estate professionals who are members of CREA. The trademarks MLS®, Multiple Listing Service® and the associated logos are owned by CREA and identify the quality of services provided by real estate professionals who are members of CREA.

Powered by REALTOR.ca — view this listing on REALTOR.ca

The trademarks REALTOR®, REALTORS®, and the REALTOR® logo are controlled by The Canadian Real Estate Association (CREA) and identify real estate professionals who are members of CREA. The trademarks MLS®, Multiple Listing Service® and the associated logos are owned by CREA and identify the quality of services provided by real estate professionals who are members of CREA.