Skip to content

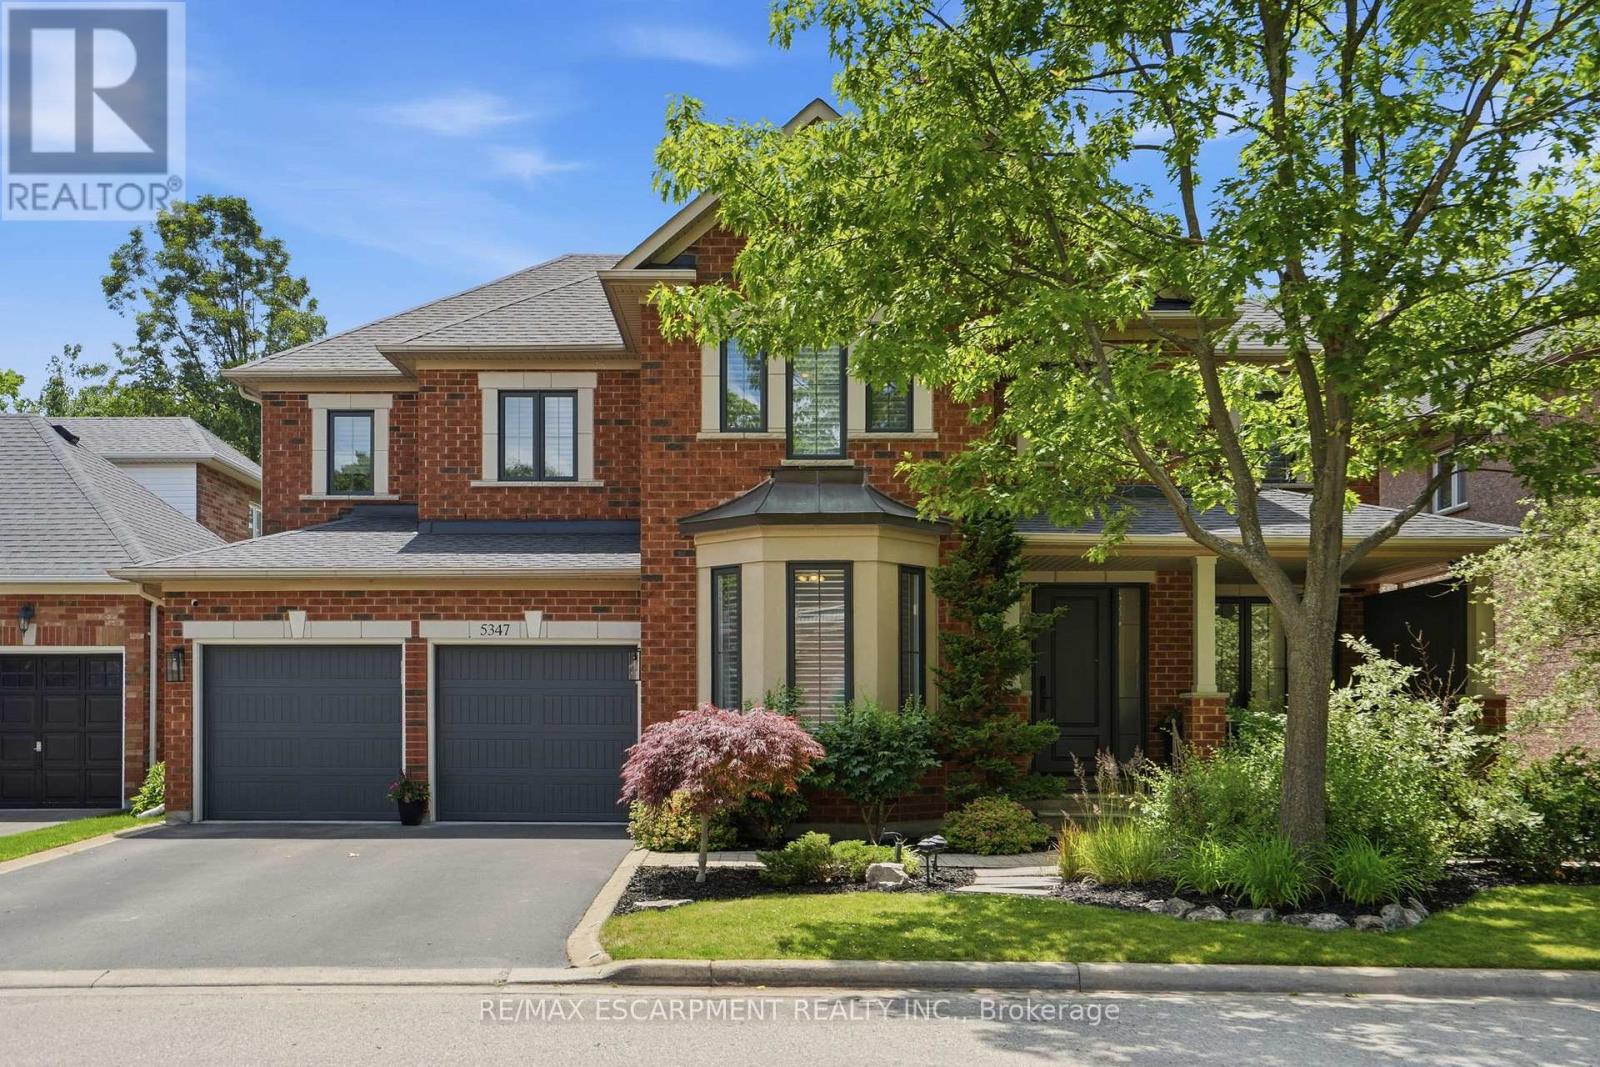
5347 JAMESON CRESCENT, Burlington (Orchard), Ontario

$1,899,000

6 bed · 5 bath

MLS® W14168754

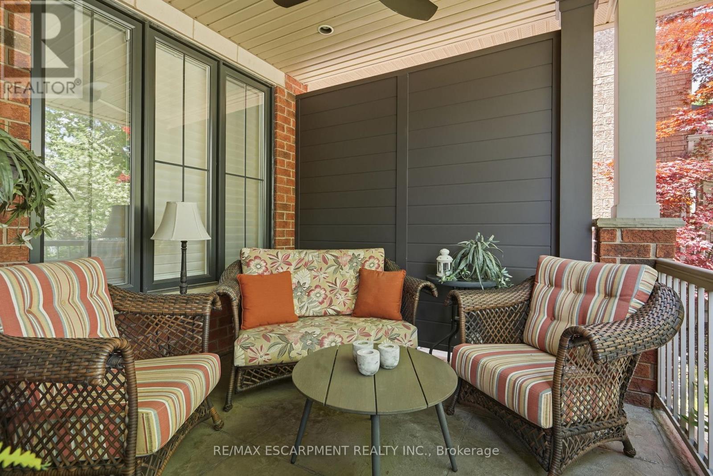
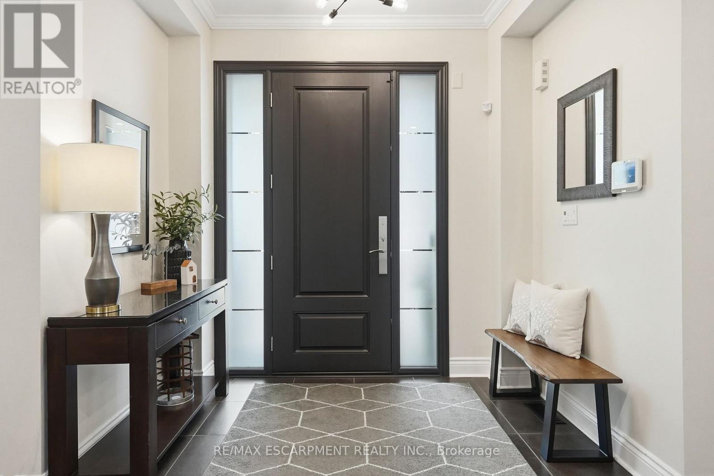
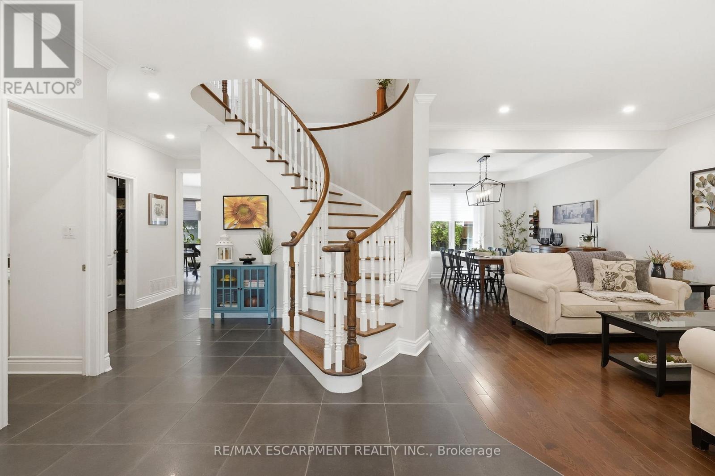
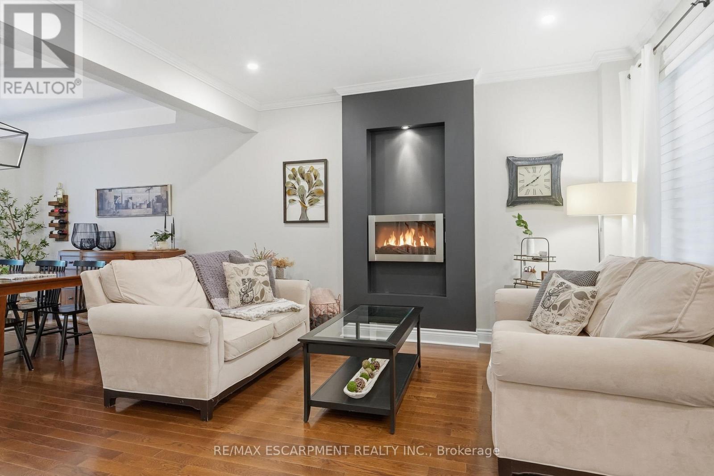
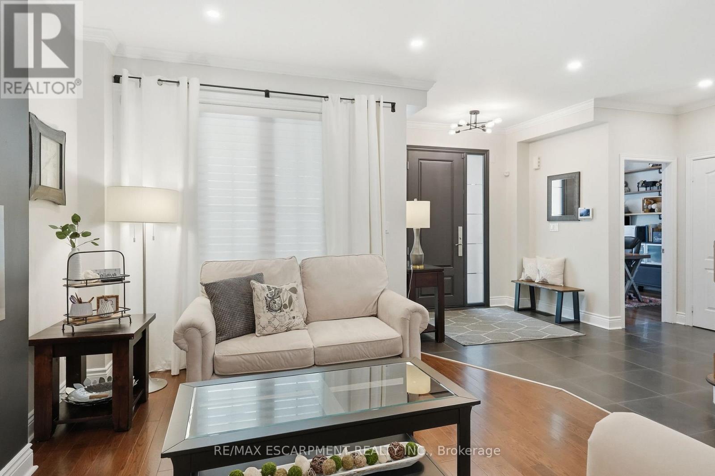
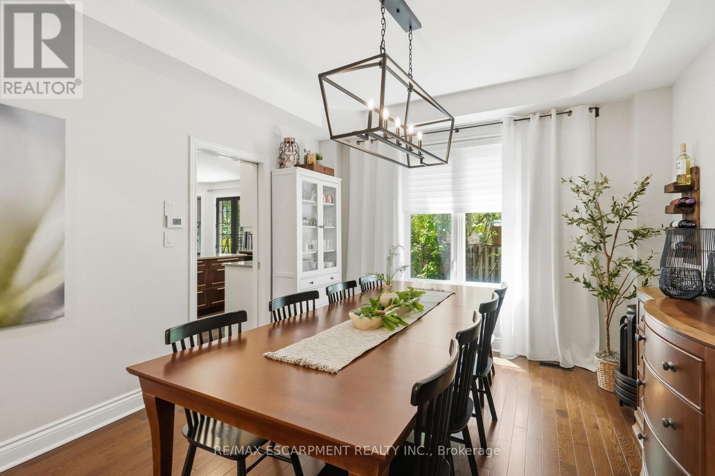
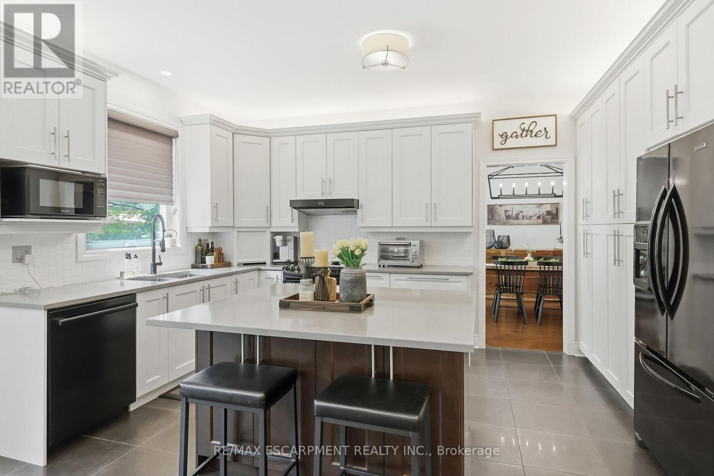
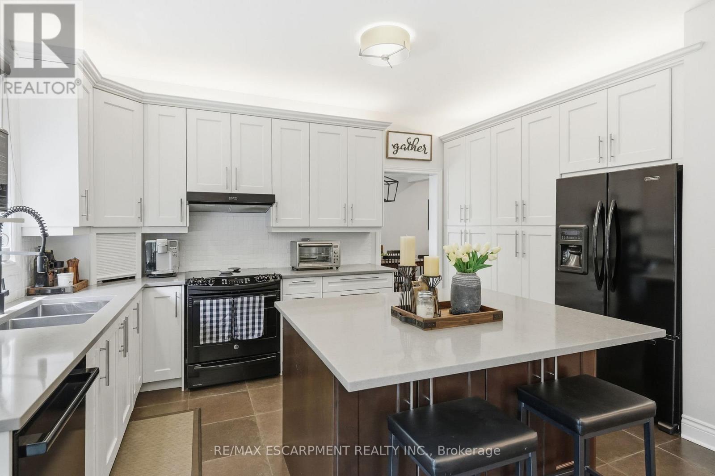
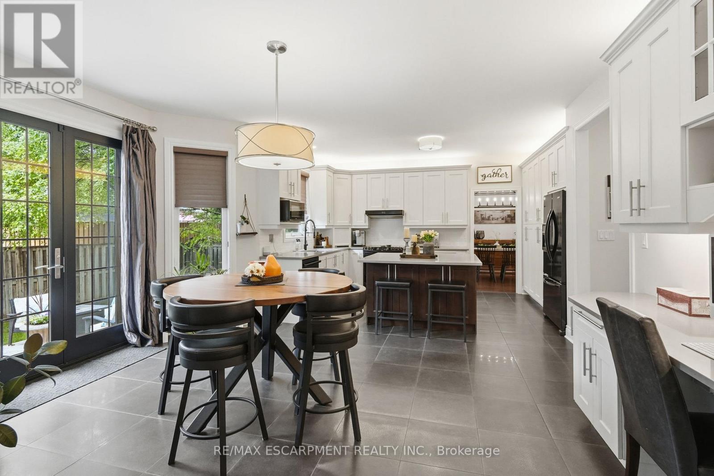
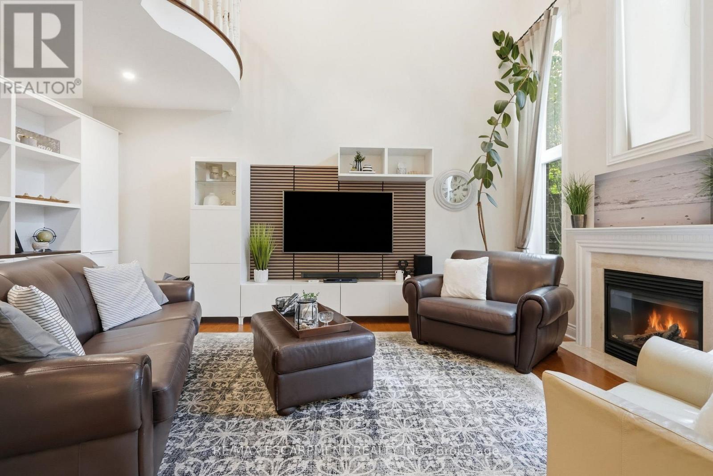
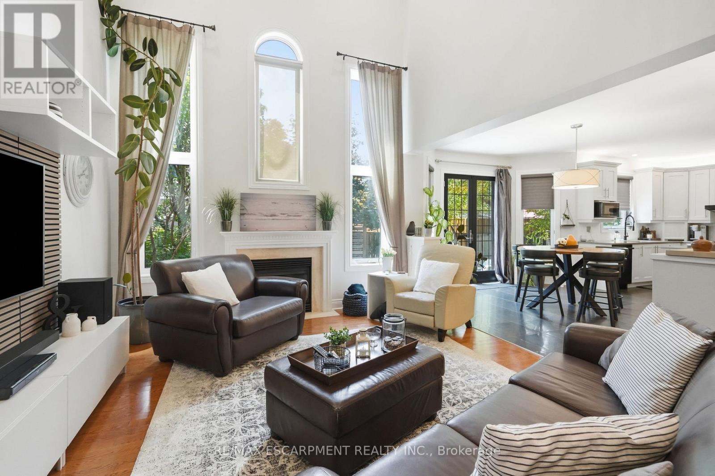
IN-LAW/NANNY SUITE (SEPARATE ENTRANCE) & MAIN FLOOR BEDROOM W/4PC. BATH: Welcome to this exceptional Dover Model offering approximately 4,600 sqft. of beautifully finished living space. Thoughtfully redesigned from the original builder's plan and updated throughout, this impressive home is ideal for growing and multi-generational families. Located on a quiet, sought-after street in Burlington's desirable Orchard Community, this updated home offers incredible space, comfort, and versatility. The main floor features a bedroom or home office, is paired with an adjacent 4-piece bathroom, and a stunning kitchen overlooking the bright family room with soaring cathedral ceilings and views of the professionally landscaped backyard. A separate dining room flows seamlessly into the inviting living room, where a custom electric fireplace creates a warm and welcoming focal point. Upstairs are four spacious bedrooms, including a luxurious primary suite with his-and-hers walk-in closets and a spa-inspired 5-piece ensuite. A second bedroom features a private 4-piece ensuite, while the upper-level laundry room and Juliette balcony overlooking the family room add everyday convenience and charm. The fully finished basement offers abundant storage connected to the main living space, plus a private in-law/nanny suite with a separate walk-up entrance, kitchen, bedroom, laundry, and 3-piece bathroom, providing flexibility for extended family or live-in caregivers. Enjoy easy access to parks, top-rated schools, scenic walking trails, shopping, restaurants, and major highways. (id:56426)

LISA ANNE BAXTER

Listed by RE/MAX ESCARPMENT REALTY INC.

The neighbourhood

About the area

Census figures and the live market for the area this home sits in, matched from the property’s own location on the map.

Want to see it?

Book a viewing

We cover Orangeville, Mono, Caledon, Shelburne, the rest of Dufferin County and into Wellington County. Call us directly.

Karen McGuffin
Residential Realtor

Karen McGuffin

(519) 216-1956
Keep looking

More in the area

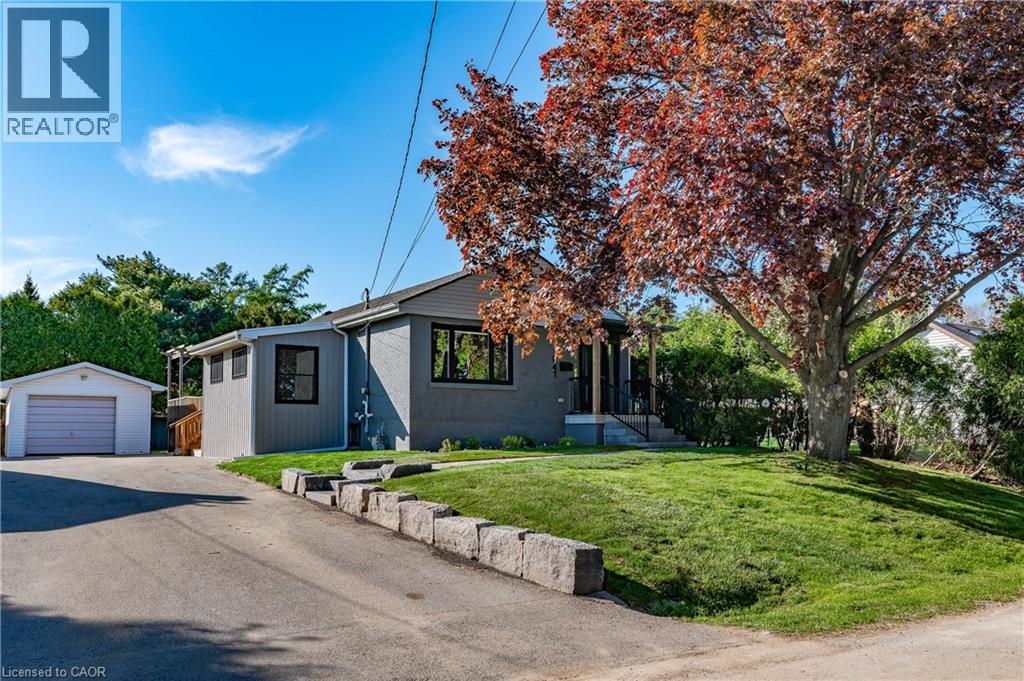
  • 1041 SHEPHERD'S Drive, Burlington

    Contact for Price

    1041 SHEPHERD'S Drive, Burlington, Ontario

    4 bed · 2 bath · 2,271 sq ft

    MLS® 40877877

    Listed by RE/MAX Escarpment Realty Inc.

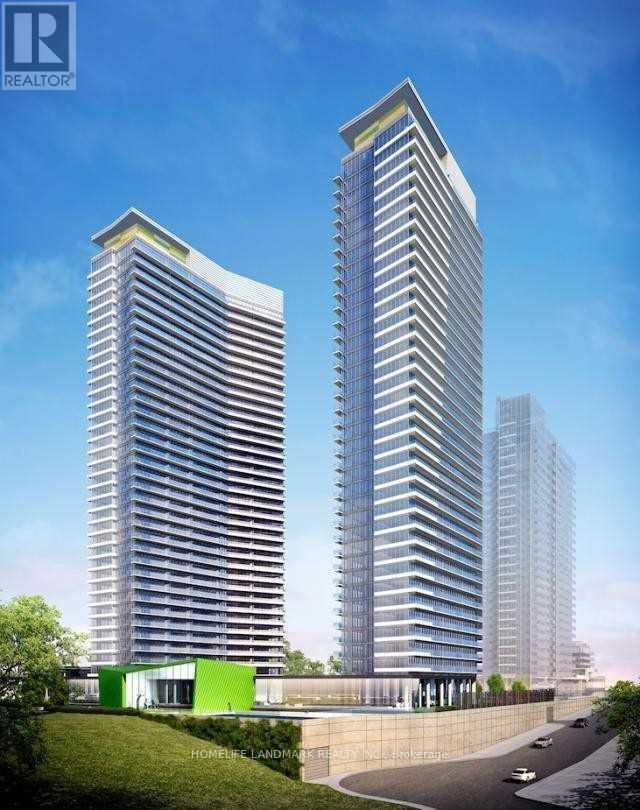
  • 702 - 117 MCMAHON DRIVE, Toronto (Bayview Village)

    $675,000

    702 - 117 MCMAHON DRIVE, Toronto (Bayview Village), Ontario

    2 bed · 2 bath

    MLS® C14172870

    Listed by HOMELIFE LANDMARK REALTY INC.

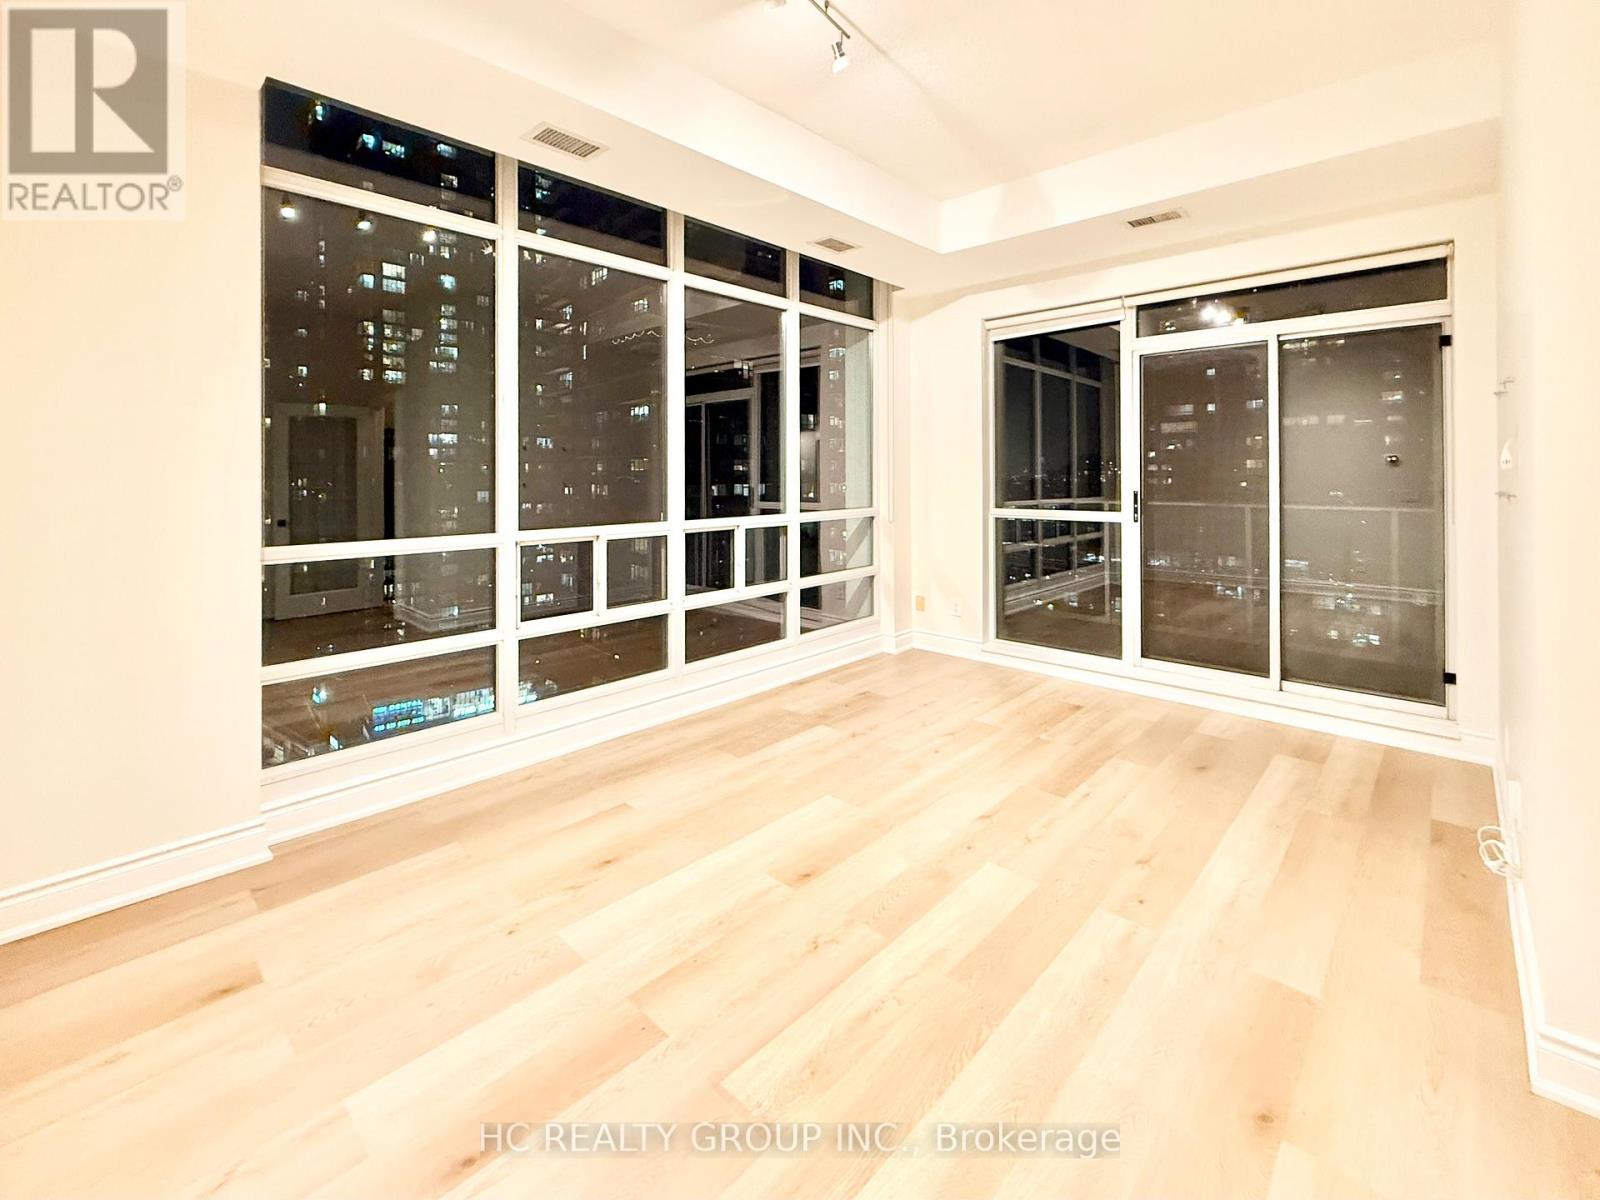
  • PH105 - 31 BALES AVENUE, Toronto (Willowdale East)

    Contact for Price

    PH105 - 31 BALES AVENUE, Toronto (Willowdale East), Ontario

    2 bed · 2 bath

    MLS® C14172868

    Listed by HC REALTY GROUP INC.

The trademarks REALTOR®, REALTORS®, and the REALTOR® logo are controlled by The Canadian Real Estate Association (CREA) and identify real estate professionals who are members of CREA. The trademarks MLS®, Multiple Listing Service® and the associated logos are owned by CREA and identify the quality of services provided by real estate professionals who are members of CREA.

Powered by REALTOR.ca — view this listing on REALTOR.ca

The trademarks REALTOR®, REALTORS®, and the REALTOR® logo are controlled by The Canadian Real Estate Association (CREA) and identify real estate professionals who are members of CREA. The trademarks MLS®, Multiple Listing Service® and the associated logos are owned by CREA and identify the quality of services provided by real estate professionals who are members of CREA.