Skip to content

124 - 8 NAHANI WAY, Mississauga (Hurontario), Ontario

Contact for Price

3 bed · 4 bath

MLS® W14169168

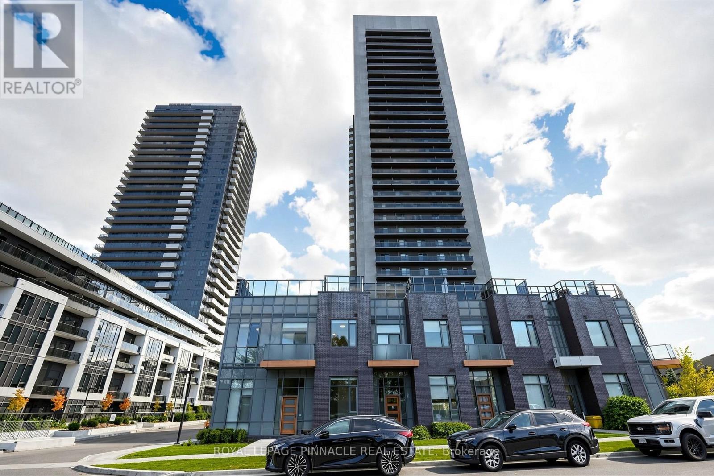
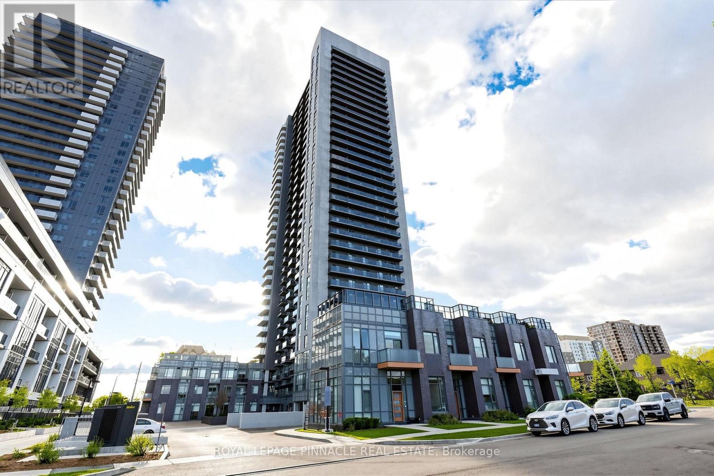
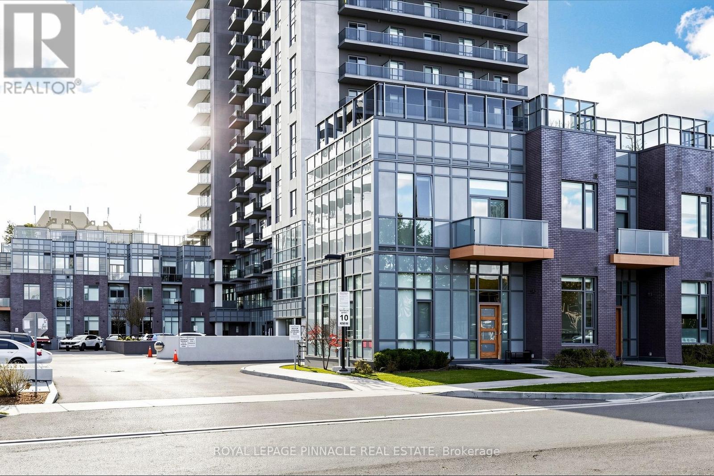
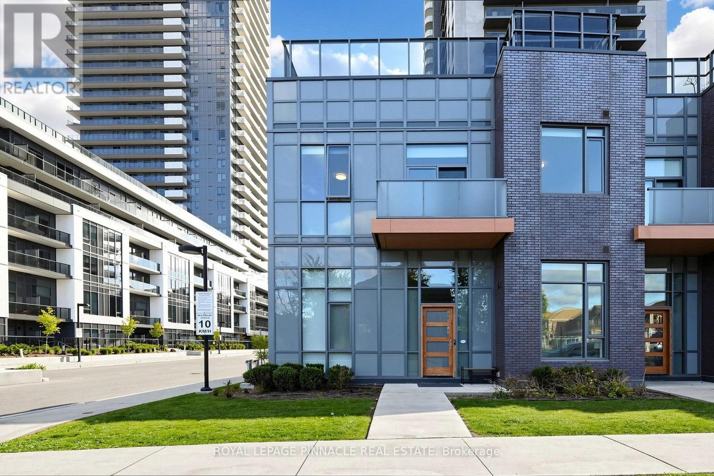
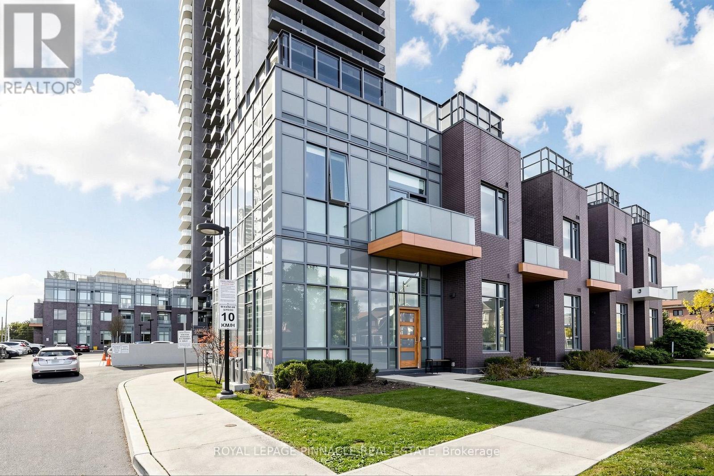
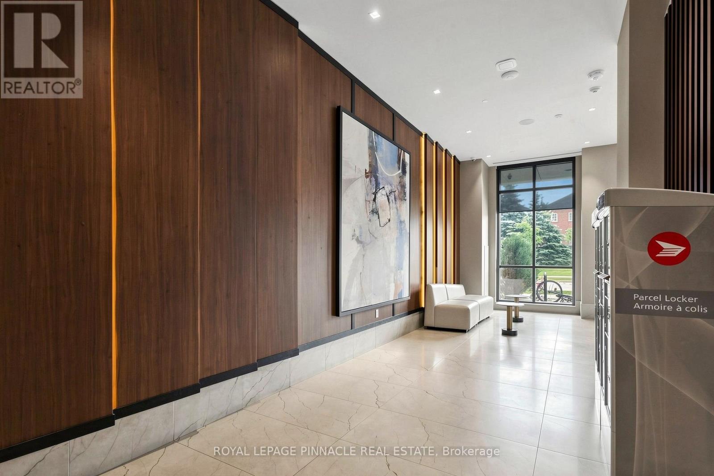
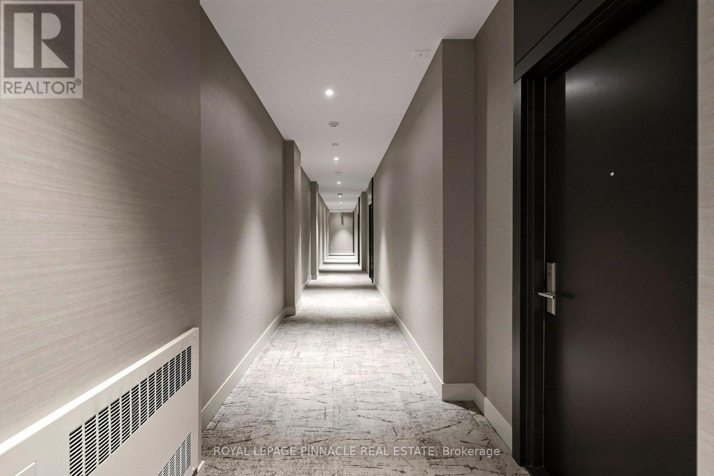
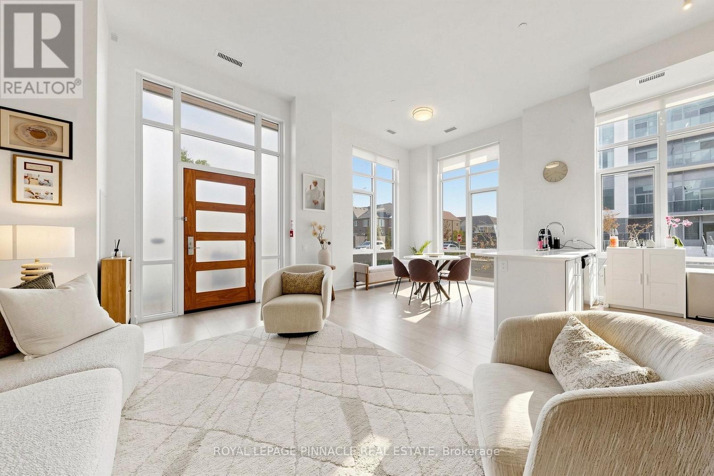
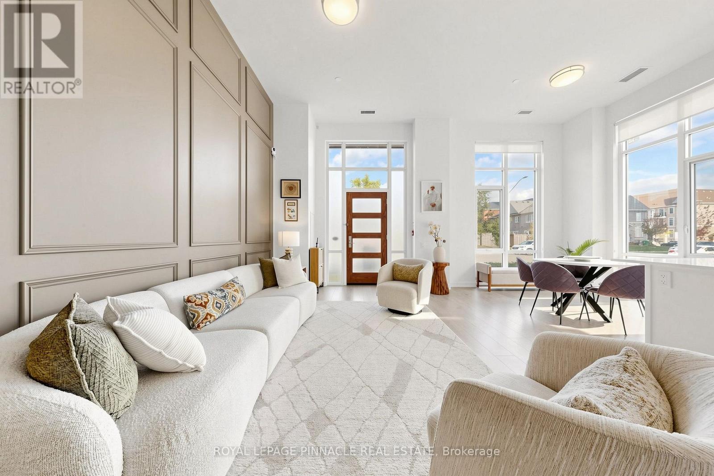
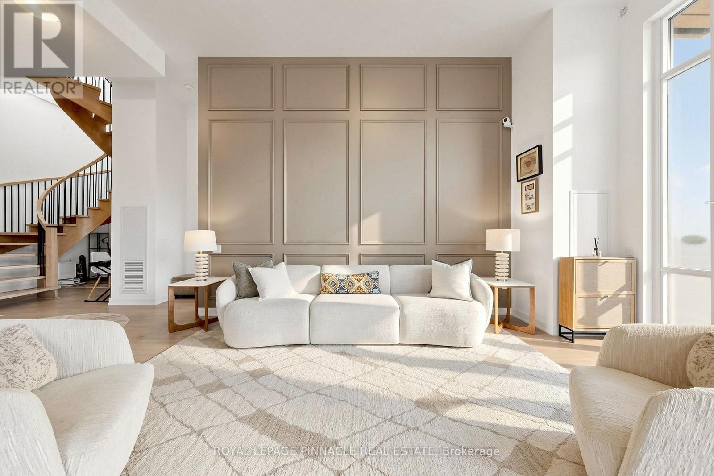
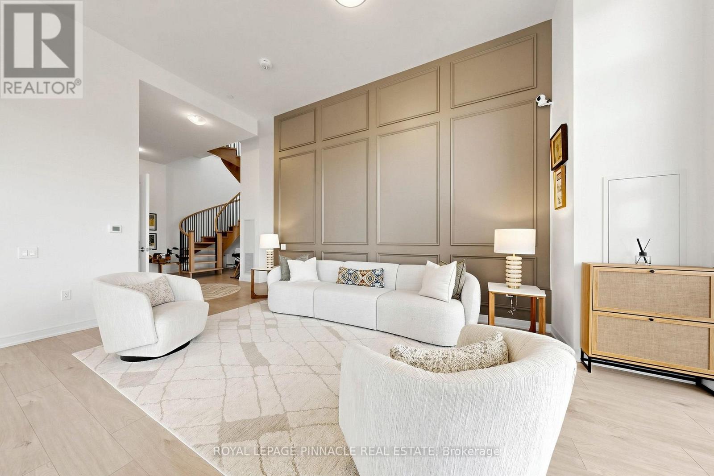
Experience elegant living in this stunning corner townhouse featuring soaring 14-ft ceilings on the main floor and 10-ft ceilings on the second level. Oversized windows fill the bright, open-concept living space with natural light. The main-floor primary bedroom offers convenient single-level living, complete with a private ensuite and sleek, step-free glass shower. A beautiful spiral staircase leads to the upper level, featuring three spacious bedrooms, two with private ensuites and access to a second balcony. A versatile den with direct access to an open-air terrace is ideal for a home office or relaxing retreat. Enjoy the added convenience of second-floor laundry, multiple outdoor spaces, and EV-ready parking with electrical connections in place for buyers wishing to install their own EV charger. A rare combination of impressive ceiling heights, elegant architectural details, generous living areas and exceptional functionality makes this townhouse a truly special place to call home. (id:56426)

SYED SALMAN LAIQ

Listed by ROYAL LEPAGE PINNACLE REAL ESTATE

The neighbourhood

About the area

Census figures and the live market for the area this home sits in, matched from the property’s own location on the map.

Want to see it?

Book a viewing

We cover Orangeville, Mono, Caledon, Shelburne, the rest of Dufferin County and into Wellington County. Call us directly.

Karen McGuffin
Residential Realtor

Karen McGuffin

(519) 216-1956
Keep looking

More in the area

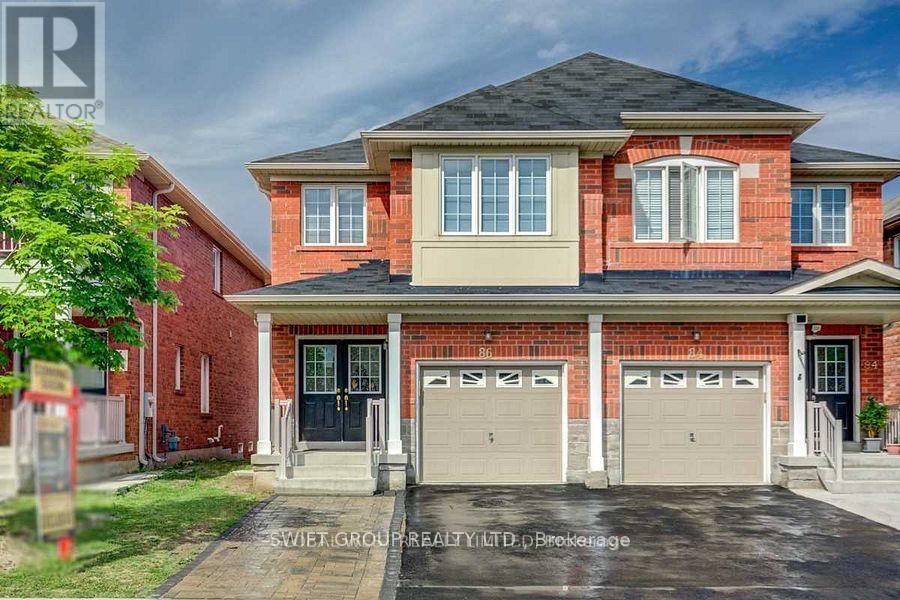
  • 86 CHECKERBERRY CRESCENT, Brampton (Sandringham-Wellington)

    $999,000

    86 CHECKERBERRY CRESCENT, Brampton (Sandringham-Wellington), Ontario

    5 bed · 4 bath

    MLS® W14169178

    Listed by SWIFT GROUP REALTY LTD.

  • 124 - 8 NAHANI WAY, Mississauga (Hurontario)

    Contact for Price

    124 - 8 NAHANI WAY, Mississauga (Hurontario), Ontario

    3 bed · 4 bath

    MLS® W14169168

    Listed by ROYAL LEPAGE PINNACLE REAL ESTATE
  • 9 PORTER DRIVE, Orangeville

    $899,000

    9 PORTER DRIVE, Orangeville, Ontario

    3 bed · 3 bath

    MLS® W14169162

    Listed by CENTURY 21 LEGACY LTD.

The trademarks REALTOR®, REALTORS®, and the REALTOR® logo are controlled by The Canadian Real Estate Association (CREA) and identify real estate professionals who are members of CREA. The trademarks MLS®, Multiple Listing Service® and the associated logos are owned by CREA and identify the quality of services provided by real estate professionals who are members of CREA.

Powered by REALTOR.ca — view this listing on REALTOR.ca

The trademarks REALTOR®, REALTORS®, and the REALTOR® logo are controlled by The Canadian Real Estate Association (CREA) and identify real estate professionals who are members of CREA. The trademarks MLS®, Multiple Listing Service® and the associated logos are owned by CREA and identify the quality of services provided by real estate professionals who are members of CREA.