Skip to content

542 - 2501 SAW WHET BOULEVARD, Oakville (GA Glen Abbey), Ontario

Contact for Price

2 bed · 2 bath

MLS® W14172438

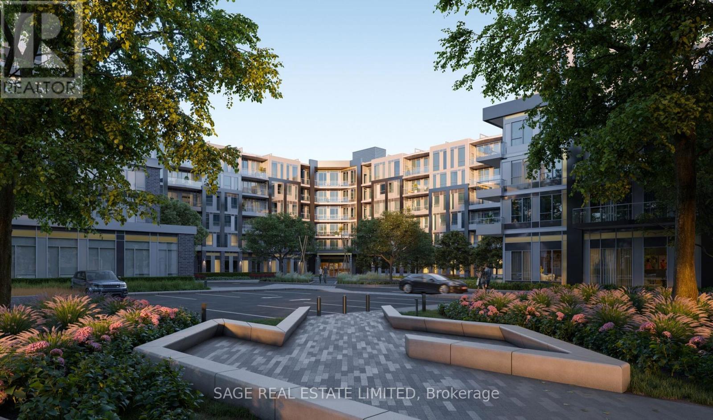
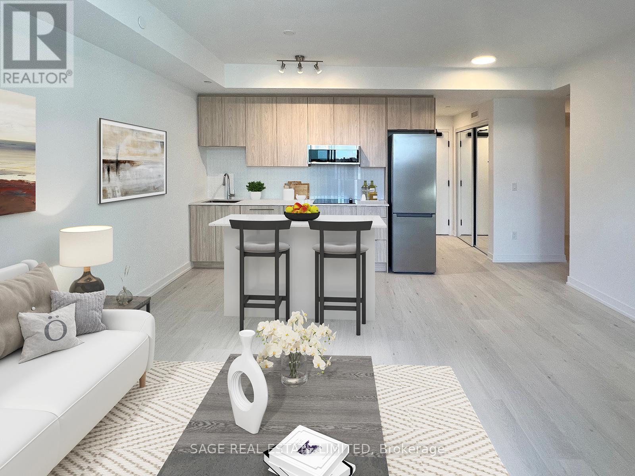
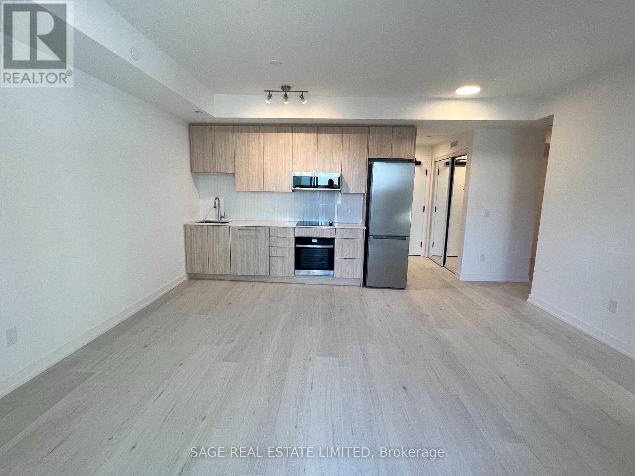
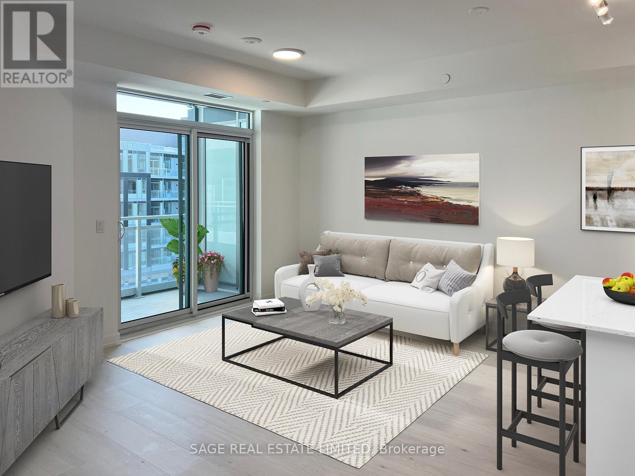
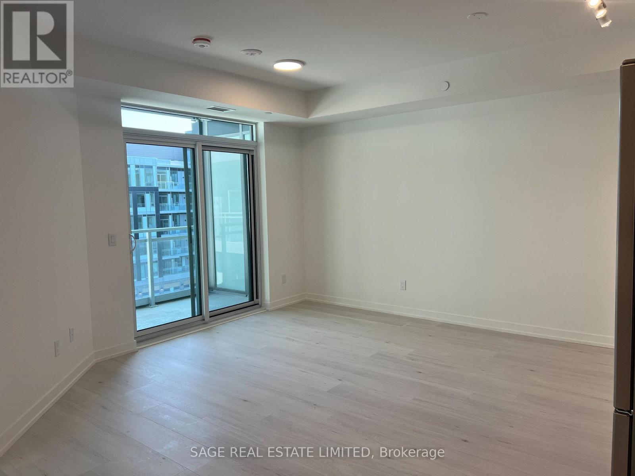
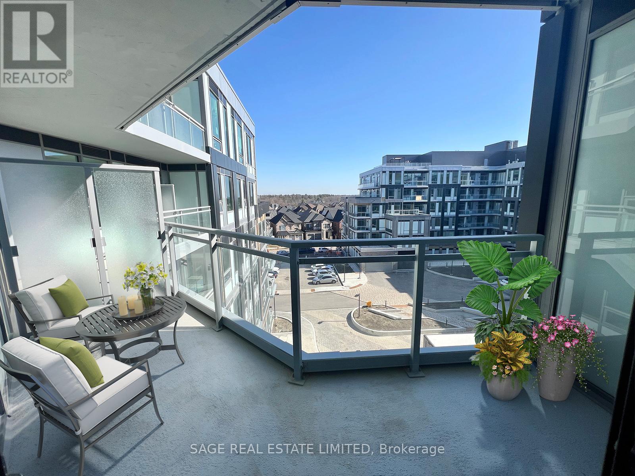
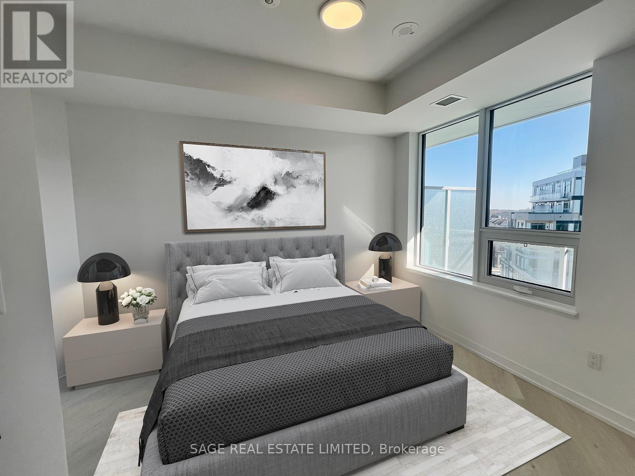
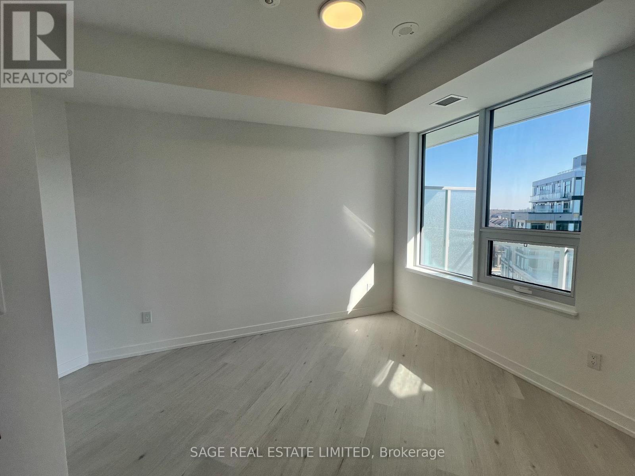
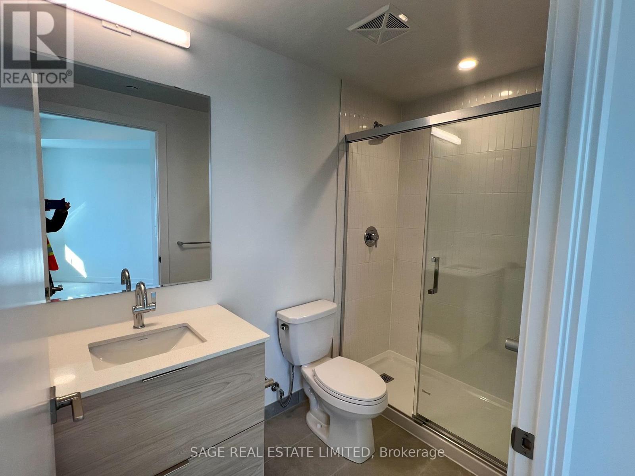
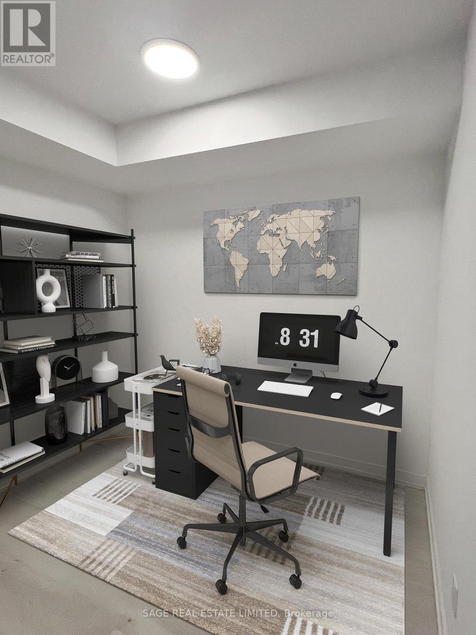
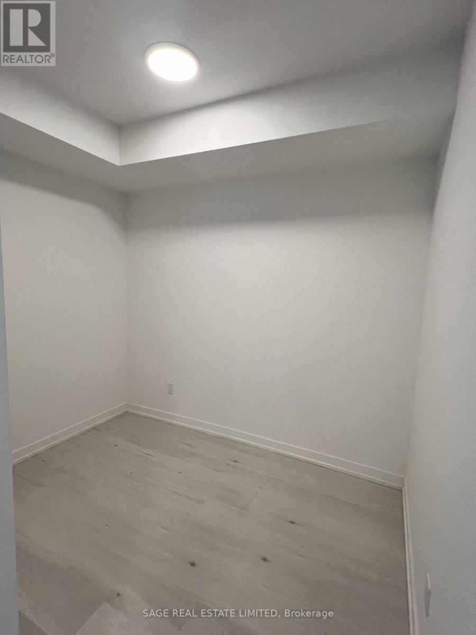
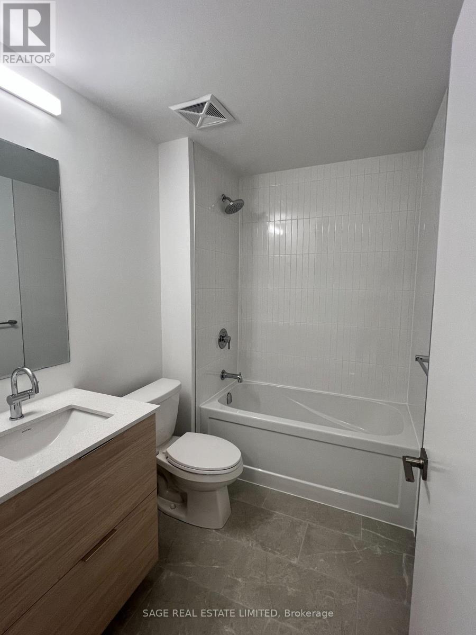
Saw Whet mid-rise 6 storey boutique condo in Oakville by Exceptional Builders CAIVAN, known for their attention to detail, sustainability and efficiency approach. This bright quiet sub-penthouse unit overlooks COURTYARD, approx 670sqft of living space with 9ft ceilings throughout, walkout to balcony, RARE 2 full bathrooms! Location with easy access to Highway 403, the QEW, minutes to Bronte Go station and a short drive to downtown Oakville. Fantastic Building amenities & management: include a 24-hour concierge, party room, games room, yoga Studio, co-working lounge, outdoor rooftop terrace, visitor parking, and the luxury of underground parking with a heated storage locker. **EXTRAS** Underground parking and storage locker included, window blinds already installed by the landlord, high-speed internet included, keep utility costs down with high-efficiency geothermal heating and cooling (id:56426)

MARY JO GIOVANNA VRADIS

Listed by SAGE REAL ESTATE LIMITED

The neighbourhood

About the area

Census figures and the live market for the area this home sits in, matched from the property’s own location on the map.

Want to see it?

Book a viewing

We cover Orangeville, Mono, Caledon, Shelburne, the rest of Dufferin County and into Wellington County. Call us directly.

Karen McGuffin
Residential Realtor

Karen McGuffin

(519) 216-1956
Keep looking

More in the area

  • 1041 SHEPHERD'S Drive, Burlington

    Contact for Price

    1041 SHEPHERD'S Drive, Burlington, Ontario

    4 bed · 2 bath · 2,271 sq ft

    MLS® 40877877

    Listed by RE/MAX Escarpment Realty Inc.

  • 702 - 117 MCMAHON DRIVE, Toronto (Bayview Village)

    $675,000

    702 - 117 MCMAHON DRIVE, Toronto (Bayview Village), Ontario

    2 bed · 2 bath

    MLS® C14172870

    Listed by HOMELIFE LANDMARK REALTY INC.

  • PH105 - 31 BALES AVENUE, Toronto (Willowdale East)

    Contact for Price

    PH105 - 31 BALES AVENUE, Toronto (Willowdale East), Ontario

    2 bed · 2 bath

    MLS® C14172868

    Listed by HC REALTY GROUP INC.

The trademarks REALTOR®, REALTORS®, and the REALTOR® logo are controlled by The Canadian Real Estate Association (CREA) and identify real estate professionals who are members of CREA. The trademarks MLS®, Multiple Listing Service® and the associated logos are owned by CREA and identify the quality of services provided by real estate professionals who are members of CREA.

Powered by REALTOR.ca — view this listing on REALTOR.ca

The trademarks REALTOR®, REALTORS®, and the REALTOR® logo are controlled by The Canadian Real Estate Association (CREA) and identify real estate professionals who are members of CREA. The trademarks MLS®, Multiple Listing Service® and the associated logos are owned by CREA and identify the quality of services provided by real estate professionals who are members of CREA.