Skip to content

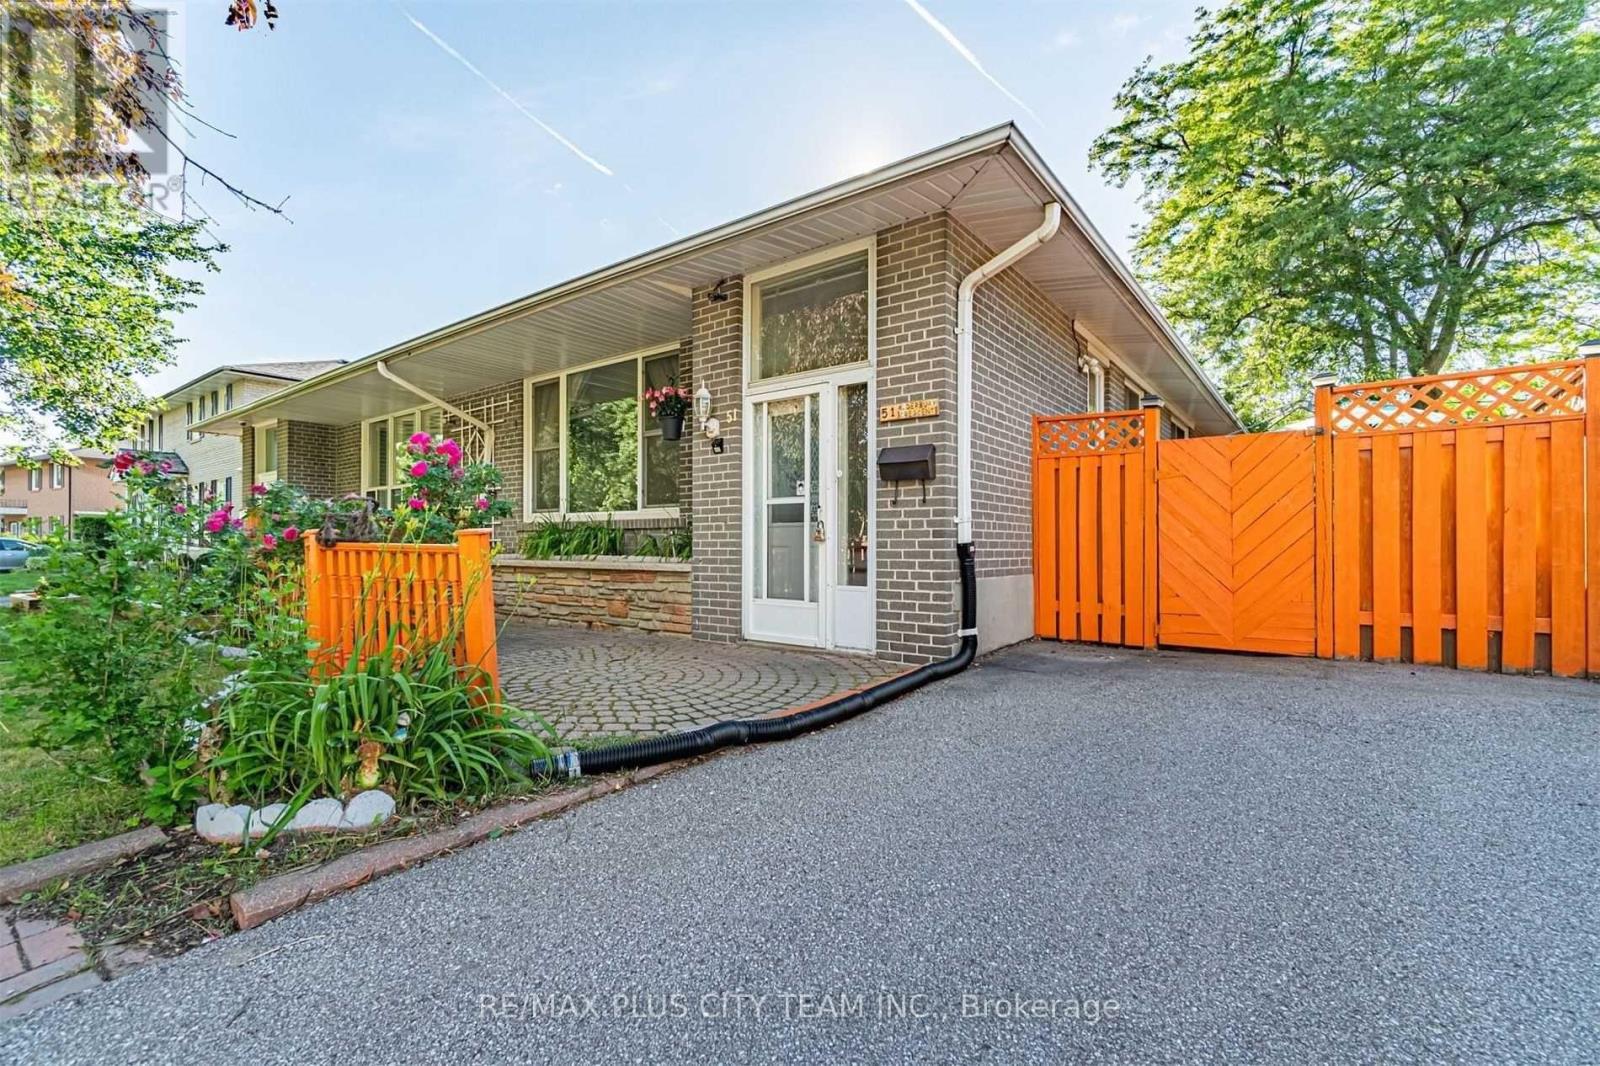
UPPER - 51 ALDERBURY CRESCENT, Brampton (Avondale), Ontario

Contact for Price

3 bed · 1 bath

MLS® W14176490

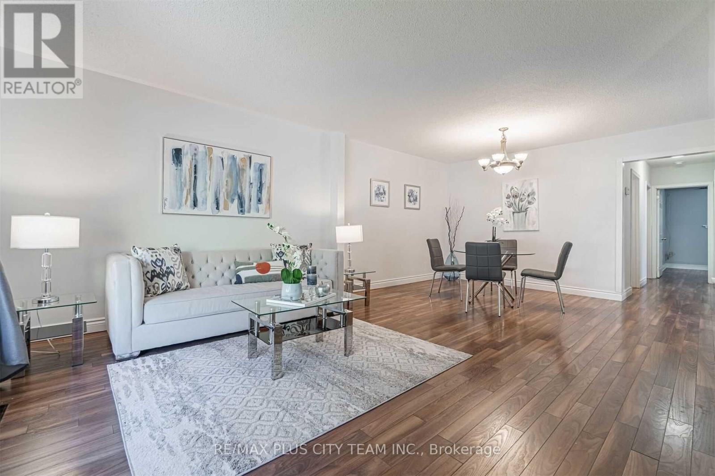
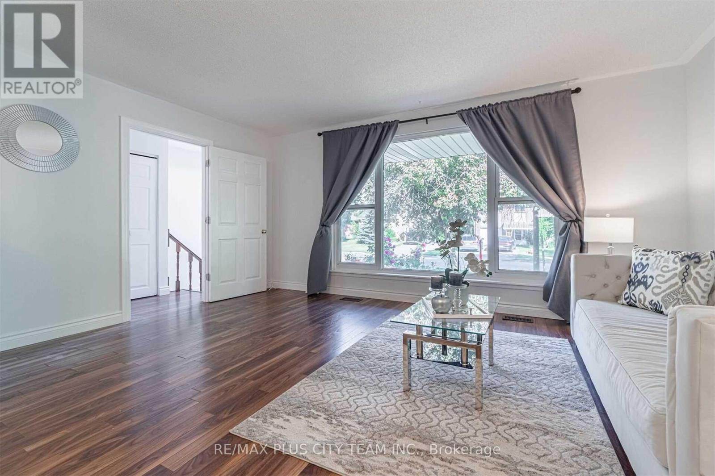
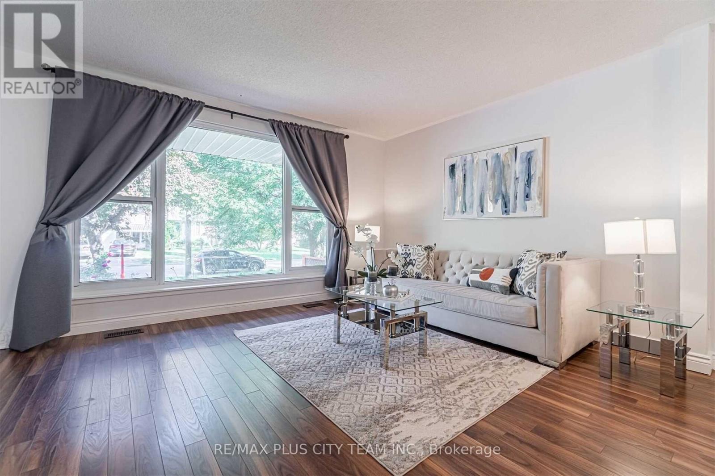
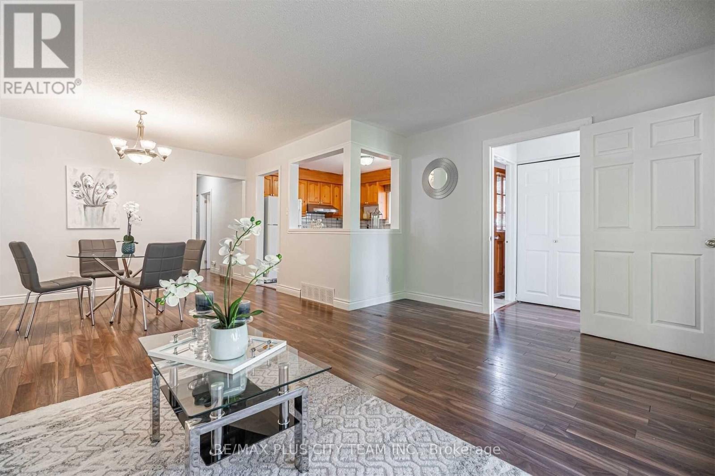
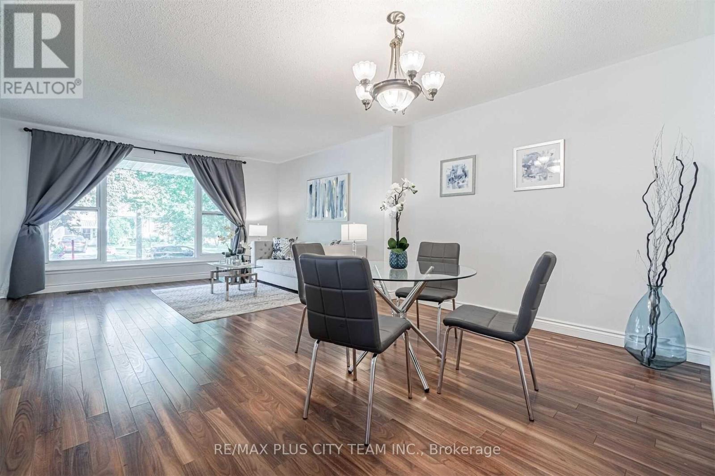
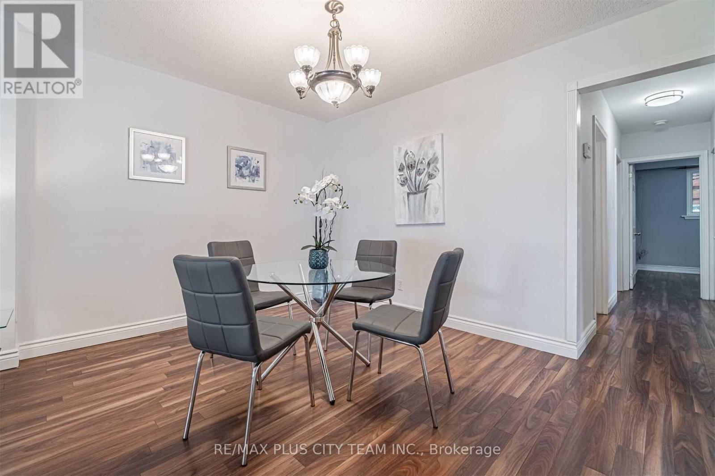
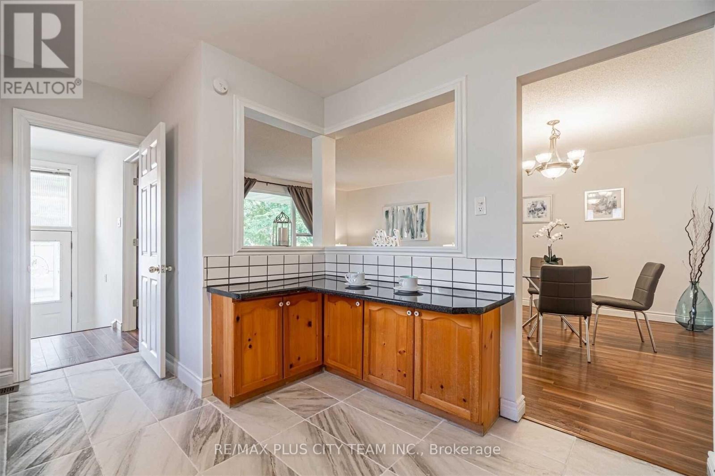
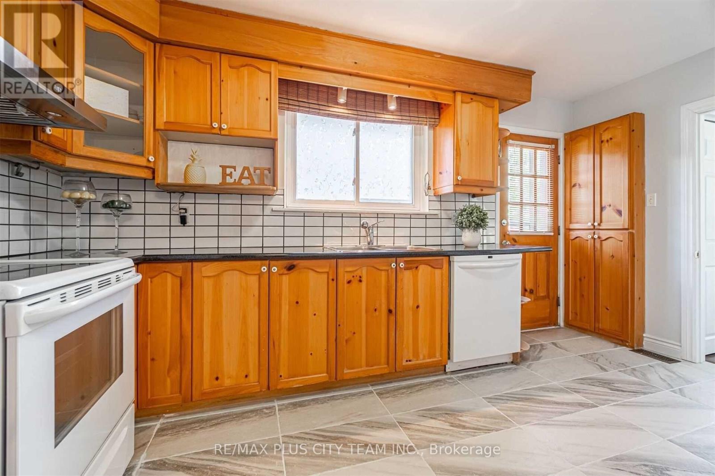
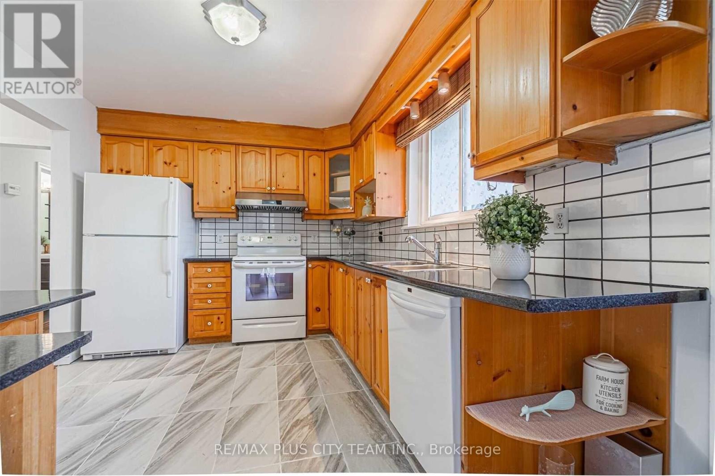
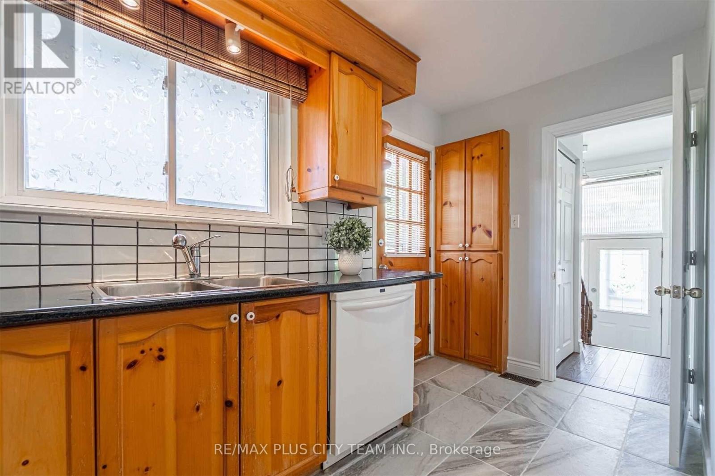
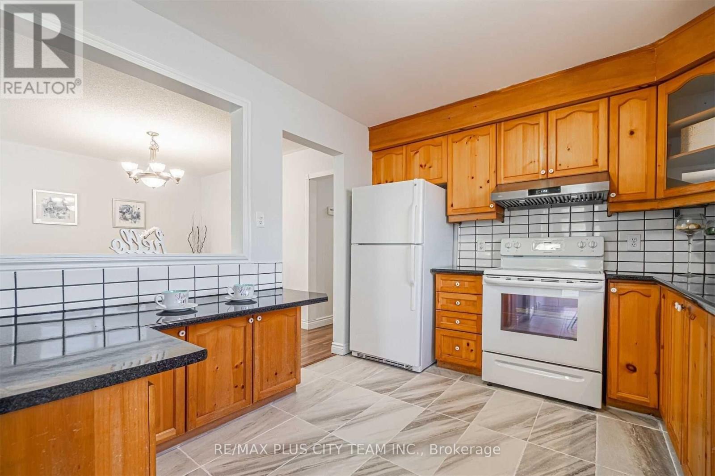
Spacious 3-bedroom upper-level residence offering a comfortable and functional layout in Brampton's established Avondale community. The generous combined living and dining area features large windows that provide plenty of natural light and overlook the landscaped front yard. The eat-in kitchen offers ample cabinetry, generous workspace, and a convenient breakfast bar, while three well-proportioned bedrooms provide comfortable accommodations for families, professionals, or those requiring a home office. Ideally located near Bramalea GO Station, Brampton Transit, Bramalea City Centre, grocery stores, schools, parks, public libraries, restaurants, and everyday conveniences. Quick access to Highways 407 and 410 makes commuting throughout Brampton and the Greater Toronto Area convenient. An excellent rental opportunity offering generous living space in a well-connected, family-friendly neighbourhood. (id:56426)

SUNDEEP BAHL

Listed by RE/MAX PLUS CITY TEAM INC.

The neighbourhood

About the area

Census figures and the live market for the area this home sits in, matched from the property’s own location on the map.

Want to see it?

Book a viewing

We cover Orangeville, Mono, Caledon, Shelburne, the rest of Dufferin County and into Wellington County. Call us directly.

Karen McGuffin
Residential Realtor

Karen McGuffin

(519) 216-1956
Keep looking

More in the area

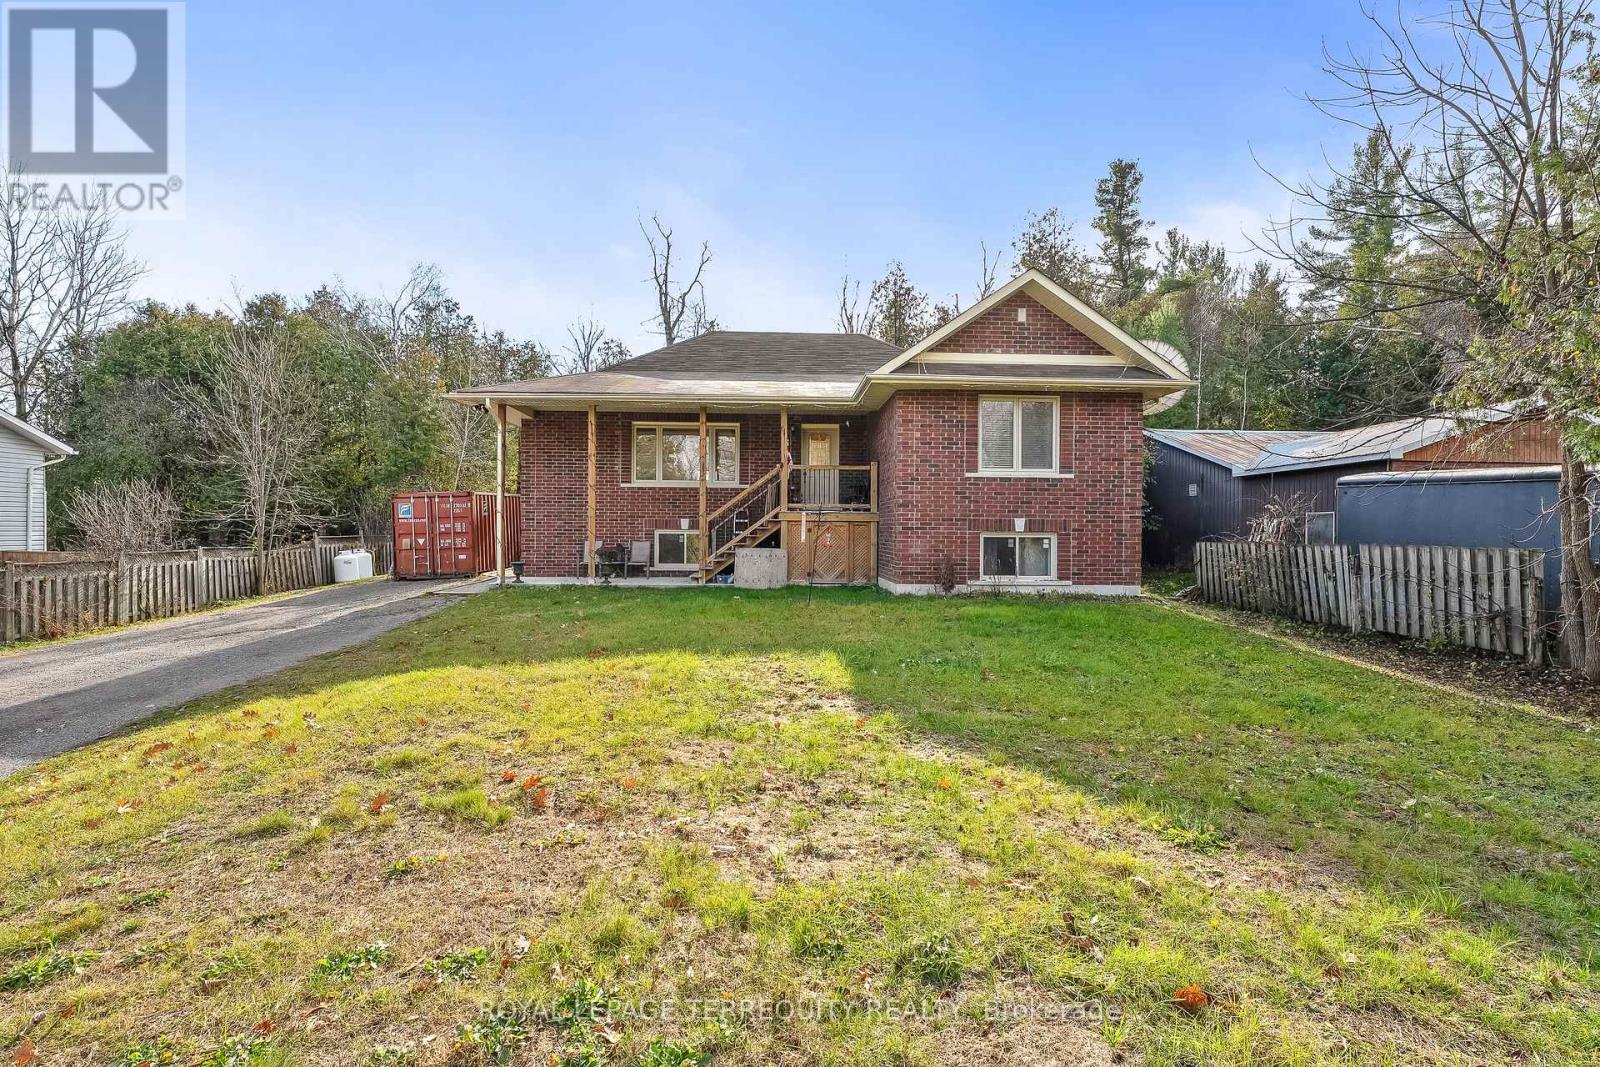
  • 291 WHITFIELD ROAD, Otonabee-South Monaghan

    $769,000

    291 WHITFIELD ROAD, Otonabee-South Monaghan, Ontario

    5 bed · 3 bath

    MLS® X14176536

    Listed by ROYAL LEPAGE TERREQUITY REALTY

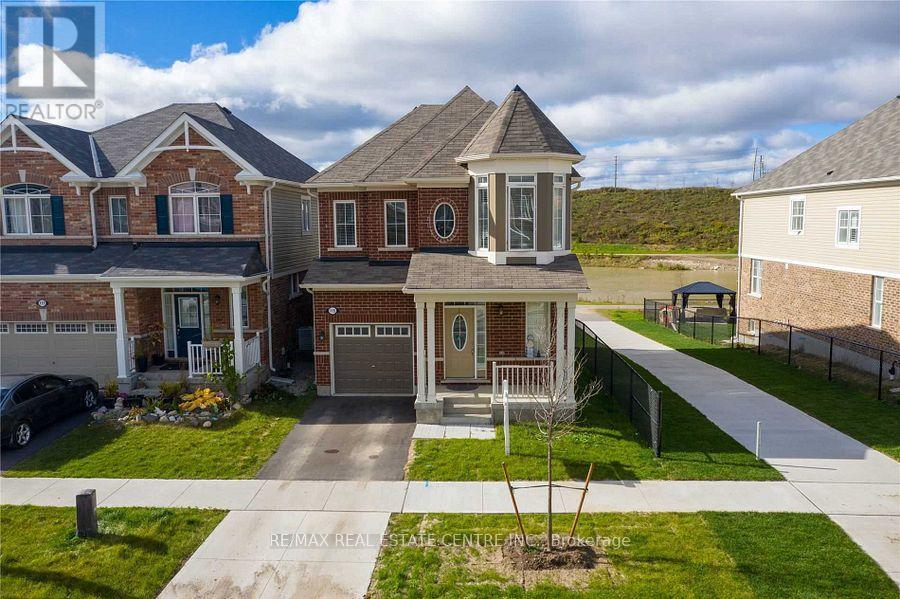
  • 115 WANNAMAKER CRESCENT, Cambridge

    Contact for Price

    115 WANNAMAKER CRESCENT, Cambridge, Ontario

    4 bed · 3 bath

    MLS® X14176518

    Listed by RE/MAX REAL ESTATE CENTRE INC.

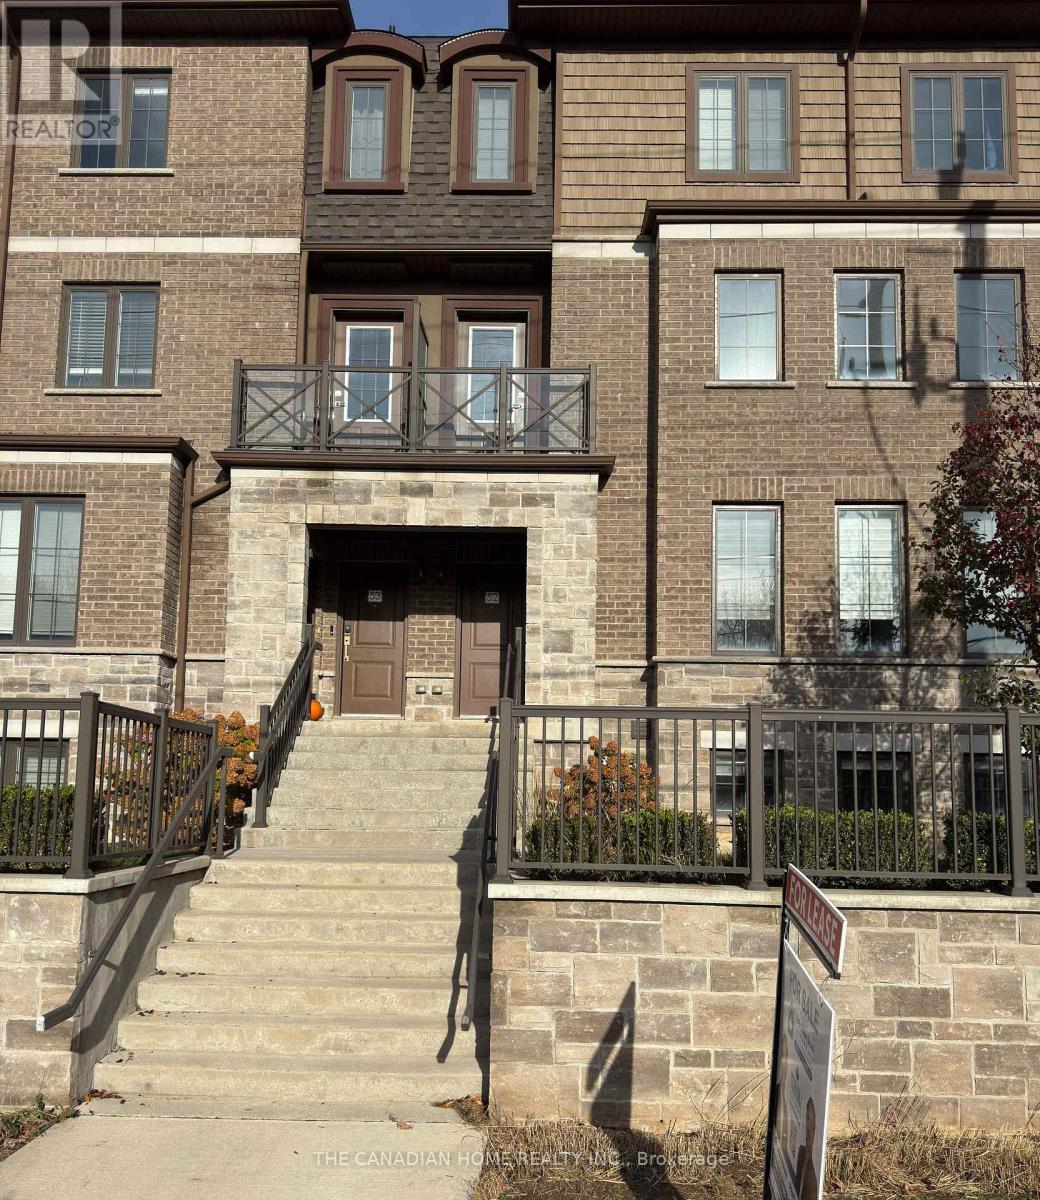
  • 445 ONTARIO STREET, Milton (TM Timberlea)

    Contact for Price

    445 ONTARIO STREET, Milton (TM Timberlea), Ontario

    3 bed · 2 bath

    MLS® W14176534

    Listed by THE CANADIAN HOME REALTY INC.

The trademarks REALTOR®, REALTORS®, and the REALTOR® logo are controlled by The Canadian Real Estate Association (CREA) and identify real estate professionals who are members of CREA. The trademarks MLS®, Multiple Listing Service® and the associated logos are owned by CREA and identify the quality of services provided by real estate professionals who are members of CREA.

Powered by REALTOR.ca — view this listing on REALTOR.ca

The trademarks REALTOR®, REALTORS®, and the REALTOR® logo are controlled by The Canadian Real Estate Association (CREA) and identify real estate professionals who are members of CREA. The trademarks MLS®, Multiple Listing Service® and the associated logos are owned by CREA and identify the quality of services provided by real estate professionals who are members of CREA.