Skip to content

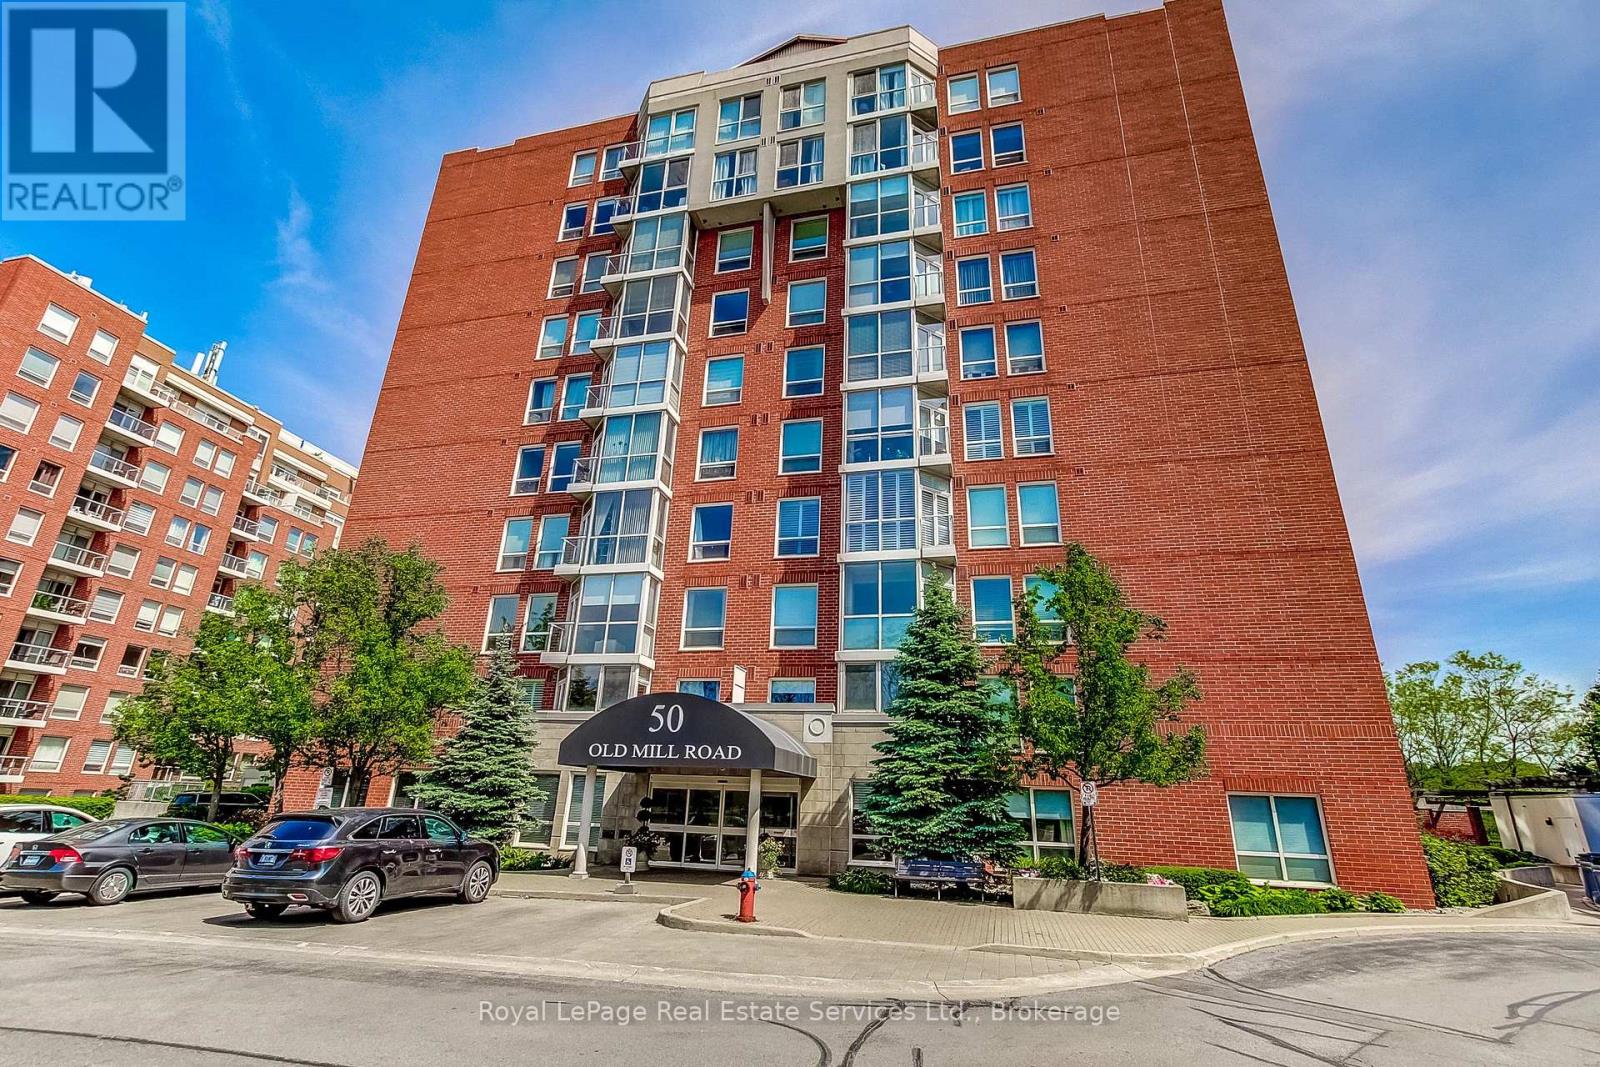
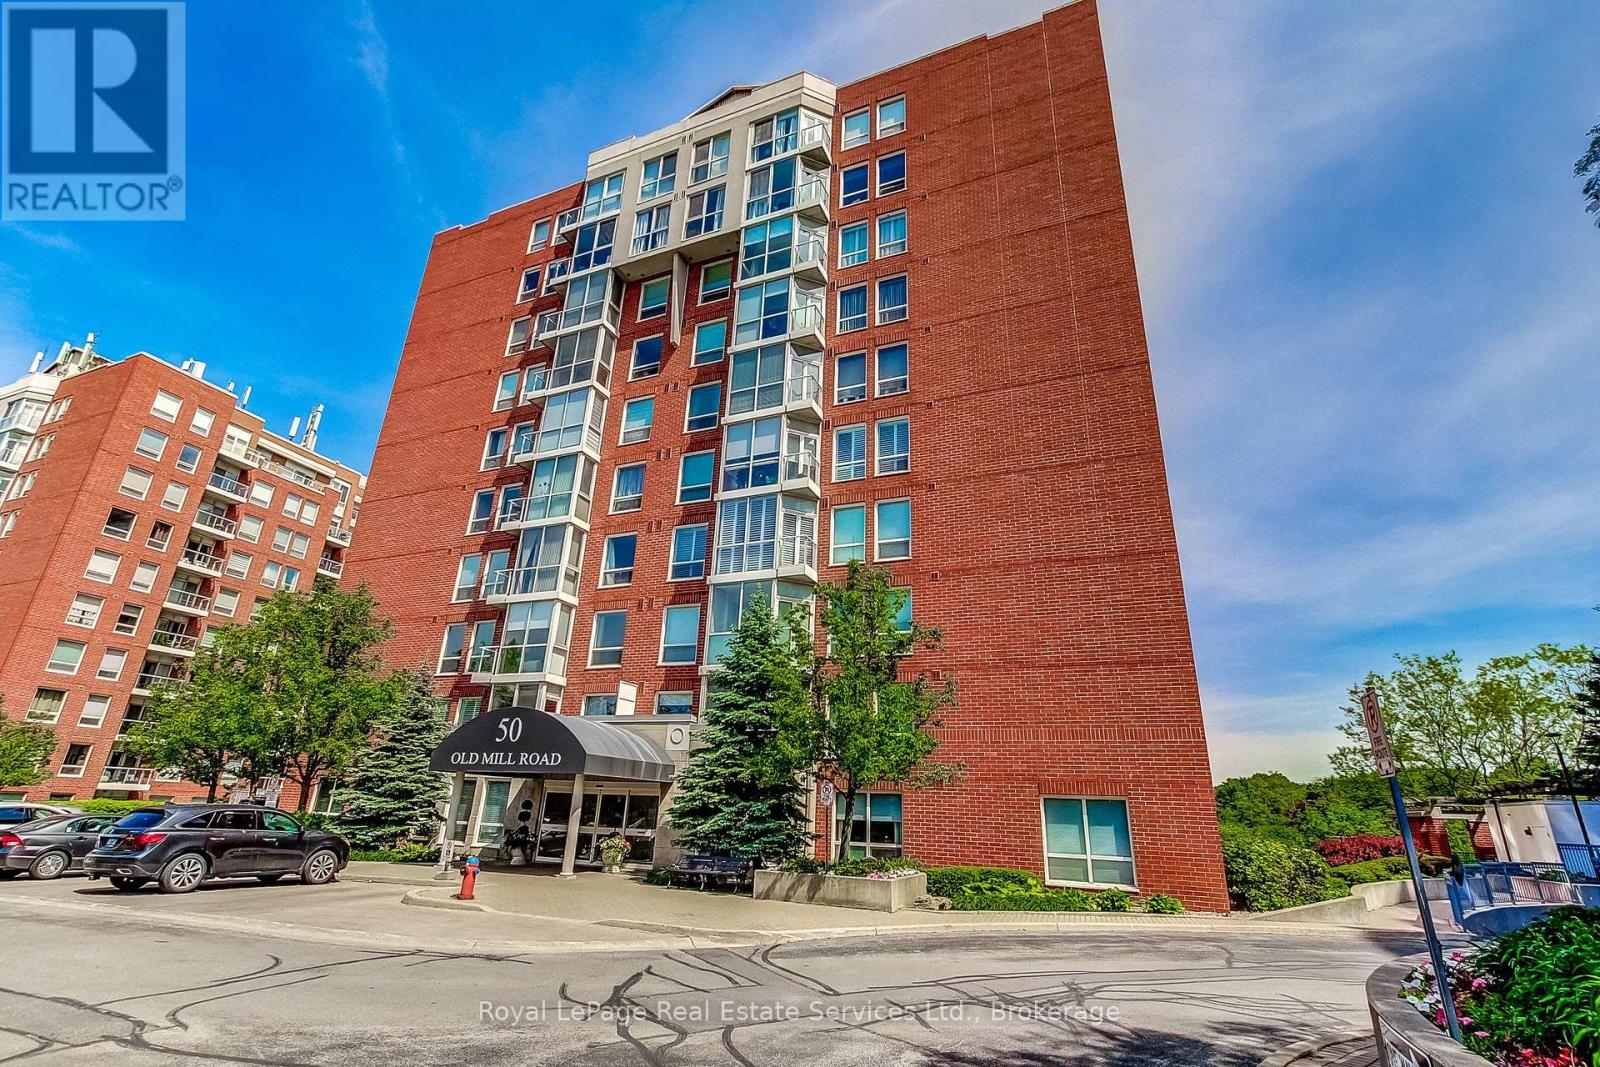
310 - 50 OLD MILL ROAD, Oakville (OO Old Oakville), Ontario

$579,900

2 bed · 2 bath

MLS® W14187972

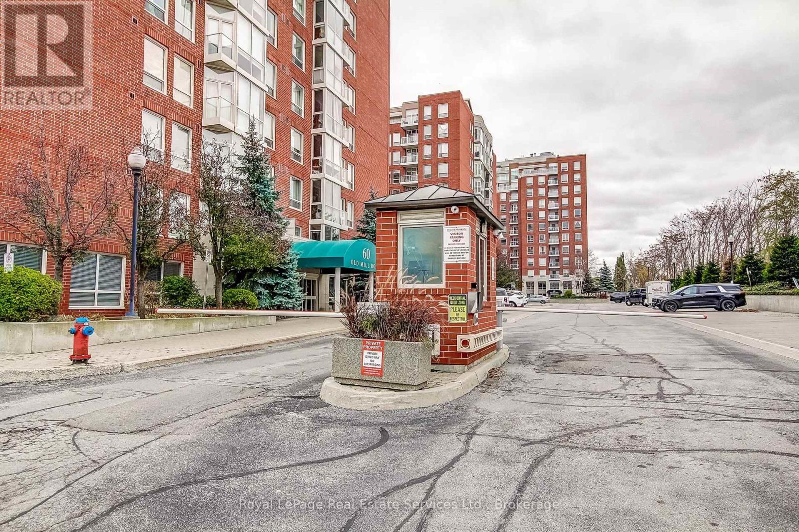
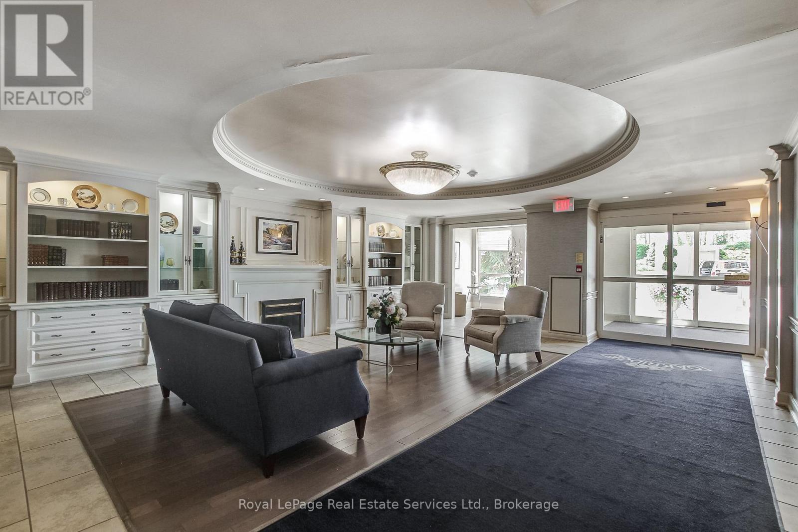
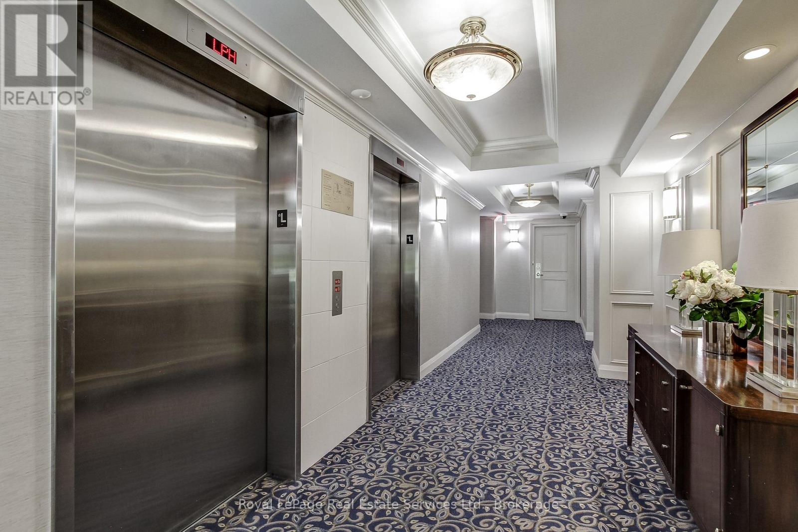
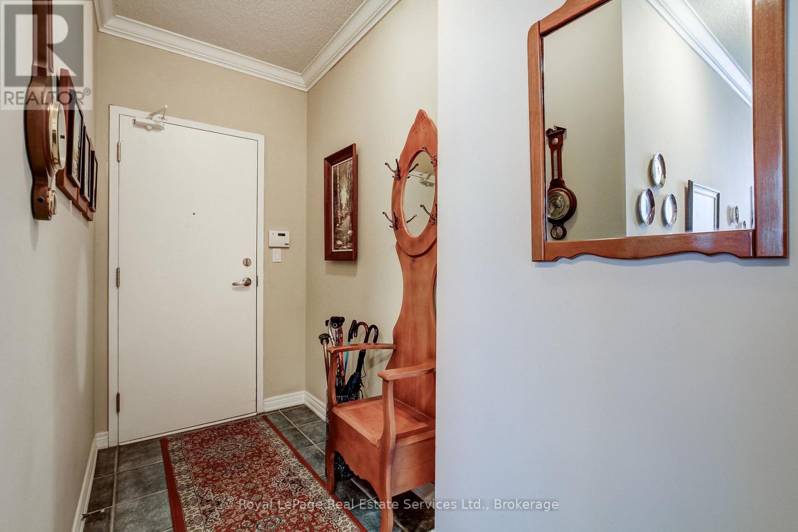
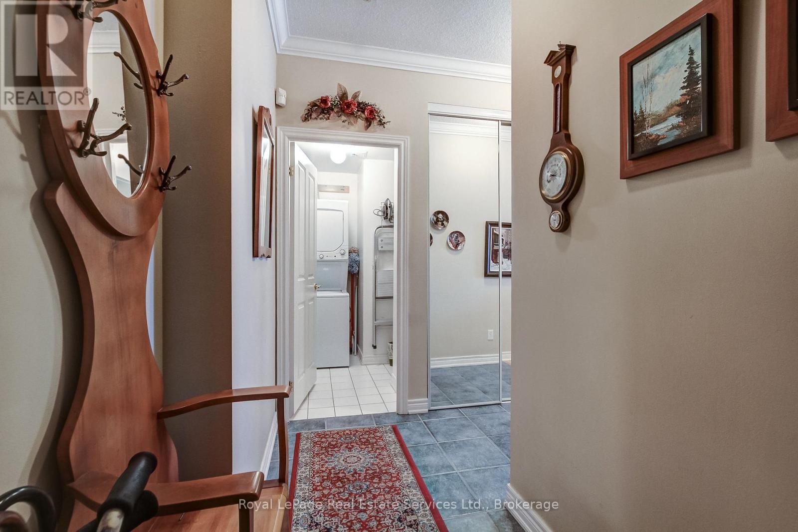
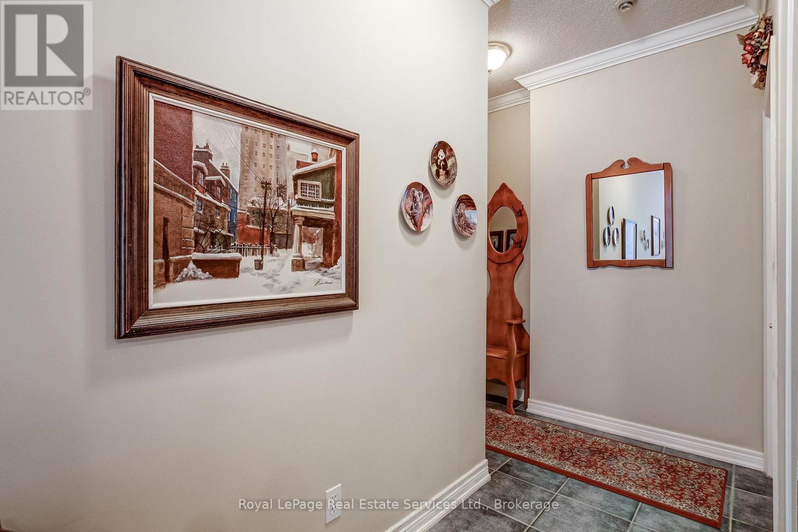
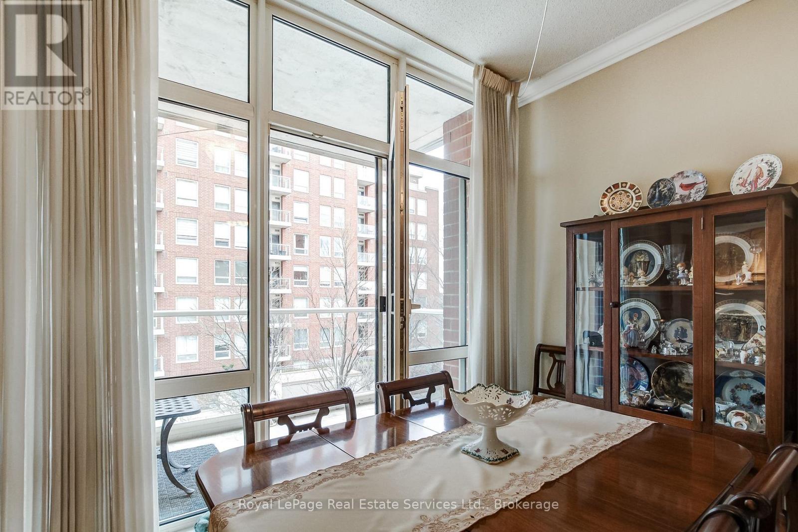
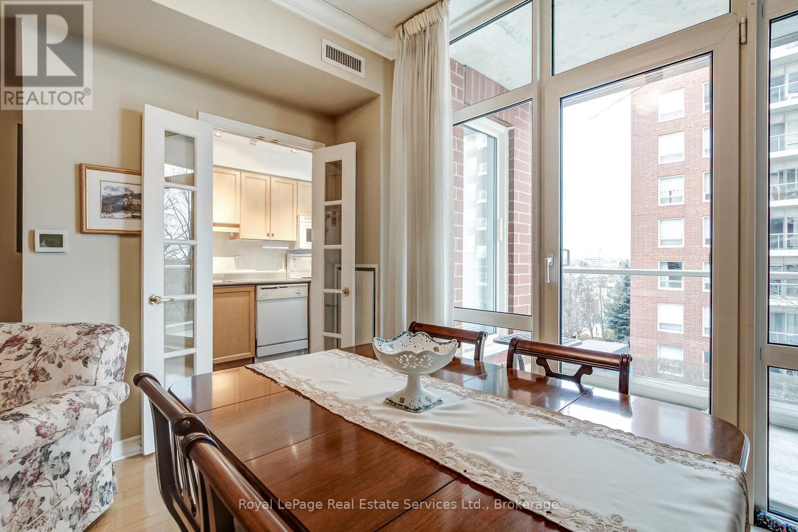
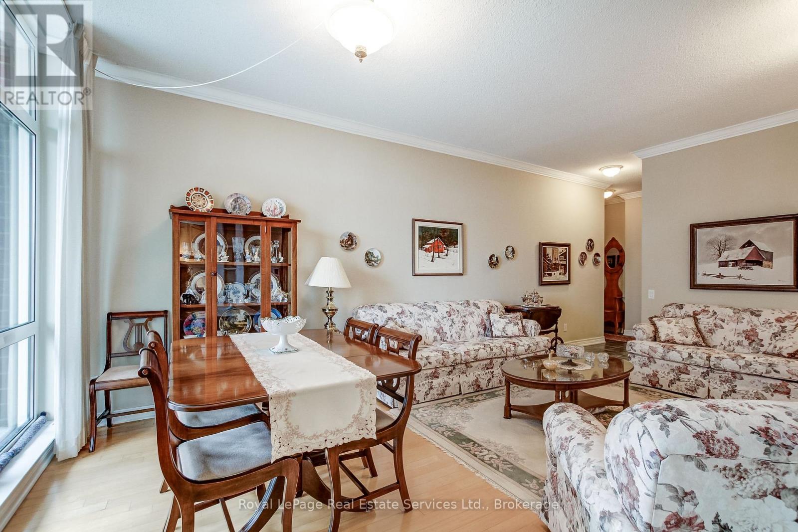
Welcome to Oakridge Heights, situated in the centre of Oakville. This wonderful location provides easy access to the GO Station, the QEW, great shopping and downtown Oakville. The apartment is well laid out, and offers approximately 900 square feet of comfortable living space. The Living Room & Dining Room provide plenty of room for large pieces of furniture. The Kitchen provides an office nook with a wonderful view of the Sixteen Mile Creek and the fully treed ravine. Both Bedrooms have Ensuite Washrooms, for privacy and convenience. The Walk In Closet in the Primary Bedroom is quite large. The Laundry Room is big enough to offer good storage space, as well as a stackable Washer and Dryer. The amenities of the building are excellent, including a Pool, Exercise Room, Billiard Table, Party Room, etc. The present owner has loved living in this apartment for almost 21 years, and the new owner will appreciate the opportunity to do their own updating and renovating according to their taste and budget. Quick possession is available, if someone hopes to be in before Christmas! (id:56426)

IAN HALLFORD

Listed by Royal LePage Real Estate Services Ltd., Brokerage

The neighbourhood

About the area

Census figures and the live market for the area this home sits in, matched from the property’s own location on the map.

Want to see it?

Book a viewing

We cover Orangeville, Mono, Caledon, Shelburne, the rest of Dufferin County and into Wellington County. Call us directly.

Karen McGuffin
Residential Realtor

Karen McGuffin

(519) 216-1956
Keep looking

More in the area

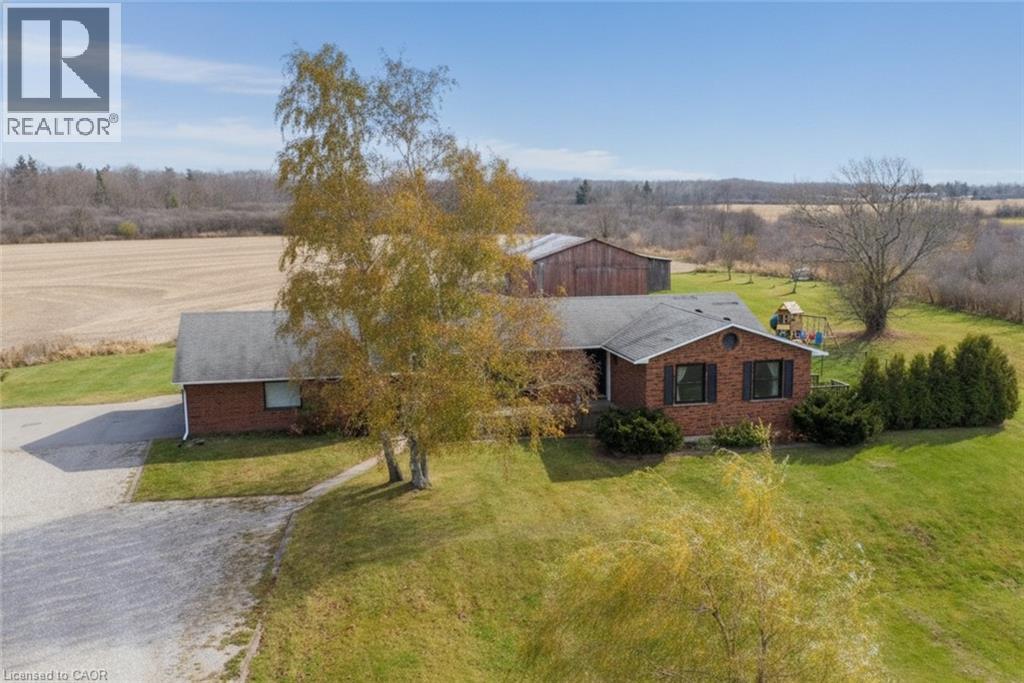
  • 1525 WESTBROOK Road, Caistor Centre

    $1,149,900

    1525 WESTBROOK Road, Caistor Centre, Ontario

    4 bed · 2 bath · 3,417 sq ft

    MLS® 40878971

    Listed by RE/MAX Escarpment Realty Inc.

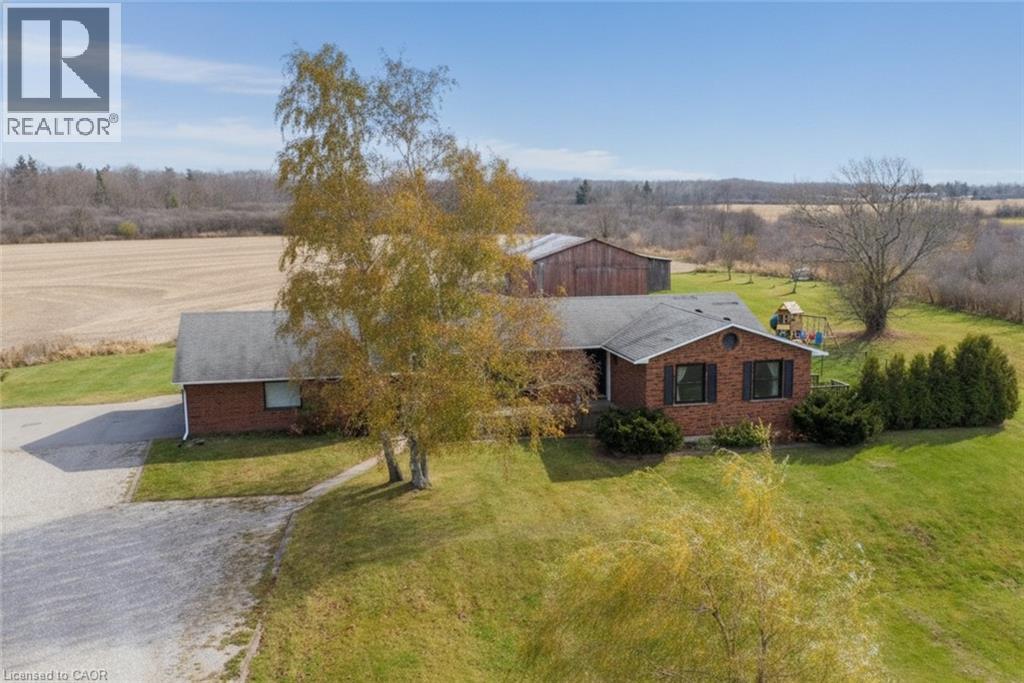
  • 1525 WESTBROOK Road, Caistor Centre

    $1,149,900

    1525 WESTBROOK Road, Caistor Centre, Ontario

    4 bed · 2 bath · 3,417 sq ft

    MLS® 40878977

    Listed by RE/MAX Escarpment Realty Inc.

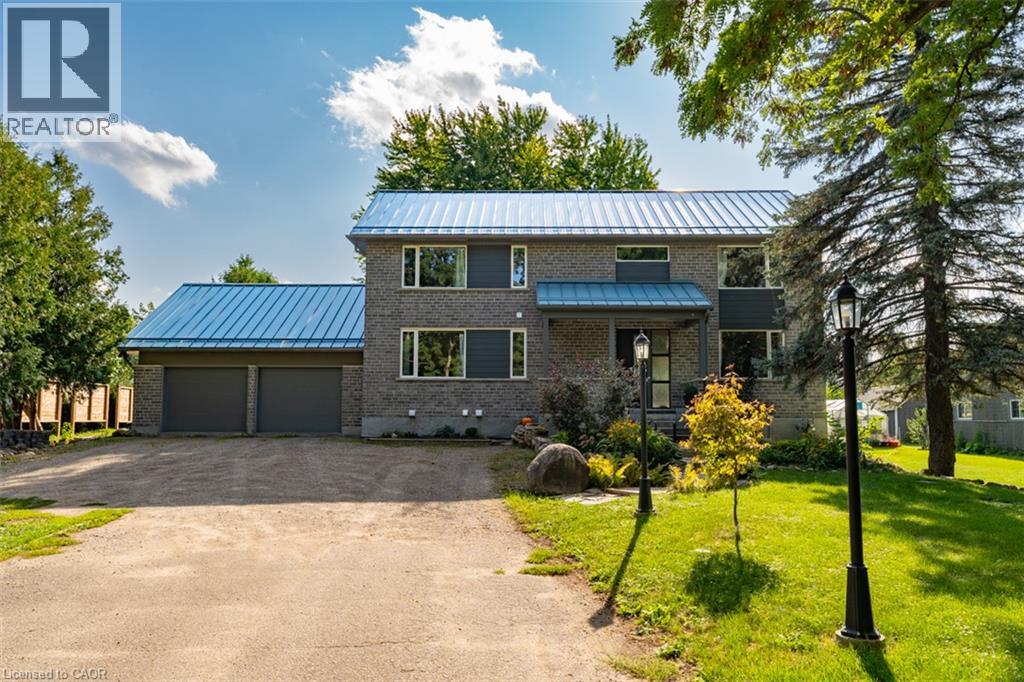
  • 8484 GUELPH Line Unit# Lower, Milton

    Contact for Price

    8484 GUELPH Line Unit# Lower, Milton, Ontario

    2 bed · 1 bath · 700 sq ft

    MLS® 40879045

    Listed by RE/MAX Escarpment Realty Inc.

The trademarks REALTOR®, REALTORS®, and the REALTOR® logo are controlled by The Canadian Real Estate Association (CREA) and identify real estate professionals who are members of CREA. The trademarks MLS®, Multiple Listing Service® and the associated logos are owned by CREA and identify the quality of services provided by real estate professionals who are members of CREA.

Powered by REALTOR.ca — view this listing on REALTOR.ca

The trademarks REALTOR®, REALTORS®, and the REALTOR® logo are controlled by The Canadian Real Estate Association (CREA) and identify real estate professionals who are members of CREA. The trademarks MLS®, Multiple Listing Service® and the associated logos are owned by CREA and identify the quality of services provided by real estate professionals who are members of CREA.