Skip to content

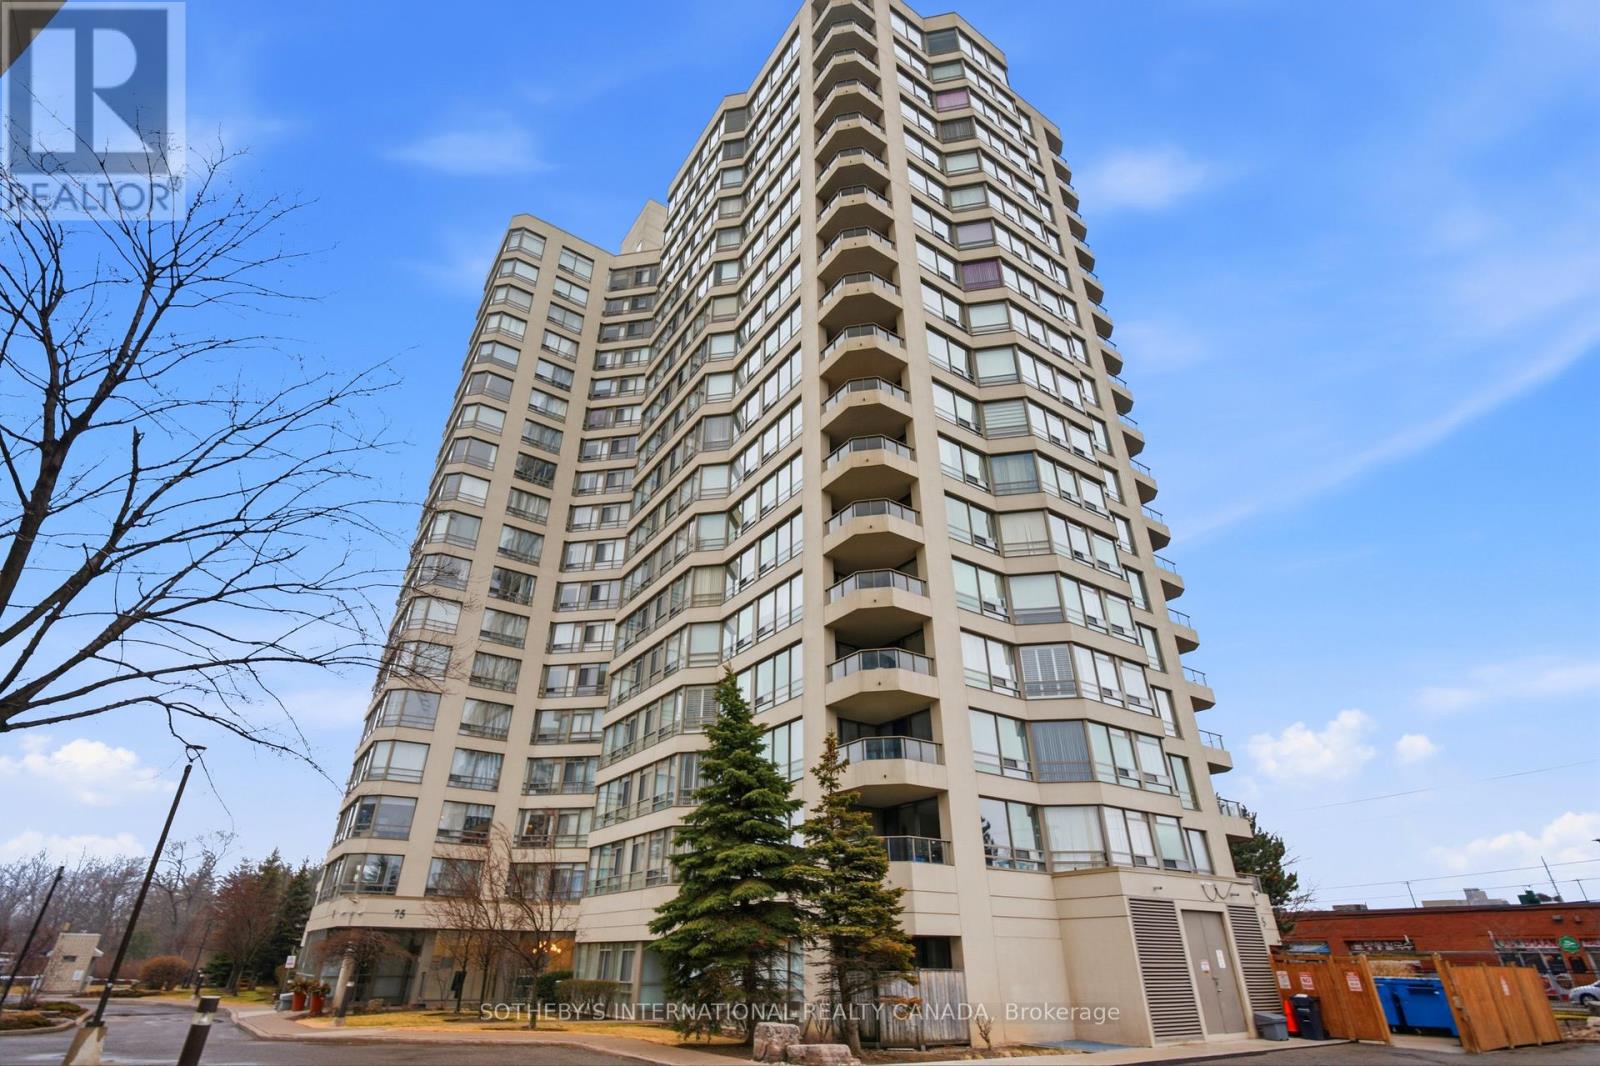
1709 - 75 KING STREET E, Mississauga (Cooksville), Ontario

$309,900

2 bed · 1 bath

MLS® W14187988

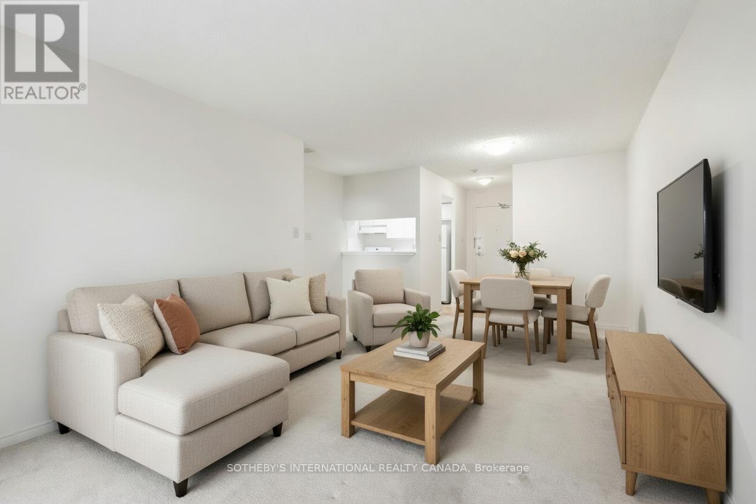
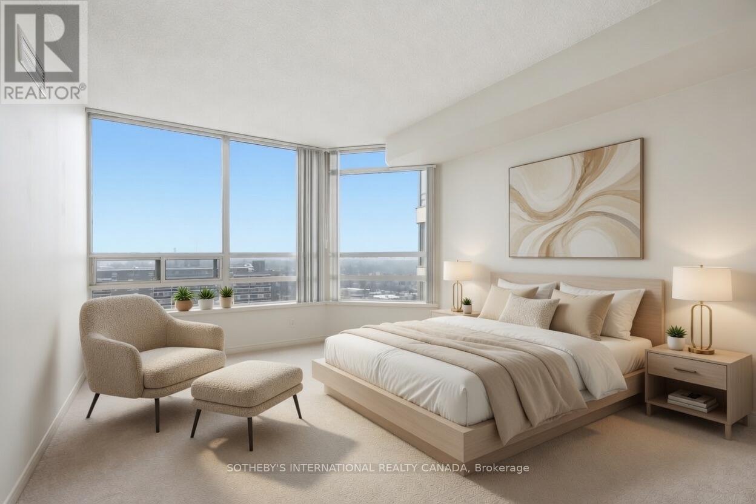
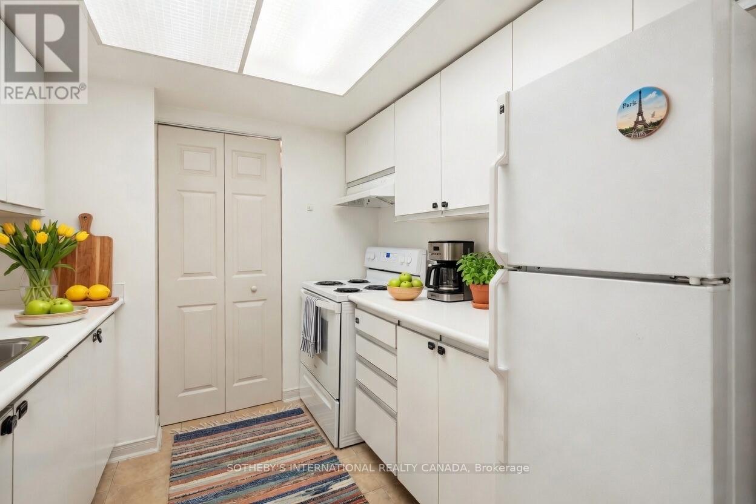
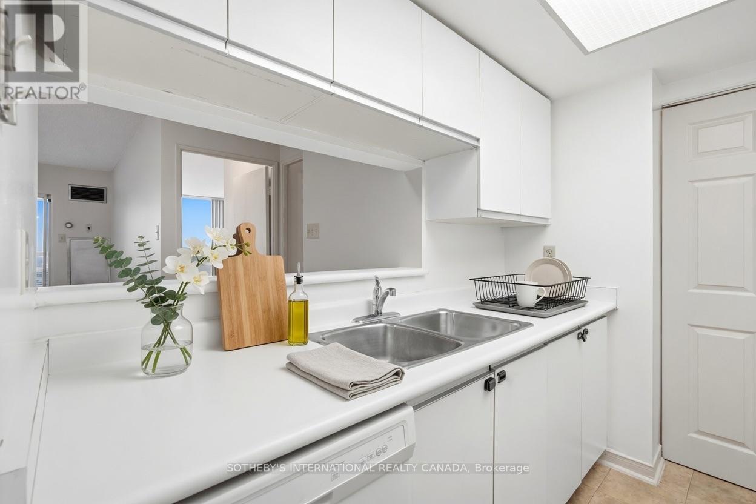
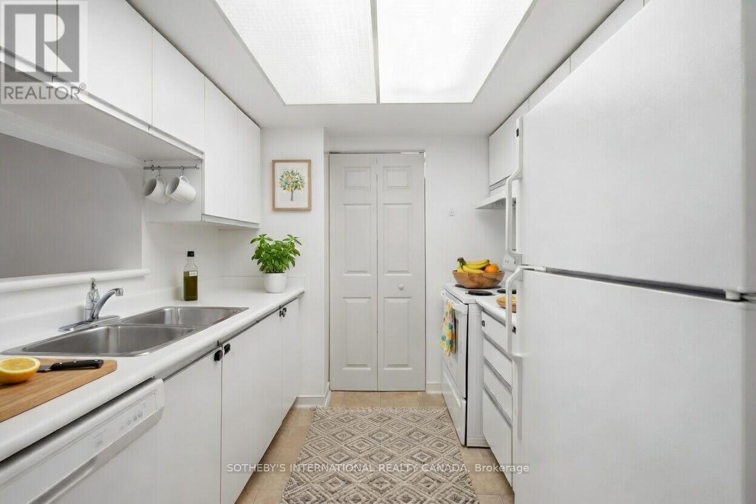
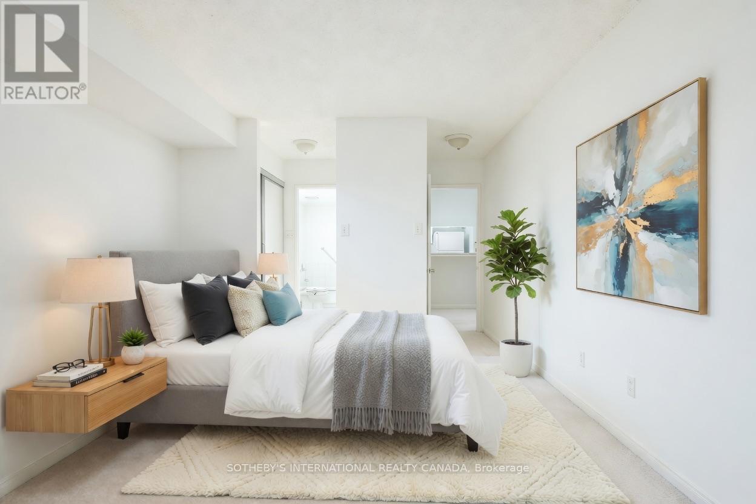
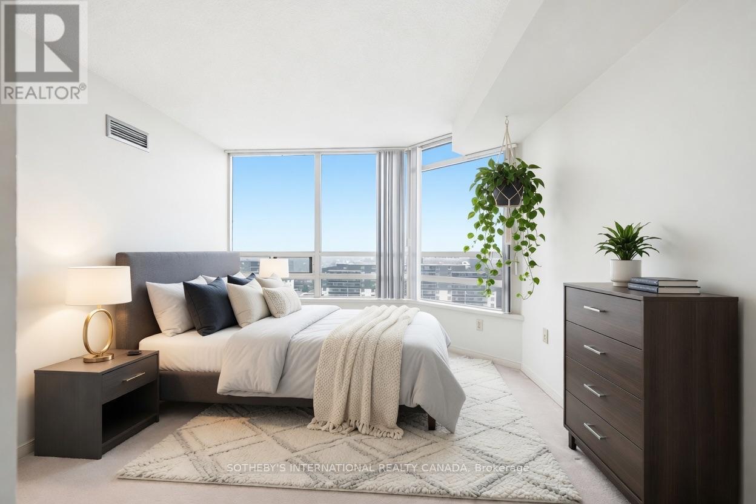
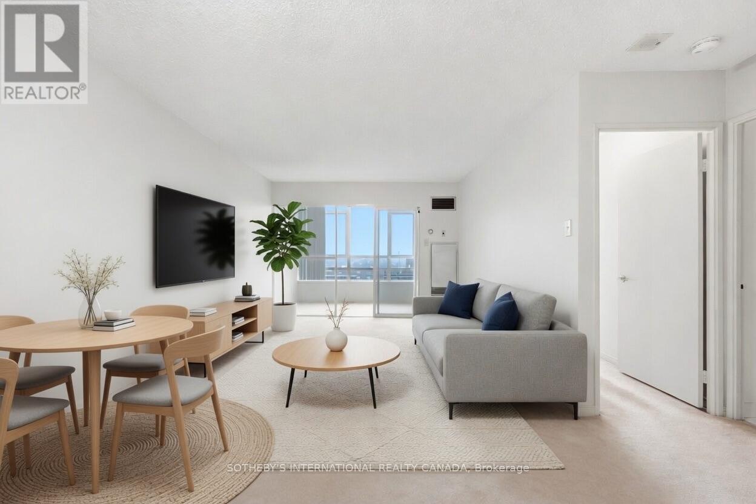
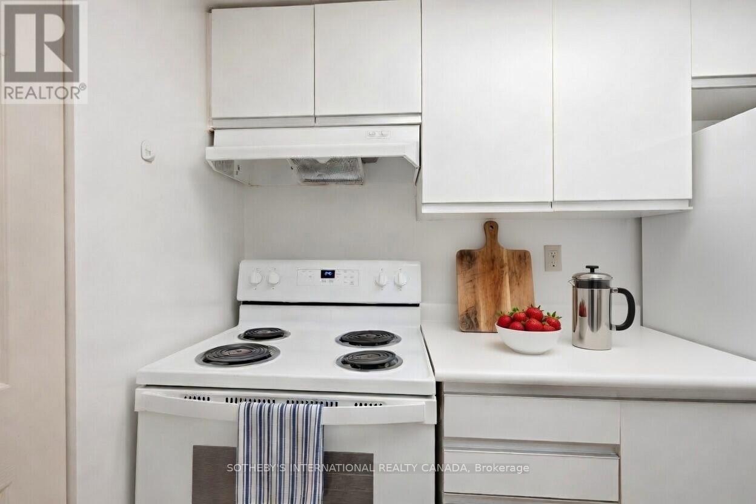
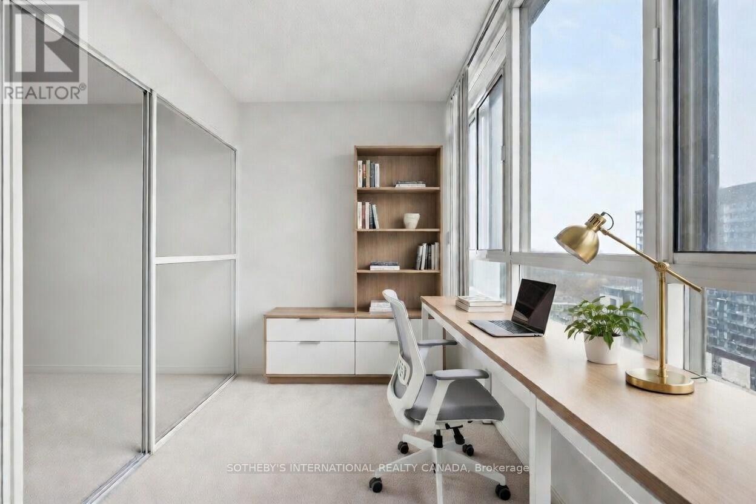
This well-designed 1+1 suite in the esteemed King Gardens residence comes with fully all-inclusive maintenance fees that cover heat, hydro, water, cable TV, internet, central air conditioning, building insurance, parking, and common elements. It's practical, predictable living that removes a lot of the usual day-to-day costs and hassle.The suite itself offers a functional open-concept layout that's well suited to modern living. The versatile den adds useful extra space-ideal as a home office, guest accommodation, or simply more room to make the place your own.Set in central Mississauga, the location puts you close to Trillium Health Partners - Mississauga Hospital, a range of public and private schools, community centres, parks, shopping, and dining. Commuting is straightforward with easy access to Highways 403, QEW, and 401, plus nearby GO Transit and TTC connections.Comfortable, practical living in a convenient, well-connected spot. (id:56426)

ERNIE ARRIZZA

Listed by SOTHEBY'S INTERNATIONAL REALTY CANADA

The neighbourhood

About the area

Census figures and the live market for the area this home sits in, matched from the property’s own location on the map.

Want to see it?

Book a viewing

We cover Orangeville, Mono, Caledon, Shelburne, the rest of Dufferin County and into Wellington County. Call us directly.

Karen McGuffin
Residential Realtor

Karen McGuffin

(519) 216-1956
Keep looking

More in the area

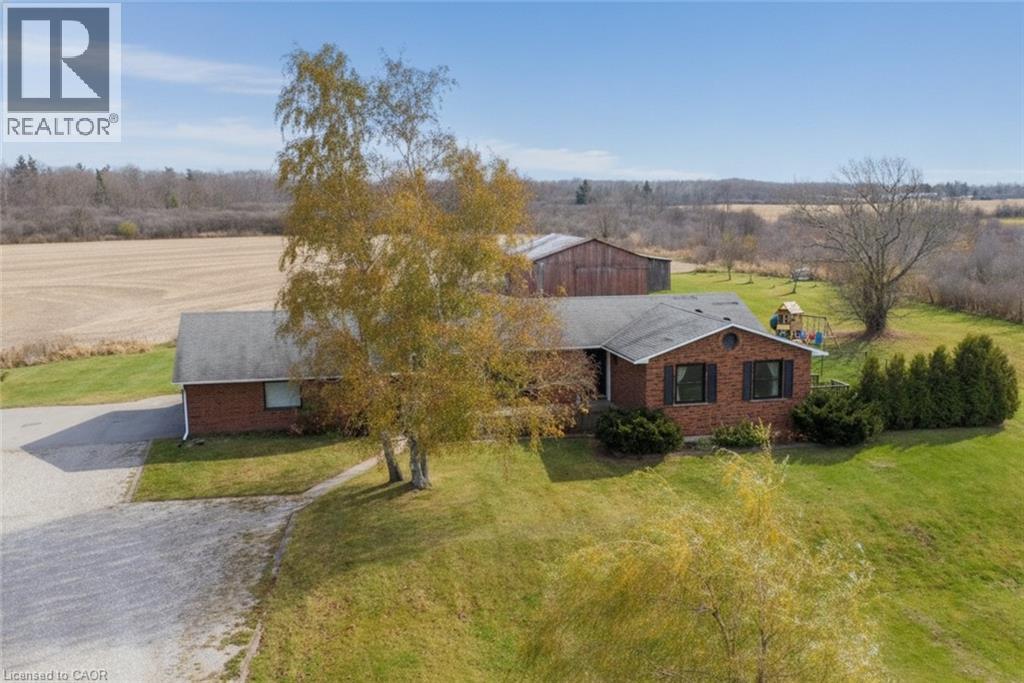
  • 1525 WESTBROOK Road, Caistor Centre

    $1,149,900

    1525 WESTBROOK Road, Caistor Centre, Ontario

    4 bed · 2 bath · 3,417 sq ft

    MLS® 40878971

    Listed by RE/MAX Escarpment Realty Inc.

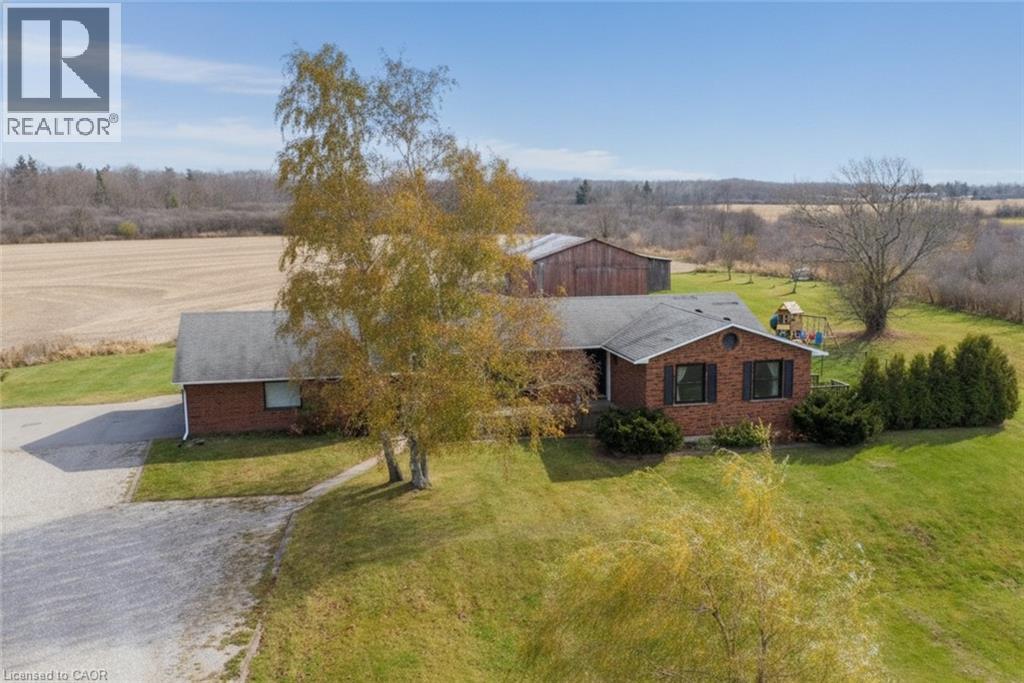
  • 1525 WESTBROOK Road, Caistor Centre

    $1,149,900

    1525 WESTBROOK Road, Caistor Centre, Ontario

    4 bed · 2 bath · 3,417 sq ft

    MLS® 40878977

    Listed by RE/MAX Escarpment Realty Inc.

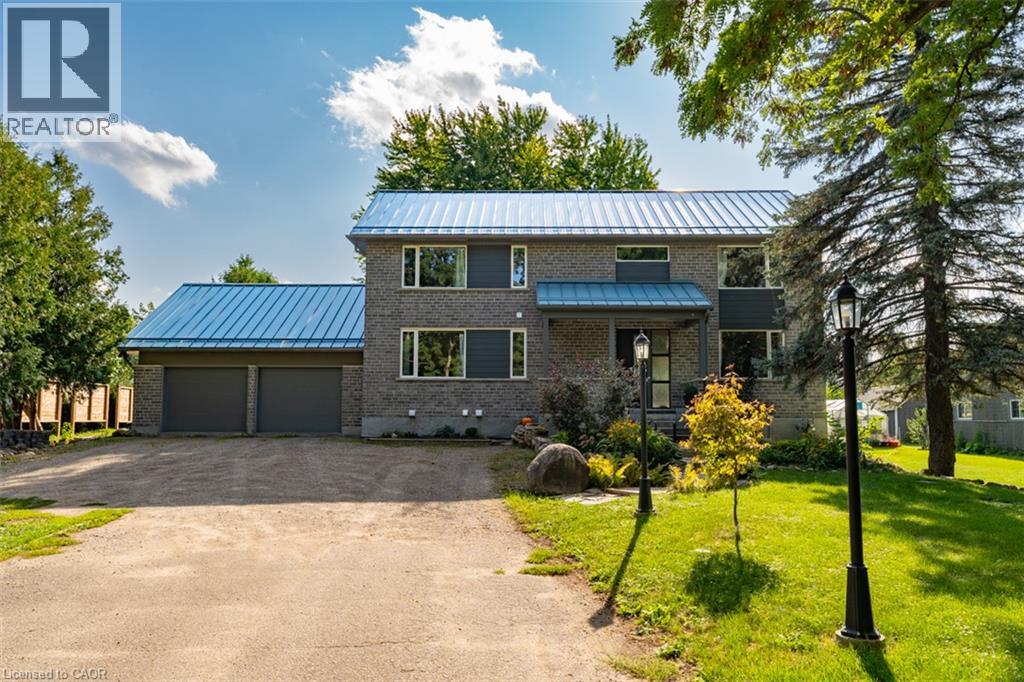
  • 8484 GUELPH Line Unit# Lower, Milton

    Contact for Price

    8484 GUELPH Line Unit# Lower, Milton, Ontario

    2 bed · 1 bath · 700 sq ft

    MLS® 40879045

    Listed by RE/MAX Escarpment Realty Inc.

The trademarks REALTOR®, REALTORS®, and the REALTOR® logo are controlled by The Canadian Real Estate Association (CREA) and identify real estate professionals who are members of CREA. The trademarks MLS®, Multiple Listing Service® and the associated logos are owned by CREA and identify the quality of services provided by real estate professionals who are members of CREA.

Powered by REALTOR.ca — view this listing on REALTOR.ca

The trademarks REALTOR®, REALTORS®, and the REALTOR® logo are controlled by The Canadian Real Estate Association (CREA) and identify real estate professionals who are members of CREA. The trademarks MLS®, Multiple Listing Service® and the associated logos are owned by CREA and identify the quality of services provided by real estate professionals who are members of CREA.