Skip to content

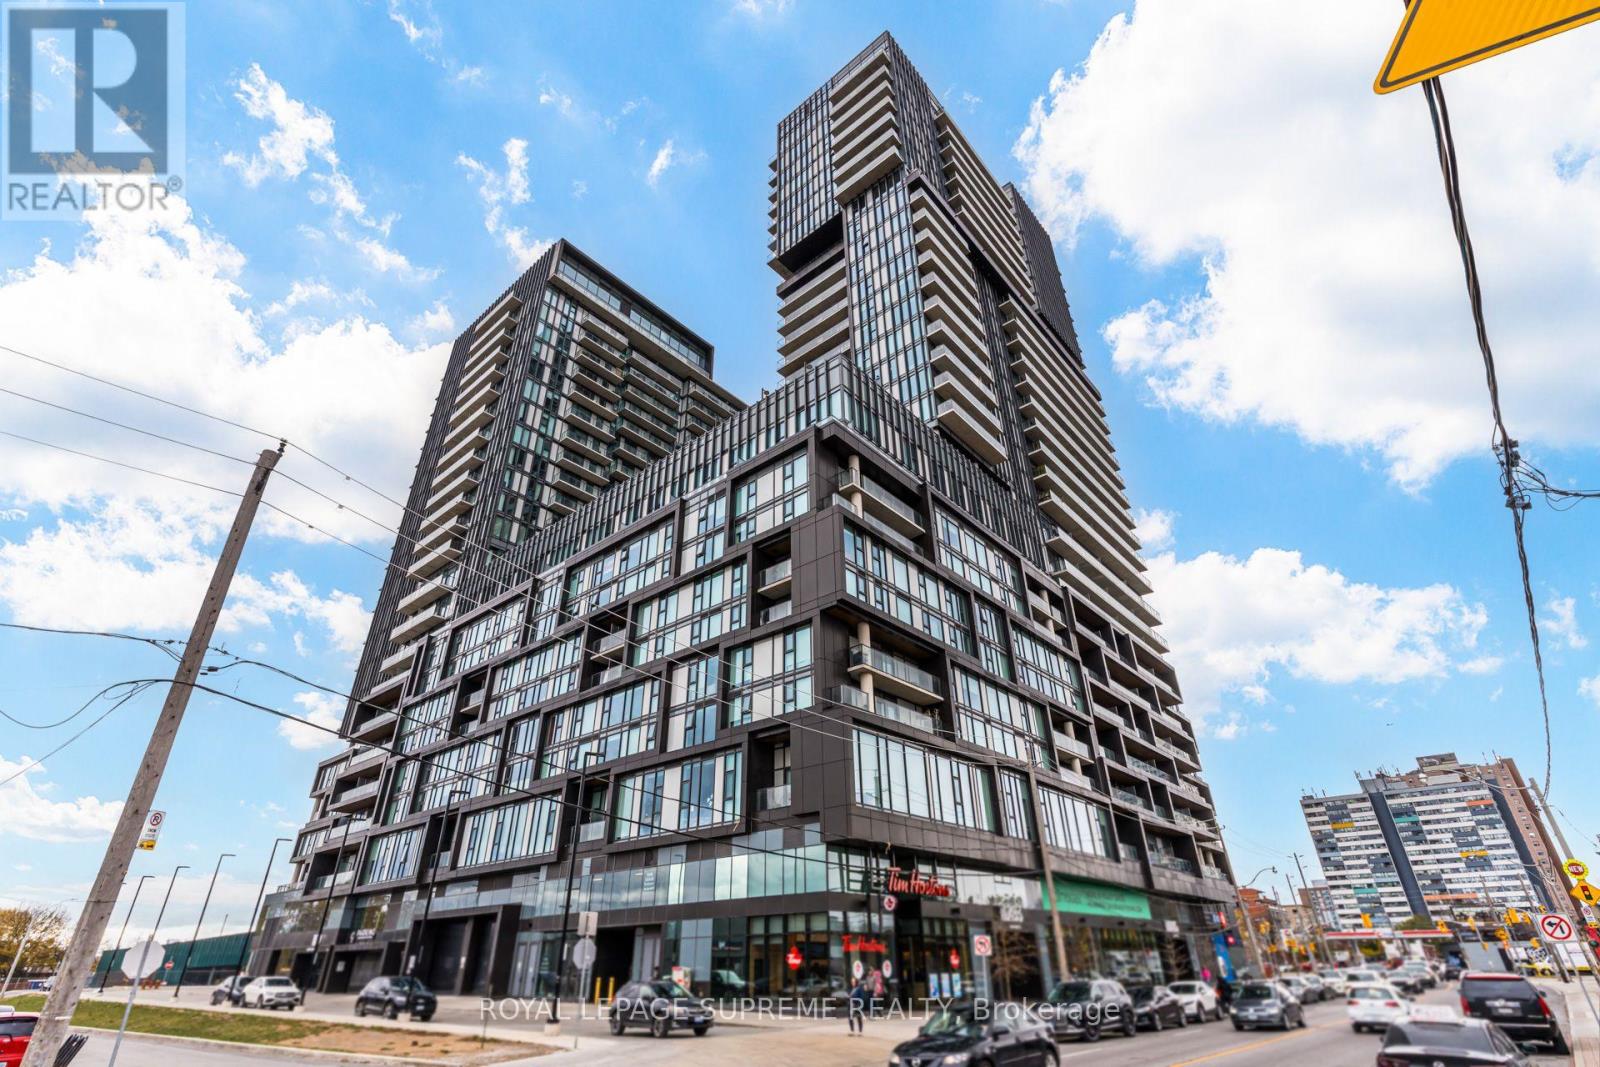
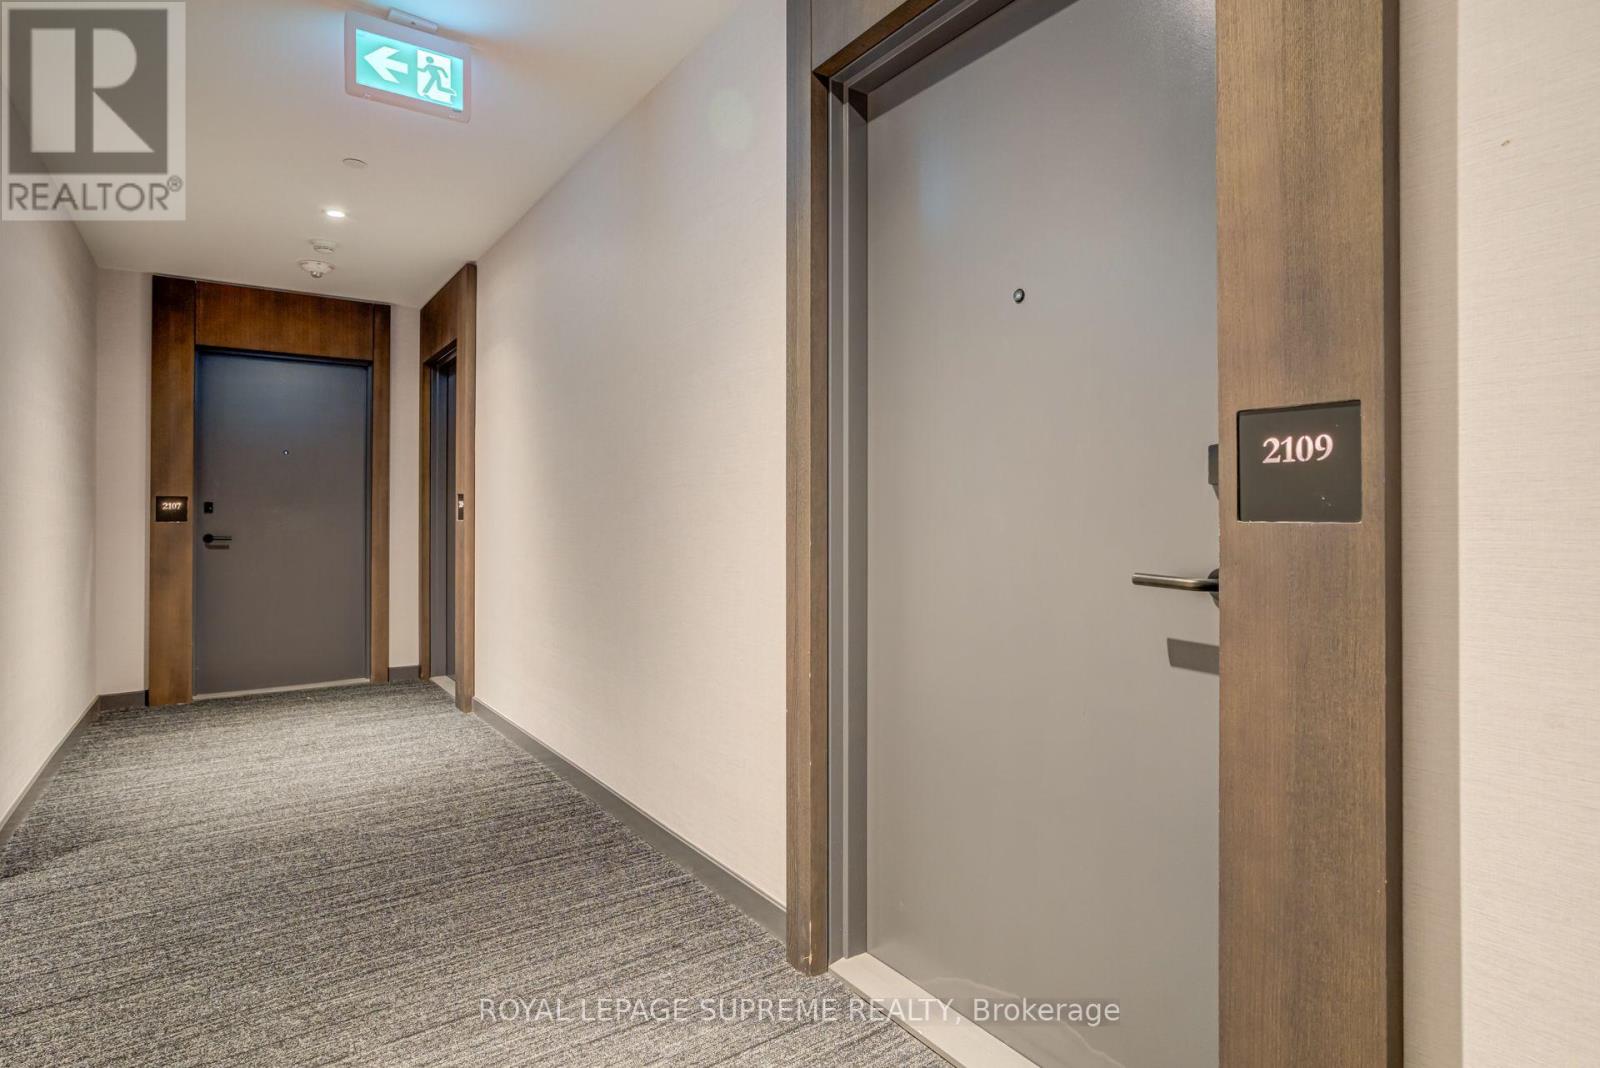
2109 - 10 GRAPHOPHONE GROVE, Toronto (Dovercourt-Wallace Emerson-Junction), Ontario

$449,000

1 bed · 1 bath

MLS® W14188134

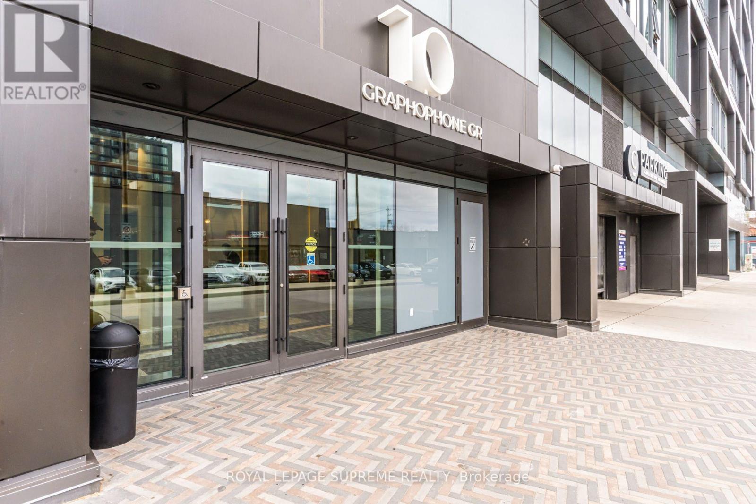
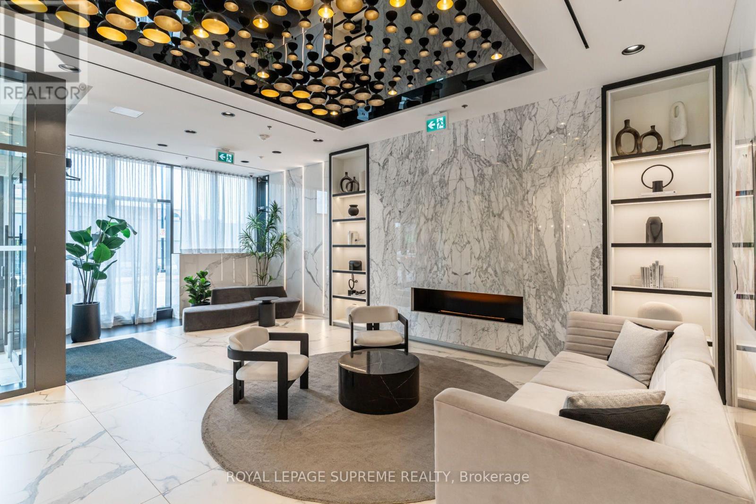
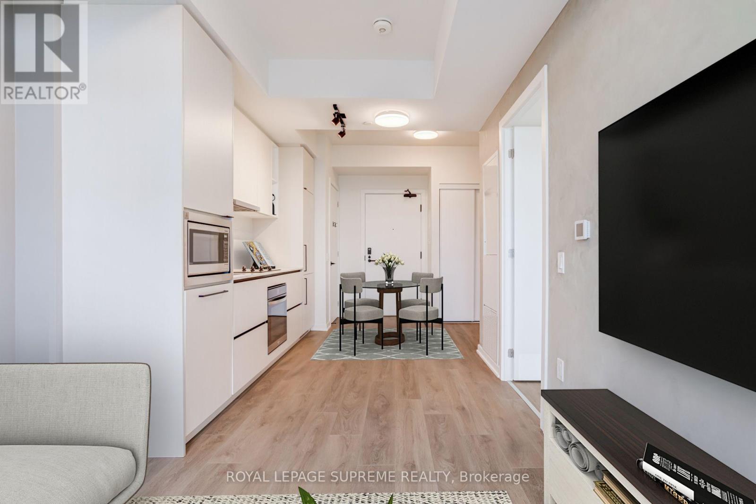
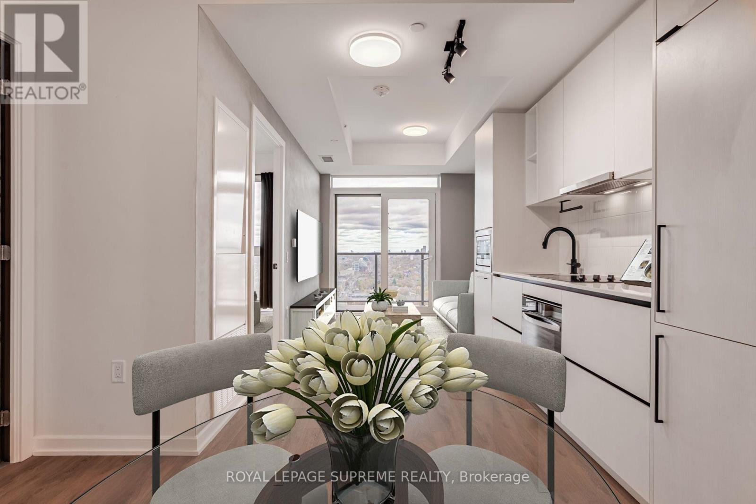
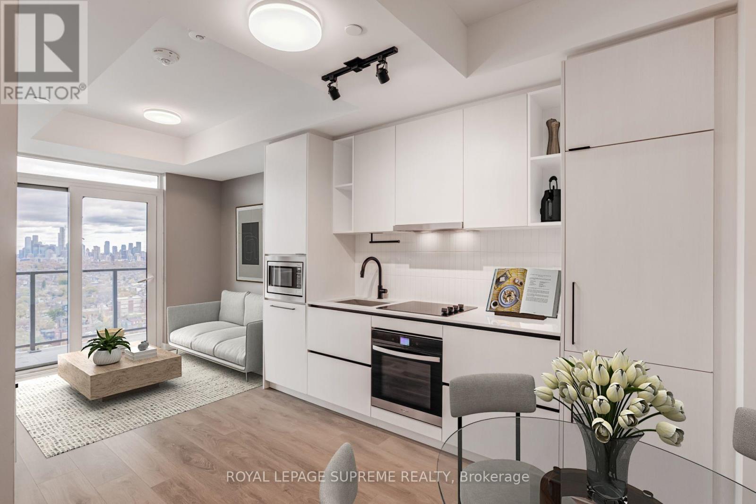
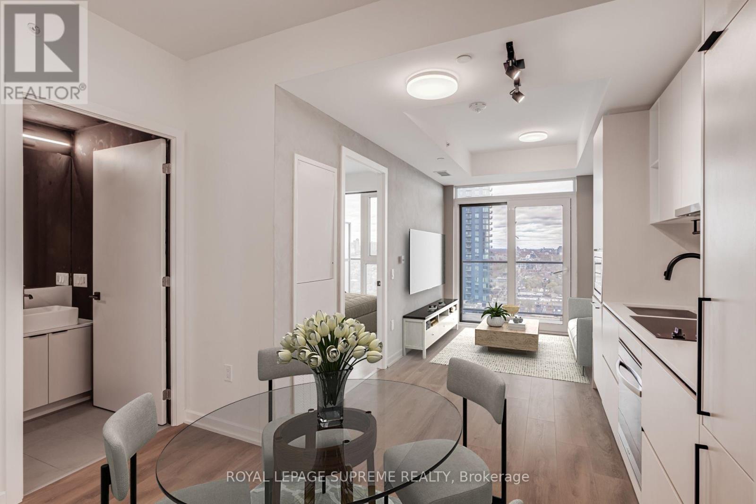
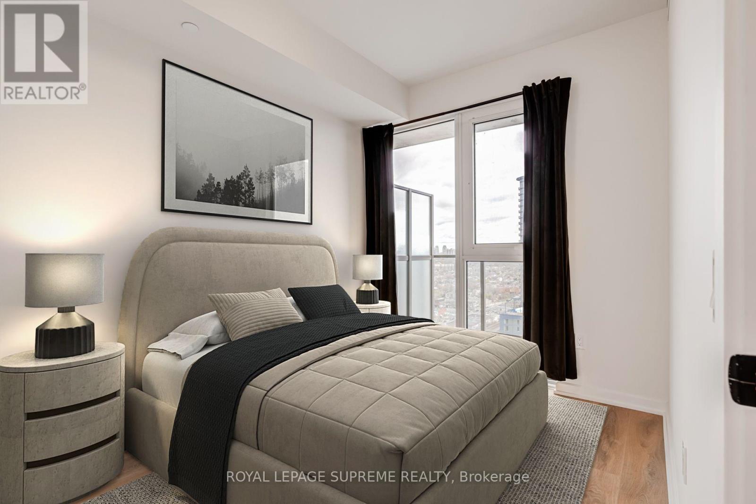
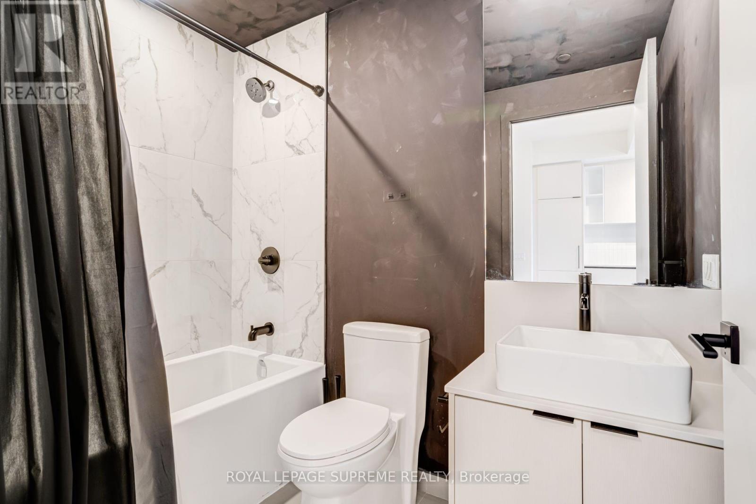
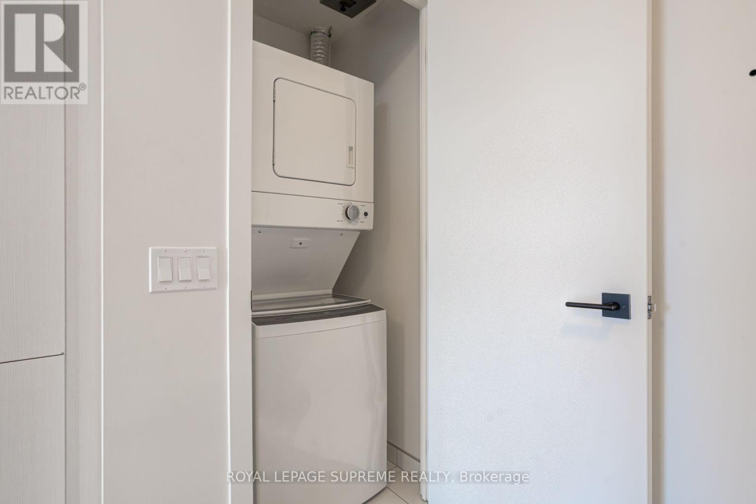
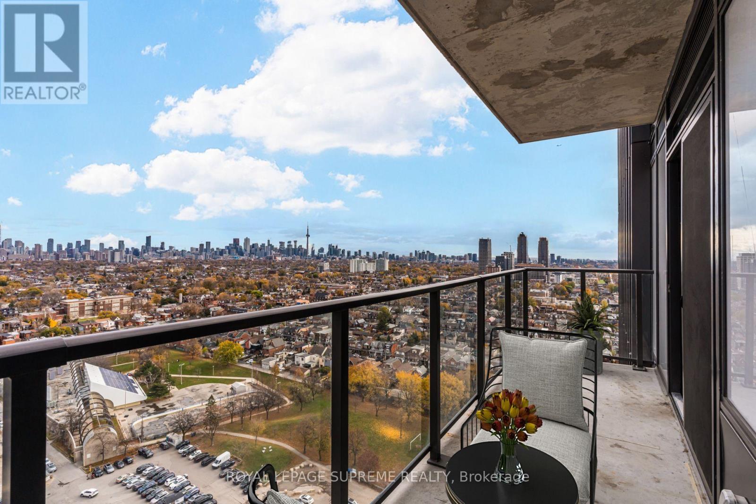
Your own slice of the city, with the skyline to prove it.This stylish one-bedroom residence at Galleria on the Park makes a compelling case for urban living done right. An unobstructed CN Tower view steals the show, best enjoyed from your generously sized balcony. Inside, thoughtful living meets everyday convenience, complete with ensuite laundry. Beyond your front door, hotel like amenities. A rooftop pool, impressive fitness centre, co-working lounge, private theatre, children's playroom, party room, BBQ stations, fire pits and a striking lobby with 24-hour concierge. And then there's the neighbourhood. Geary Avenue's creative energy, independent cafés, breweries, local favourites, parks, shops and a new community centre, all woven into a neighbourhood finding its groove. Transit keeps the rest of Toronto within easy reach.Your first address, your next investment, or simply your place in one of Toronto's most exciting emerging communities. Some photos have been virtually staged for illustrative purposes. (id:56426)

RUDY CARNEIRO

Listed by ROYAL LEPAGE SUPREME REALTY

The neighbourhood

About the area

Census figures and the live market for the area this home sits in, matched from the property’s own location on the map.

Want to see it?

Book a viewing

We cover Orangeville, Mono, Caledon, Shelburne, the rest of Dufferin County and into Wellington County. Call us directly.

Karen McGuffin
Residential Realtor

Karen McGuffin

(519) 216-1956
Keep looking

More in the area

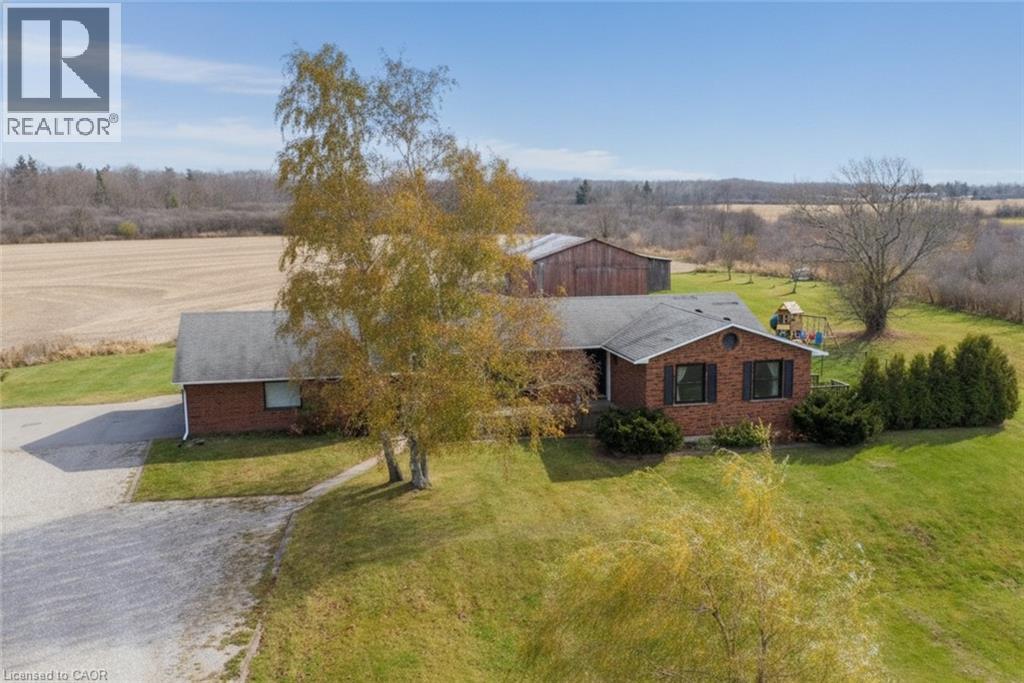
  • 1525 WESTBROOK Road, Caistor Centre

    $1,149,900

    1525 WESTBROOK Road, Caistor Centre, Ontario

    4 bed · 2 bath · 3,417 sq ft

    MLS® 40878971

    Listed by RE/MAX Escarpment Realty Inc.

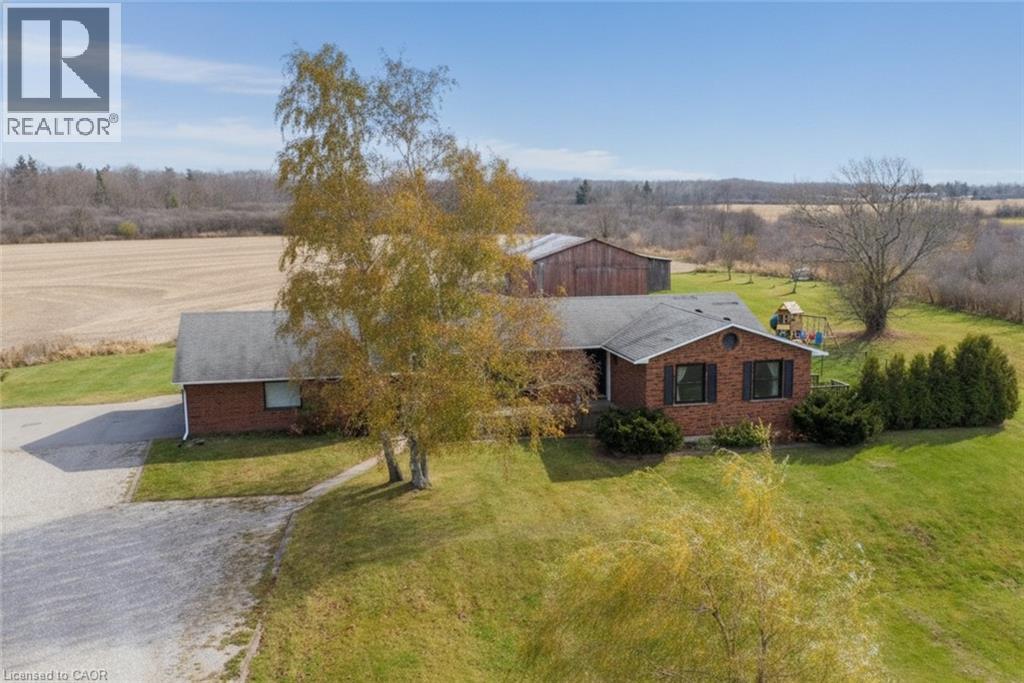
  • 1525 WESTBROOK Road, Caistor Centre

    $1,149,900

    1525 WESTBROOK Road, Caistor Centre, Ontario

    4 bed · 2 bath · 3,417 sq ft

    MLS® 40878977

    Listed by RE/MAX Escarpment Realty Inc.

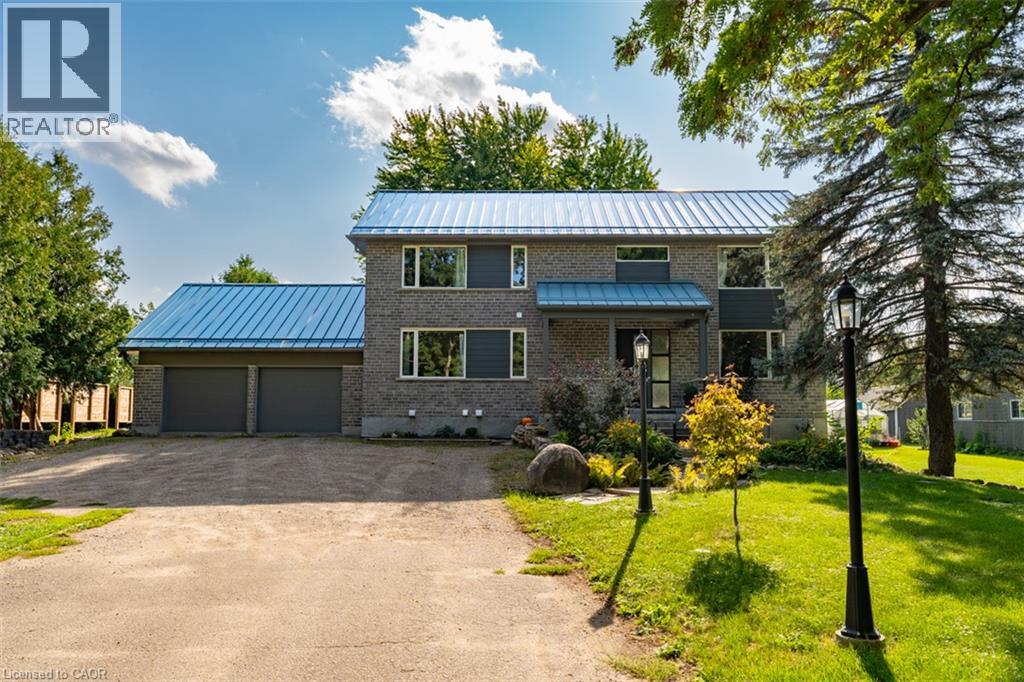
  • 8484 GUELPH Line Unit# Lower, Milton

    Contact for Price

    8484 GUELPH Line Unit# Lower, Milton, Ontario

    2 bed · 1 bath · 700 sq ft

    MLS® 40879045

    Listed by RE/MAX Escarpment Realty Inc.

The trademarks REALTOR®, REALTORS®, and the REALTOR® logo are controlled by The Canadian Real Estate Association (CREA) and identify real estate professionals who are members of CREA. The trademarks MLS®, Multiple Listing Service® and the associated logos are owned by CREA and identify the quality of services provided by real estate professionals who are members of CREA.

Powered by REALTOR.ca — view this listing on REALTOR.ca

The trademarks REALTOR®, REALTORS®, and the REALTOR® logo are controlled by The Canadian Real Estate Association (CREA) and identify real estate professionals who are members of CREA. The trademarks MLS®, Multiple Listing Service® and the associated logos are owned by CREA and identify the quality of services provided by real estate professionals who are members of CREA.