Skip to content

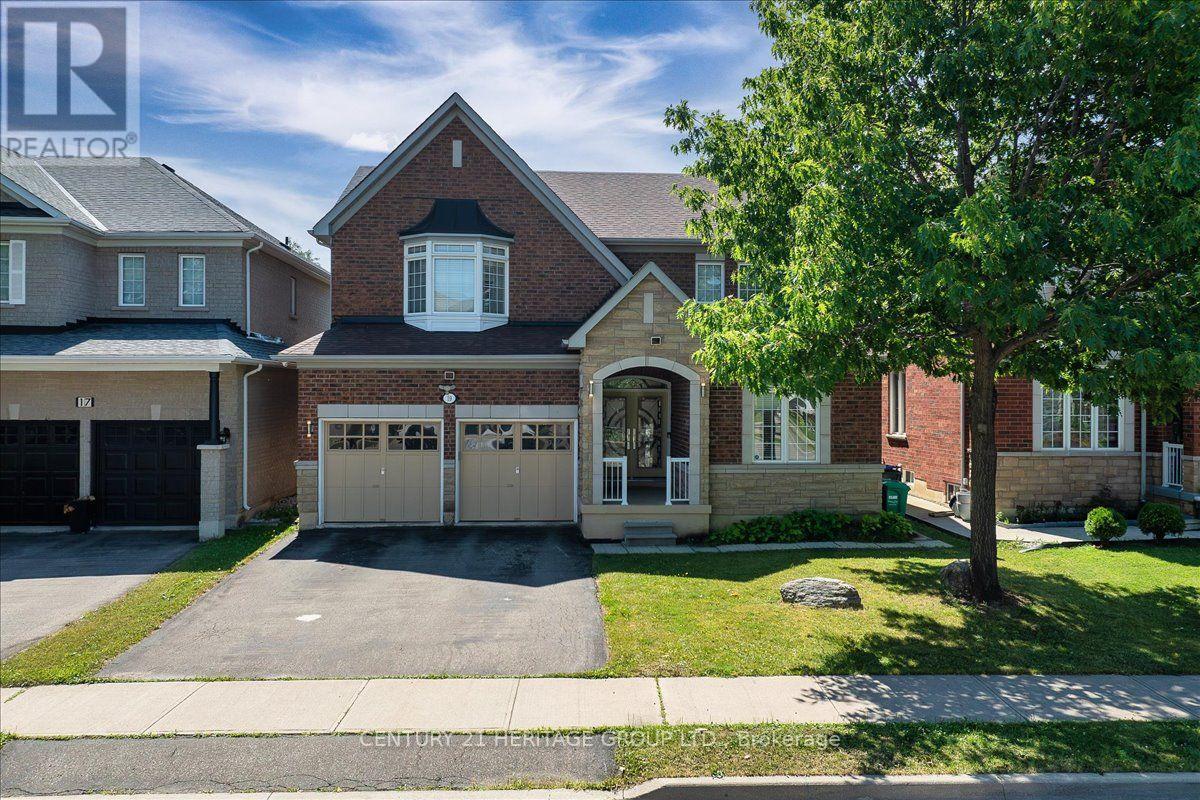
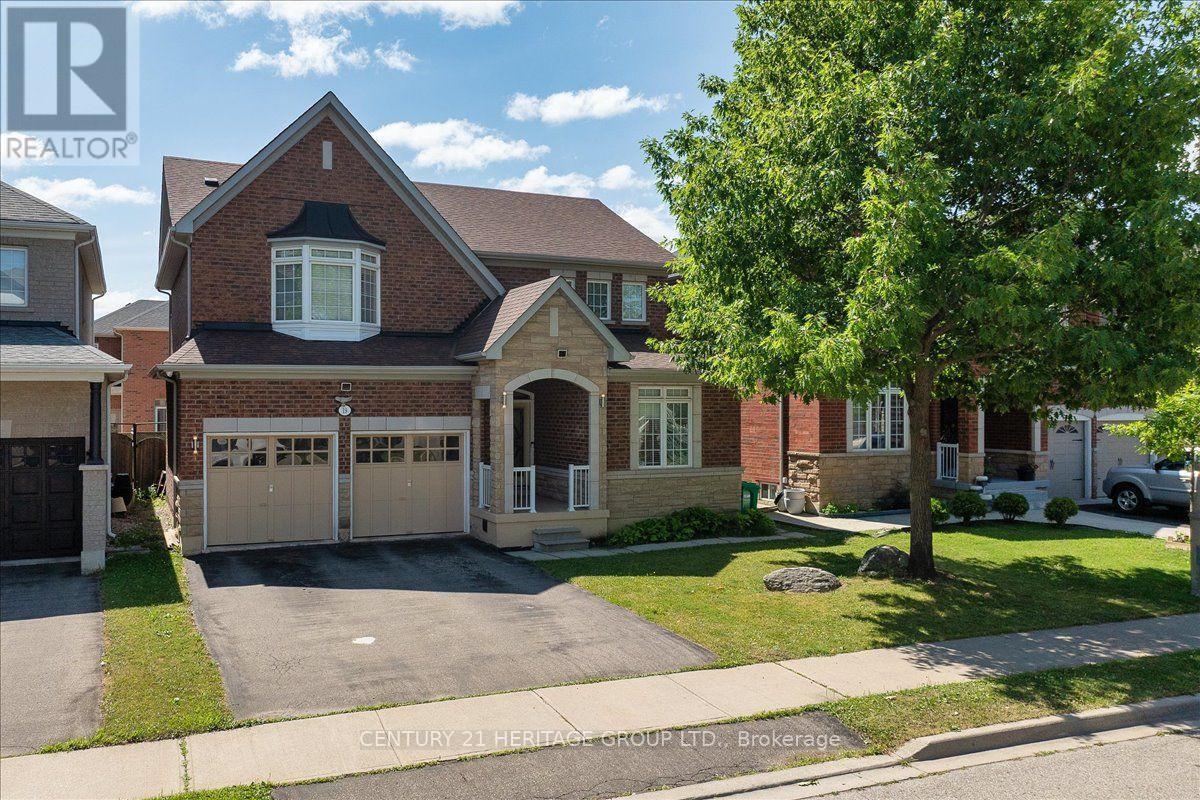
BSMT-SHARED - 19 REYNOLDS AVENUE, Brampton (Brampton East), Ontario

Contact for Price

2 bed · 2 bath

MLS® W14196128

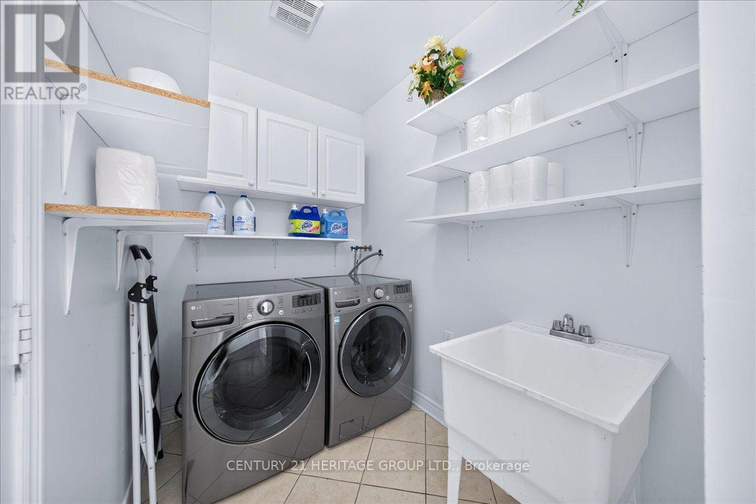
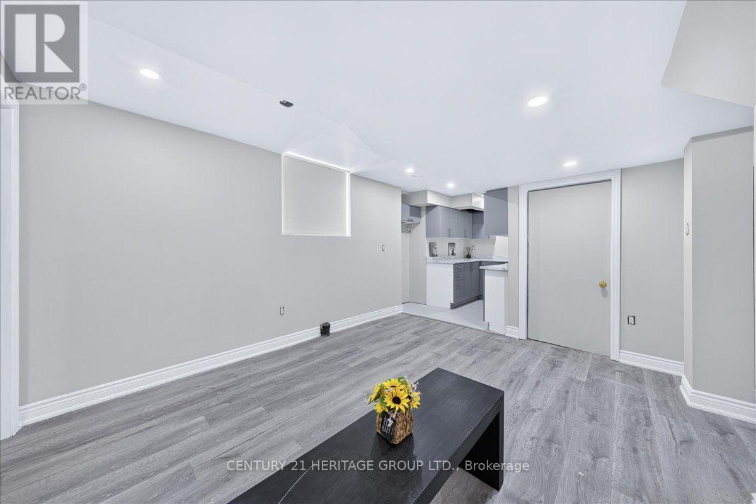
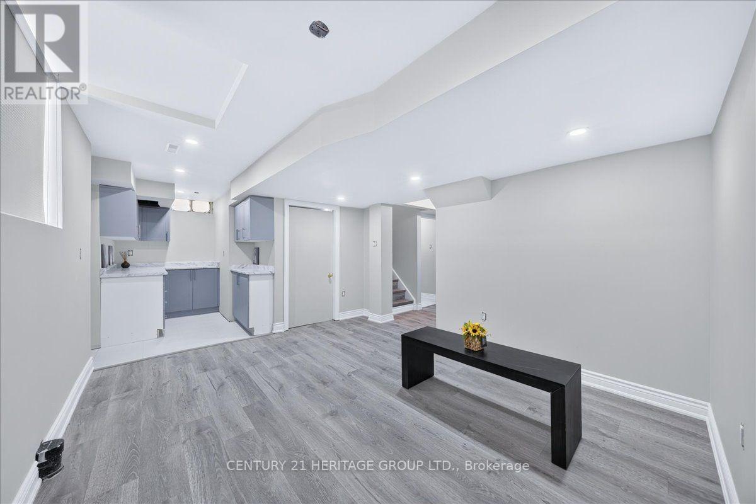
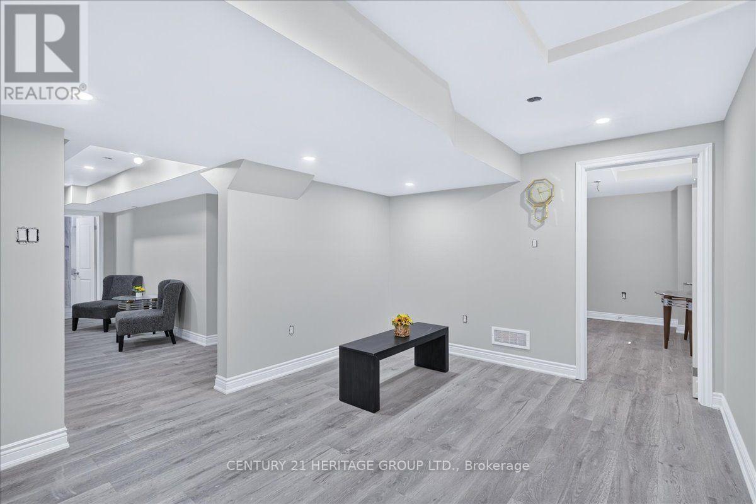
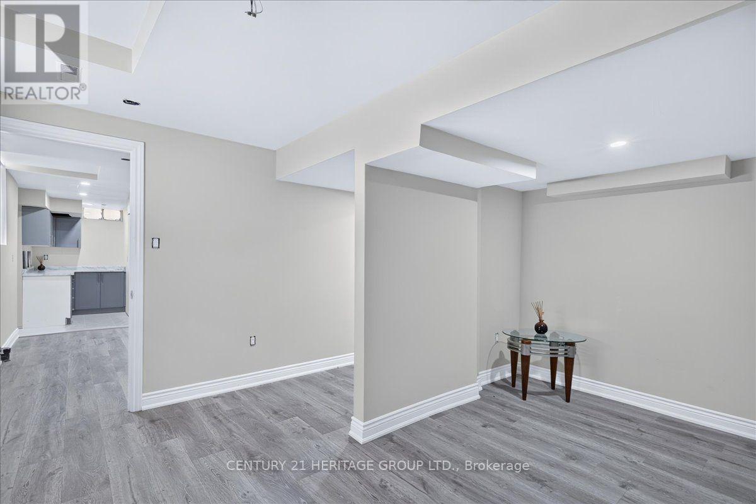
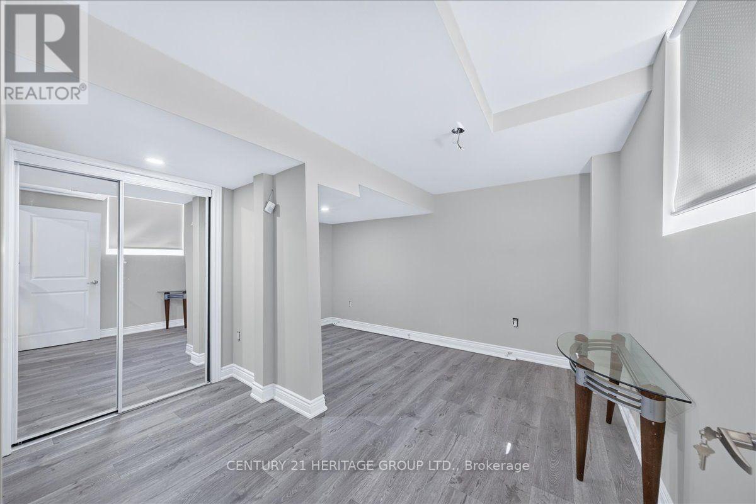
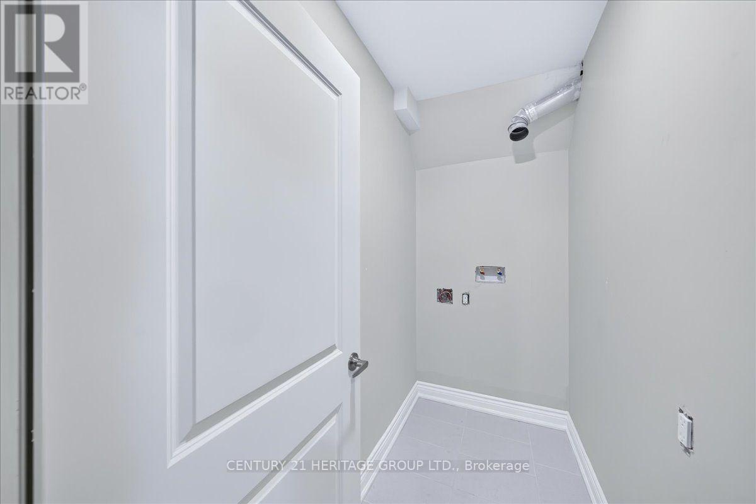
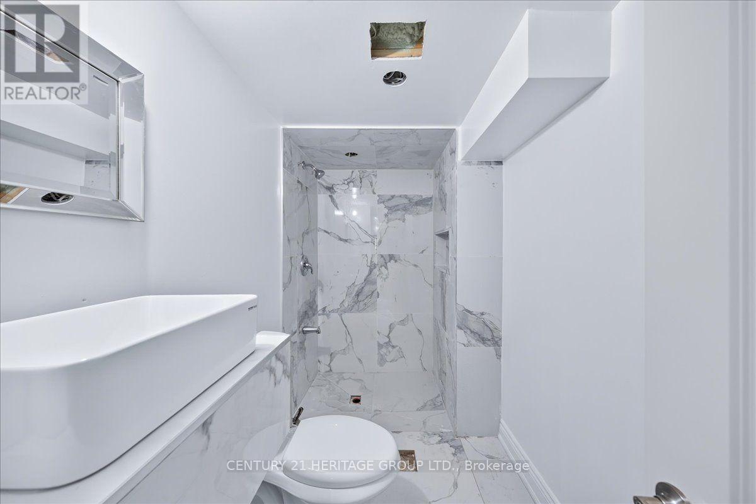
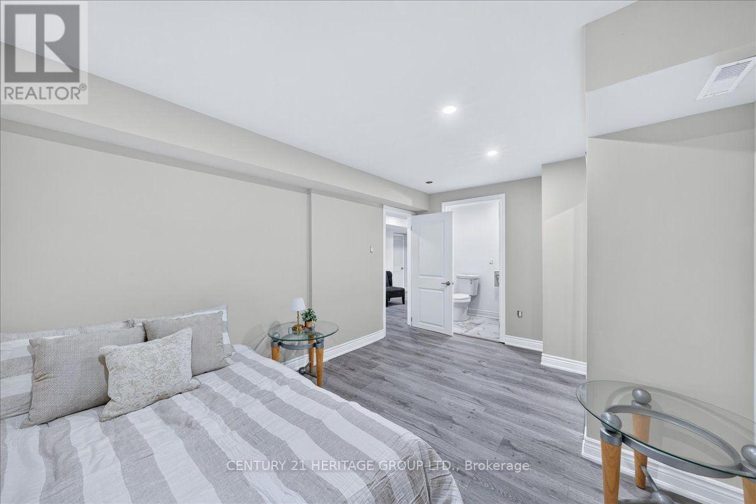
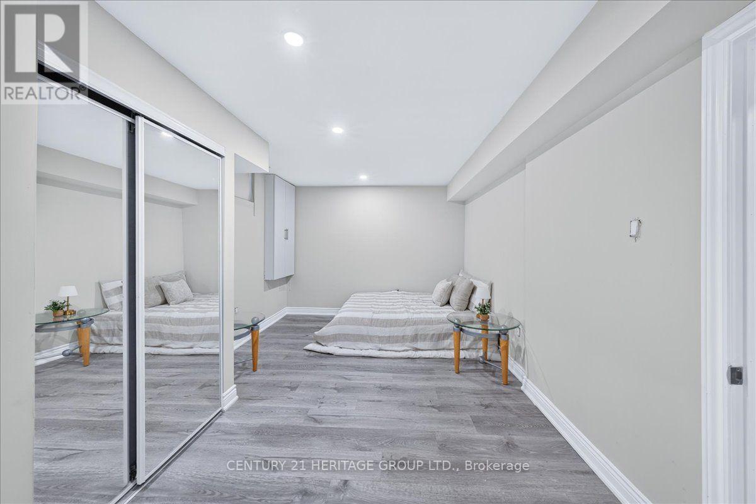
Want to lower your rent? Shared accommodations is the way to go! The perfect opportunity to room with your friend, family, co-worker, or have us find the perfect fit. Brand-new legal basement apartment featuring two over-sized bedrooms, two full bathrooms (Primary bedroom with its own 3-piece ensuite), open concept layout of kitchen and dining room, sitting room, separate laundry room, large hall closet. Enjoy the comfort and privacy of a separate entrance. Includes over-sized windows that fill the space with natural light. Closet organizers sits inside both double closets. Located in sought-after Brampton East on the Vaughan border, this home offers quick access to Highways 50, 427, and 407, with downtown Toronto approximately 35 minutes away. Enjoy nearby parks, schools, shopping, restaurants, recreation, and all the conveniences that make Brampton East one of the city's most desirable neighbourhoods. (id:56426)

NICOLA BRANDES

Listed by CENTURY 21 HERITAGE GROUP LTD.
The neighbourhood

About the area

Census figures and the live market for the area this home sits in, matched from the property’s own location on the map.

Population
57,170
Median household income
$132,273
Median home value
$1,067,261
Owner-occupied
88%
Homes for sale
163
Median list price
$1,099,000

Source: Statistics Canada 2021, LiveBy

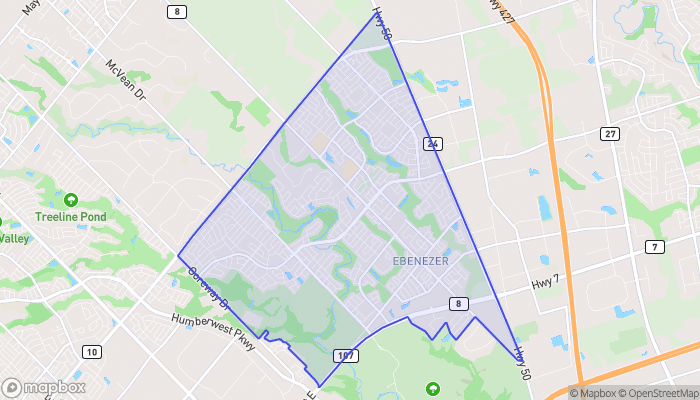
Map of Castlemore
Want to see it?

Book a viewing

We cover Orangeville, Mono, Caledon, Shelburne, the rest of Dufferin County and into Wellington County. Call us directly.

Karen McGuffin
Residential Realtor

Karen McGuffin

(519) 216-1956
Keep looking

More in the area

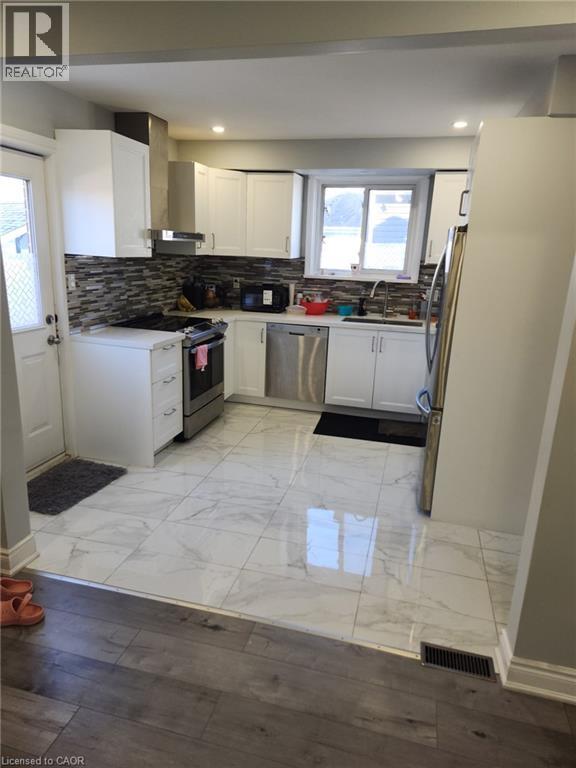
  • 146 CRAIGROYSTON Road, Hamilton

    $659,900

    146 CRAIGROYSTON Road, Hamilton, Ontario

    4 bed · 3 bath · 2,526 sq ft

    MLS® 40878575

    Listed by City Brokerage

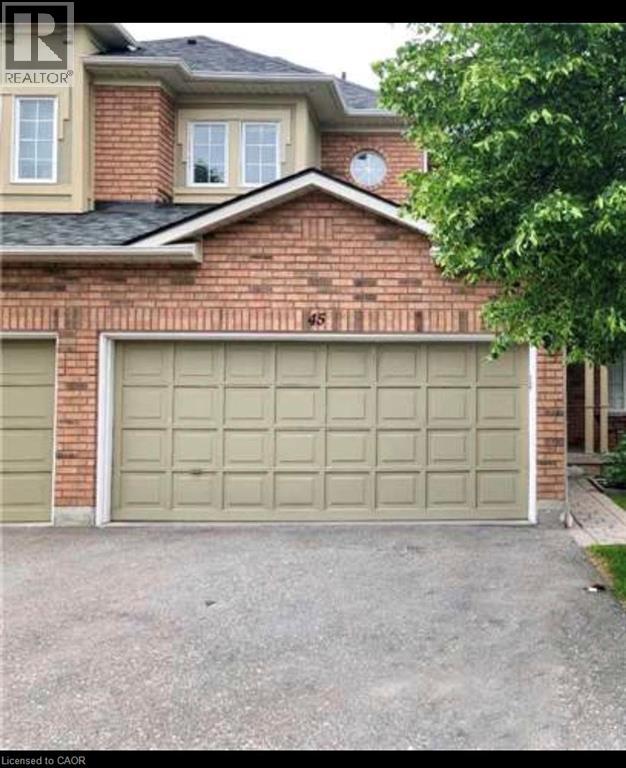
  • 2665 THOMAS Street Unit# 45, Mississauga

    Contact for Price

    2665 THOMAS Street Unit# 45, Mississauga, Ontario

    3 bed · 3 bath · 1,600 sq ft

    MLS® 40879830

    Listed by Re/Max Gold Realty Inc

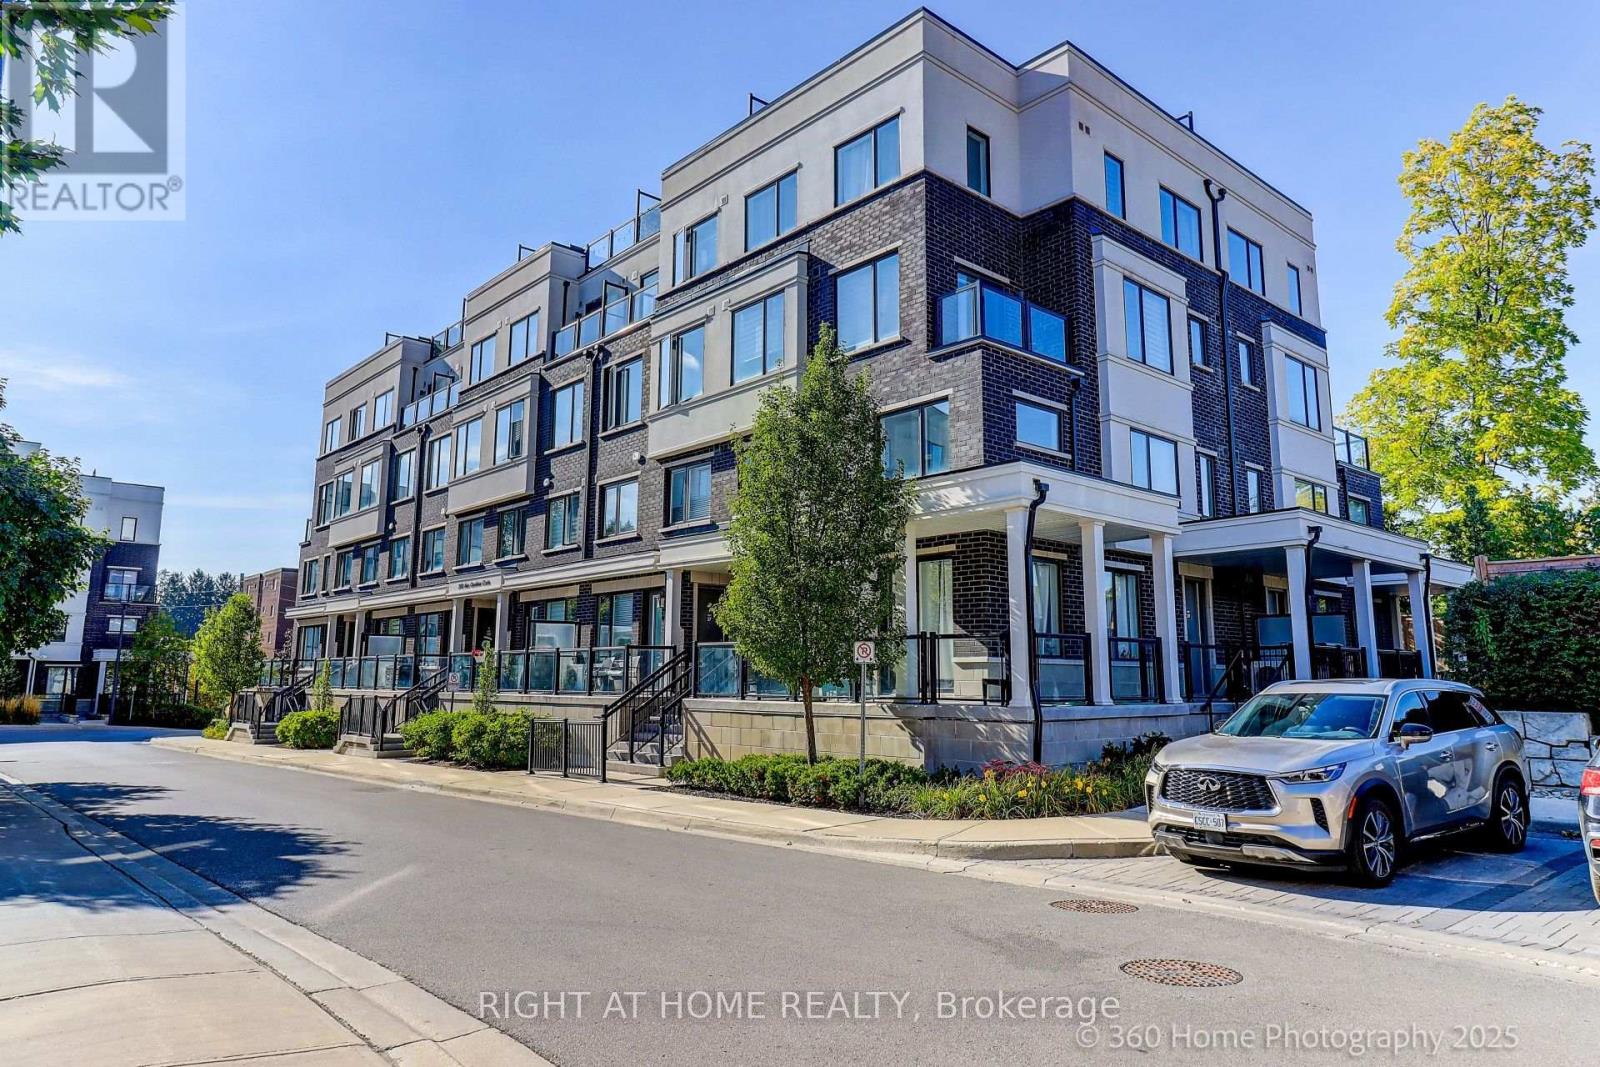
  • 28 - 200 ALEX GARDNER CIRCLE, Aurora (Aurora Village)

    $599,900

    28 - 200 ALEX GARDNER CIRCLE, Aurora (Aurora Village), Ontario

    3 bed · 3 bath

    MLS® N14200384

    Listed by RIGHT AT HOME REALTY

The trademarks REALTOR®, REALTORS®, and the REALTOR® logo are controlled by The Canadian Real Estate Association (CREA) and identify real estate professionals who are members of CREA. The trademarks MLS®, Multiple Listing Service® and the associated logos are owned by CREA and identify the quality of services provided by real estate professionals who are members of CREA.

Powered by REALTOR.ca — view this listing on REALTOR.ca

The trademarks REALTOR®, REALTORS®, and the REALTOR® logo are controlled by The Canadian Real Estate Association (CREA) and identify real estate professionals who are members of CREA. The trademarks MLS®, Multiple Listing Service® and the associated logos are owned by CREA and identify the quality of services provided by real estate professionals who are members of CREA.