Skip to content

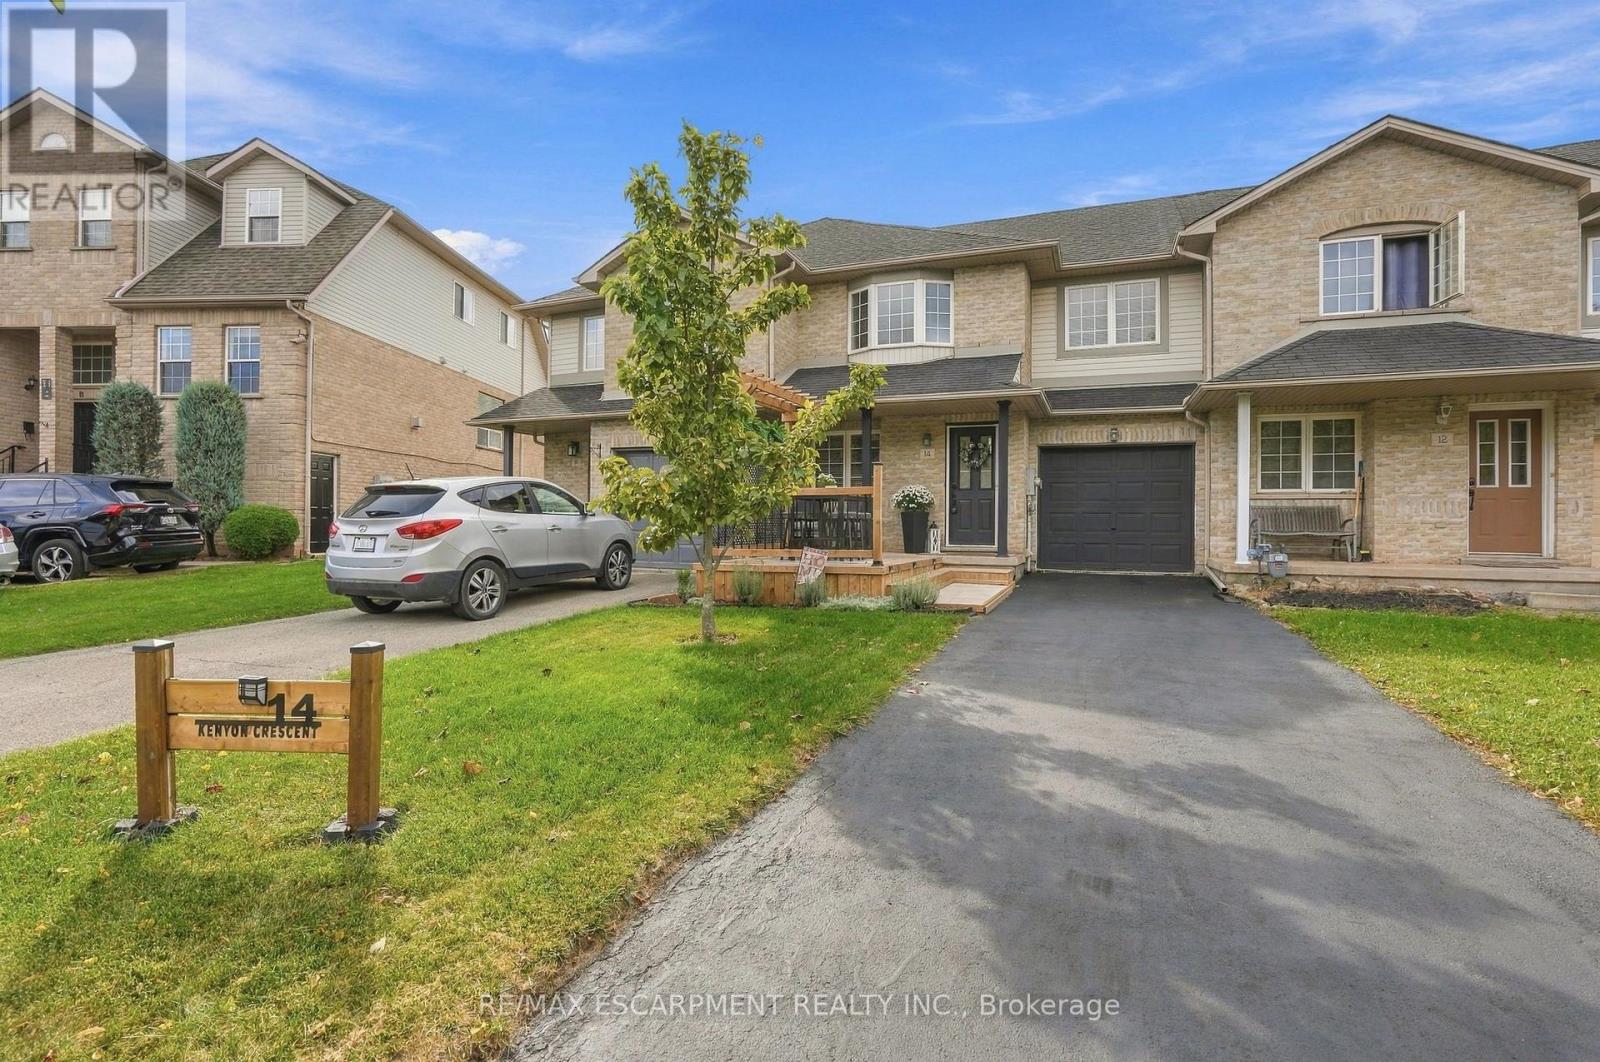
14 KENYON CRESCENT, Grimsby (Grimsby East), Ontario

$699,900

3 bed · 3 bath

MLS® X13820478

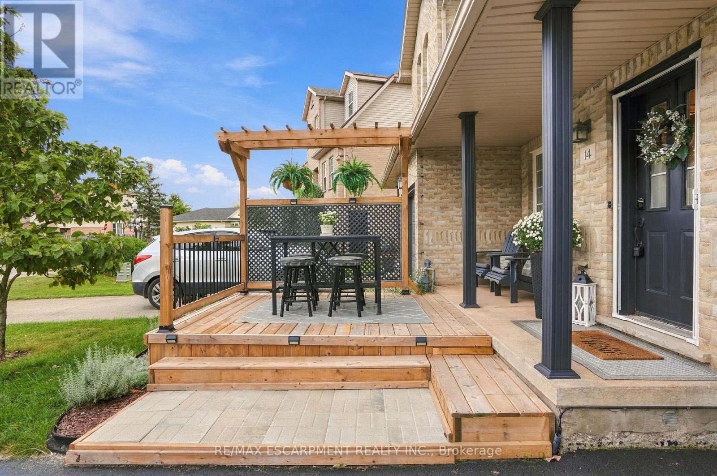
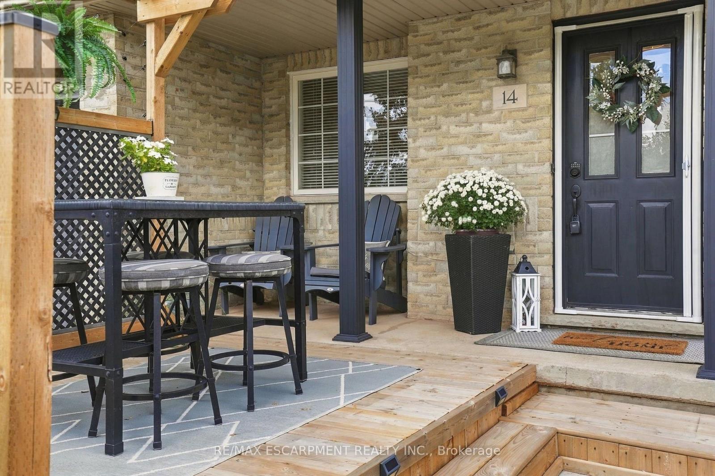
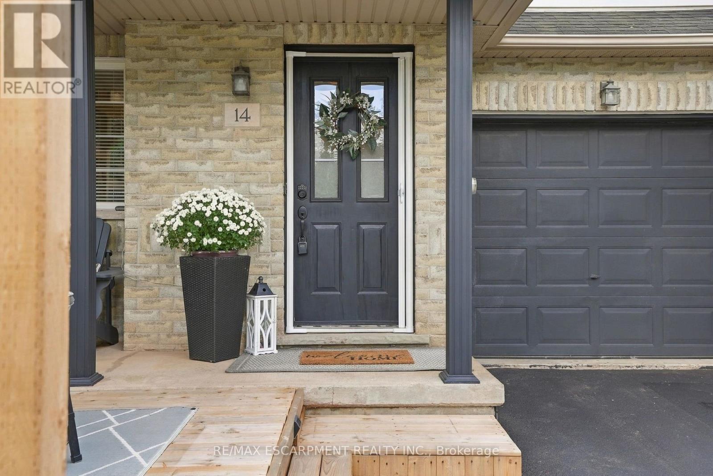
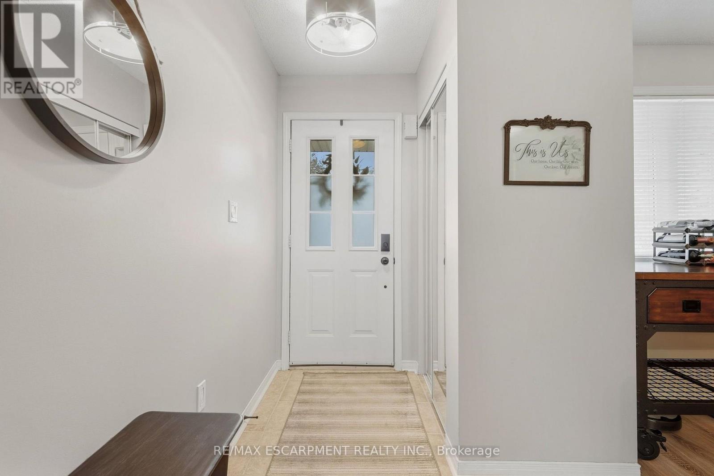
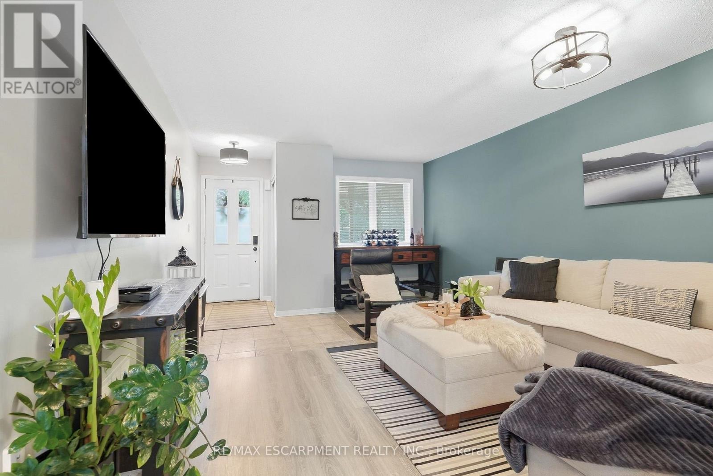
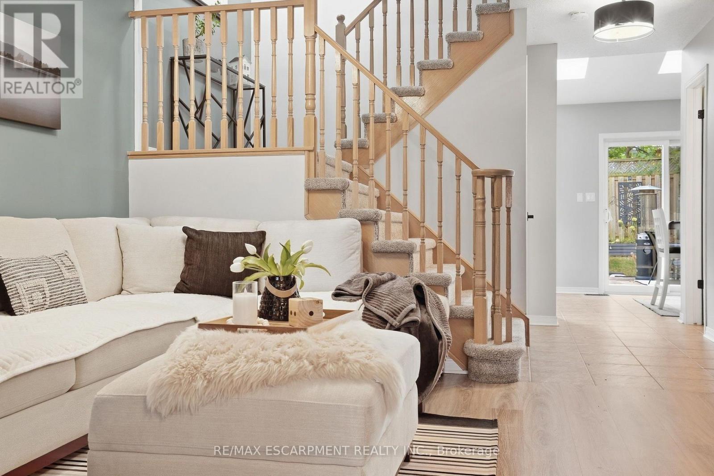
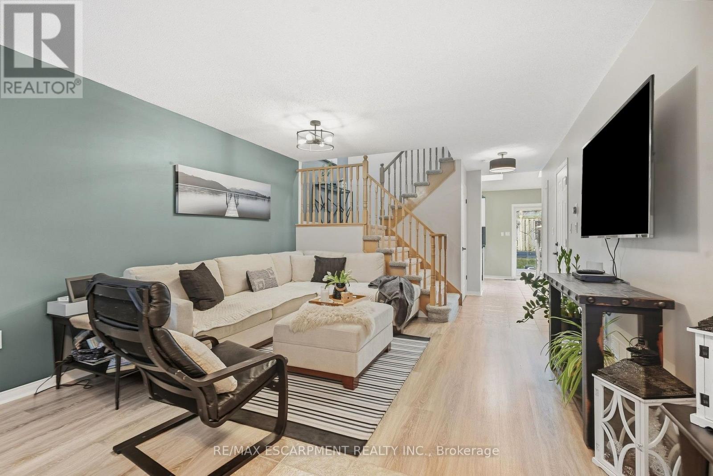
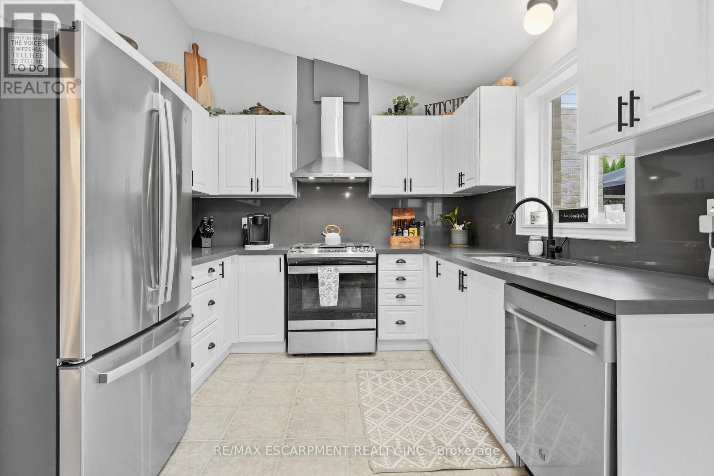
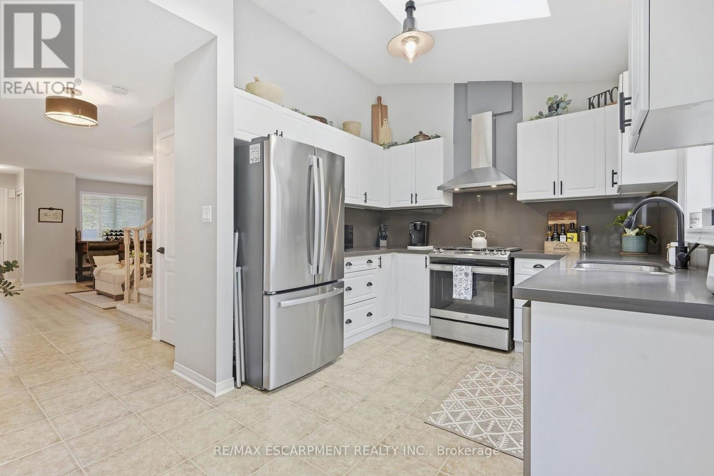
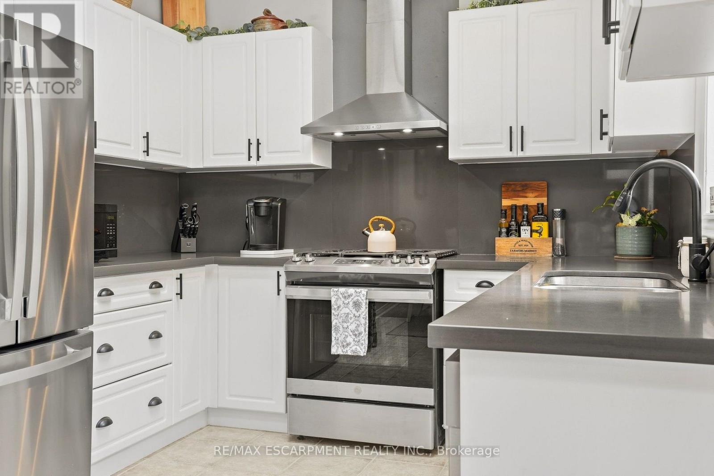
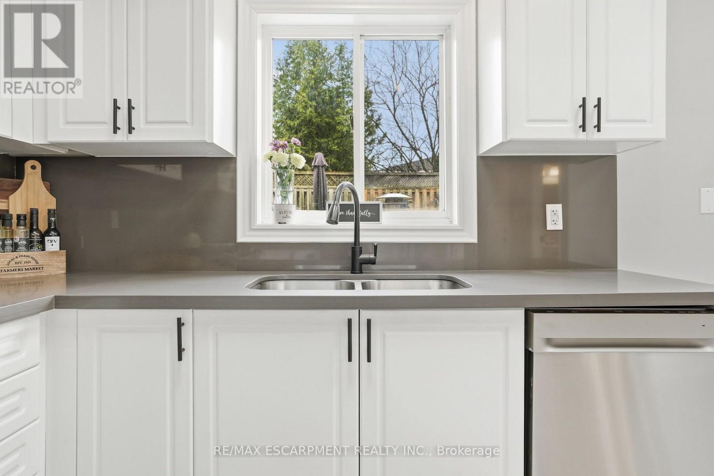
Welcome to 14 Kenyon Crescent, a beautifully updated townhome that instantly feels like home. A charming front porch invites you to slow down and stay awhile, leading into a warm and inviting family space perfect for everyday living. The kitchen spans the back of the home, filled with natural light from stunning skylights, and flows seamlessly into a nicely landscaped backyard with soft lighting which is ideal for quiet evenings or hosting friends. Upstairs offers three generously sized bedrooms, a full bath, and brand new (2025) carpeting that adds comfort underfoot. The finished lower level features a newly updated laundry area and stylish powder room, making daily routines that much easier. Meticulously maintained and truly move-in ready, this home is close to the YMCA, top-rated schools, the lake and highway access. You'll love being able to spend weekends exploring nearby wineries this is more than a home; it's a lifestyle you'll love coming back to. RSA (id:56426)

DREW WOOLCOTT

Listed by RE/MAX ESCARPMENT REALTY INC.

The neighbourhood

About the area

Census figures and the live market for the area this home sits in, matched from the property’s own location on the map.

Want to see it?

Book a viewing

We cover Orangeville, Mono, Caledon, Shelburne, the rest of Dufferin County and into Wellington County. Call us directly.

Karen McGuffin
Residential Realtor

Karen McGuffin

(519) 216-1956
Keep looking

More in the area

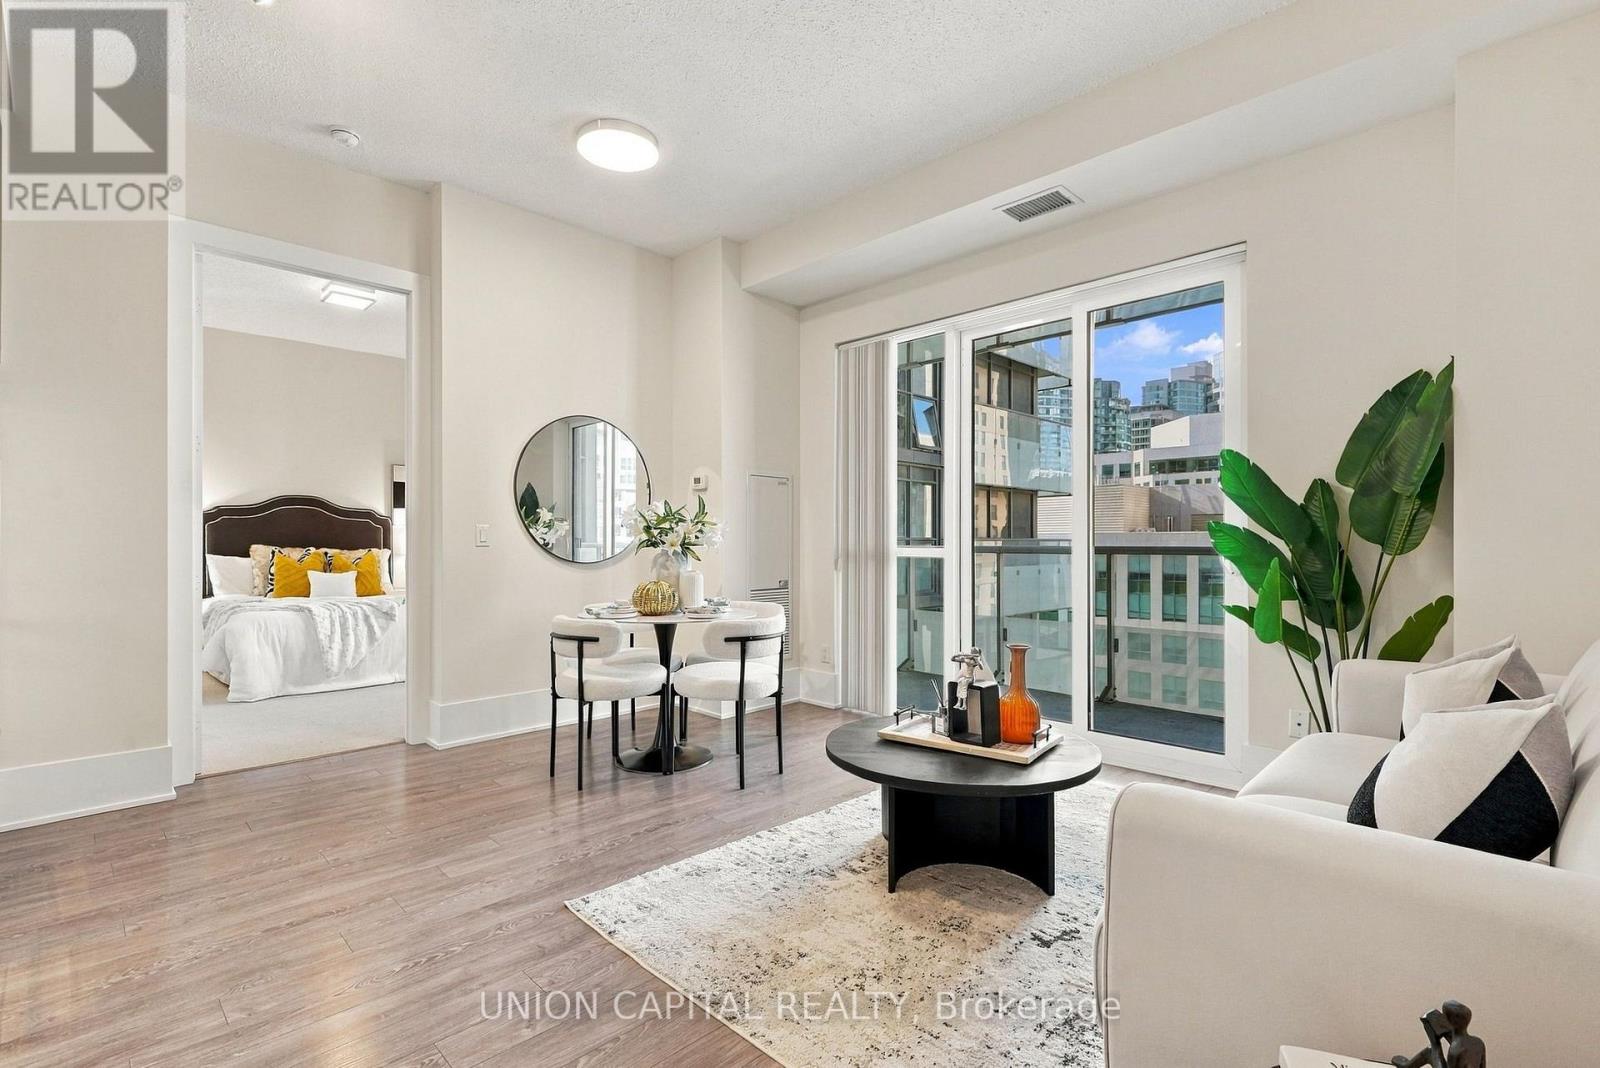
  • 1017 - 20 JOHN STREET, Toronto (Waterfront Communities)

    $499,900

    1017 - 20 JOHN STREET, Toronto (Waterfront Communities), Ontario

    1 bed · 1 bath

    MLS® C14165066

    Listed by UNION CAPITAL REALTY

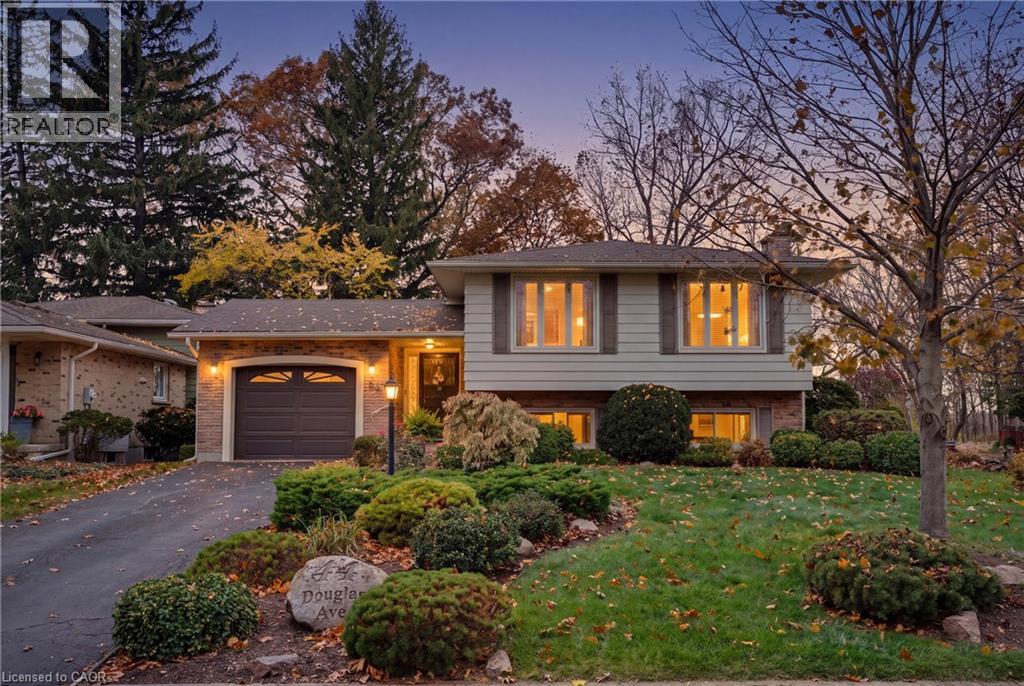
  • 44 DOUGLAS Avenue, Simcoe

    $549,800

    44 DOUGLAS Avenue, Simcoe, Ontario

    4 bed · 2 bath · 1,922 sq ft

    MLS® 40877342

    Listed by Keller Williams Complete Realty

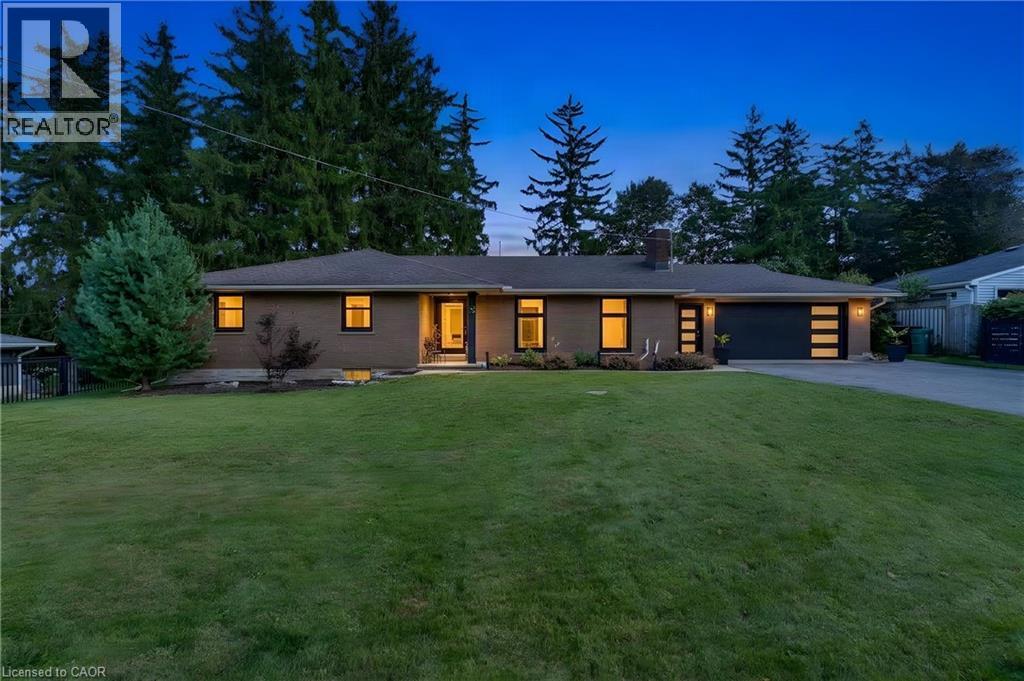
  • 7 SHADYWOOD Lane, Cambridge

    $899,900

    7 SHADYWOOD Lane, Cambridge, Ontario

    4 bed · 3 bath · 2,970 sq ft

    MLS® 40877408

    Listed by Re/Max Twin City Realty Inc.

The trademarks REALTOR®, REALTORS®, and the REALTOR® logo are controlled by The Canadian Real Estate Association (CREA) and identify real estate professionals who are members of CREA. The trademarks MLS®, Multiple Listing Service® and the associated logos are owned by CREA and identify the quality of services provided by real estate professionals who are members of CREA.

Powered by REALTOR.ca — view this listing on REALTOR.ca

The trademarks REALTOR®, REALTORS®, and the REALTOR® logo are controlled by The Canadian Real Estate Association (CREA) and identify real estate professionals who are members of CREA. The trademarks MLS®, Multiple Listing Service® and the associated logos are owned by CREA and identify the quality of services provided by real estate professionals who are members of CREA.