
Skip to content

014 - 1435 MORISSET AVENUE, Ottawa, Ontario

Contact for Price

2 bed · 1 bath

MLS® X14139100

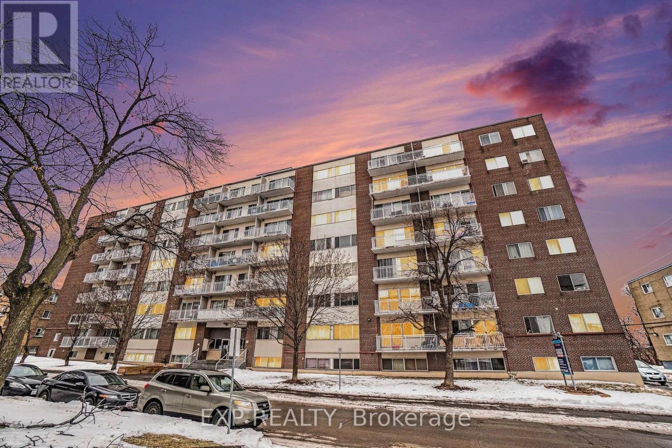
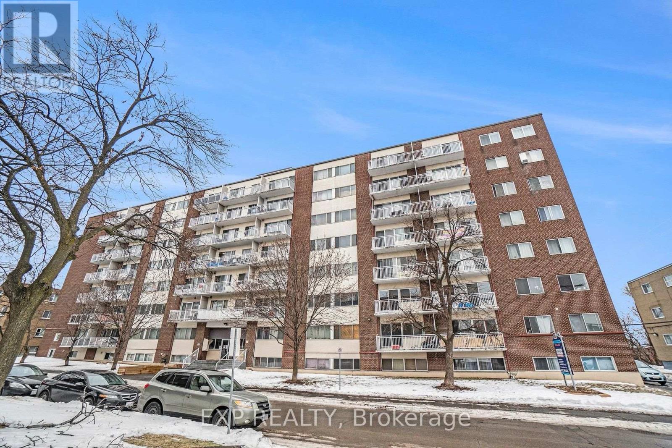
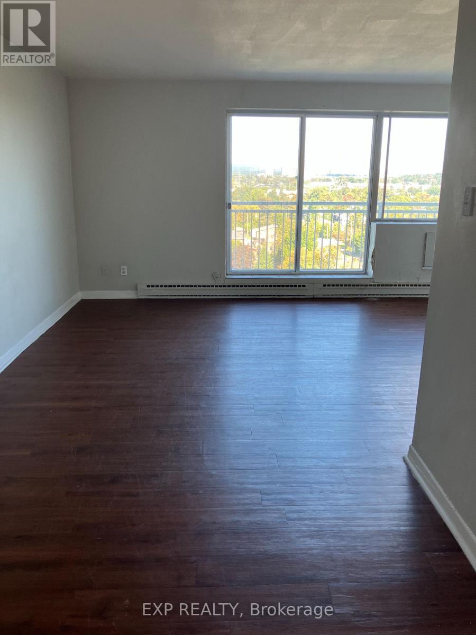
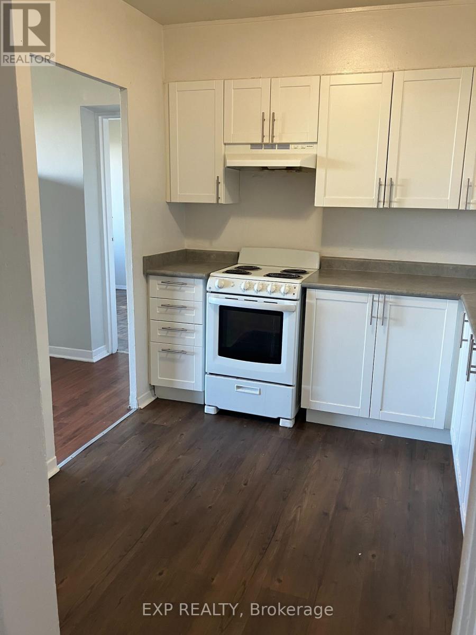
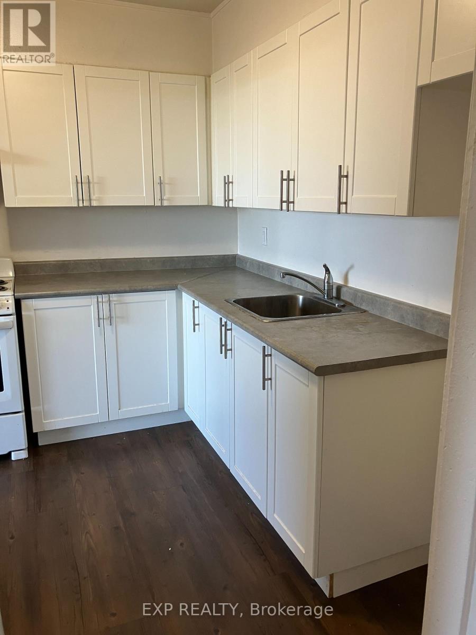
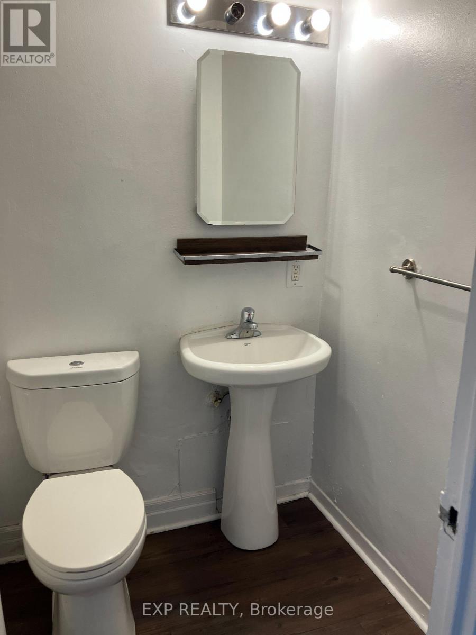
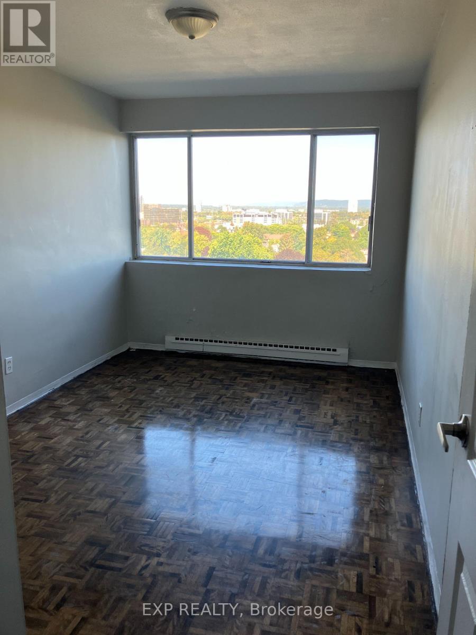
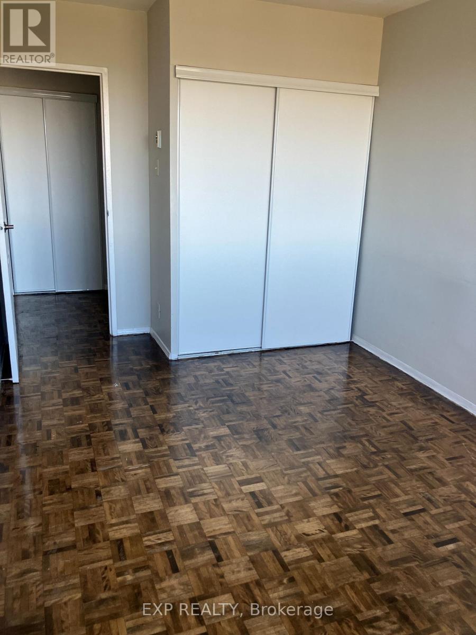
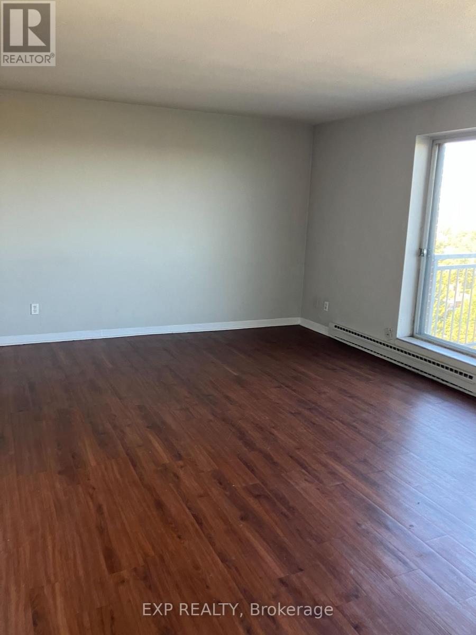
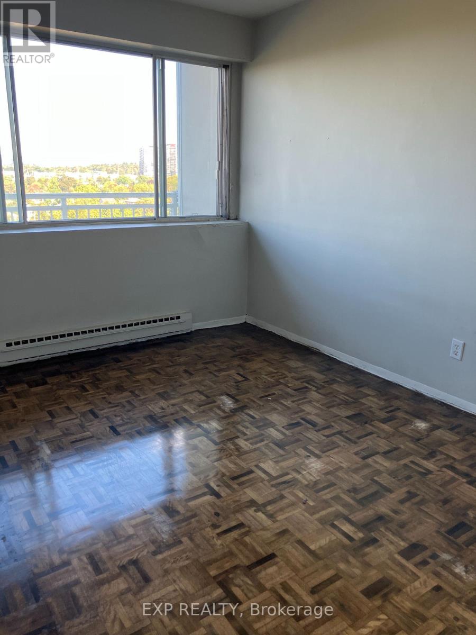
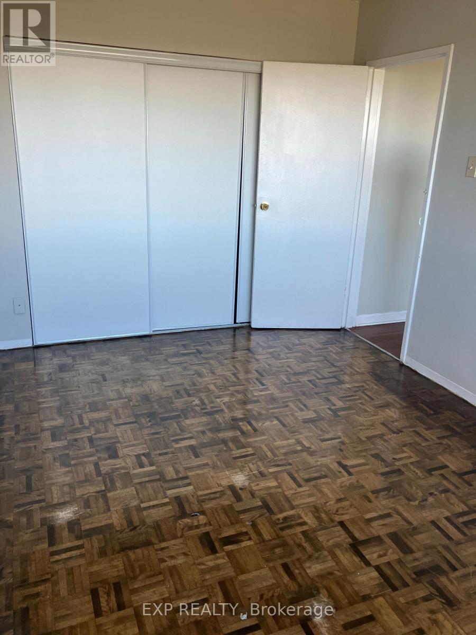
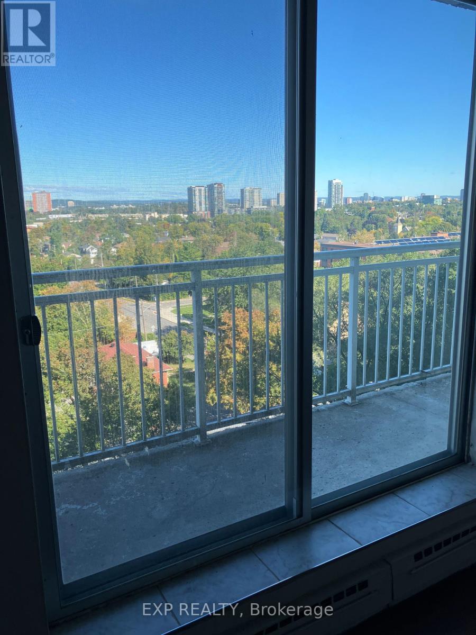
Step into a smart, light-filled 2-bedroom home engineered for effortless city living. Tailored to maximize usable space, this split-bedroom layout delivers dual private retreats-ideal for roommates, a dedicated home office, or extra guest space-alongside a versatile open-plan main zone that handles both dining and downtime with ease. The efficient kitchen punches above its weight, featuring clever cabinetry and crisp prep surfaces to keep your culinary routine seamless.All-inclusive utilities-heat, hydro, and water-are wrapped right into your monthly rent, shielding your budget from seasonal surprises. On-site conveniences include reliable shared laundry just steps from your door, with dedicated vehicle parking available for an extra $80/month. Rental application, credit verification, and proof of income required with all offers to lease. (id:56426)

Eric Bekkers

Listed by EXP REALTY
The neighbourhood

About the area

Census figures and the live market for the area this home sits in, matched from the property’s own location on the map.

Population
10,835
Median household income
$70,184
Median home value
$447,061
Owner-occupied
33%
Homes for sale
51
Median list price
$699,900

Source: Statistics Canada 2021, LiveBy

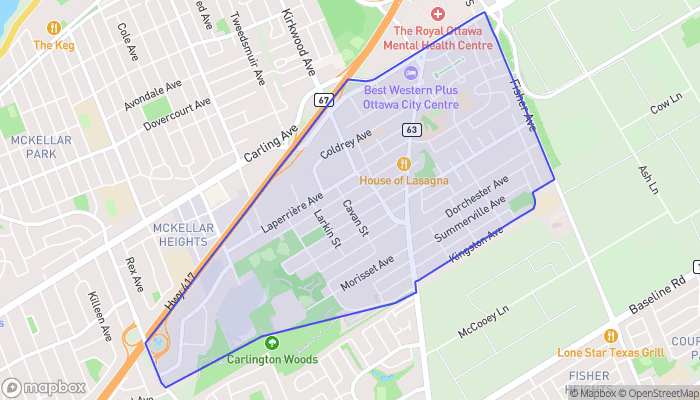
Map of Carlington
Want to see it?

Book a viewing

We cover Orangeville, Mono, Caledon, Shelburne, the rest of Dufferin County and into Wellington County. Call us directly.

Karen McGuffin
Residential Realtor

Karen McGuffin

(519) 216-1956
Keep looking

More in the area

  • 20 TEETER Place, Grimsby

    $1,999,000

    20 TEETER Place, Grimsby, Ontario

    4 bed · 3 bath · 2,935 sq ft

    MLS® 40875579

    Listed by Coldwell Banker Community Professionals

  • 44 FRANCES Avenue Unit# 9, Stoney Creek

    Contact for Price

    44 FRANCES Avenue Unit# 9, Stoney Creek, Ontario

    3 bed · 2 bath · 1,700 sq ft

    MLS® 40875682

    Listed by Royal LePage State Realty

  • 44 SAN PAULO Drive, Hamilton

    $899,900

    44 SAN PAULO Drive, Hamilton, Ontario

    5 bed · 4 bath · 2,184 sq ft

    MLS® 40875719

    Listed by RE/MAX Escarpment Frank Realty

The trademarks REALTOR®, REALTORS®, and the REALTOR® logo are controlled by The Canadian Real Estate Association (CREA) and identify real estate professionals who are members of CREA. The trademarks MLS®, Multiple Listing Service® and the associated logos are owned by CREA and identify the quality of services provided by real estate professionals who are members of CREA.

Powered by REALTOR.ca — view this listing on REALTOR.ca

The trademarks REALTOR®, REALTORS®, and the REALTOR® logo are controlled by The Canadian Real Estate Association (CREA) and identify real estate professionals who are members of CREA. The trademarks MLS®, Multiple Listing Service® and the associated logos are owned by CREA and identify the quality of services provided by real estate professionals who are members of CREA.

Created on Moseik



