
Skip to content

2312 - 1081 AMBLESIDE DRIVE, Ottawa, Ontario

$299,900

1 bed · 1 bath

MLS® X14139150

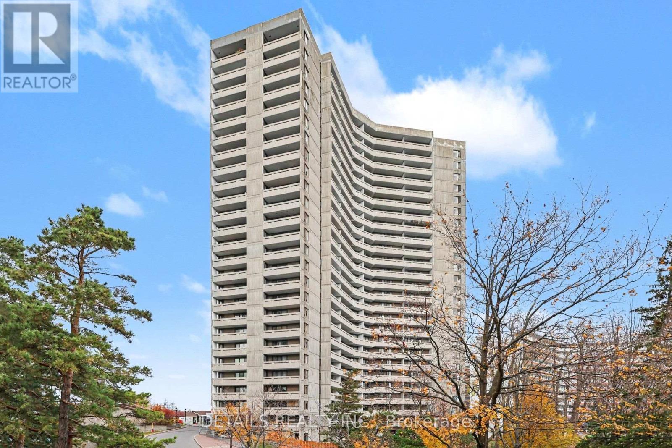
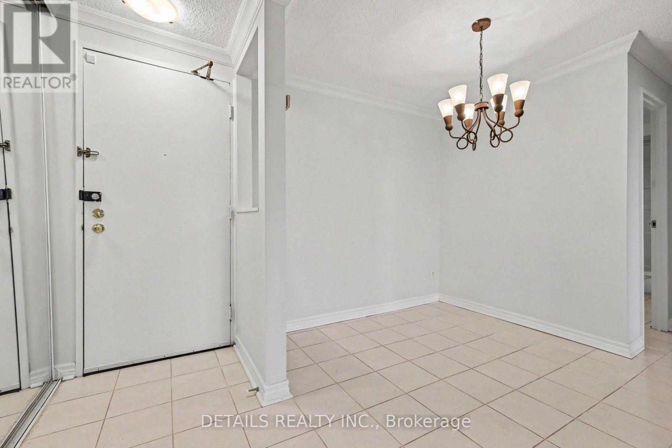
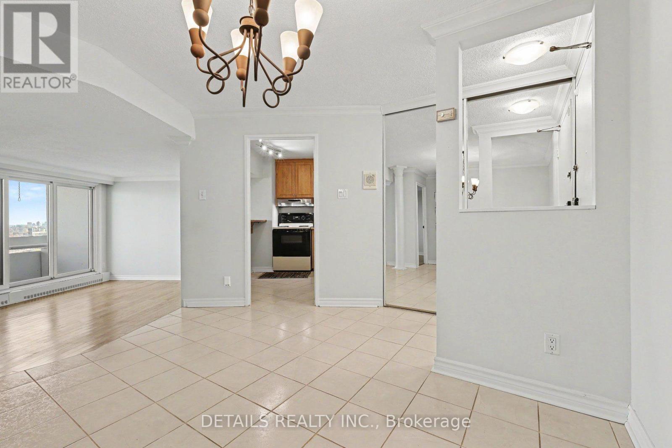
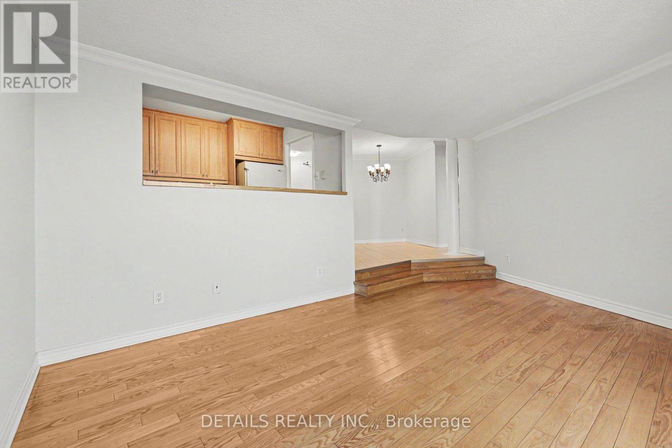
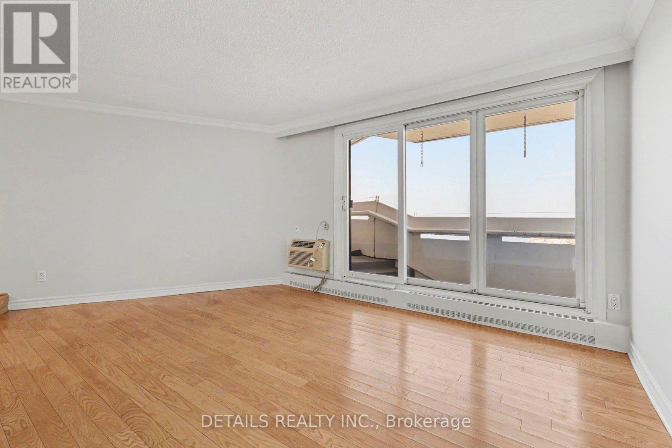
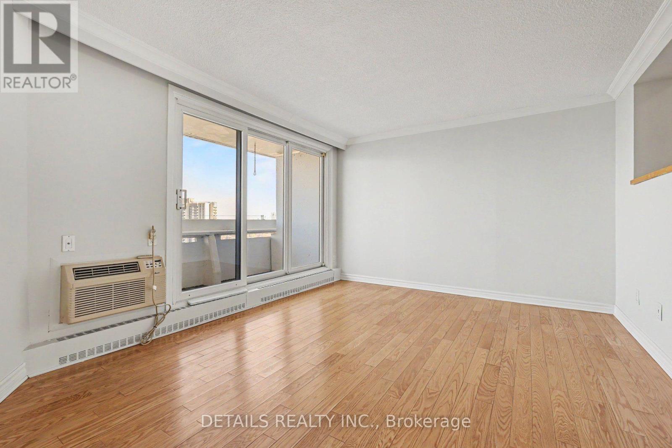
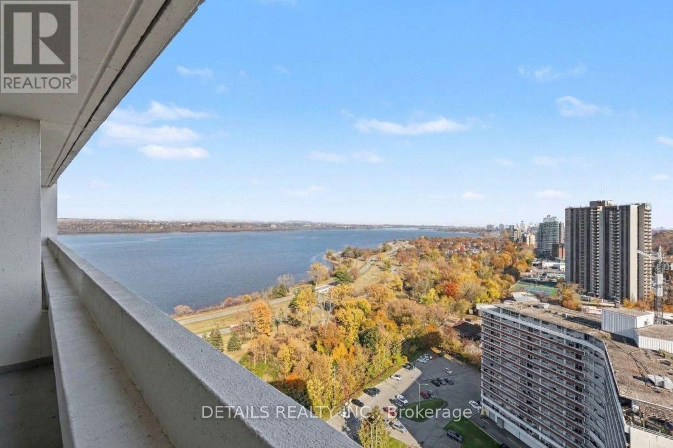
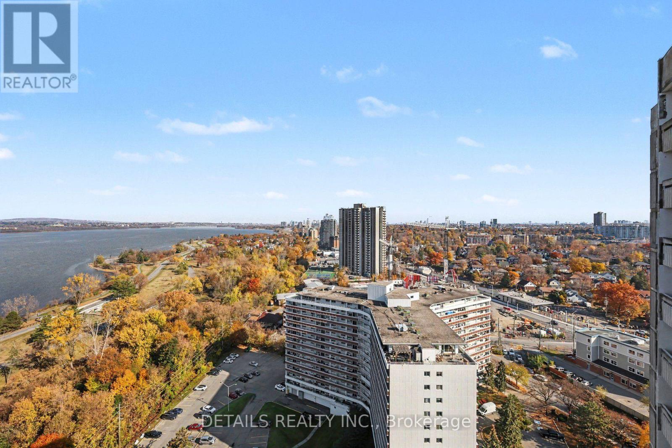
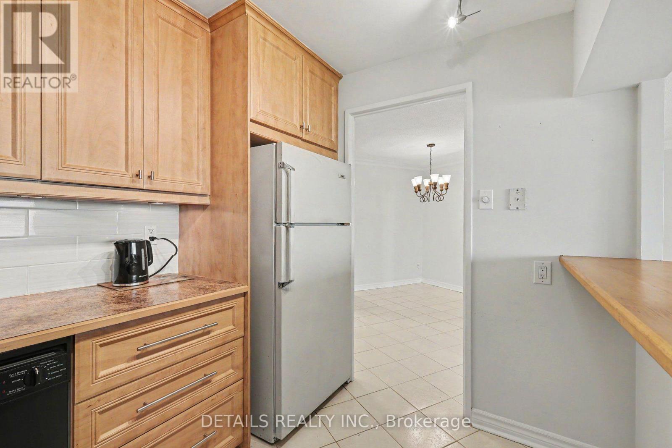
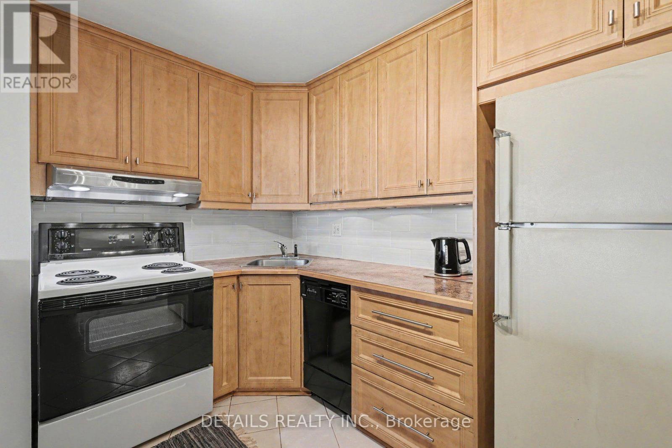
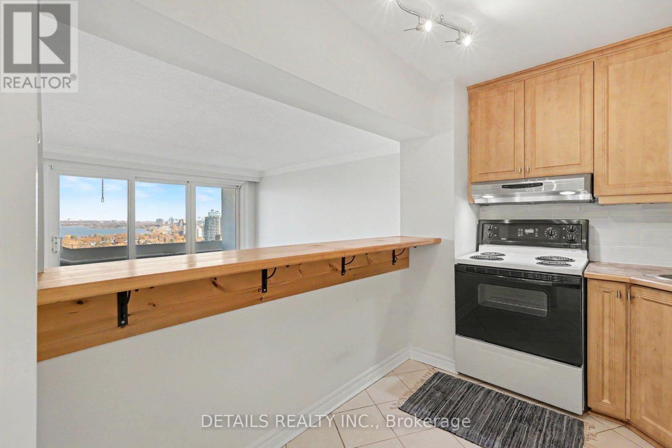
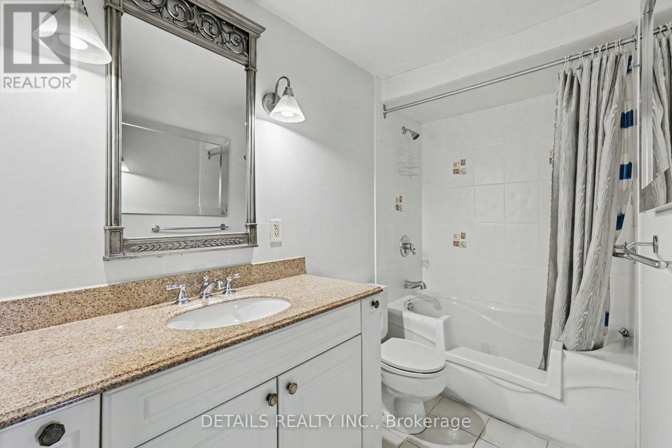
Welcome to Ambleside One! Enjoy breathtaking, unobstructed views of the Ottawa River right from your private balcony. This inviting 1-bedroom condo offers comfortable, low-maintenance living in a well-established community. Residents enjoy an impressive array of amenities, including an indoor swimming pool, exercise room, saunas, party room, residents' lounge, workshop, and three guest suites for visiting family and friends. Additional conveniences include underground parking, visitor parking, storage lockers, a tuck shop, and laundry facilities with an adjacent lounge. Enjoy spectacular river views and an exceptional selection of amenities at Ambleside One! New Orchard LRT Station is being built and within walking distance! (id:56426)

Marat Lerner

Listed by DETAILS REALTY INC.
The neighbourhood

About the area

Census figures and the live market for the area this home sits in, matched from the property’s own location on the map.

Population
9,872
Median household income
$66,127
Median home value
$403,367
Owner-occupied
34%
Homes for sale
41
Median list price
$403,950

Source: Statistics Canada 2021, LiveBy

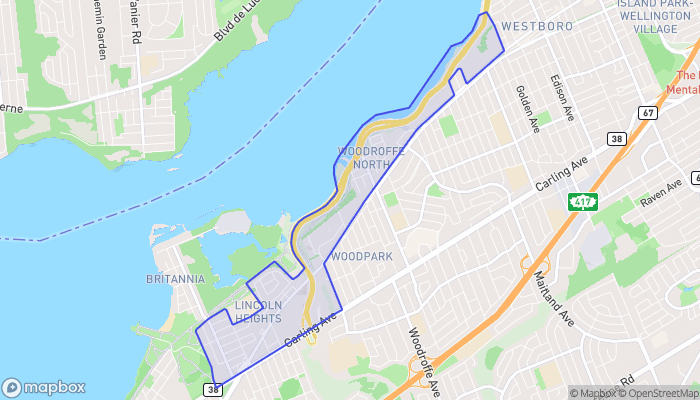
Map of Woodroffe - Lincoln Heights
Want to see it?

Book a viewing

We cover Orangeville, Mono, Caledon, Shelburne, the rest of Dufferin County and into Wellington County. Call us directly.

Karen McGuffin
Residential Realtor

Karen McGuffin

(519) 216-1956
Keep looking

More in the area

  • 20 TEETER Place, Grimsby

    $1,999,000

    20 TEETER Place, Grimsby, Ontario

    4 bed · 3 bath · 2,935 sq ft

    MLS® 40875579

    Listed by Coldwell Banker Community Professionals

  • 44 FRANCES Avenue Unit# 9, Stoney Creek

    Contact for Price

    44 FRANCES Avenue Unit# 9, Stoney Creek, Ontario

    3 bed · 2 bath · 1,700 sq ft

    MLS® 40875682

    Listed by Royal LePage State Realty

  • 44 SAN PAULO Drive, Hamilton

    $899,900

    44 SAN PAULO Drive, Hamilton, Ontario

    5 bed · 4 bath · 2,184 sq ft

    MLS® 40875719

    Listed by RE/MAX Escarpment Frank Realty

The trademarks REALTOR®, REALTORS®, and the REALTOR® logo are controlled by The Canadian Real Estate Association (CREA) and identify real estate professionals who are members of CREA. The trademarks MLS®, Multiple Listing Service® and the associated logos are owned by CREA and identify the quality of services provided by real estate professionals who are members of CREA.

Powered by REALTOR.ca — view this listing on REALTOR.ca

The trademarks REALTOR®, REALTORS®, and the REALTOR® logo are controlled by The Canadian Real Estate Association (CREA) and identify real estate professionals who are members of CREA. The trademarks MLS®, Multiple Listing Service® and the associated logos are owned by CREA and identify the quality of services provided by real estate professionals who are members of CREA.

Created on Moseik



