Skip to content

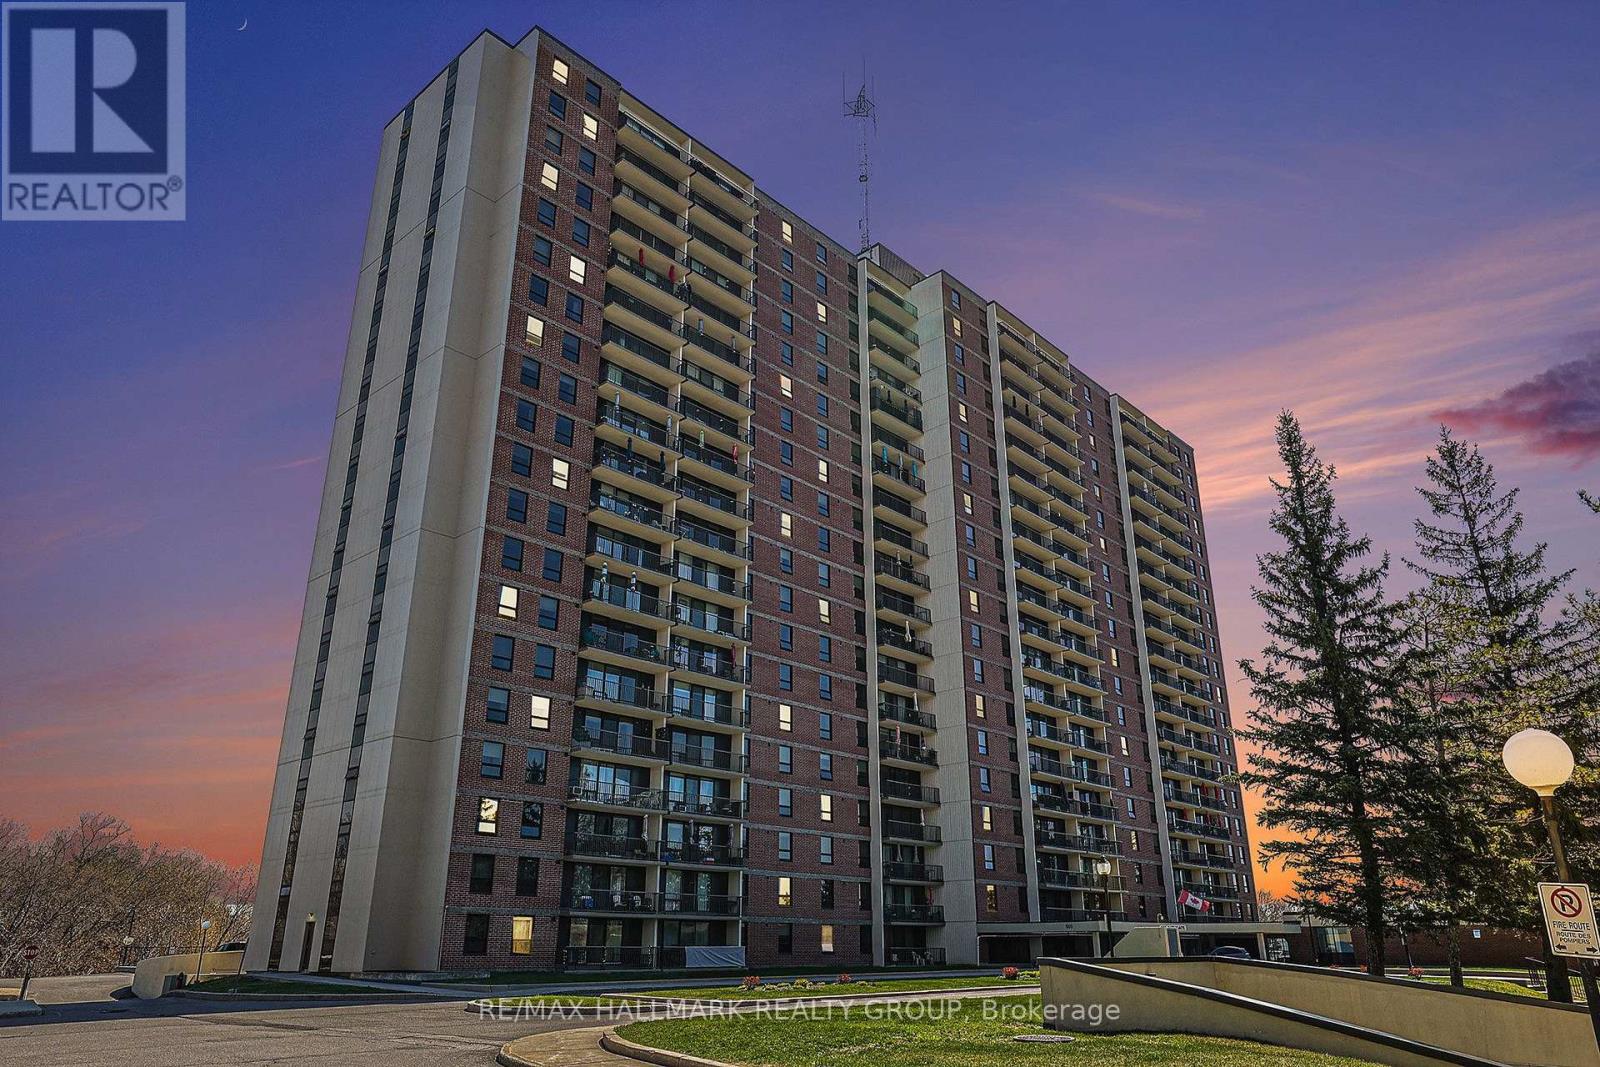
511 - 665 BATHGATE DRIVE, Ottawa, Ontario

$294,900

3 bed · 2 bath

MLS® X14143660

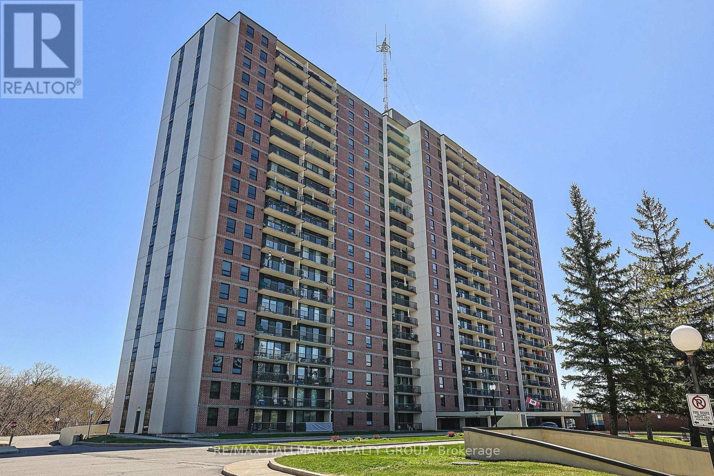
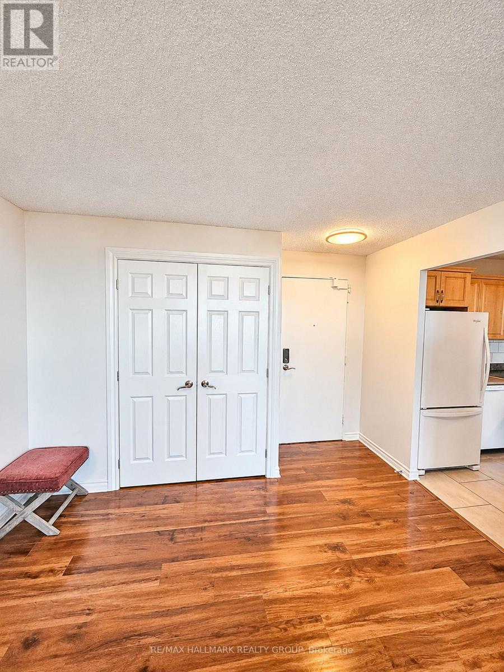
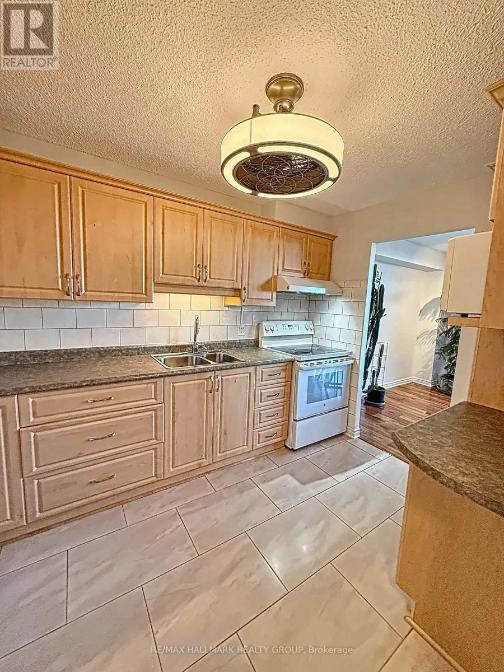
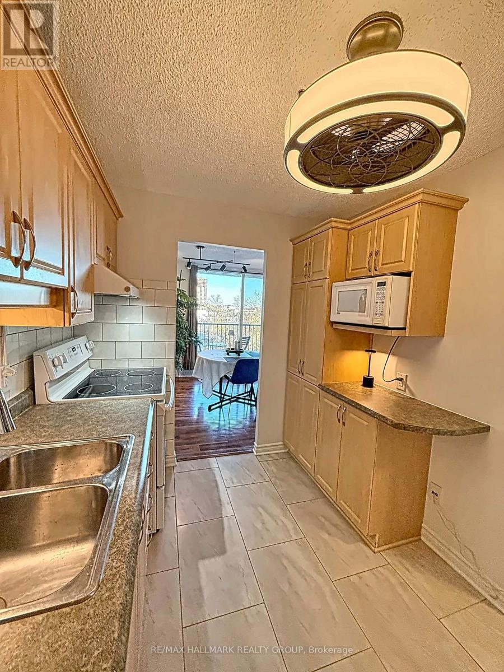
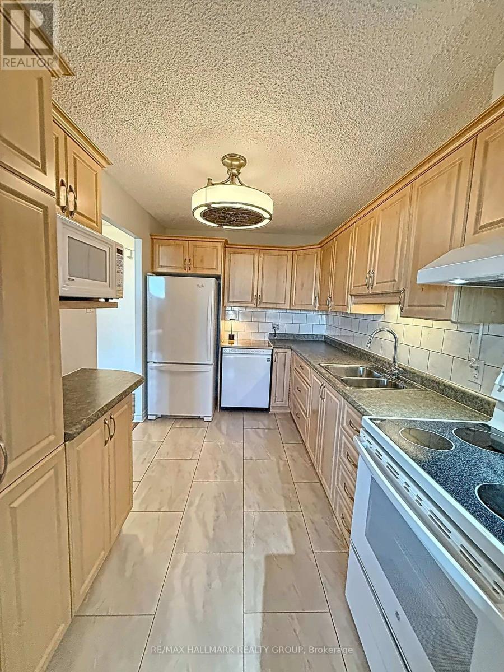
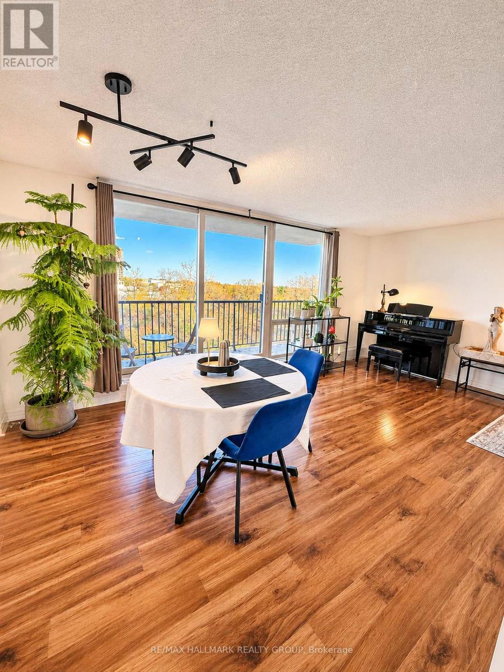
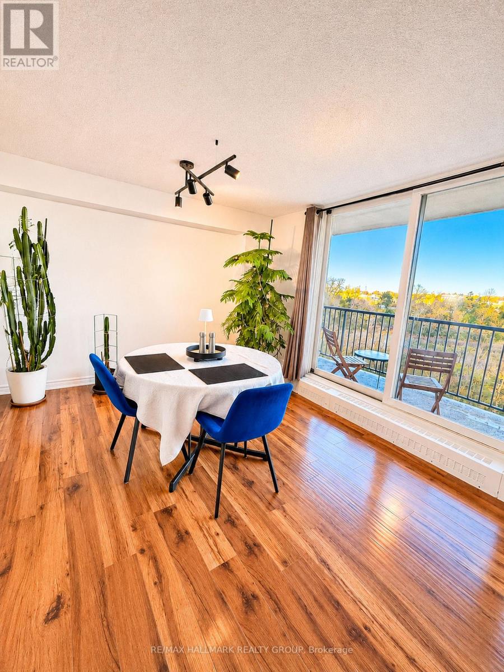
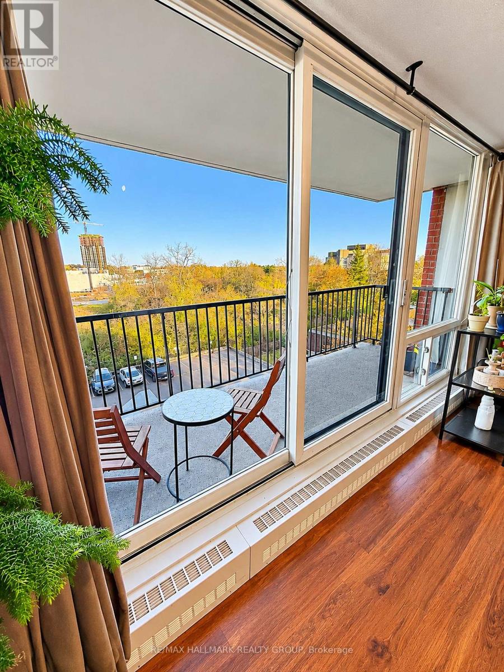
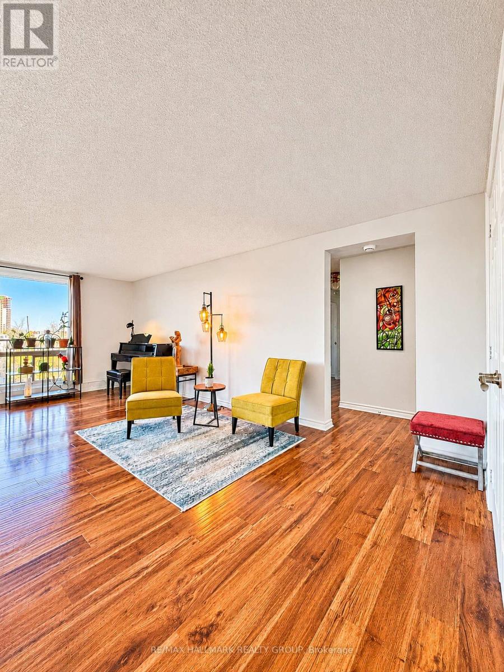
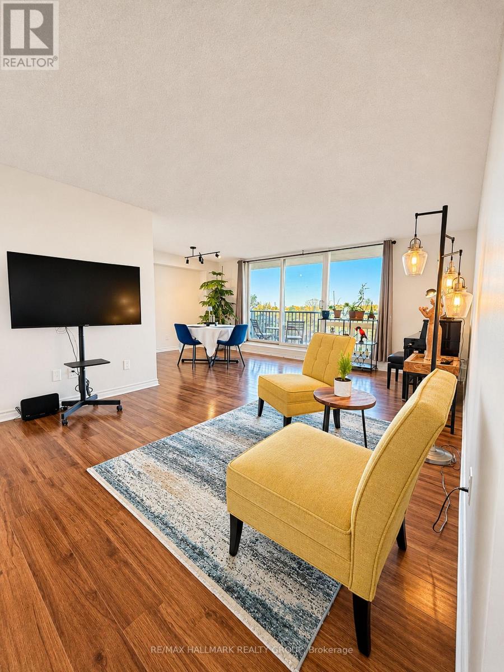
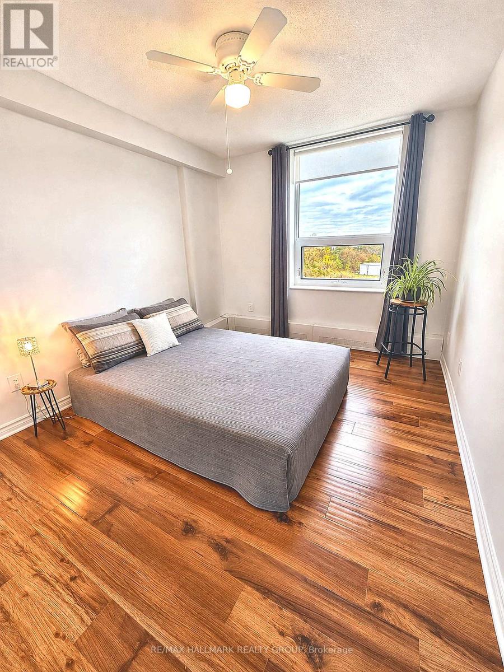
Welcome to Las Brisas! This bright 5th-floor corner condominium offers approximately 1,067 sq. ft. of living space, featuring 3 bedrooms, 1.5 bathrooms and a private 19-foot balcony. Large windows provide abundant natural light throughout the generous living room and separate dining area. The functional kitchen offers ample cabinetry and counter space, while the primary bedroom features both a standard closet and a walk-in closet. The main bathroom includes a walk-in shower with safety features. Laminate and ceramic flooring throughout-no carpet! Freshly painted throughout, the suite features several recent updates, including new electrical outlets and switches, new light fixtures and mirrors in both bathrooms, and a new dining room light fixture. Ceiling fans in all three bedrooms, the hallway and kitchen provide additional air circulation. The expansive 19-foot balcony overlooks the treed grounds of the National Research Council (NRC/CNRC), offering a pleasant green outlook and a sense of privacy. One underground parking space and a storage locker are included. Las Brisas offers an excellent selection of amenities, including an indoor saltwater swimming pool, sauna, fitness centre, library, party room, billiards room, bicycle storage and elevators. The spacious, air-conditioned laundry room on the lower level features its own washroom, top-loading and front-loading washers, extra-large-capacity washers and dryers, and a convenient reloadable card payment system. Condominium fees include heat, water and hot water. Conveniently located near Montfort Hospital, La Cité, the National Research Council, CSIS, shopping, restaurants, parks and public transit, with easy access to Montreal Road, Blair Road and Highway 417.An excellent opportunity to own a three-bedroom corner condominium with generous living space, extensive building amenities and a desirable location. Book your private viewing today! (id:56426)

Luc Guiho

Listed by RE/MAX HALLMARK REALTY GROUP
The neighbourhood

About the area

Census figures and the live market for the area this home sits in, matched from the property’s own location on the map.

Population
8,320
Median household income
$98,927
Median home value
$470,804
Owner-occupied
54%
Homes for sale
36
Median list price
$450,000

Source: Statistics Canada 2021, LiveBy

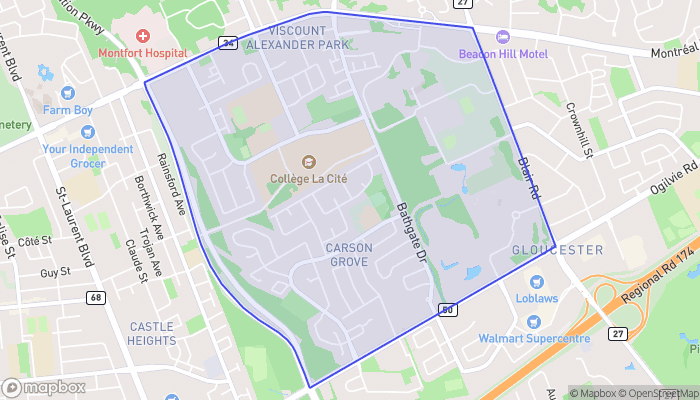
Map of Carson Grove - Carson Meadows
Want to see it?

Book a viewing

We cover Orangeville, Mono, Caledon, Shelburne, the rest of Dufferin County and into Wellington County. Call us directly.

Karen McGuffin
Residential Realtor

Karen McGuffin

(519) 216-1956
Keep looking

More in the area

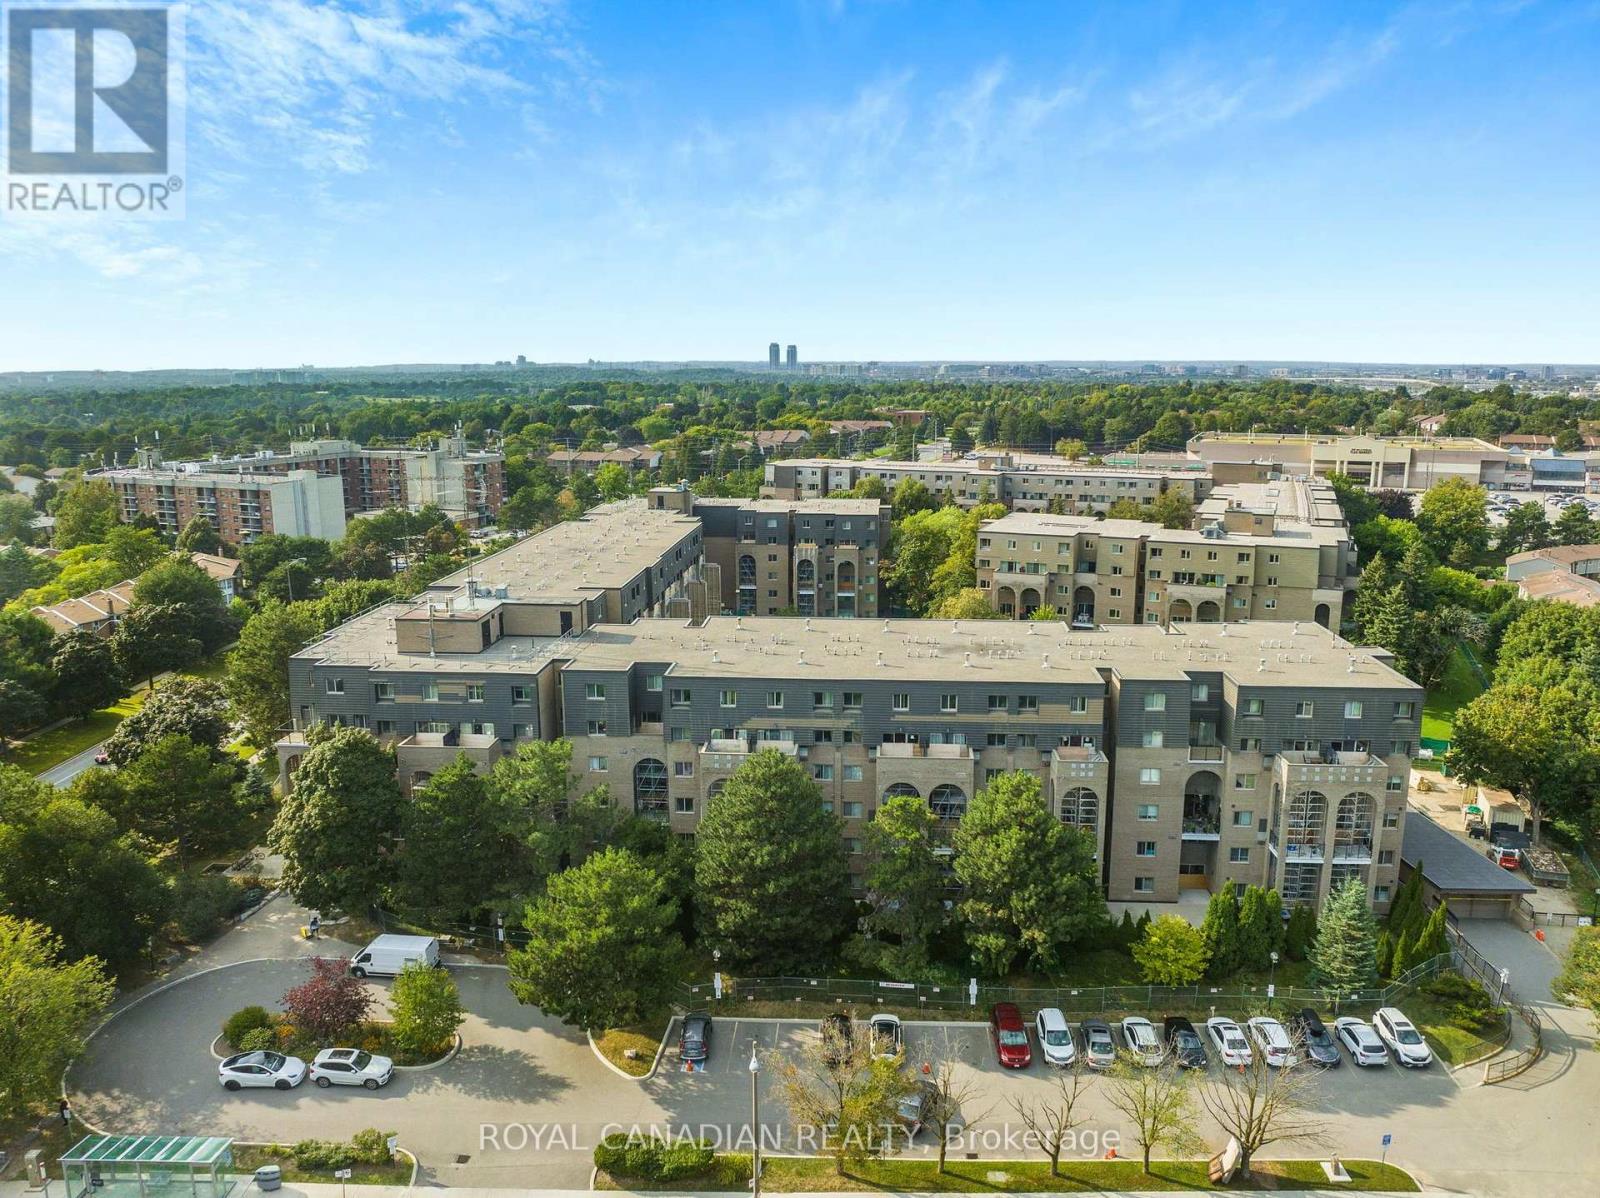
  • 135 - 4001 DON MILLS ROAD, Toronto (Hillcrest Village)

    $614,000

    135 - 4001 DON MILLS ROAD, Toronto (Hillcrest Village), Ontario

    2 bed · 2 bath

    MLS® C14144870

    Listed by ROYAL CANADIAN REALTY

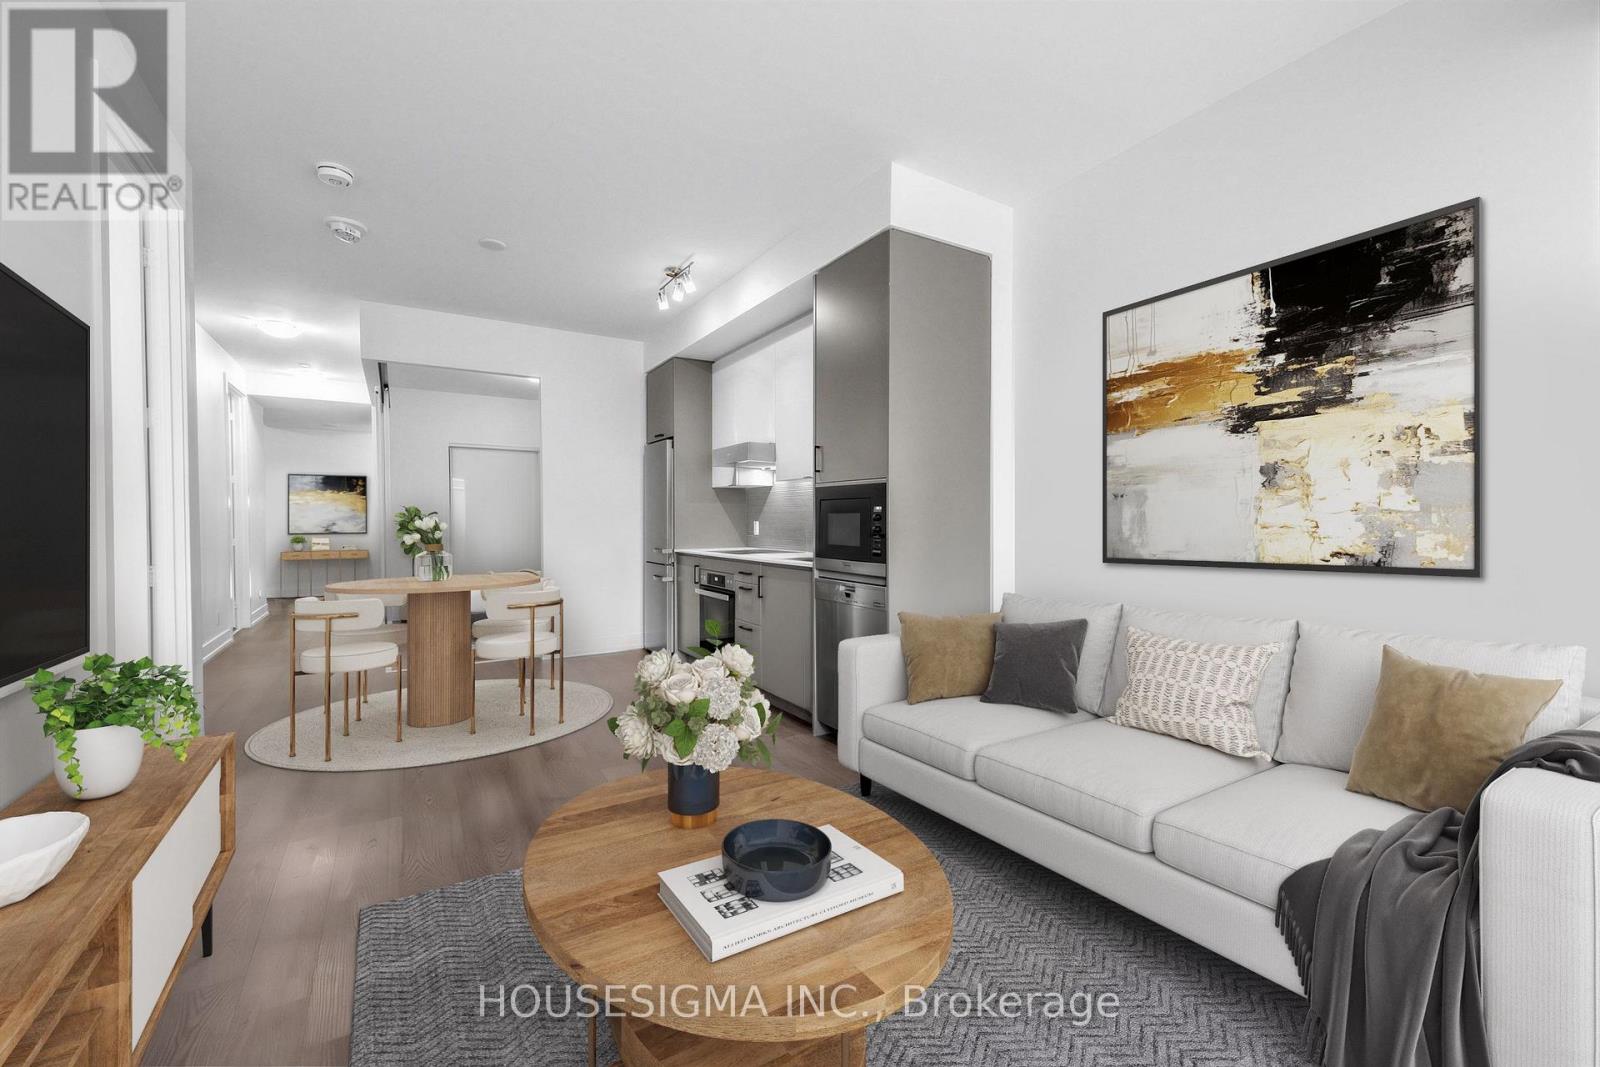
  • 310 - 11 LILLIAN STREET, Toronto (Mount Pleasant West)

    $779,000

    310 - 11 LILLIAN STREET, Toronto (Mount Pleasant West), Ontario

    3 bed · 2 bath

    MLS® C14144858

    Listed by HOUSESIGMA INC.

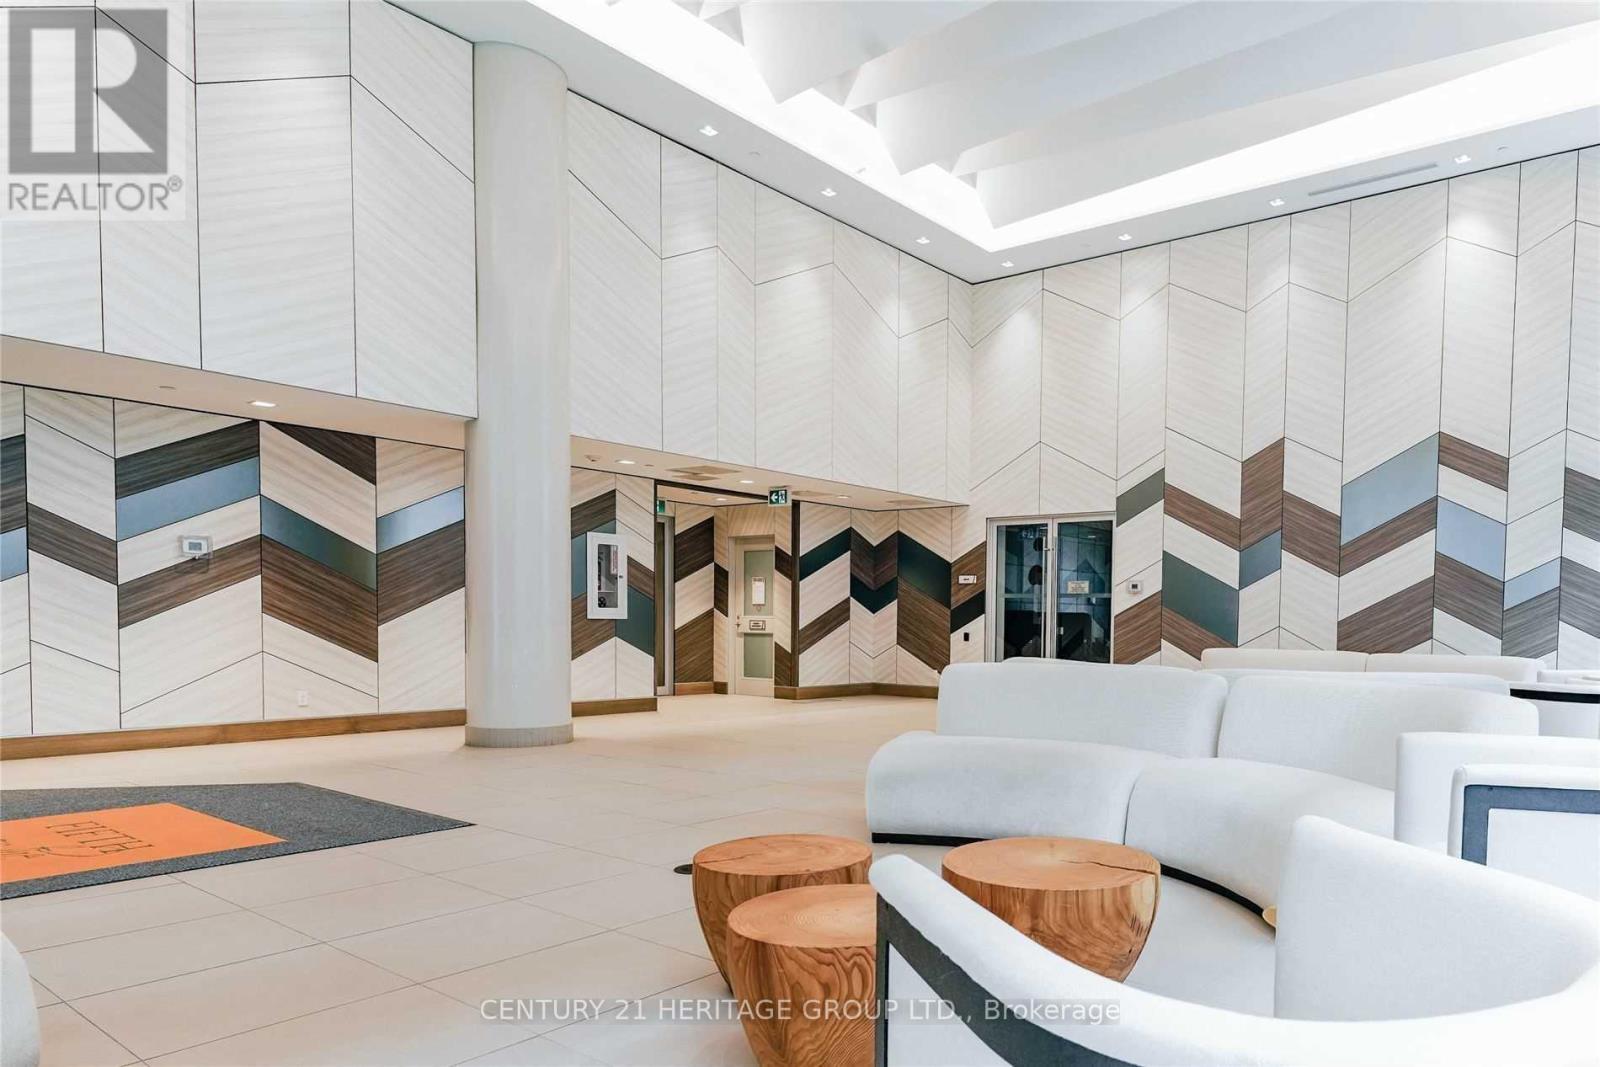
  • 1605 - 50 FOREST MANOR ROAD, Toronto (Henry Farm)

    Contact for Price

    1605 - 50 FOREST MANOR ROAD, Toronto (Henry Farm), Ontario

    2 bed · 2 bath

    MLS® C14144854

    Listed by CENTURY 21 HERITAGE GROUP LTD.

The trademarks REALTOR®, REALTORS®, and the REALTOR® logo are controlled by The Canadian Real Estate Association (CREA) and identify real estate professionals who are members of CREA. The trademarks MLS®, Multiple Listing Service® and the associated logos are owned by CREA and identify the quality of services provided by real estate professionals who are members of CREA.

Powered by REALTOR.ca — view this listing on REALTOR.ca

The trademarks REALTOR®, REALTORS®, and the REALTOR® logo are controlled by The Canadian Real Estate Association (CREA) and identify real estate professionals who are members of CREA. The trademarks MLS®, Multiple Listing Service® and the associated logos are owned by CREA and identify the quality of services provided by real estate professionals who are members of CREA.

Created on Moseik