Skip to content

9 SCOUT STREET, Ottawa, Ontario

Contact for Price

2 bed · 1 bath

MLS® X14143948

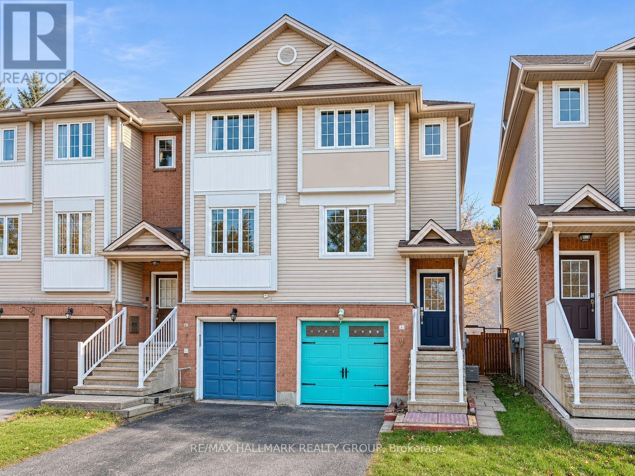
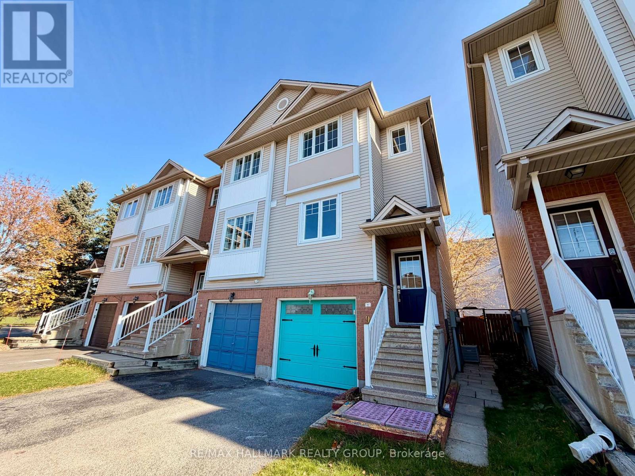
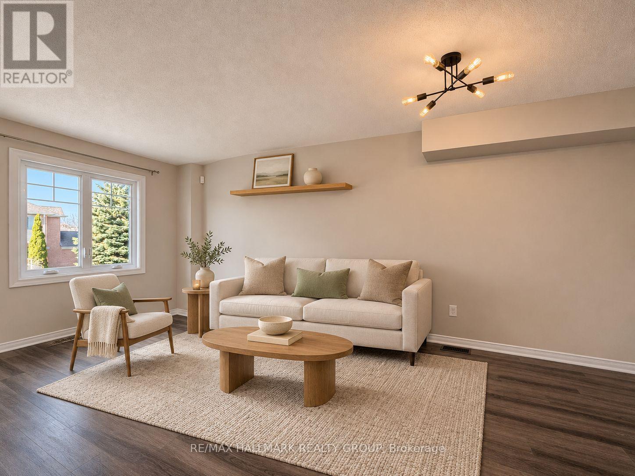
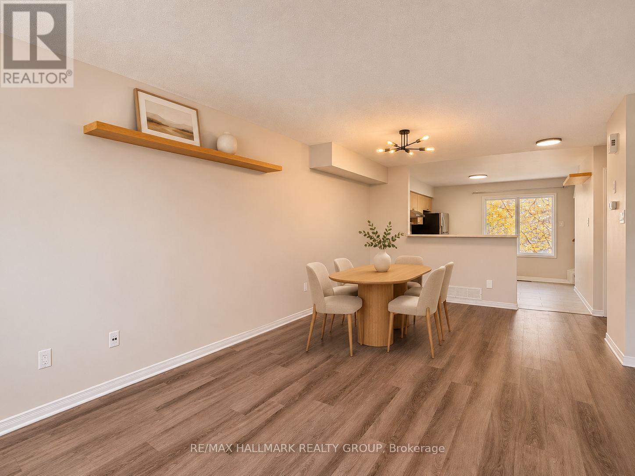
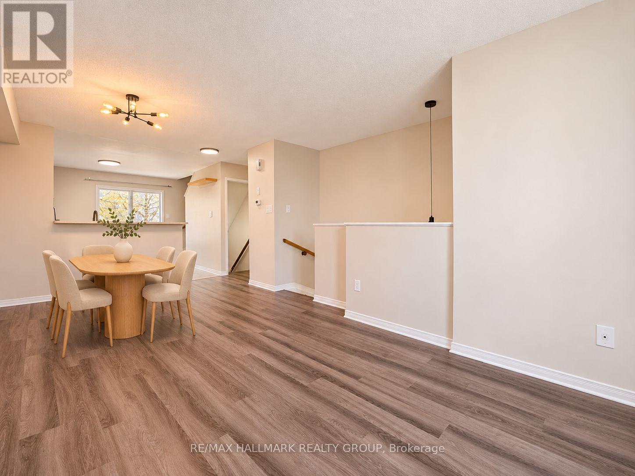
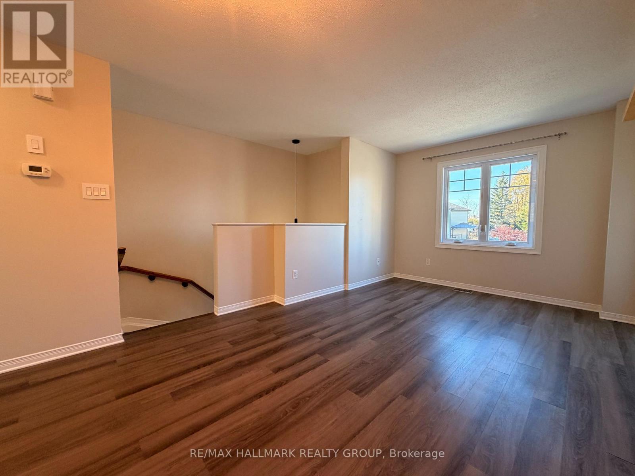
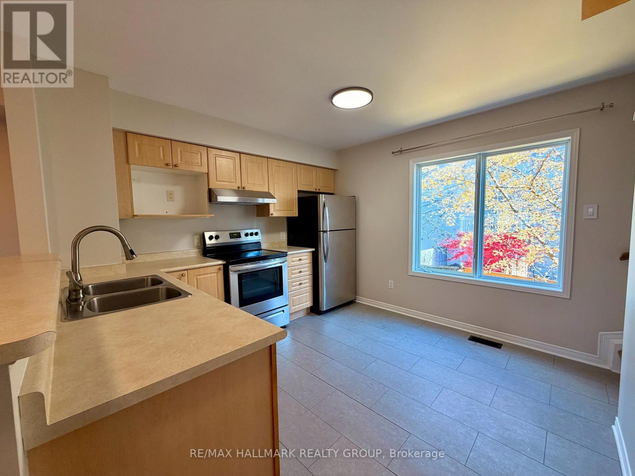
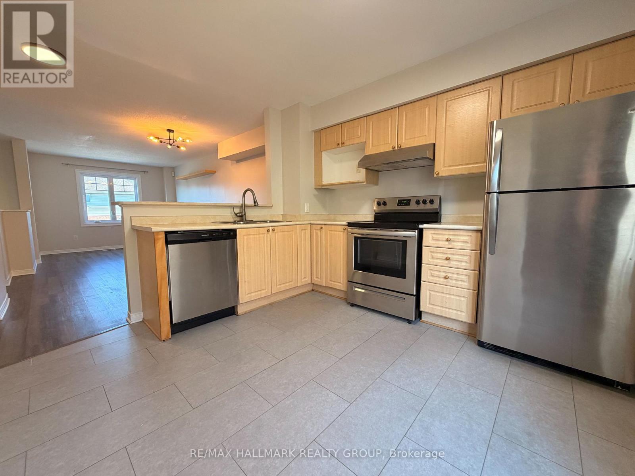
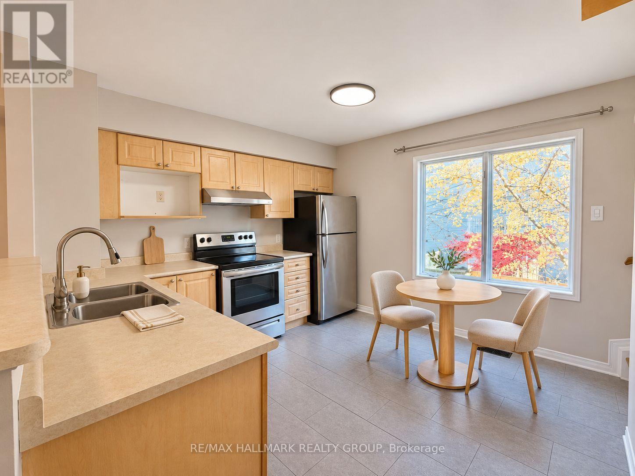
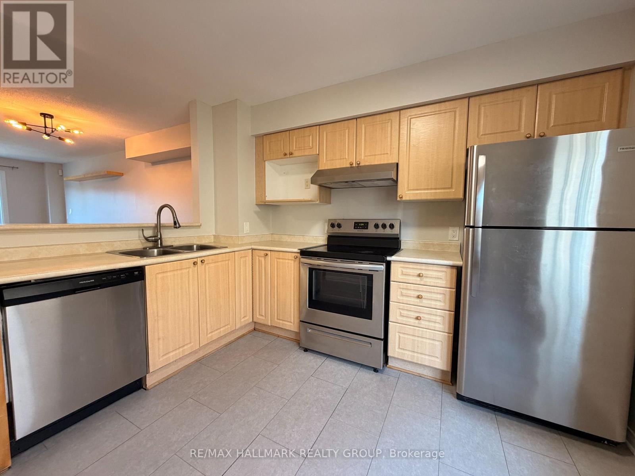
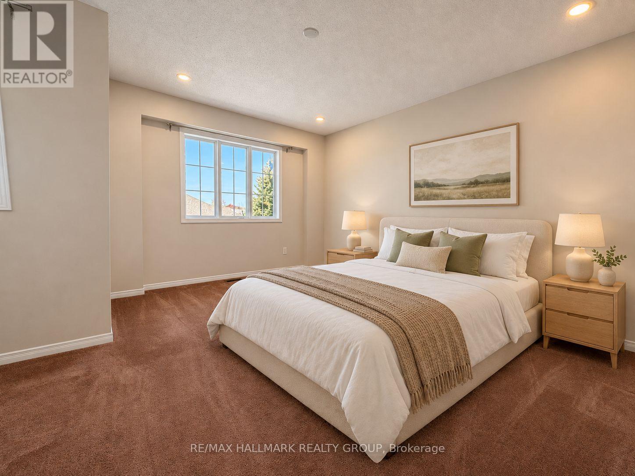
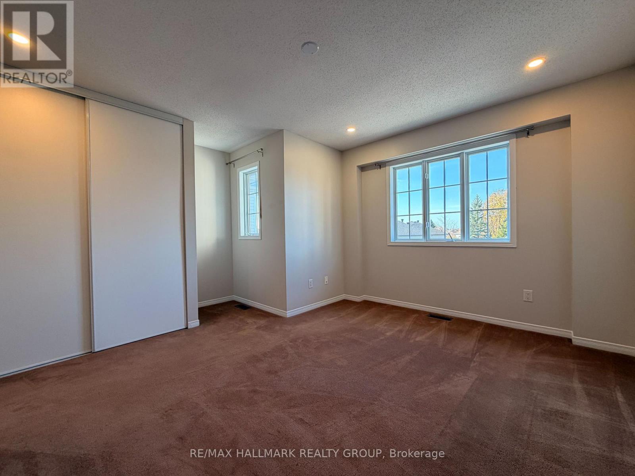
Welcome home to 9 Scout Street! This fabulous three-storey END UNIT townhome offers the perfect combination of space, comfort and convenience in a wonderful Ottawa neighbourhood. With two bedrooms, versatile additional living space, a beautiful backyard and the added bonus of garage parking, this home has so much to offer!Spread across three thoughtfully designed levels, this home offers plenty of room to live, work and unwind. The second level features a bright and inviting open-concept living, dining and kitchen area, creating the perfect setting for everyday living and entertaining. Upstairs, you'll find two spacious bedrooms and a beautifully appointed full bathroom featuring both a relaxing soaker tub and a separate walk-in shower. The main level (with walk out access to the backyard!) offers additional flexible living space, perfect for a home office, den, playroom or cozy family room. Whatever your heart desires!Step outside to enjoy a beautiful backyard surrounded by mature trees, offering a lovely outdoor retreat to enjoy. As an added bonus, the home includes garage parking with inside entrance - a welcome convenience all year round!Not to mention, the neighbourhood is truly a standout! Celebration Park is located directly across the street, offering wonderful green space right at your doorstep. Enjoy a morning walk with coffee or quick stop at the nearby Tim Hortons, with everyday amenities, shops and services all just a short walk away. Whether you're enjoying the nearby parks and walking paths, running errands or commuting across the city, you'll love the convenience of this location, with easy access to public transportation and major routes.A wonderful opportunity to enjoy a spacious home in an established, welcoming and convenient neighbourhood. Come fall in love today! Some photos virtually staged to show the homes potential. (id:56426)

Kim Tran

Listed by RE/MAX HALLMARK REALTY GROUP
The neighbourhood

About the area

Census figures and the live market for the area this home sits in, matched from the property’s own location on the map.

Population
11,611
Median household income
$132,652
Median home value
$632,271
Owner-occupied
66%
Homes for sale
44
Median list price
$426,950

Source: Statistics Canada 2021, LiveBy

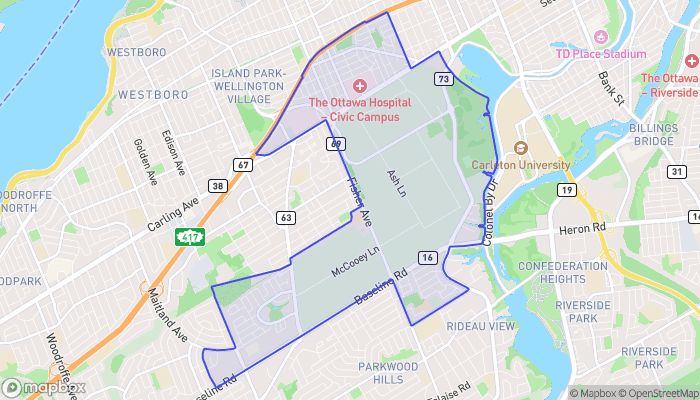
Map of Civic Hospital - Central Park
Want to see it?

Book a viewing

We cover Orangeville, Mono, Caledon, Shelburne, the rest of Dufferin County and into Wellington County. Call us directly.

Karen McGuffin
Residential Realtor

Karen McGuffin

(519) 216-1956
Keep looking

More in the area

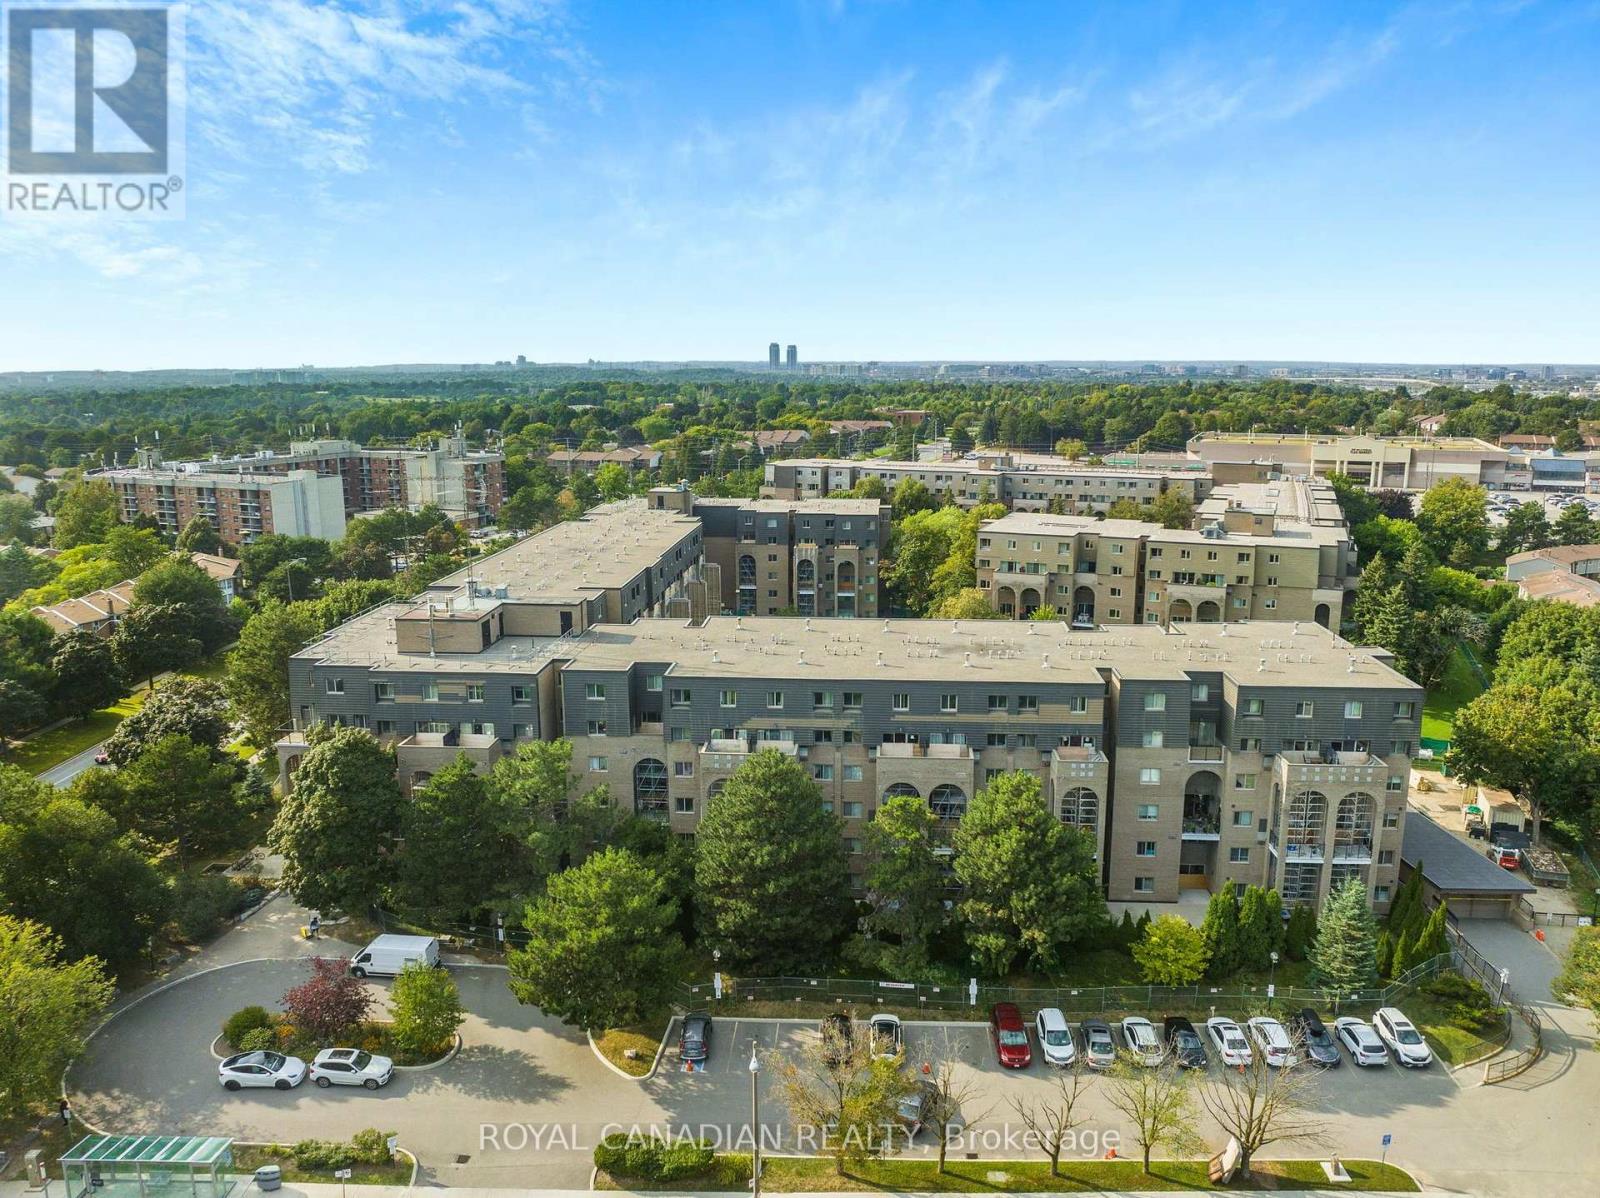
  • 135 - 4001 DON MILLS ROAD, Toronto (Hillcrest Village)

    $614,000

    135 - 4001 DON MILLS ROAD, Toronto (Hillcrest Village), Ontario

    2 bed · 2 bath

    MLS® C14144870

    Listed by ROYAL CANADIAN REALTY

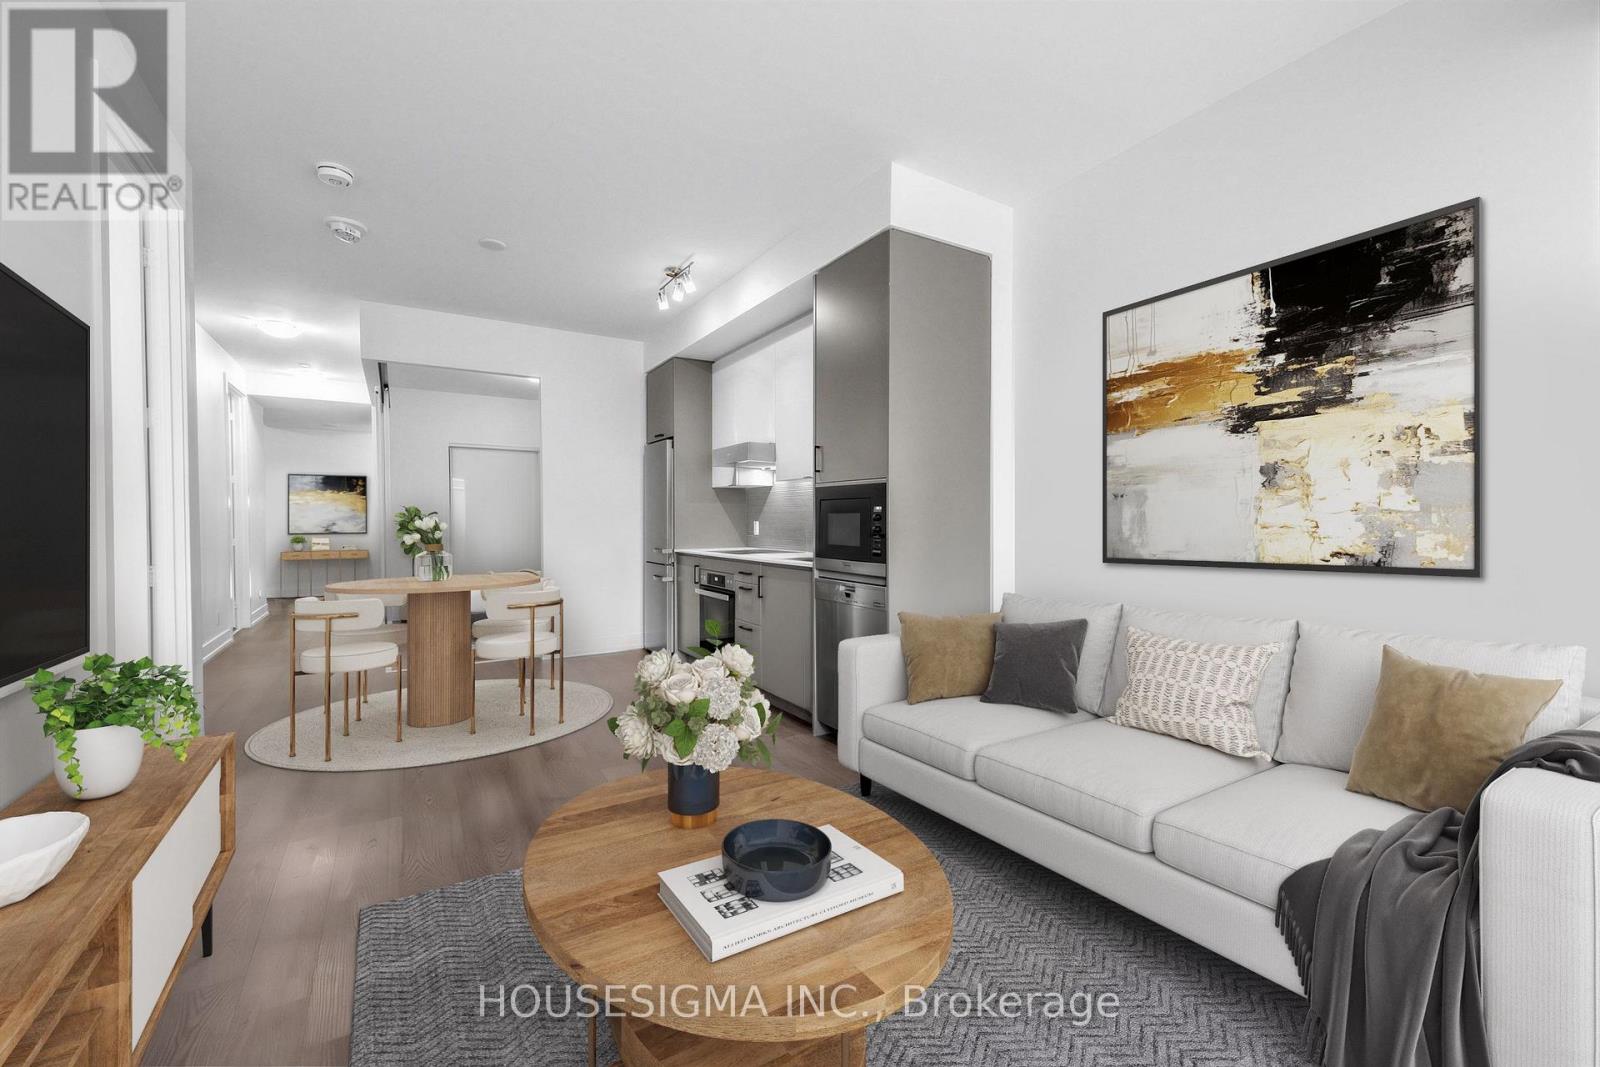
  • 310 - 11 LILLIAN STREET, Toronto (Mount Pleasant West)

    $779,000

    310 - 11 LILLIAN STREET, Toronto (Mount Pleasant West), Ontario

    3 bed · 2 bath

    MLS® C14144858

    Listed by HOUSESIGMA INC.

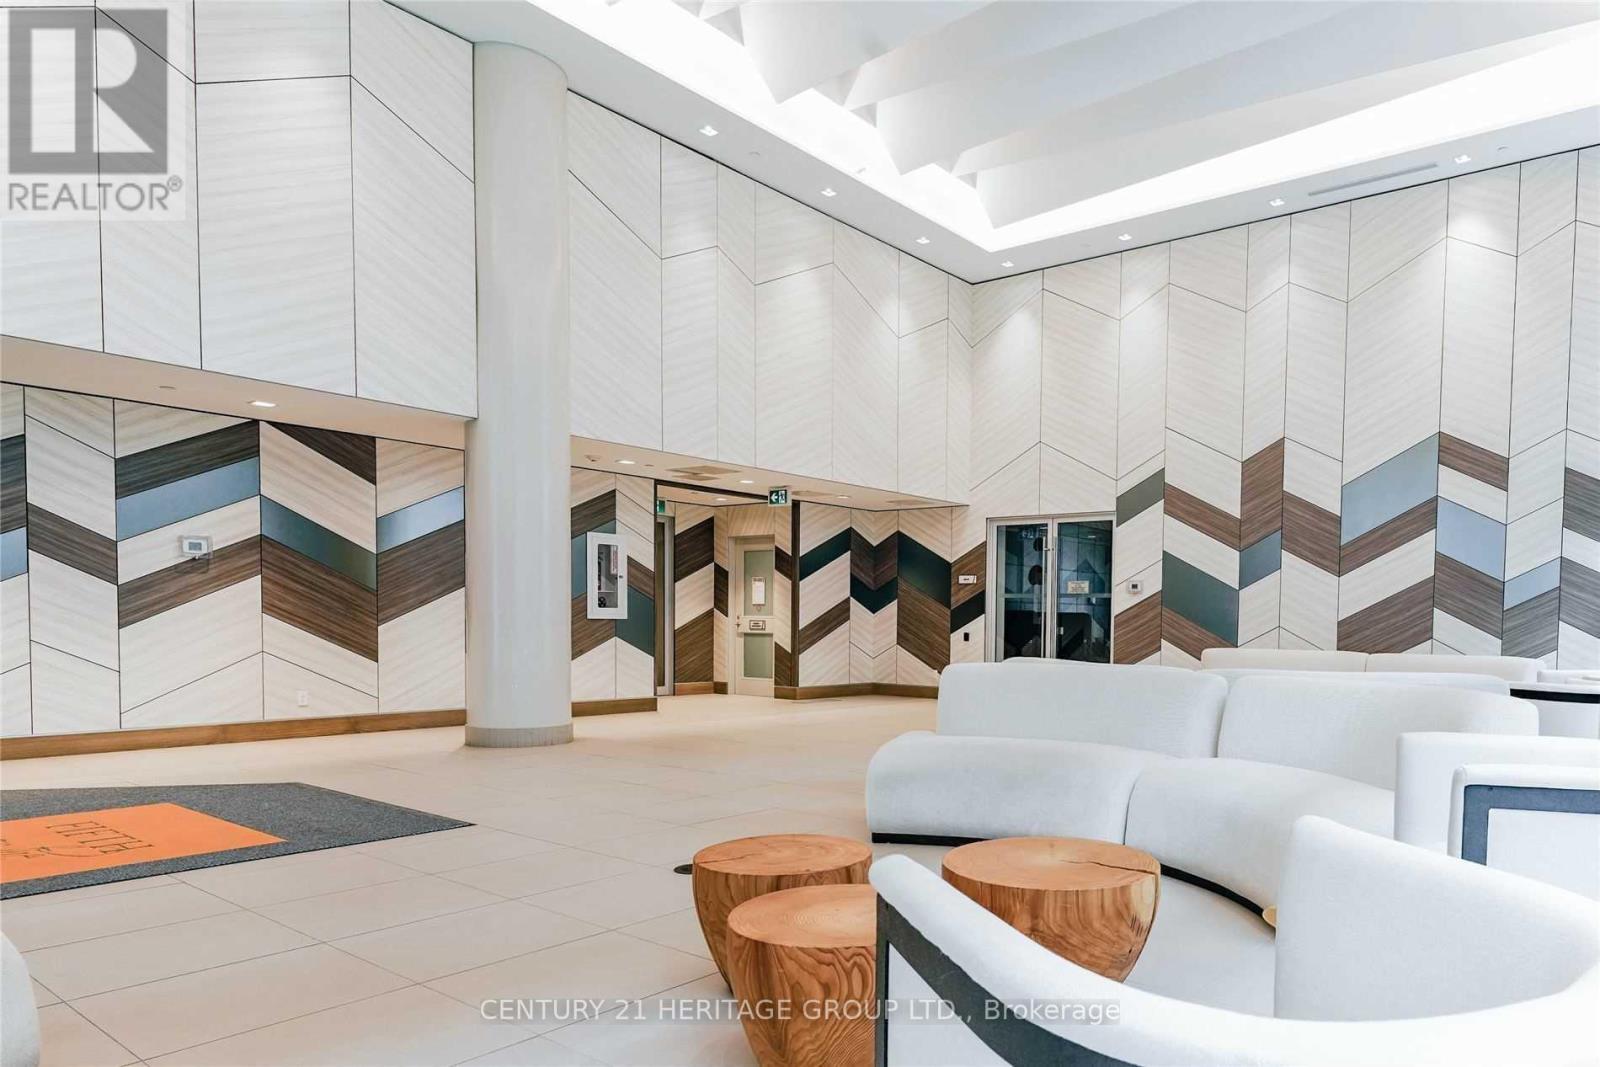
  • 1605 - 50 FOREST MANOR ROAD, Toronto (Henry Farm)

    Contact for Price

    1605 - 50 FOREST MANOR ROAD, Toronto (Henry Farm), Ontario

    2 bed · 2 bath

    MLS® C14144854

    Listed by CENTURY 21 HERITAGE GROUP LTD.

The trademarks REALTOR®, REALTORS®, and the REALTOR® logo are controlled by The Canadian Real Estate Association (CREA) and identify real estate professionals who are members of CREA. The trademarks MLS®, Multiple Listing Service® and the associated logos are owned by CREA and identify the quality of services provided by real estate professionals who are members of CREA.

Powered by REALTOR.ca — view this listing on REALTOR.ca

The trademarks REALTOR®, REALTORS®, and the REALTOR® logo are controlled by The Canadian Real Estate Association (CREA) and identify real estate professionals who are members of CREA. The trademarks MLS®, Multiple Listing Service® and the associated logos are owned by CREA and identify the quality of services provided by real estate professionals who are members of CREA.

Created on Moseik