Skip to content

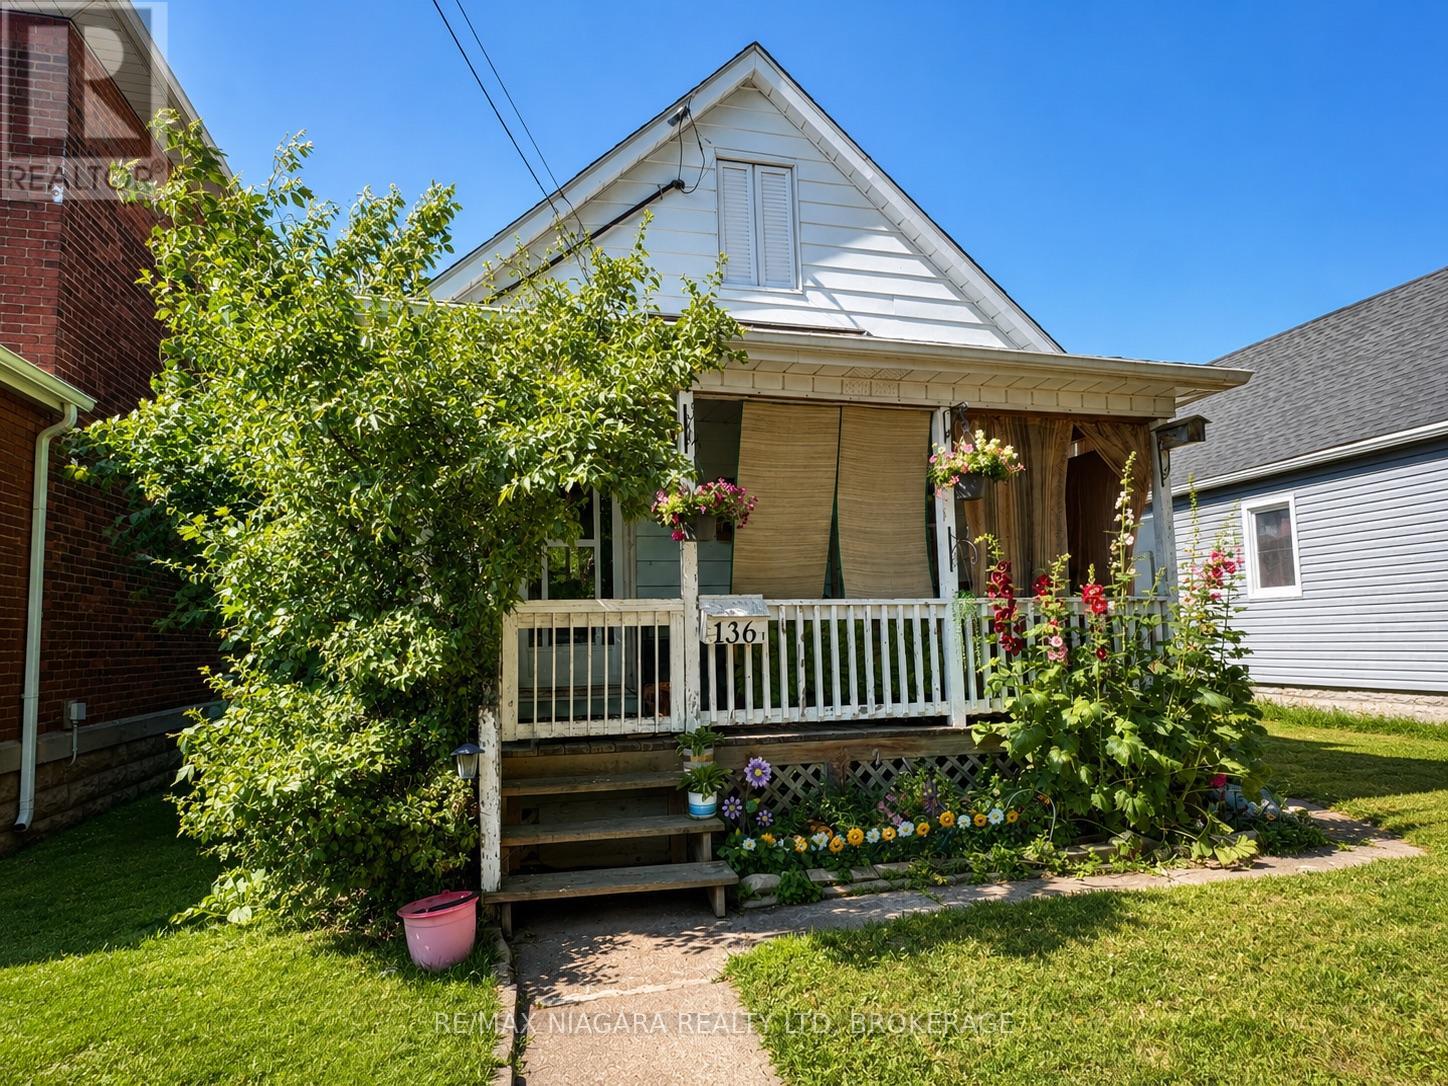
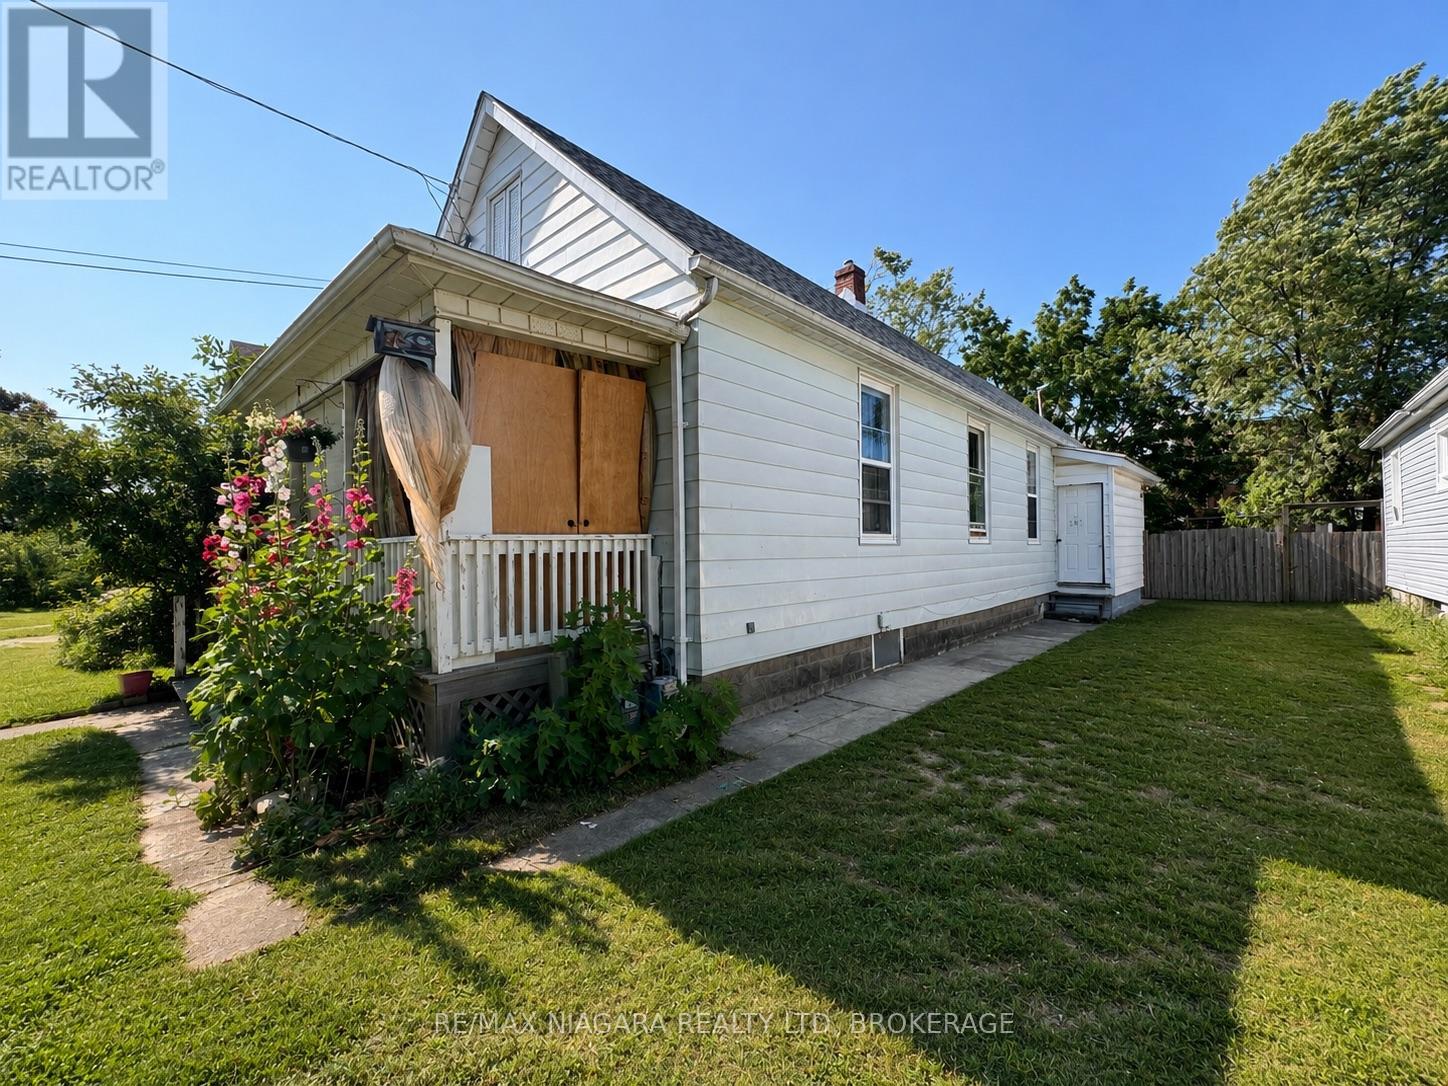
136 REGENT STREET, Welland (Welland Downtown), Ontario

$399,900

3 bed · 2 bath

MLS® X14145530

In-Law suite / Multigenerational room for the whole family, with everyone keeping their own space. This Welland home suits a family that wants to live close but not on top of each other. Live in the 2-bedroom unit and keep the 1-bedroom for a parent, an adult child or extended family, each with its own kitchen, furnace and hydro and gas meters, so bills stay separate. The big updates are already done: a new roof in 2024, and updated wiring. It sits on a 34' x 130' lot, steps from the Farmer's Market, restaurants, shopping, parks, schools and transit. If you're not ready to move family in yet, the second unit can bring in rental income in the meantime. (id:56426)

Nicki Lumsden

Listed by RE/MAX NIAGARA REALTY LTD, BROKERAGE

The neighbourhood

About the area

Census figures and the live market for the area this home sits in, matched from the property’s own location on the map.

Population
64,788
Median household income
$78,968
Median home value
$519,183
Owner-occupied
71%
Homes for sale
692
Median list price
$577,000

Source: Statistics Canada 2021, LiveBy

Map of Welland - Pelham
Want to see it?

Book a viewing

We cover Orangeville, Mono, Caledon, Shelburne, the rest of Dufferin County and into Wellington County. Call us directly.

Karen McGuffin
Residential Realtor

Karen McGuffin

(519) 216-1956
Keep looking

More in the area

  • 5001 - 7 GRENVILLE STREET, Toronto (Bay Street Corridor)

    $650,000

    5001 - 7 GRENVILLE STREET, Toronto (Bay Street Corridor), Ontario

    2 bed · 2 bath

    MLS® C14146278

    Listed by HOMELIFE GOLCONDA REALTY INC.

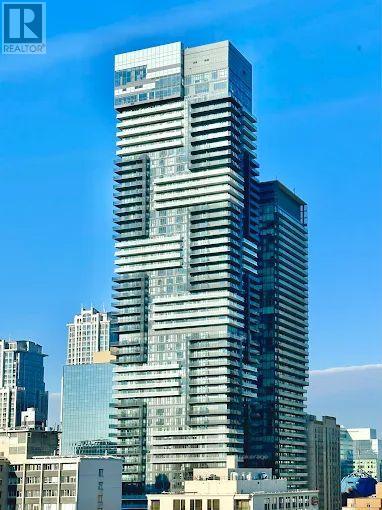
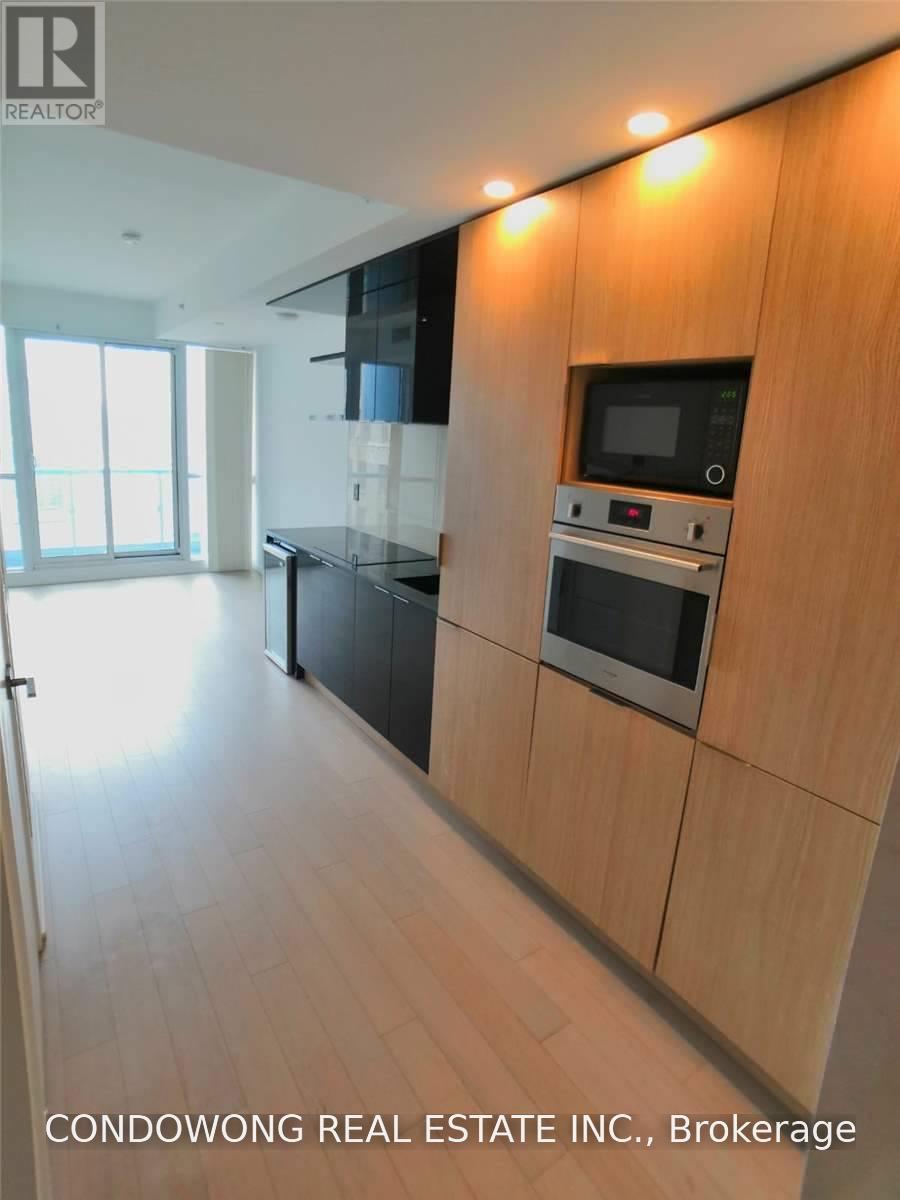
  • 1904 - 70 TEMPERANCE STREET, Toronto (Bay Street Corridor)

    Contact for Price

    1904 - 70 TEMPERANCE STREET, Toronto (Bay Street Corridor), Ontario

    1 bath

    MLS® C14146270

    Listed by CONDOWONG REAL ESTATE INC.

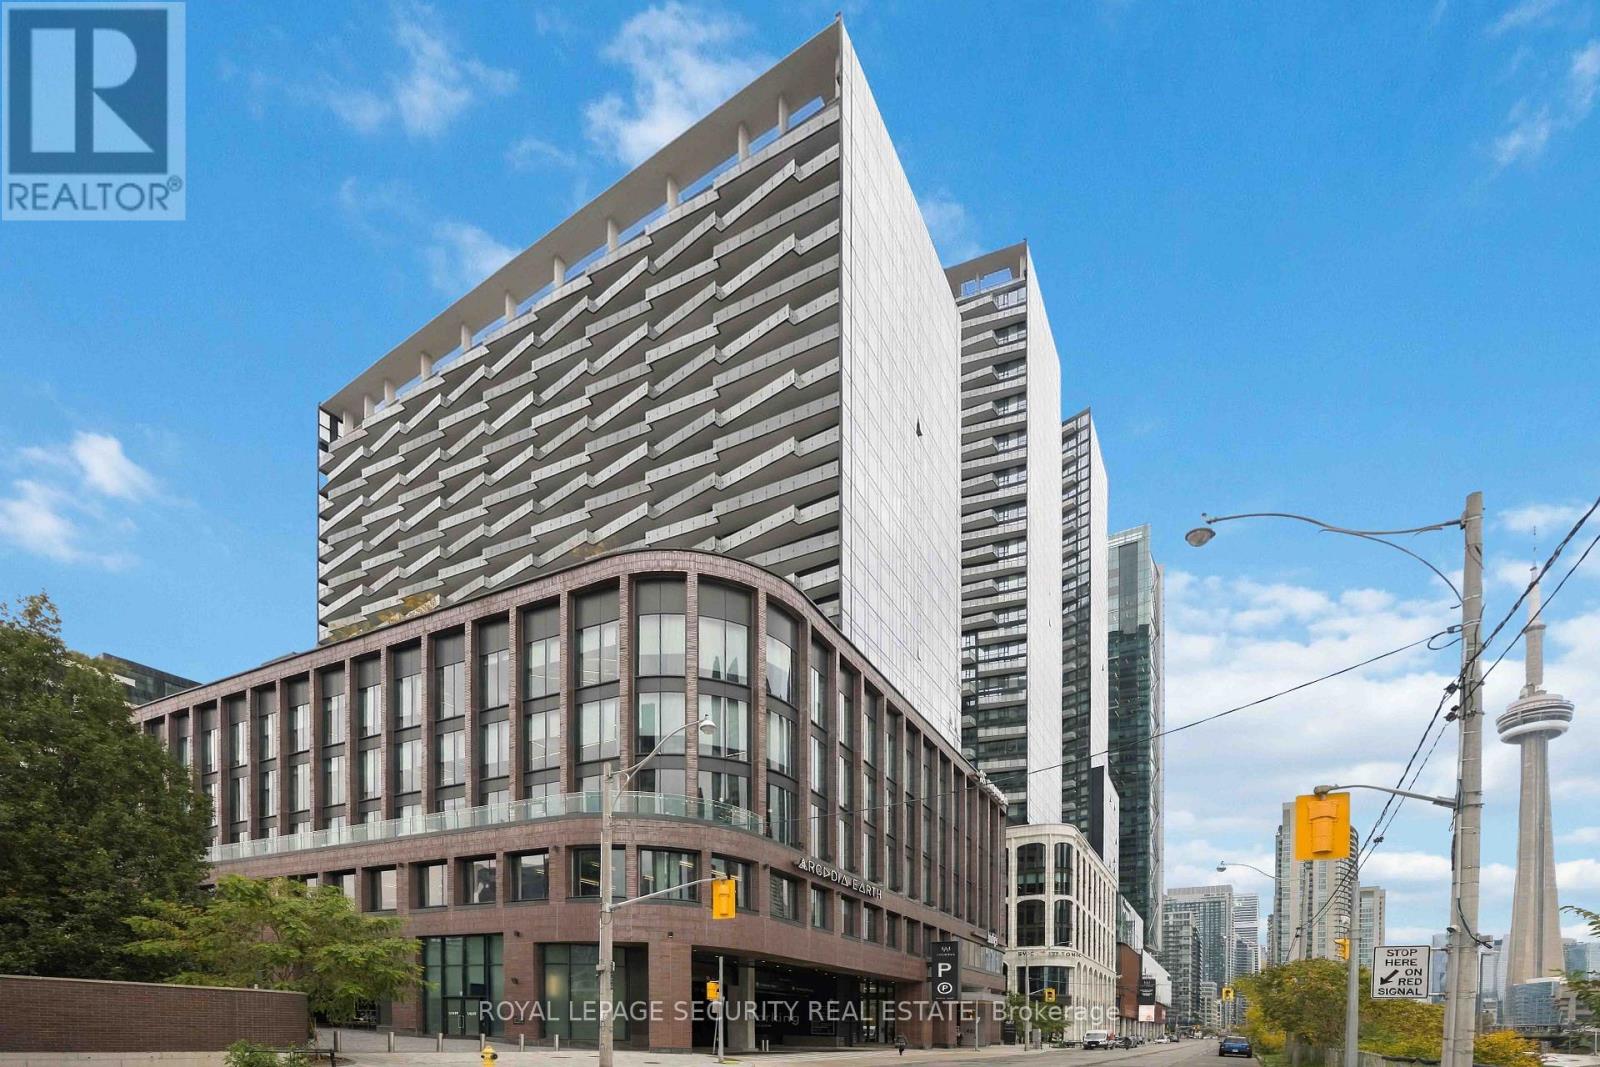
  • 1501 - 480 FRONT STREET W, Toronto (Waterfront Communities)

    Contact for Price

    1501 - 480 FRONT STREET W, Toronto (Waterfront Communities), Ontario

    3 bed · 2 bath

    MLS® C14146252

    Listed by ROYAL LEPAGE SECURITY REAL ESTATE

The trademarks REALTOR®, REALTORS®, and the REALTOR® logo are controlled by The Canadian Real Estate Association (CREA) and identify real estate professionals who are members of CREA. The trademarks MLS®, Multiple Listing Service® and the associated logos are owned by CREA and identify the quality of services provided by real estate professionals who are members of CREA.

Powered by REALTOR.ca — view this listing on REALTOR.ca

The trademarks REALTOR®, REALTORS®, and the REALTOR® logo are controlled by The Canadian Real Estate Association (CREA) and identify real estate professionals who are members of CREA. The trademarks MLS®, Multiple Listing Service® and the associated logos are owned by CREA and identify the quality of services provided by real estate professionals who are members of CREA.

Created on Moseik