Skip to content

39 GERALD CRESCENT, London South (South J), Ontario

$459,900

3 bed · 1 bath

MLS® X14145760

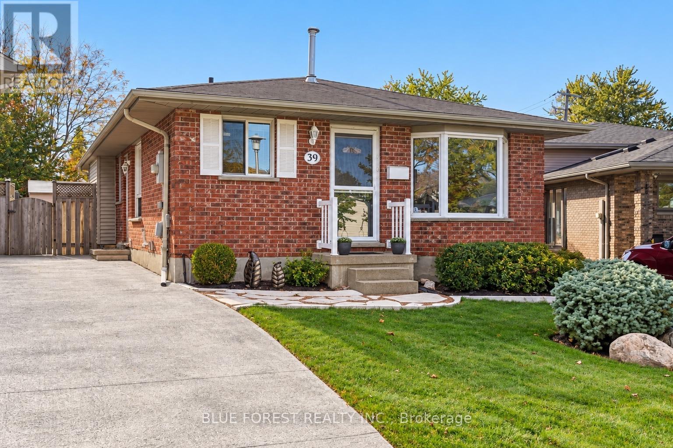
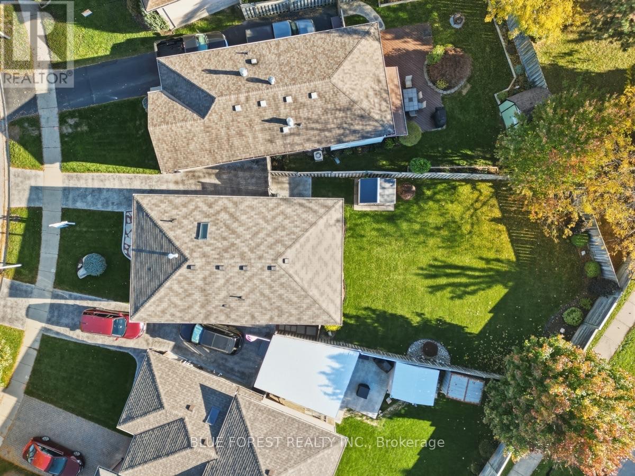
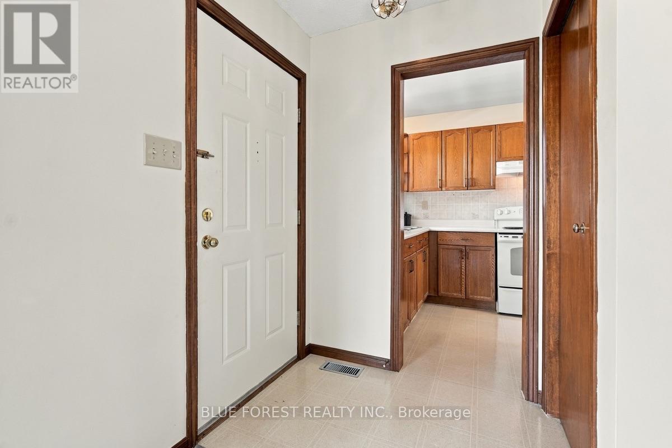
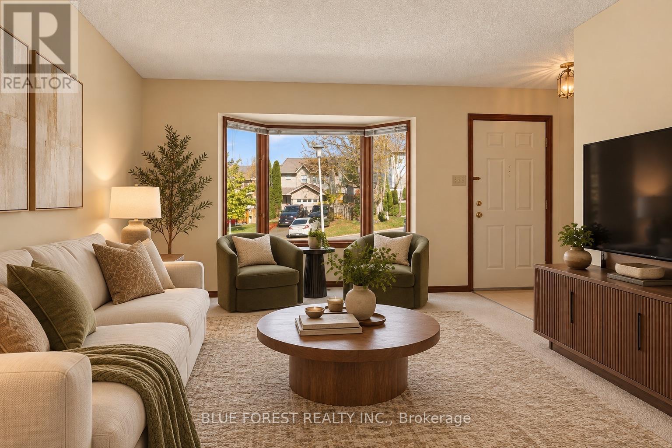
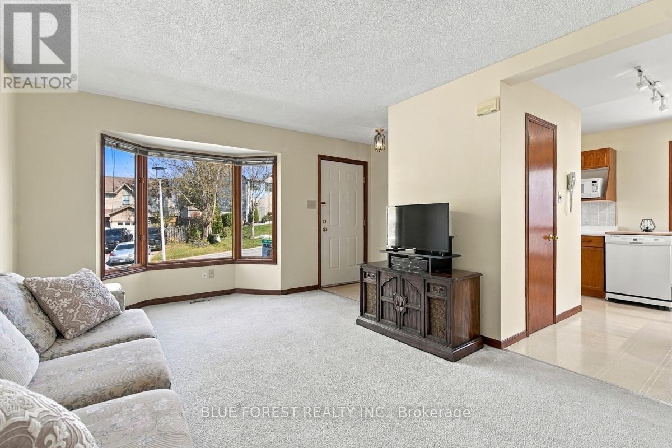
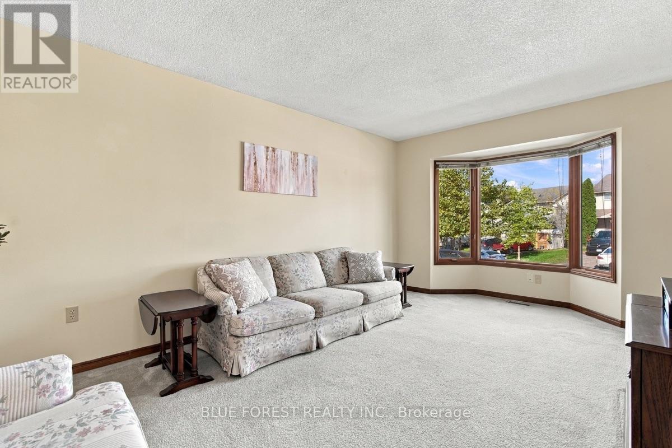
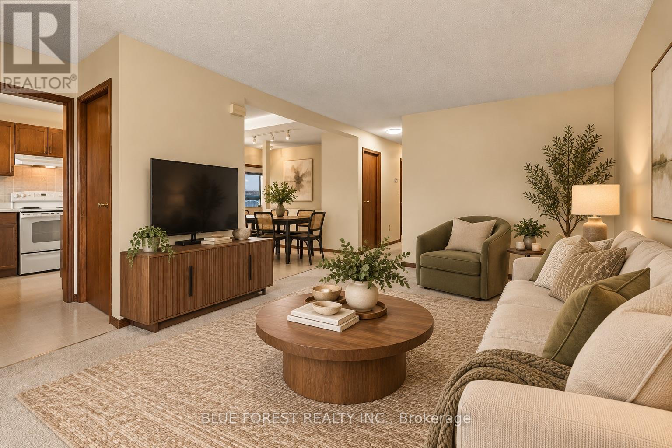
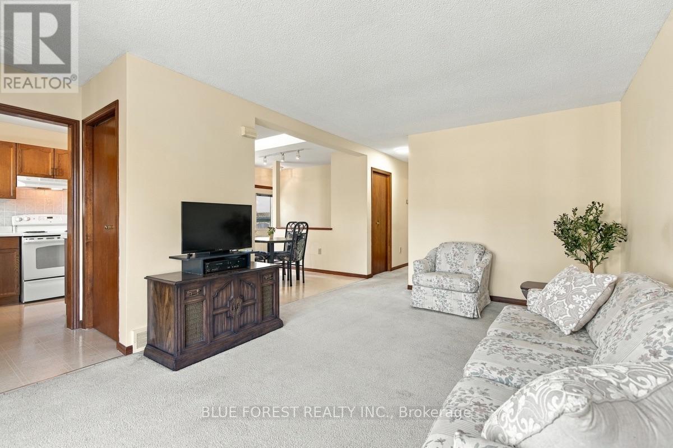
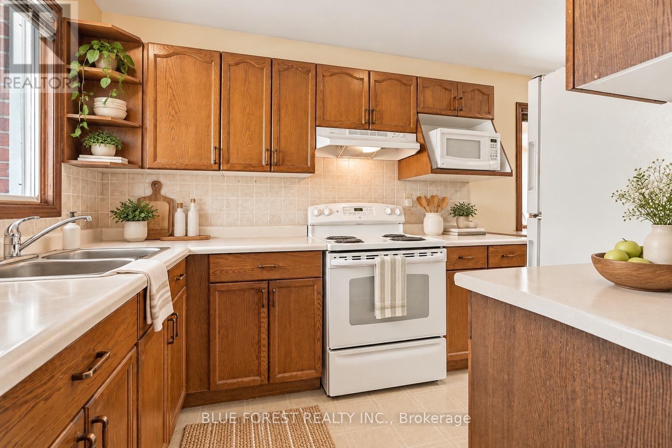
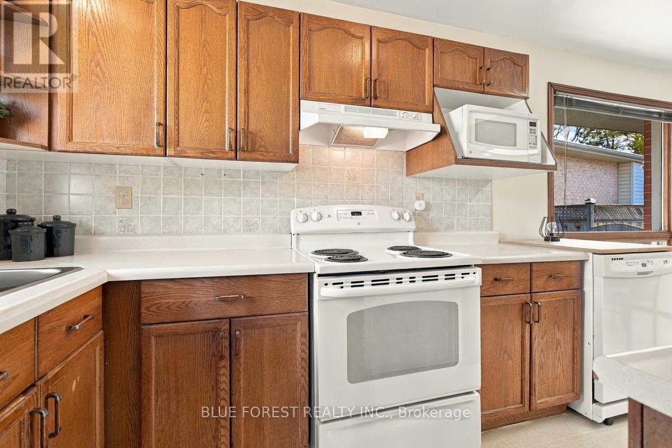
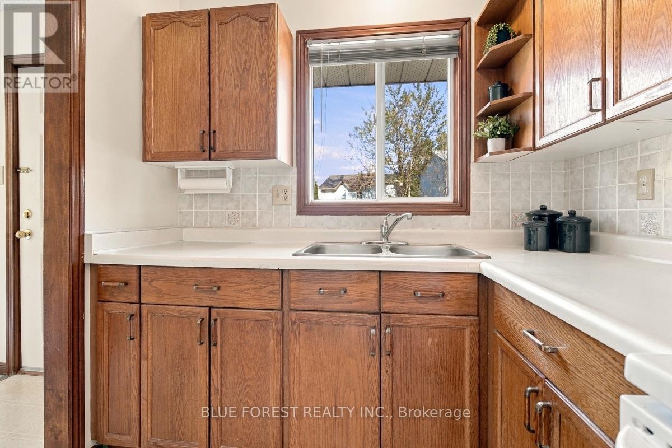
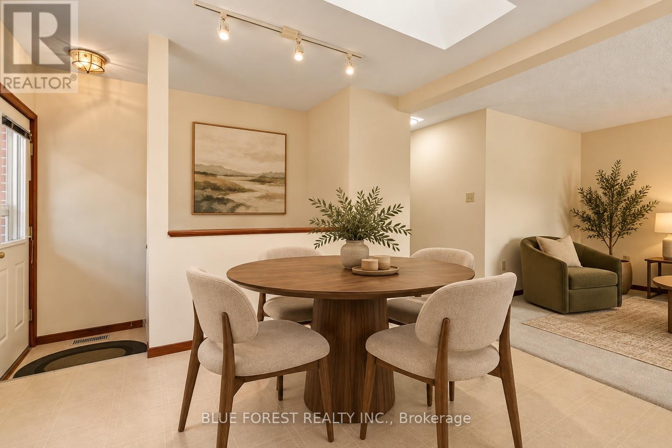
Welcome to 39 Gerald Cres, a solid all-brick bungalow nestled on a quiet street. Situated on a generous pie-shaped lot, this home offers plenty of outdoor space. The kitchen features oak cabinetry, a skylight, and convenient pantry. Downstairs, the finished basement provides additional living space, complete with a versatile rec room, separate workshop complete with workbench, a dedicated storage room, and a separate utility and laundry room. The furnace and AC have been serviced annually, offering peace of mind. With its spacious lot, versatile one floor layout, and ample room to make it your own, this property is full of opportunity! (id:56426)

SAMANTHA AINSCOUGH

Listed by BLUE FOREST REALTY INC.

The neighbourhood

About the area

Census figures and the live market for the area this home sits in, matched from the property’s own location on the map.

Population
422,324
Median household income
$76,500
Median home value
$548,000
Owner-occupied
58%
Homes for sale
2,777
Median list price
$579,900

Source: Statistics Canada 2021, LiveBy

Map of London
Want to see it?

Book a viewing

We cover Orangeville, Mono, Caledon, Shelburne, the rest of Dufferin County and into Wellington County. Call us directly.

Karen McGuffin
Residential Realtor

Karen McGuffin

(519) 216-1956
Keep looking

More in the area

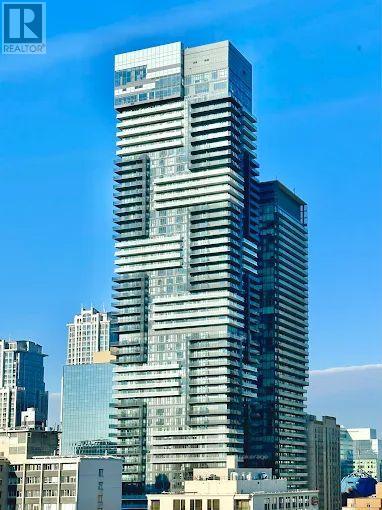
  • 5001 - 7 GRENVILLE STREET, Toronto (Bay Street Corridor)

    $650,000

    5001 - 7 GRENVILLE STREET, Toronto (Bay Street Corridor), Ontario

    2 bed · 2 bath

    MLS® C14146278

    Listed by HOMELIFE GOLCONDA REALTY INC.

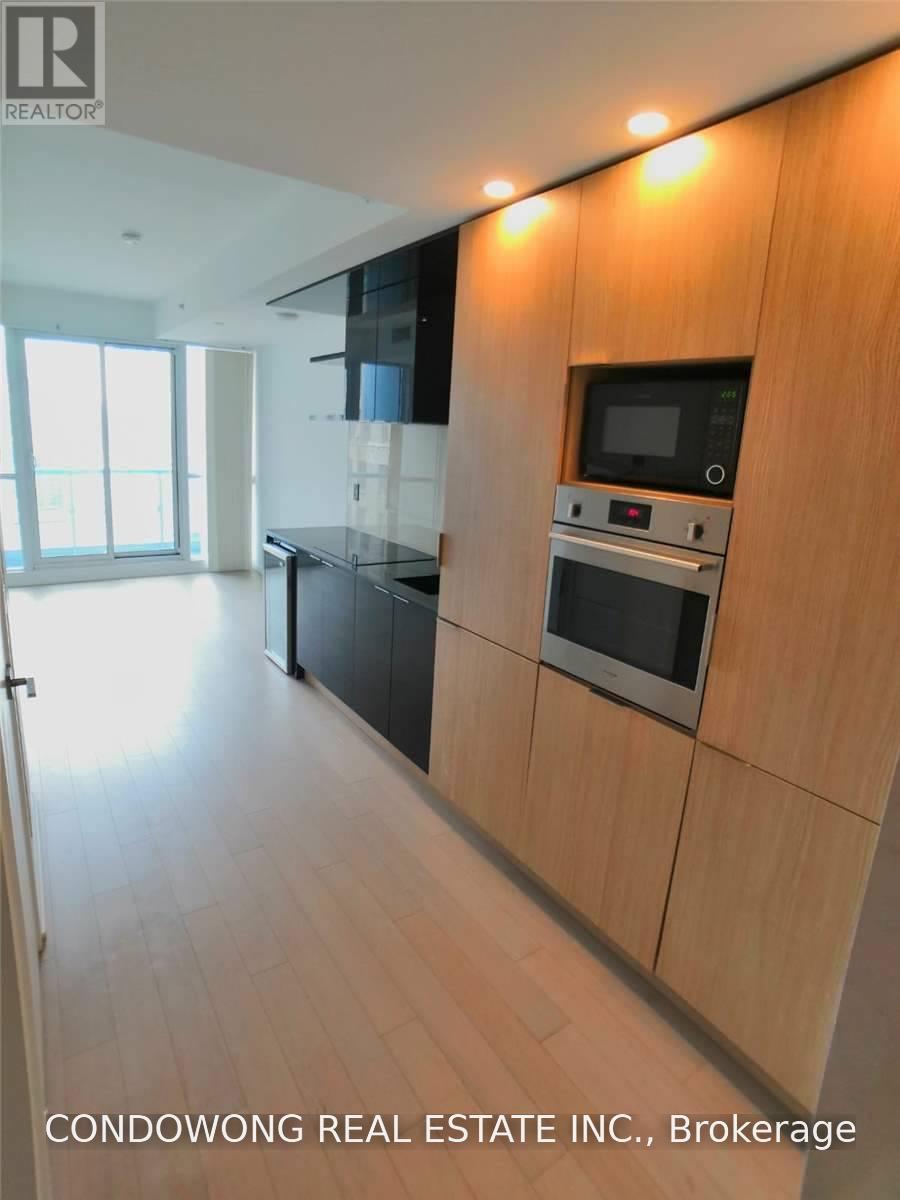
  • 1904 - 70 TEMPERANCE STREET, Toronto (Bay Street Corridor)

    Contact for Price

    1904 - 70 TEMPERANCE STREET, Toronto (Bay Street Corridor), Ontario

    1 bath

    MLS® C14146270

    Listed by CONDOWONG REAL ESTATE INC.

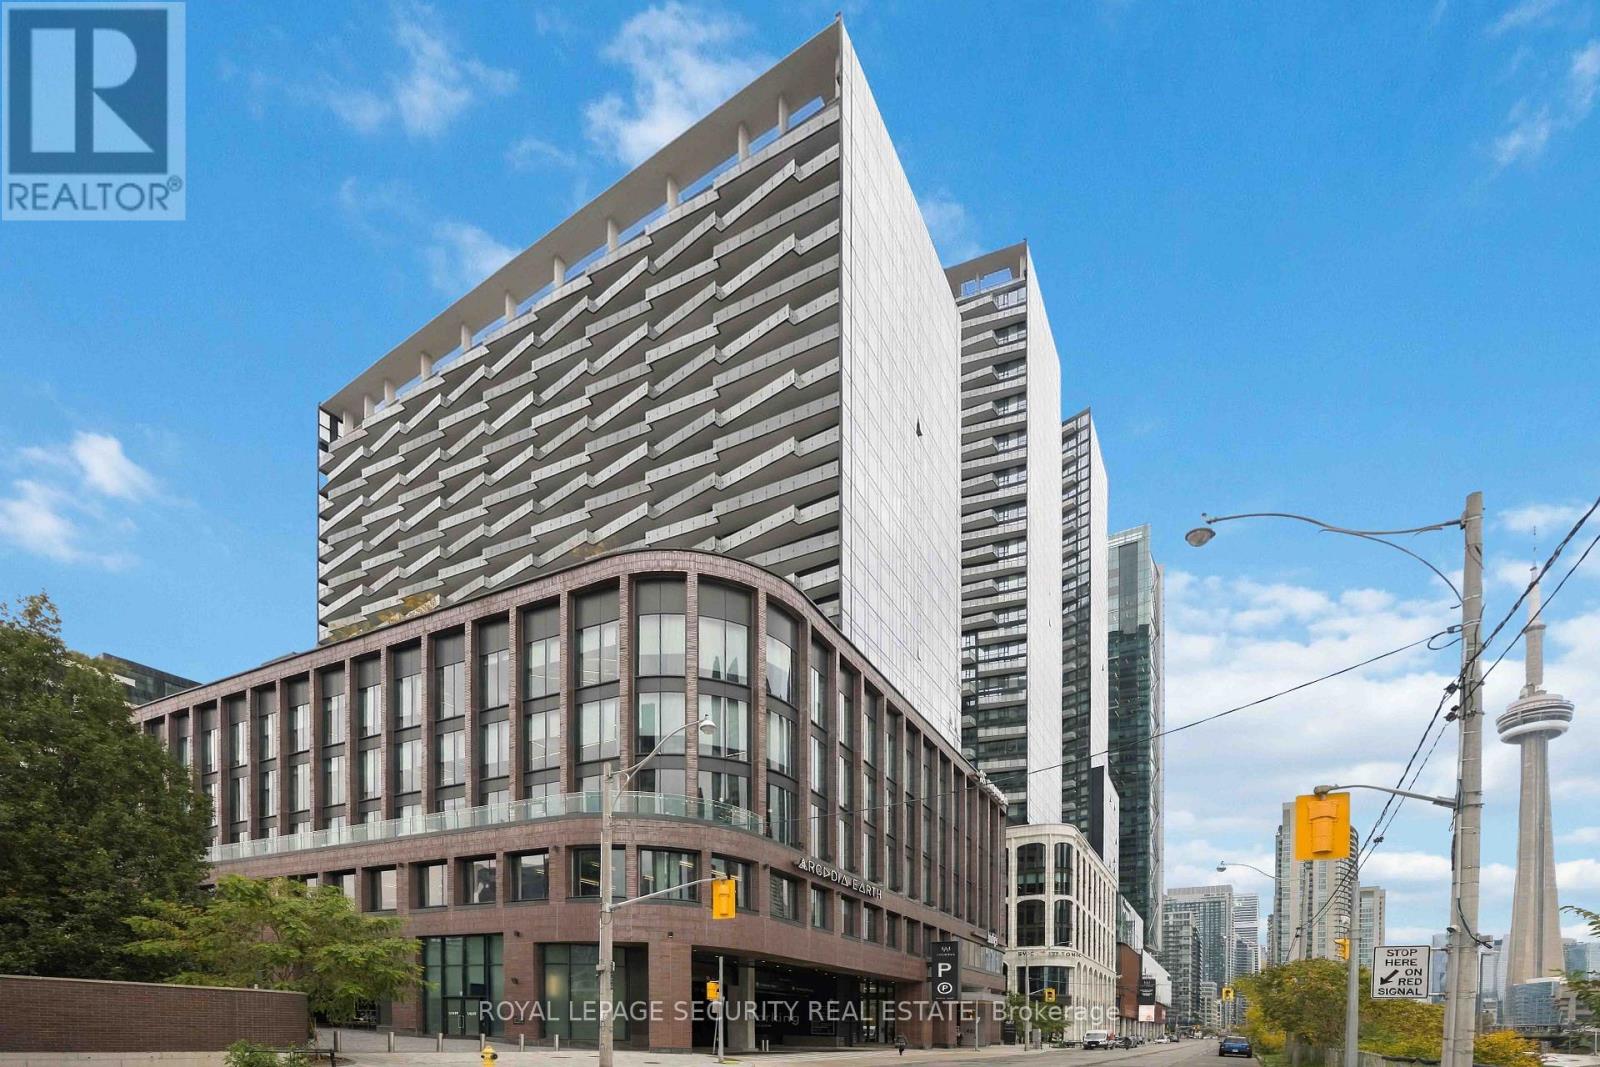
  • 1501 - 480 FRONT STREET W, Toronto (Waterfront Communities)

    Contact for Price

    1501 - 480 FRONT STREET W, Toronto (Waterfront Communities), Ontario

    3 bed · 2 bath

    MLS® C14146252

    Listed by ROYAL LEPAGE SECURITY REAL ESTATE

The trademarks REALTOR®, REALTORS®, and the REALTOR® logo are controlled by The Canadian Real Estate Association (CREA) and identify real estate professionals who are members of CREA. The trademarks MLS®, Multiple Listing Service® and the associated logos are owned by CREA and identify the quality of services provided by real estate professionals who are members of CREA.

Powered by REALTOR.ca — view this listing on REALTOR.ca

The trademarks REALTOR®, REALTORS®, and the REALTOR® logo are controlled by The Canadian Real Estate Association (CREA) and identify real estate professionals who are members of CREA. The trademarks MLS®, Multiple Listing Service® and the associated logos are owned by CREA and identify the quality of services provided by real estate professionals who are members of CREA.

Created on Moseik