
Skip to content

812 - 212 KING WILLIAM STREET, Hamilton (Beasley), Ontario

Contact for Price

2 bed · 1 bath

MLS® X14145882

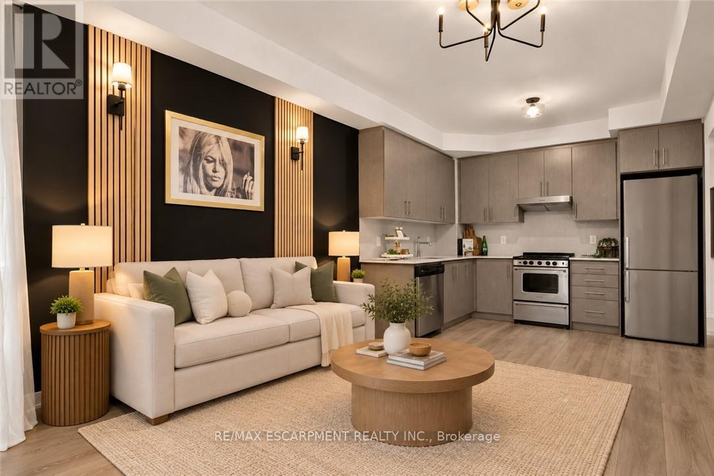
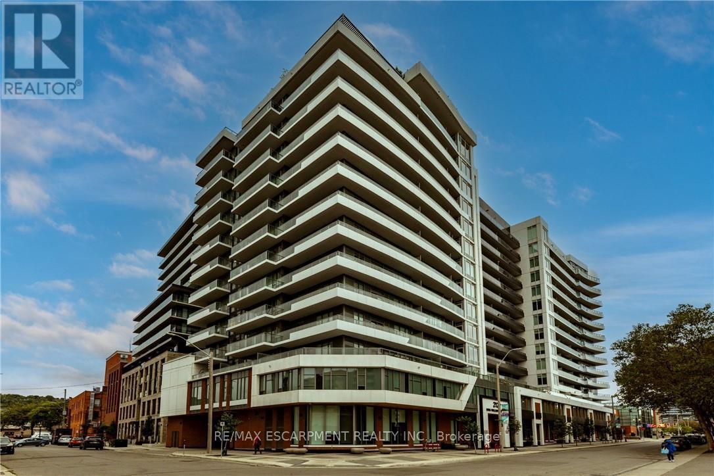
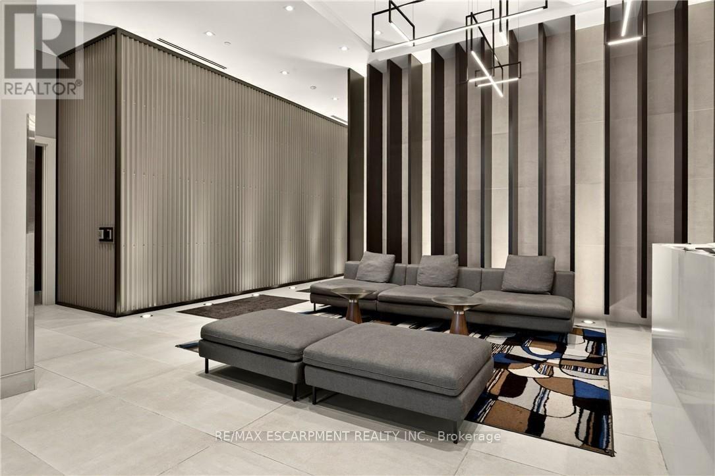
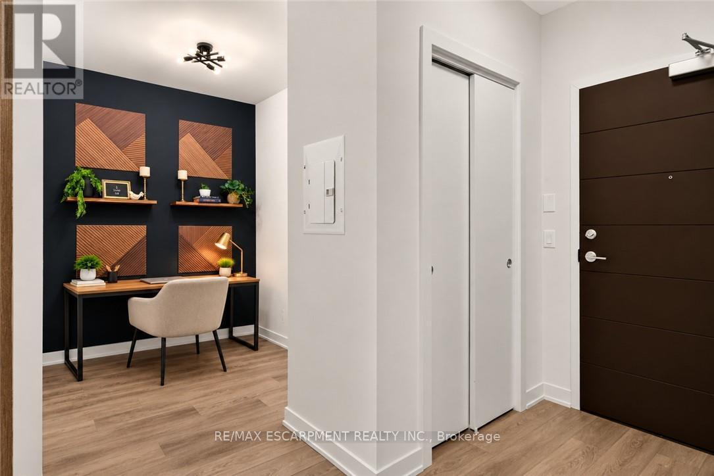
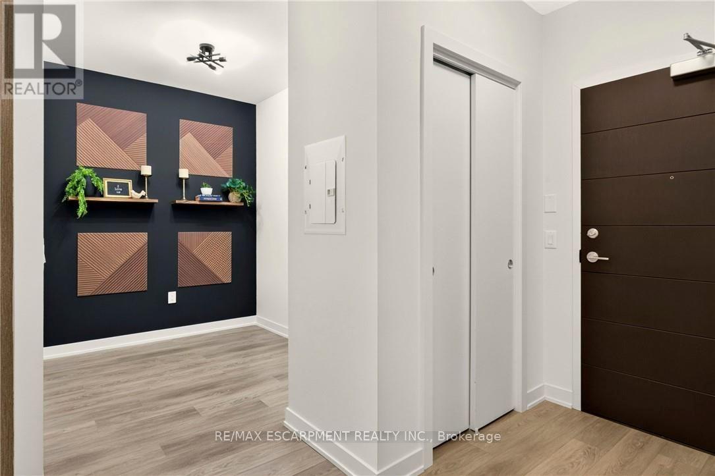
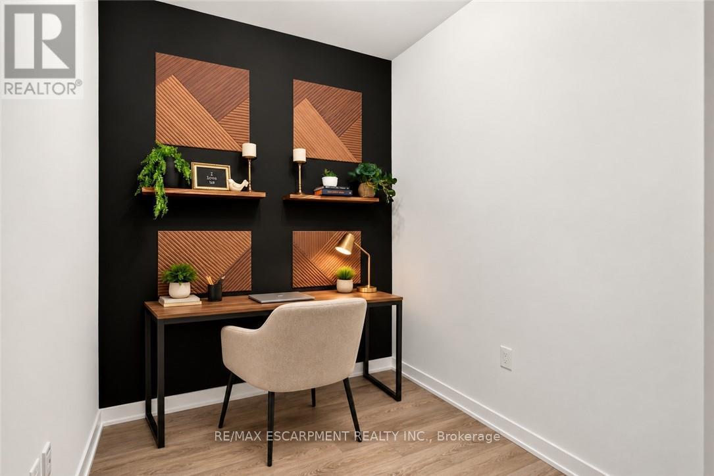
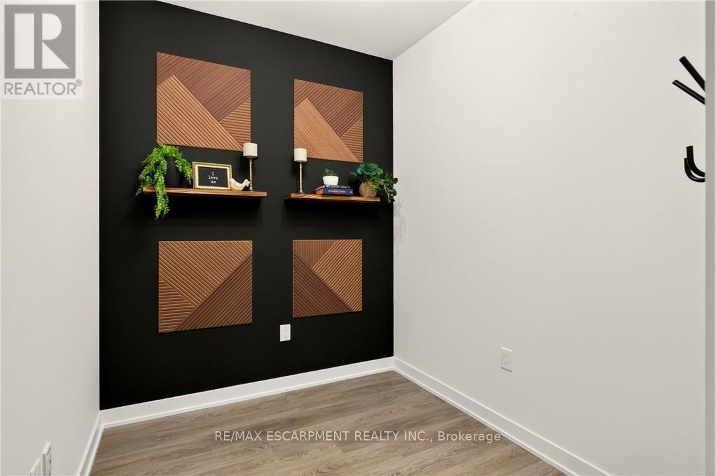
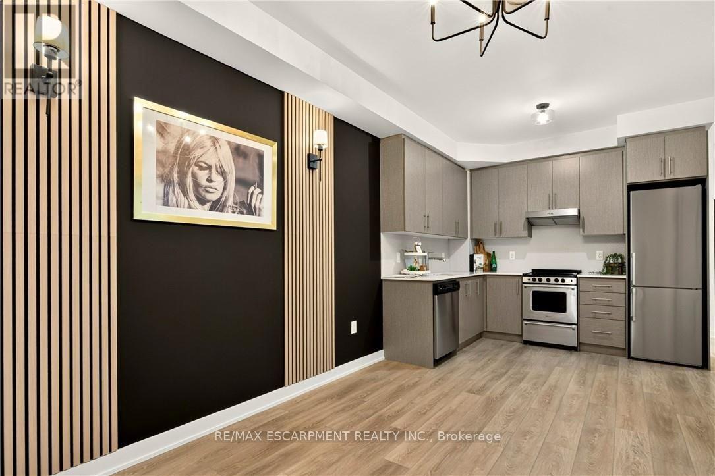
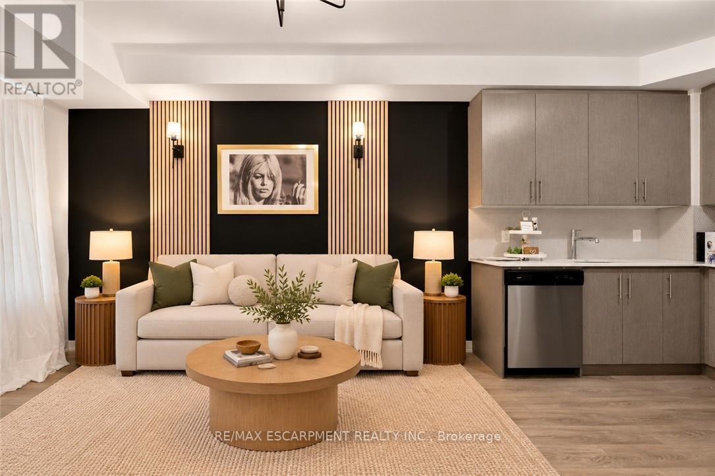
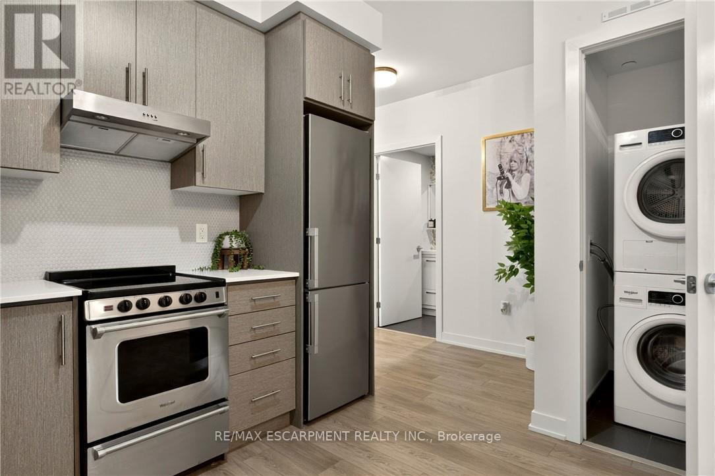
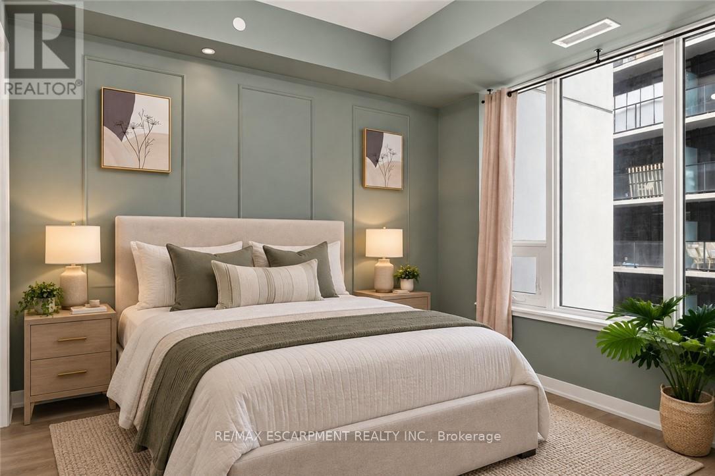
Welcome to Unit 812 at the highly sought-after Kiwi Condos, perfectly situated in the heart of downtown Hamilton, just steps from some of the city's best restaurants, cafés, galleries and entertainment. Enjoy living in one of Hamilton's most vibrant and walkable neighbourhoods, surrounded by art, culture and urban convenience. Built in 2022, this beautifully updated one bedroom plus den suite offers one of the building's larger one plus den layouts, providing an ideal combination of style, space and functionality. The unit has been freshly painted and thoughtfully enhanced with modern lighting, striking accent walls and stylish finishes that add warmth and character beyond the original builder design. The open concept kitchen and living area is perfect for relaxing or entertaining, while the generously sized den provides flexible space for a home office, guest area or cozy reading room. Step outside to the thoughtfully styled balcony, an inviting outdoor retreat for enjoying your morning coffee or unwinding at the end of the day. An added parking convenience! A secured parking spot is currently available at City of Hamilton Lot 81, conveniently located just a short 2-minute walk from the building. Parking is available for $95 per month. Prospective tenants would be required to apply for the parking spot through the City of Hamilton Parking Division, subject to its application and approval process. Complete with one included storage locker, this beautifully maintained condo is ready for you to call home. Offering modern downtown living, thoughtful upgrades and plenty of personality, this suite is an excellent leasing opportunity for those seeking comfort, convenience and an exciting urban lifestyle. Utilities are extra. Experience the perfect blend of urban living, comfort and contemporary design. (id:56426)

VINCE GUAGLIANO

Listed by RE/MAX ESCARPMENT REALTY INC.
The neighbourhood

About the area

Census figures and the live market for the area this home sits in, matched from the property’s own location on the map.

Population
7,138
Median household income
$50,411
Median home value
$325,390
Owner-occupied
18%
Homes for sale
225
Median list price
$489,000

Source: Statistics Canada 2021, LiveBy

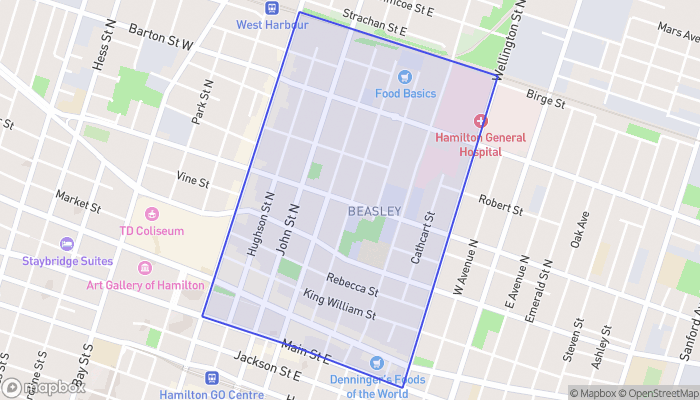
Map of Beasley
Want to see it?

Book a viewing

We cover Orangeville, Mono, Caledon, Shelburne, the rest of Dufferin County and into Wellington County. Call us directly.

Karen McGuffin
Residential Realtor

Karen McGuffin

(519) 216-1956
Keep looking

More in the area

  • 5001 - 7 GRENVILLE STREET, Toronto (Bay Street Corridor)

    $650,000

    5001 - 7 GRENVILLE STREET, Toronto (Bay Street Corridor), Ontario

    2 bed · 2 bath

    MLS® C14146278

    Listed by HOMELIFE GOLCONDA REALTY INC.

  • 1904 - 70 TEMPERANCE STREET, Toronto (Bay Street Corridor)

    Contact for Price

    1904 - 70 TEMPERANCE STREET, Toronto (Bay Street Corridor), Ontario

    1 bath

    MLS® C14146270

    Listed by CONDOWONG REAL ESTATE INC.

  • 1501 - 480 FRONT STREET W, Toronto (Waterfront Communities)

    Contact for Price

    1501 - 480 FRONT STREET W, Toronto (Waterfront Communities), Ontario

    3 bed · 2 bath

    MLS® C14146252

    Listed by ROYAL LEPAGE SECURITY REAL ESTATE

The trademarks REALTOR®, REALTORS®, and the REALTOR® logo are controlled by The Canadian Real Estate Association (CREA) and identify real estate professionals who are members of CREA. The trademarks MLS®, Multiple Listing Service® and the associated logos are owned by CREA and identify the quality of services provided by real estate professionals who are members of CREA.

Powered by REALTOR.ca — view this listing on REALTOR.ca

The trademarks REALTOR®, REALTORS®, and the REALTOR® logo are controlled by The Canadian Real Estate Association (CREA) and identify real estate professionals who are members of CREA. The trademarks MLS®, Multiple Listing Service® and the associated logos are owned by CREA and identify the quality of services provided by real estate professionals who are members of CREA.

Created on Moseik