Skip to content

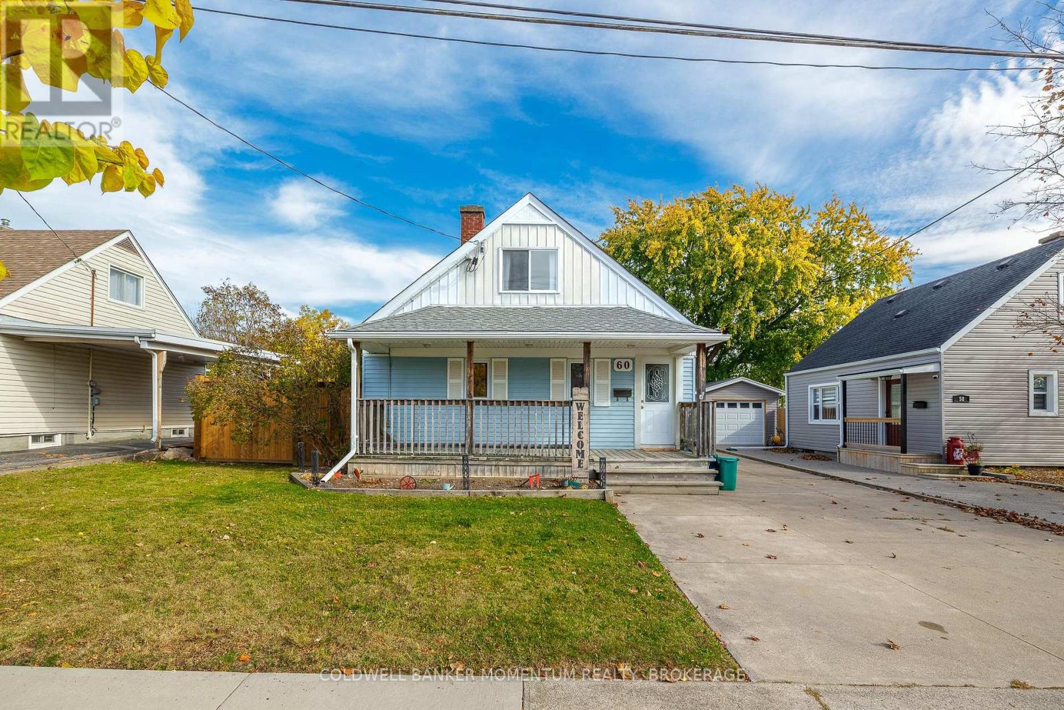
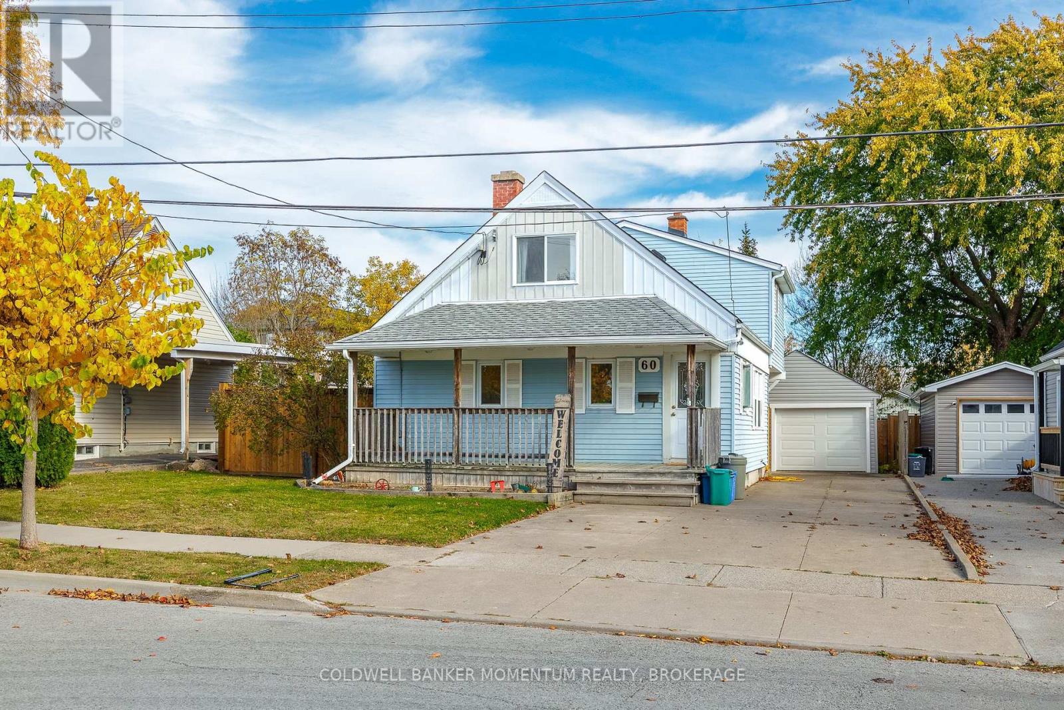
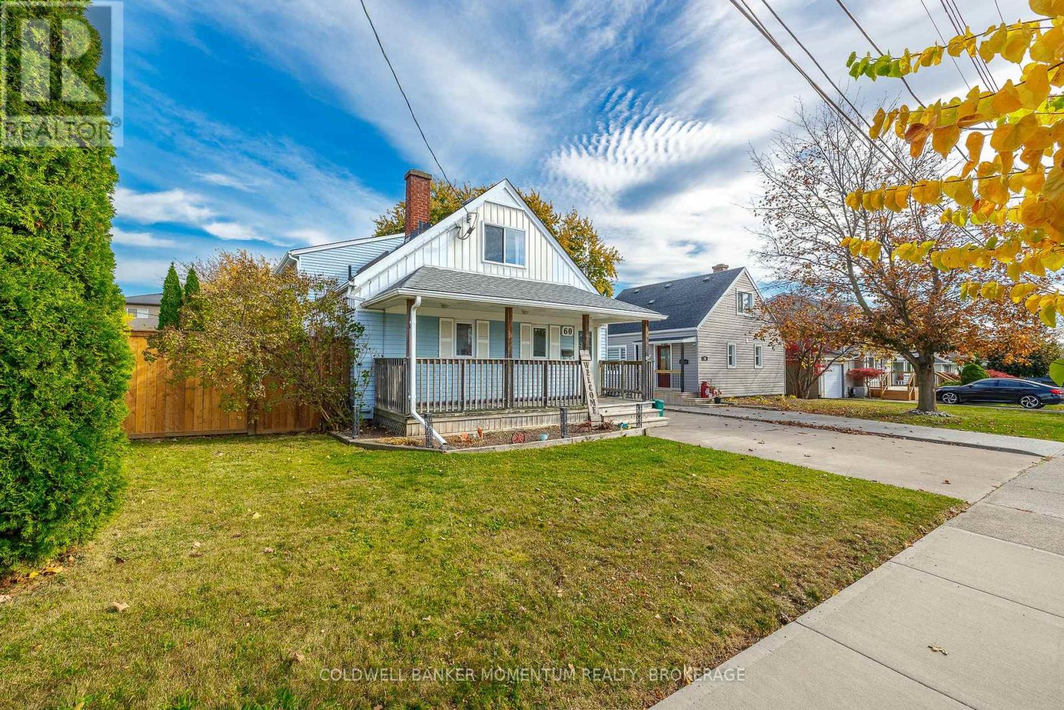
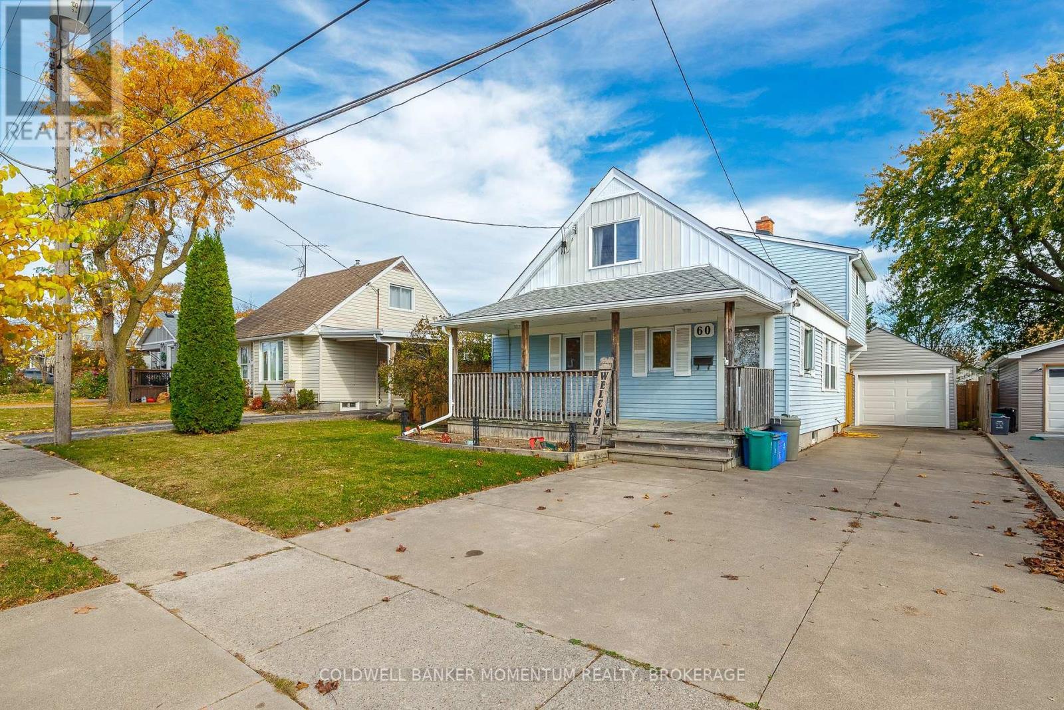
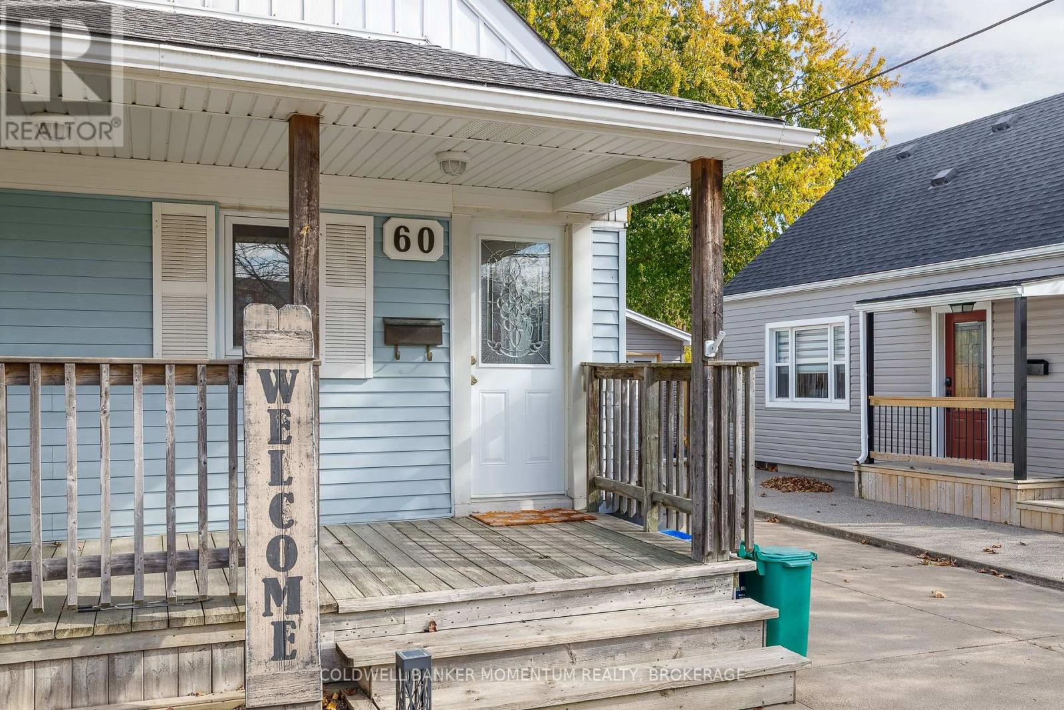
60 WHYTE AVENUE N, Thorold (Thorold Downtown), Ontario

$524,999

3 bed · 2 bath

MLS® X14152226

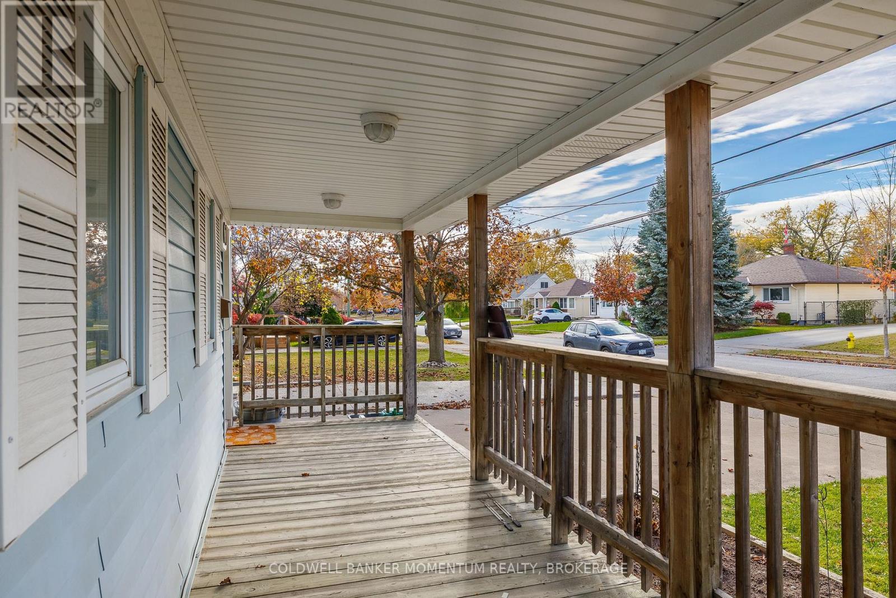
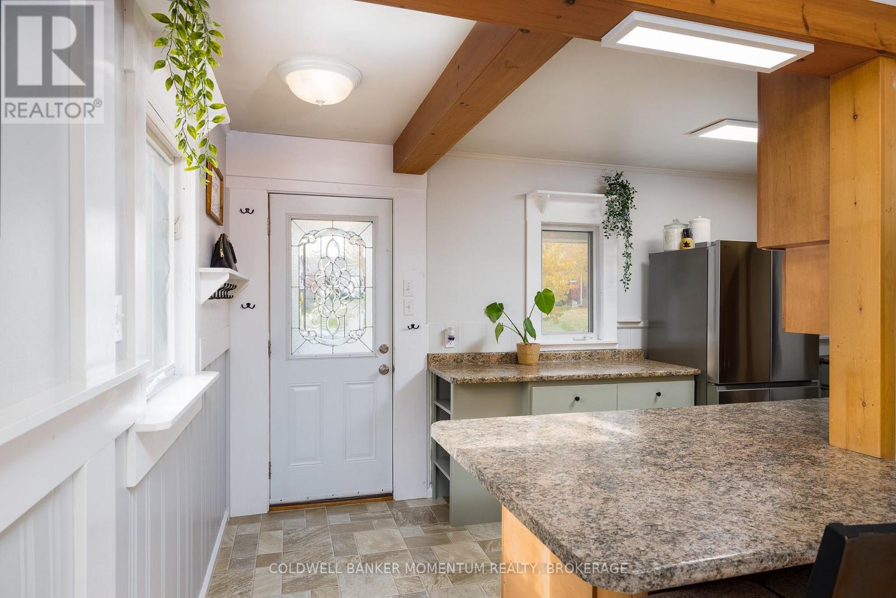
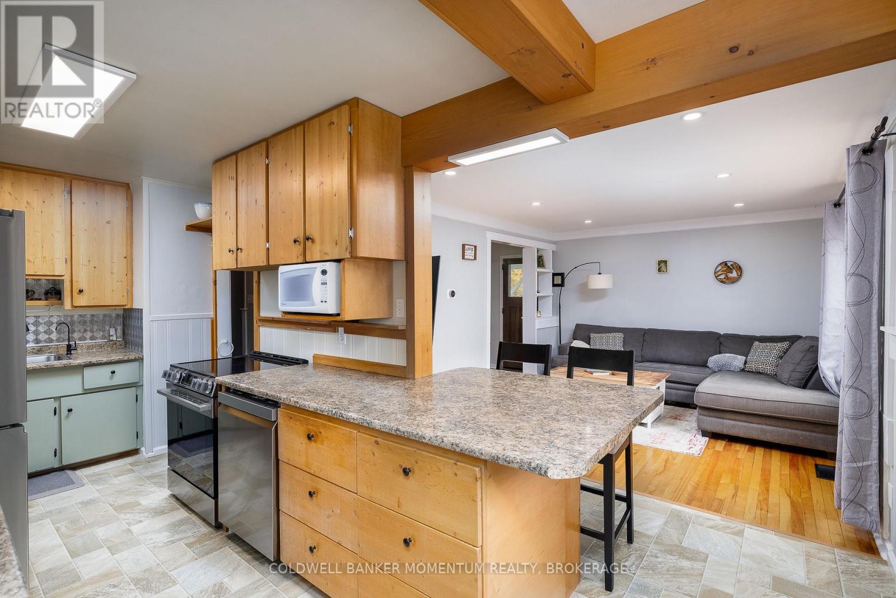
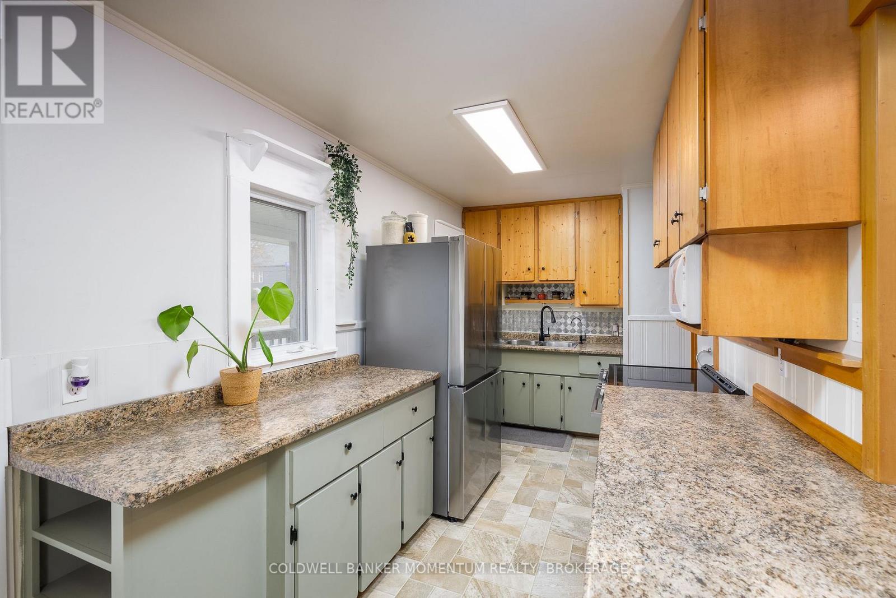
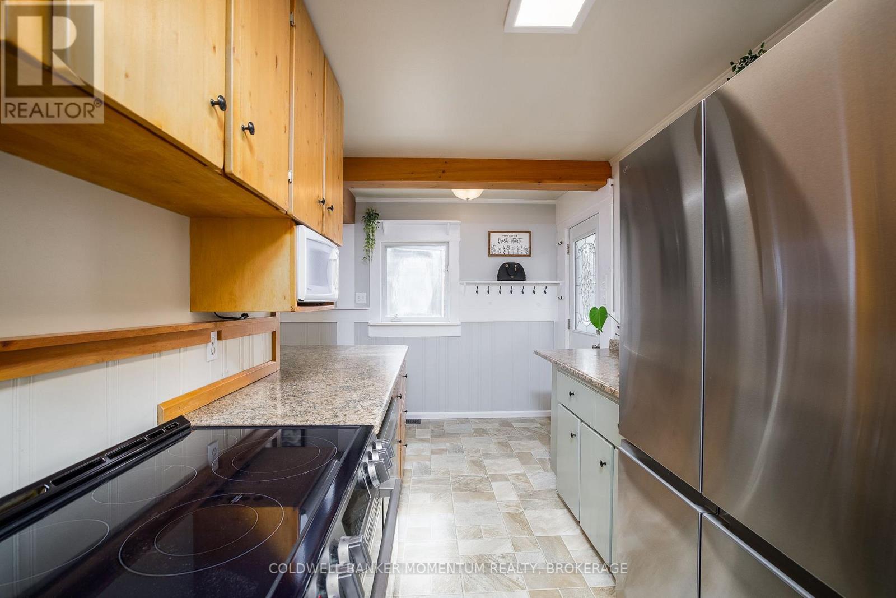
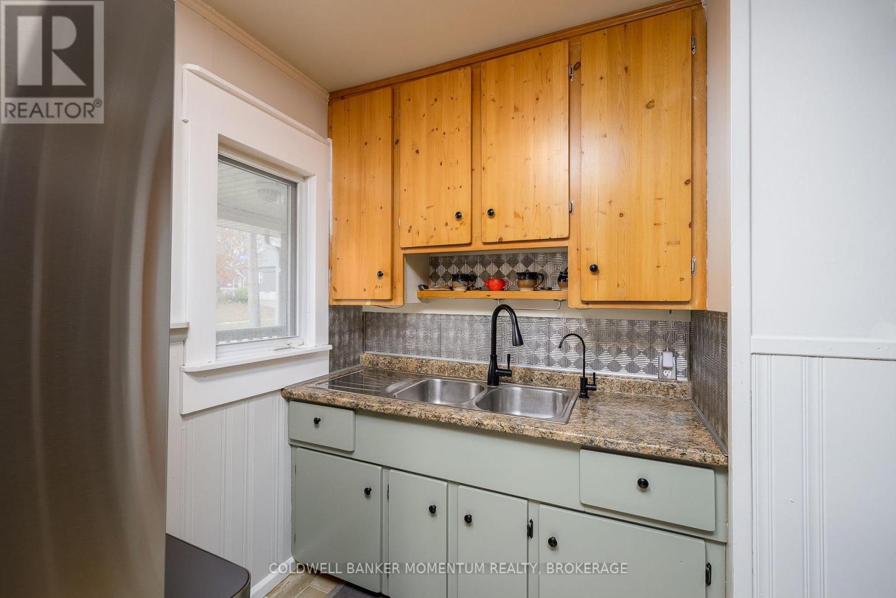
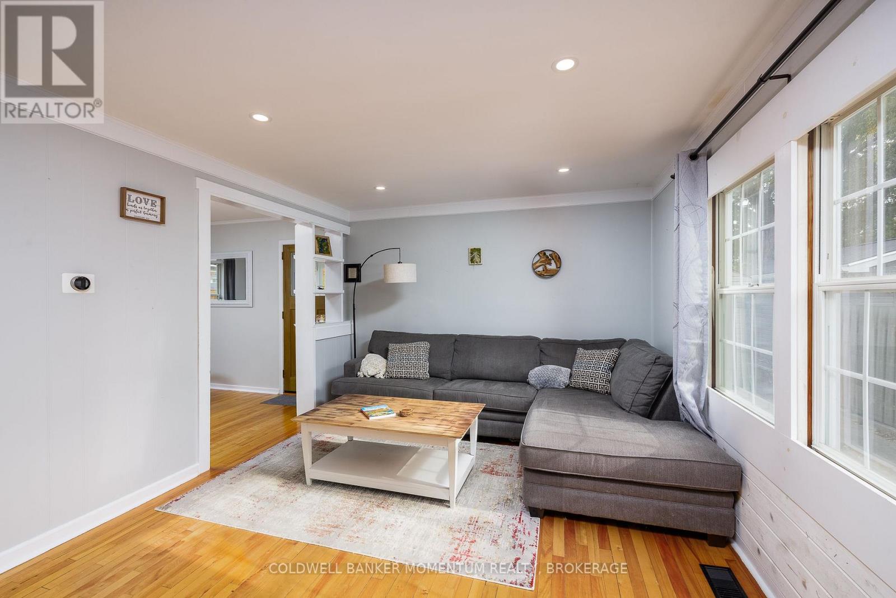
Tucked away on a quiet street in one of Thorold's most desirable neighbourhoods, this detached 2 storey pairs a peaceful setting with easy access to everyday amenities. Set on a 48 x 120 ft lot, the home offers 3 bedrooms plus a flexible loft, 2 full baths and a fully finished basement with room for a rec space, gym or guests. The kitchen's breakfast peninsula opens to the living room, while the separate dining room works just as well as a home office. Original hardwood adds character, and the soaker tub is a welcome spot to unwind. Out back, a deep, fully fenced yard and large covered patio set the stage for entertaining, and the oversized detached garage/workshop is a rare find for hobbyists, trades or extra storage. Concrete driveway. Book your showing today! (id:56426)

Josh Fennell

Listed by COLDWELL BANKER MOMENTUM REALTY, BROKERAGE
The neighbourhood

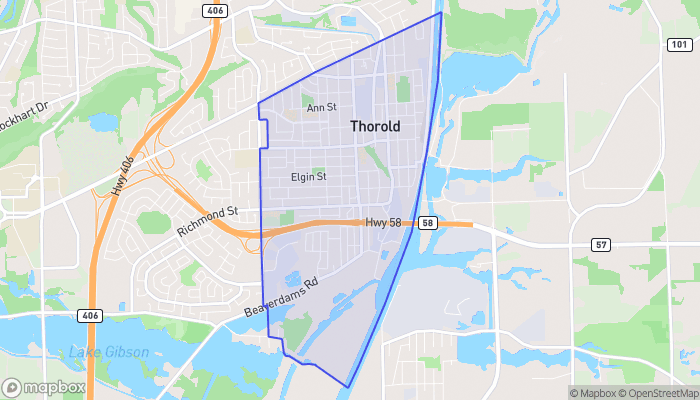
About the area

Census figures and the live market for the area this home sits in, matched from the property’s own location on the map.

Population
7,924
Median household income
$65,271
Median home value
$457,405
Owner-occupied
59%
Homes for sale
87
Median list price
$599,000

Source: Statistics Canada 2021, LiveBy

Map of Thorold Proper
Want to see it?

Book a viewing

We cover Orangeville, Mono, Caledon, Shelburne, the rest of Dufferin County and into Wellington County. Call us directly.

Karen McGuffin
Residential Realtor

Karen McGuffin

(519) 216-1956
Keep looking

More in the area

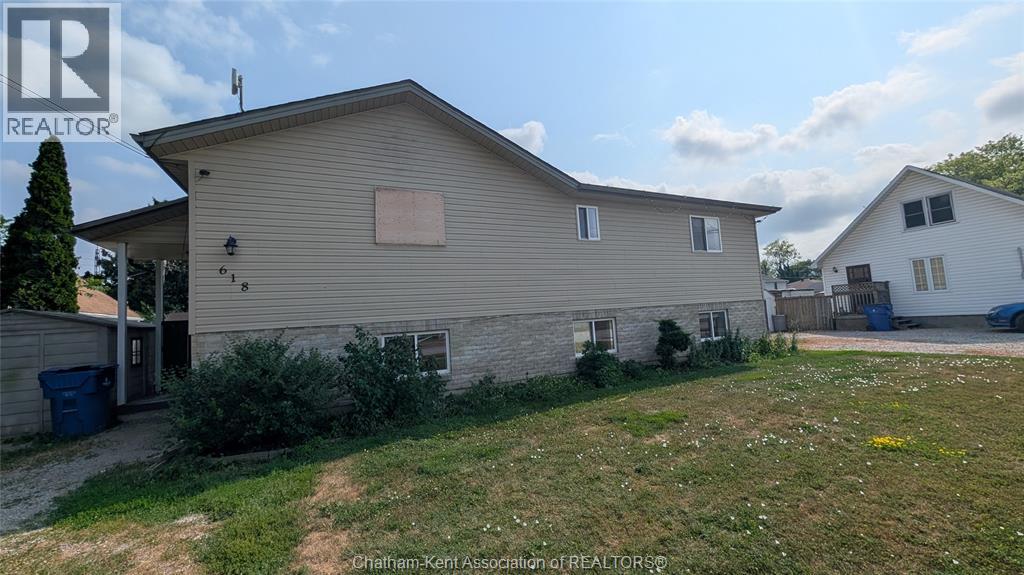
  • 618 Wallace STREET, Wallaceburg

    $349,900

    618 Wallace STREET, Wallaceburg, Ontario

    4 bed · 2 bath

    MLS® 26027243

    Listed by BLUE FOREST REALTY INC.

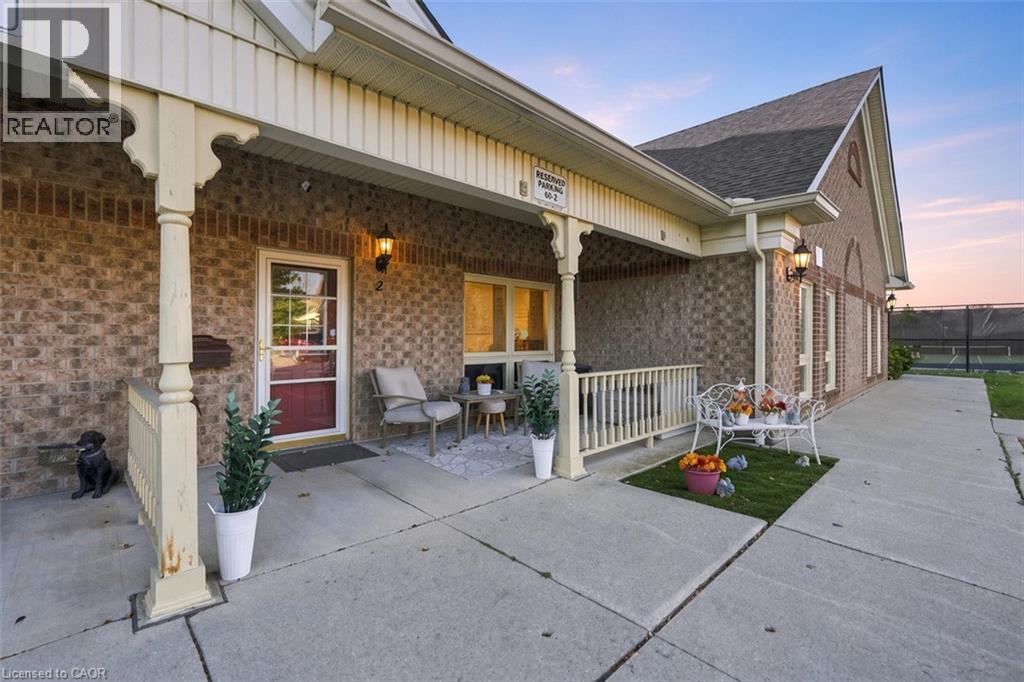
  • 60 NATALIA Avenue Unit# 2, Mount Hope

    $399,900

    60 NATALIA Avenue Unit# 2, Mount Hope, Ontario

    1 bed · 1 bath · 904 sq ft

    MLS® 40876565

    Listed by RE/MAX Escarpment Golfi Realty Inc.

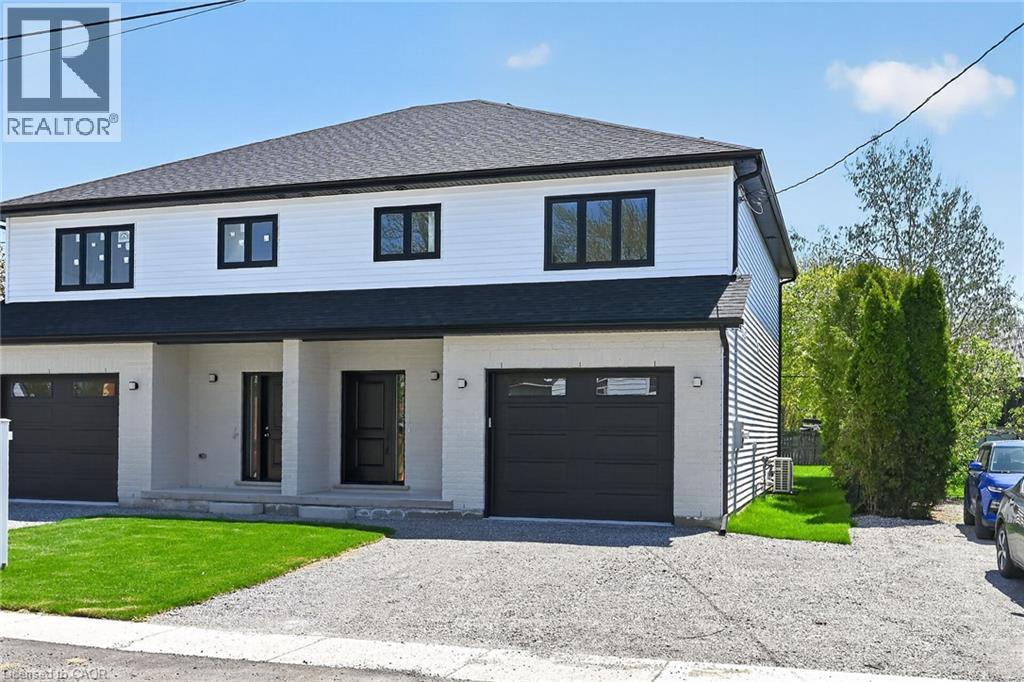
  • 45A HOWARD Street, Hagersville

    Contact for Price

    45A HOWARD Street, Hagersville, Ontario

    3 bed · 3 bath · 1,887 sq ft

    MLS® 40876673

    Listed by RE/MAX Escarpment Realty Inc.

The trademarks REALTOR®, REALTORS®, and the REALTOR® logo are controlled by The Canadian Real Estate Association (CREA) and identify real estate professionals who are members of CREA. The trademarks MLS®, Multiple Listing Service® and the associated logos are owned by CREA and identify the quality of services provided by real estate professionals who are members of CREA.

Powered by REALTOR.ca — view this listing on REALTOR.ca

The trademarks REALTOR®, REALTORS®, and the REALTOR® logo are controlled by The Canadian Real Estate Association (CREA) and identify real estate professionals who are members of CREA. The trademarks MLS®, Multiple Listing Service® and the associated logos are owned by CREA and identify the quality of services provided by real estate professionals who are members of CREA.

Created on Moseik