Skip to content

465-469 GUY STREET, Ottawa, Ontario

$1,498,000

4 bed · 3 bath

MLS® X14152362

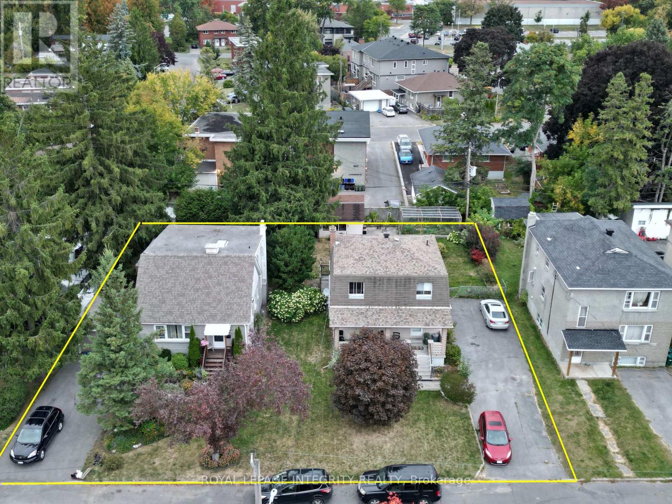
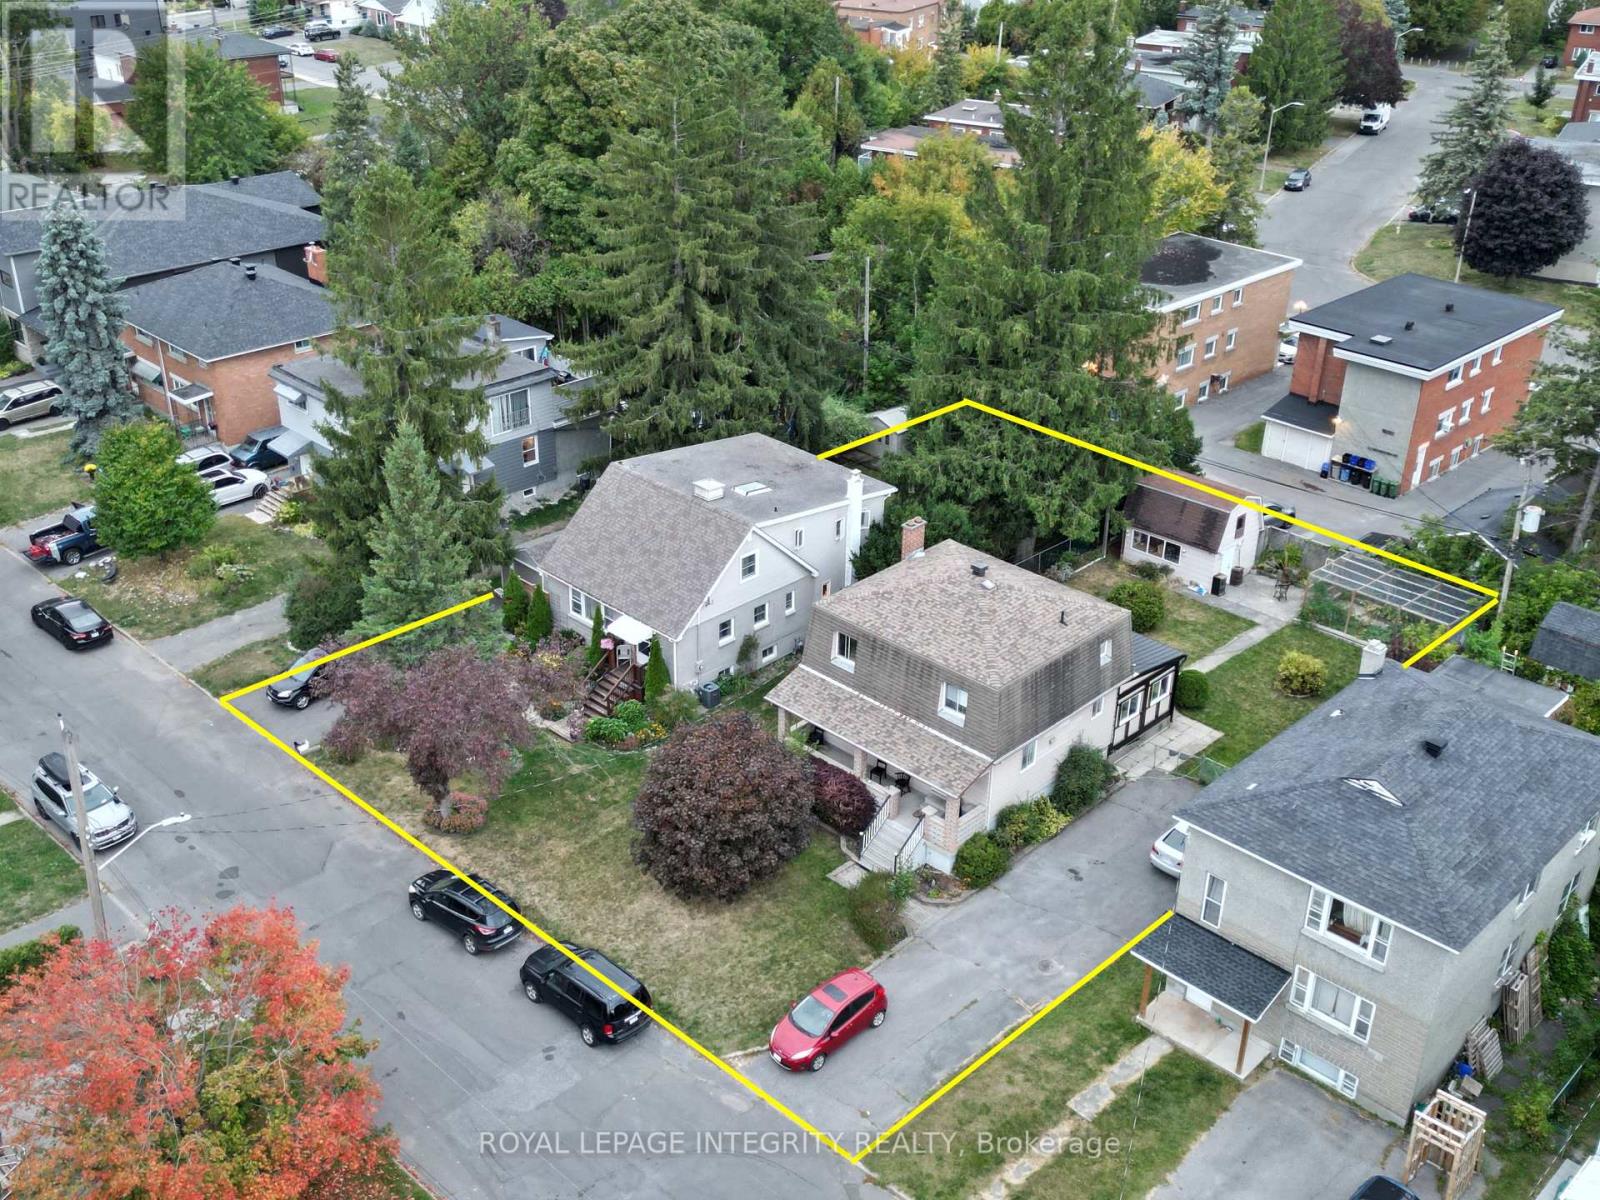
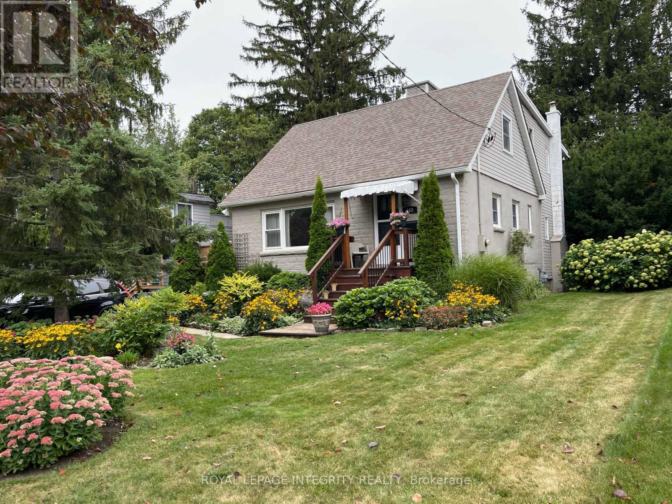
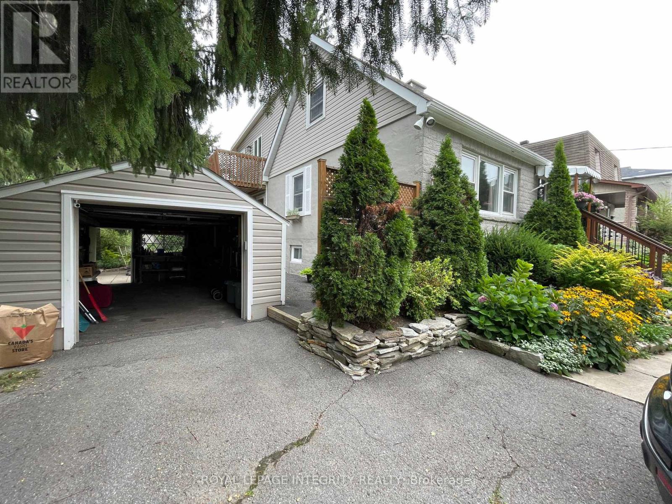
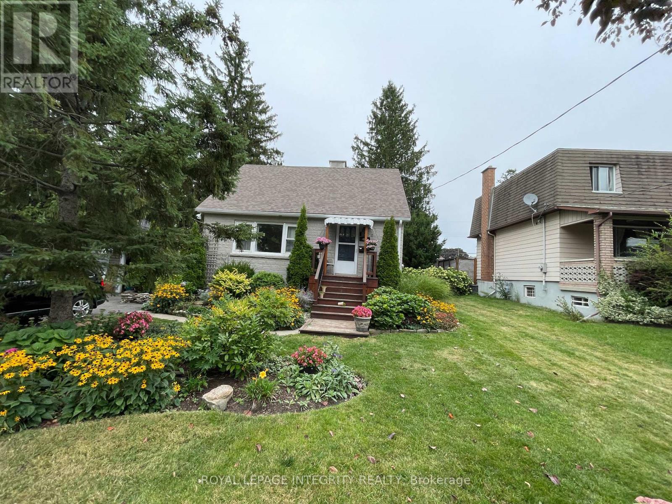
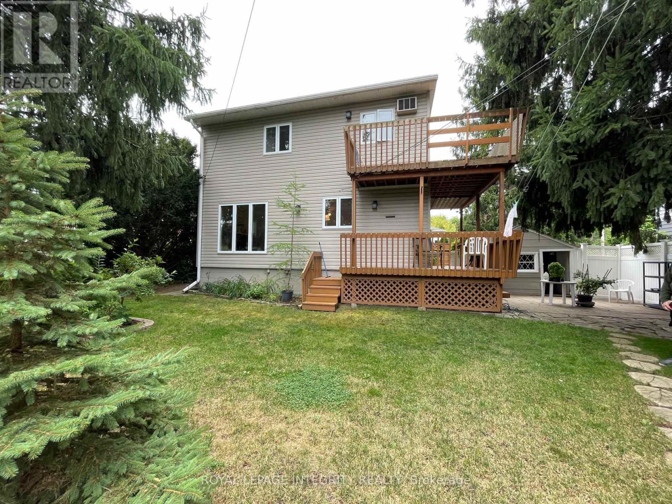
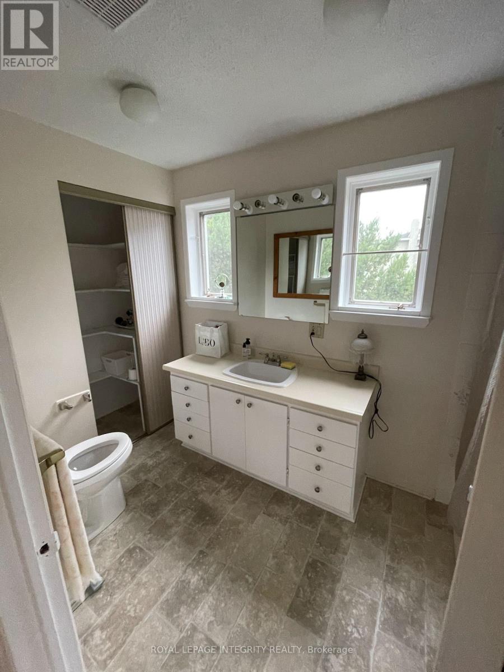
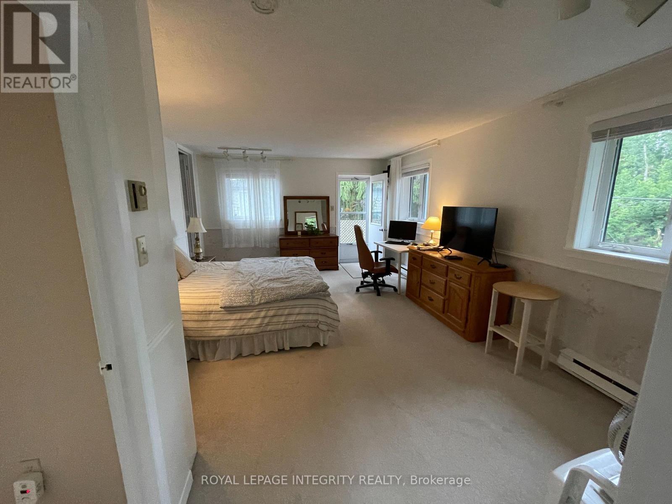
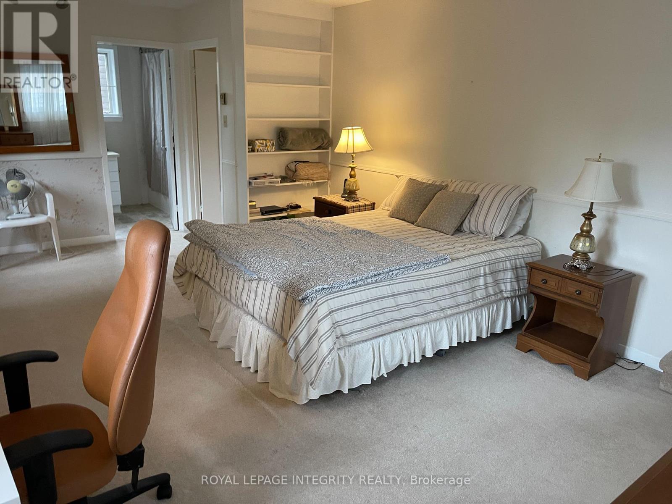
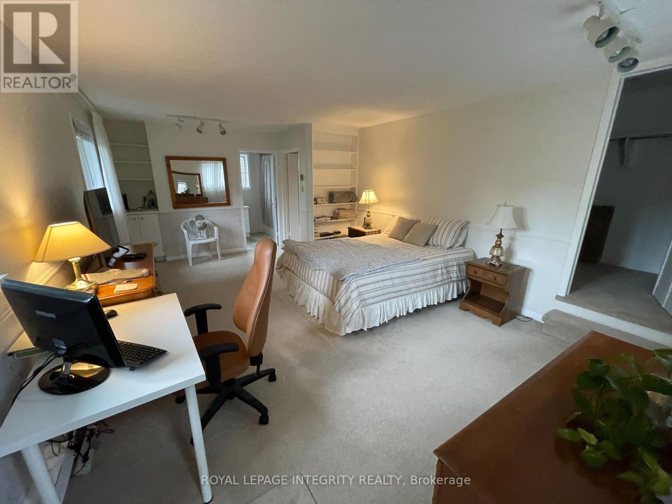
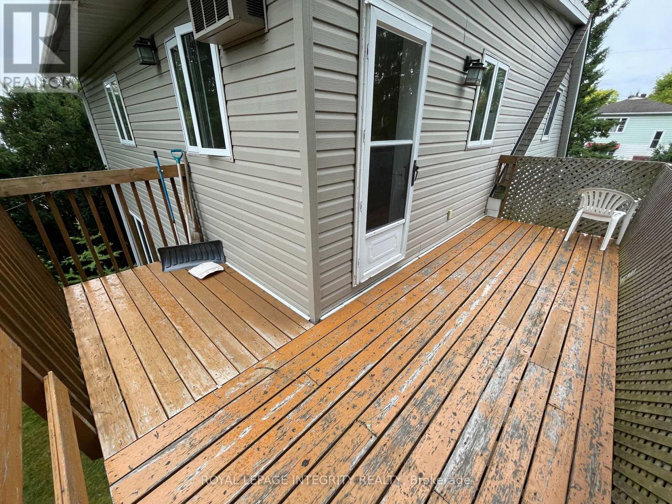
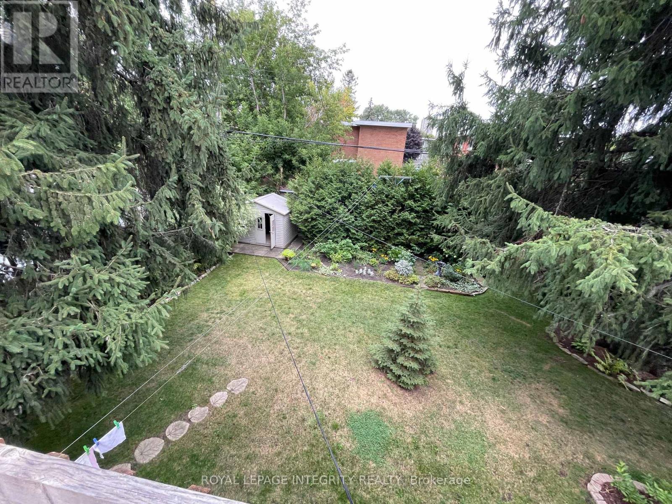
Multifamily development opportunity in Ottawa's east end: two contiguous freehold lots at 465 and 469 Guy Street, offered together for $1,498,000. The assembled site has 120 feet of frontage and 120 feet of depth, about 14,402 square feet, with full municipal services. The N4B zoning offers favourable multifamily density. Income while you plan: each lot has a tenanted single-family home, providing cash flow through the approvals and design phase, with both tenancies available on 30 days notice when you are ready to build. A mature urban location near St. Laurent Shopping Centre, retail plazas, restaurants, medical centres and transit, with quick access to Highway 417, supports strong rental demand. Second roll number: 61401050128800. The two properties must be sold together. (id:56426)

Mitch Gauzas

Listed by ROYAL LEPAGE INTEGRITY REALTY
The neighbourhood

About the area

Census figures and the live market for the area this home sits in, matched from the property’s own location on the map.

Population
7,746
Median household income
$56,395
Median home value
$288,394
Owner-occupied
25%
Homes for sale
44
Median list price
$642,500

Source: Statistics Canada 2021, LiveBy

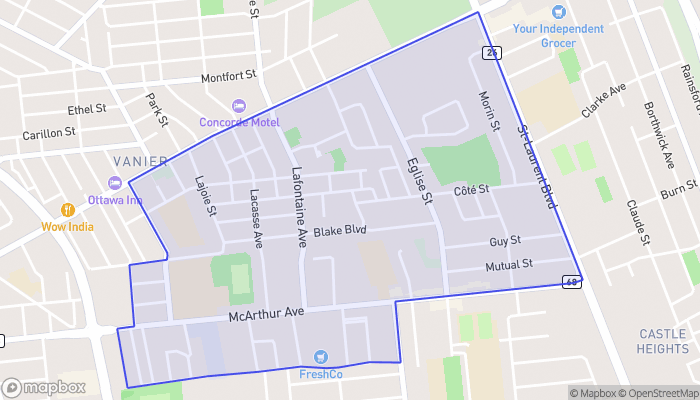
Map of Vanier South
Want to see it?

Book a viewing

We cover Orangeville, Mono, Caledon, Shelburne, the rest of Dufferin County and into Wellington County. Call us directly.

Karen McGuffin
Residential Realtor

Karen McGuffin

(519) 216-1956
Keep looking

More in the area

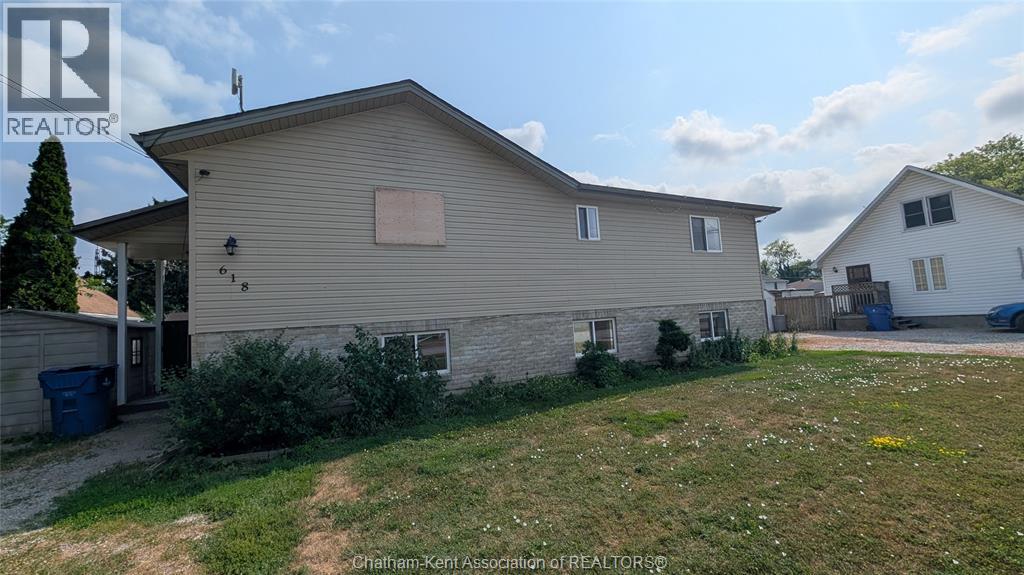
  • 618 Wallace STREET, Wallaceburg

    $349,900

    618 Wallace STREET, Wallaceburg, Ontario

    4 bed · 2 bath

    MLS® 26027243

    Listed by BLUE FOREST REALTY INC.

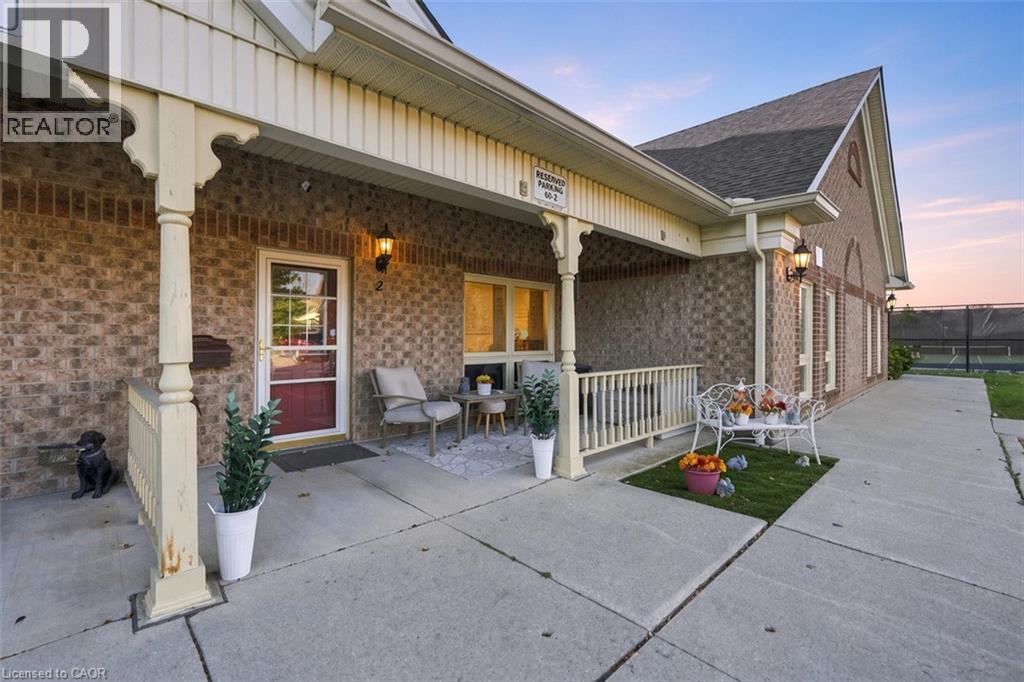
  • 60 NATALIA Avenue Unit# 2, Mount Hope

    $399,900

    60 NATALIA Avenue Unit# 2, Mount Hope, Ontario

    1 bed · 1 bath · 904 sq ft

    MLS® 40876565

    Listed by RE/MAX Escarpment Golfi Realty Inc.

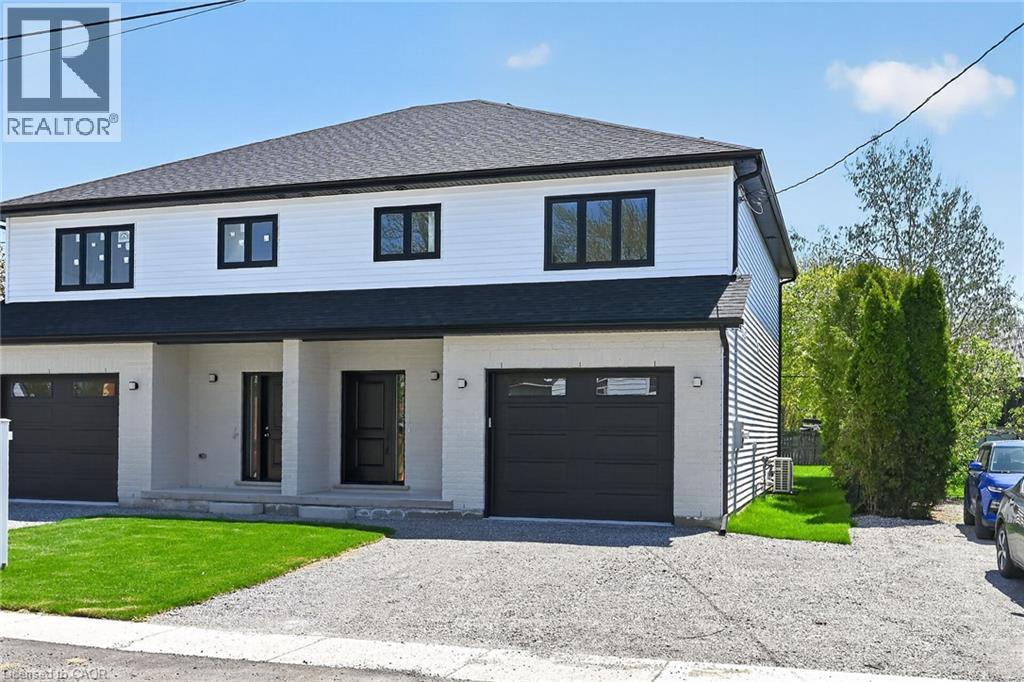
  • 45A HOWARD Street, Hagersville

    Contact for Price

    45A HOWARD Street, Hagersville, Ontario

    3 bed · 3 bath · 1,887 sq ft

    MLS® 40876673

    Listed by RE/MAX Escarpment Realty Inc.

The trademarks REALTOR®, REALTORS®, and the REALTOR® logo are controlled by The Canadian Real Estate Association (CREA) and identify real estate professionals who are members of CREA. The trademarks MLS®, Multiple Listing Service® and the associated logos are owned by CREA and identify the quality of services provided by real estate professionals who are members of CREA.

Powered by REALTOR.ca — view this listing on REALTOR.ca

The trademarks REALTOR®, REALTORS®, and the REALTOR® logo are controlled by The Canadian Real Estate Association (CREA) and identify real estate professionals who are members of CREA. The trademarks MLS®, Multiple Listing Service® and the associated logos are owned by CREA and identify the quality of services provided by real estate professionals who are members of CREA.

Created on Moseik