Skip to content

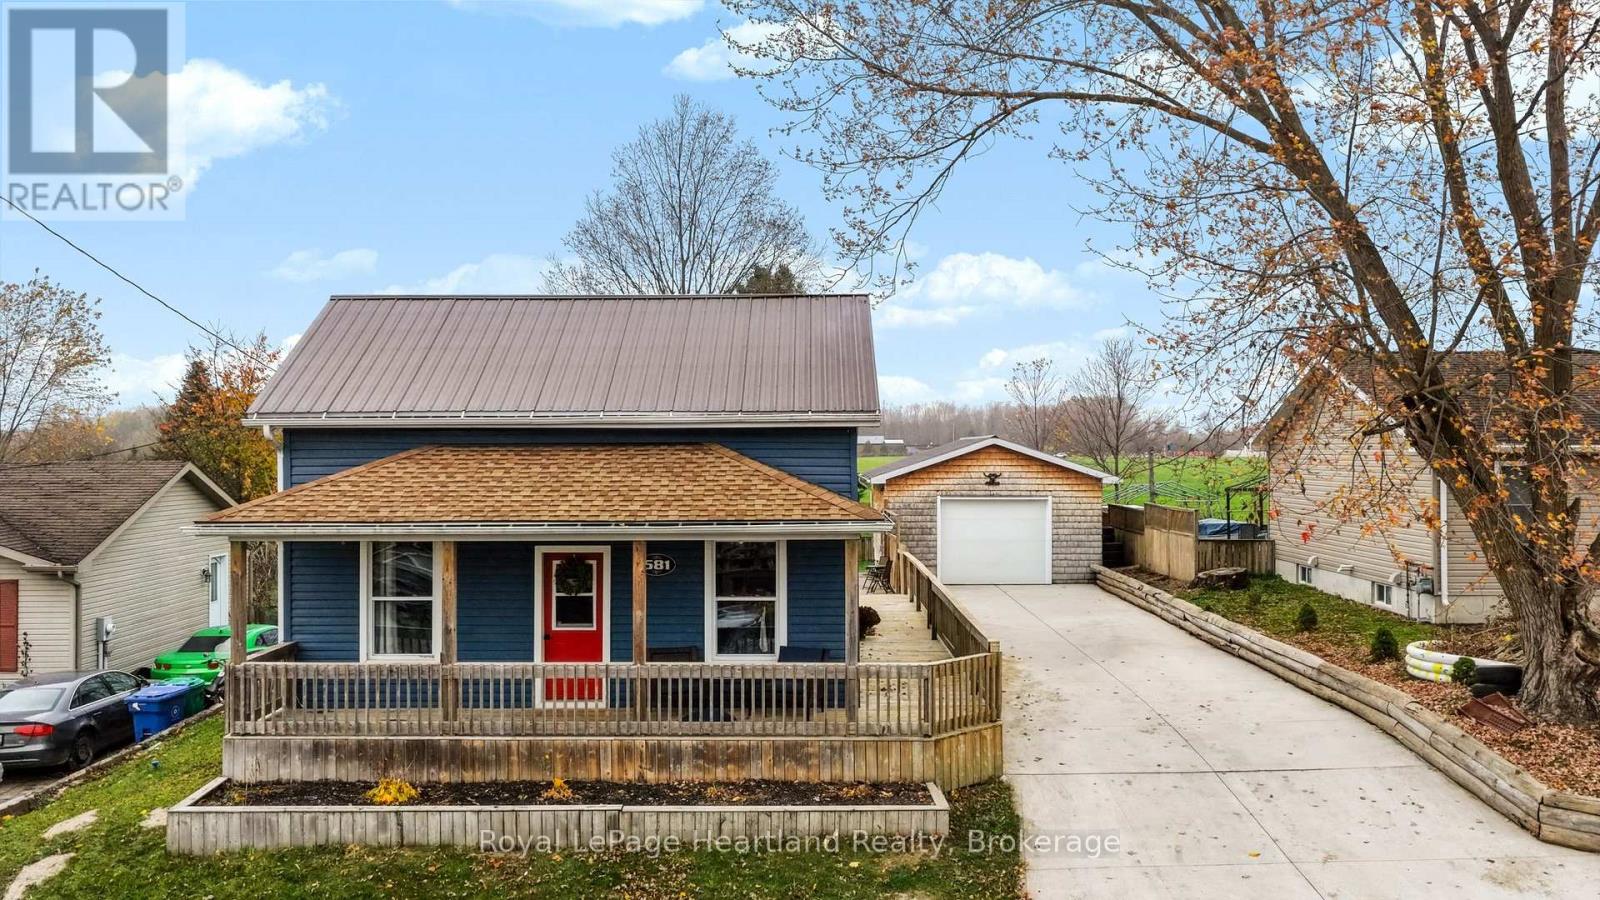
581 QUEEN STREET, North Huron (Blyth), Ontario

$460,000

3 bed · 1 bath

MLS® X14152686

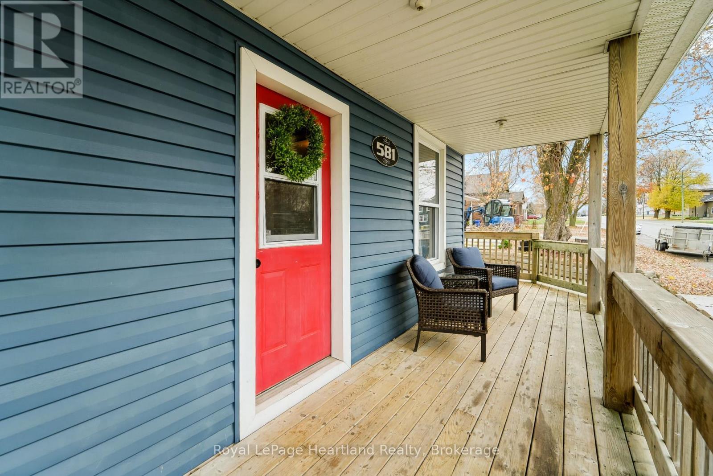
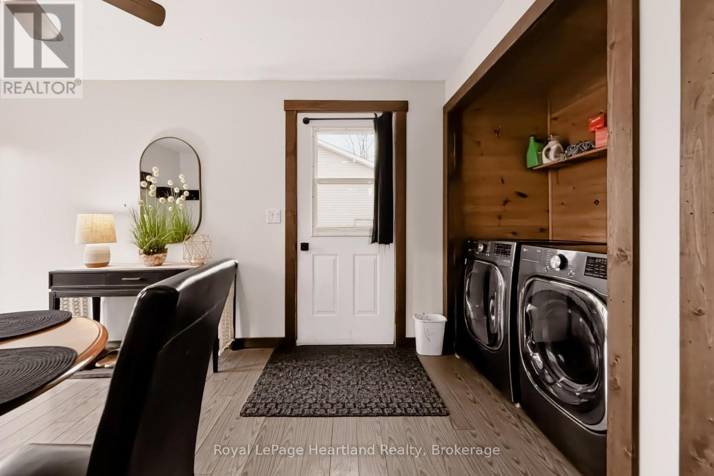
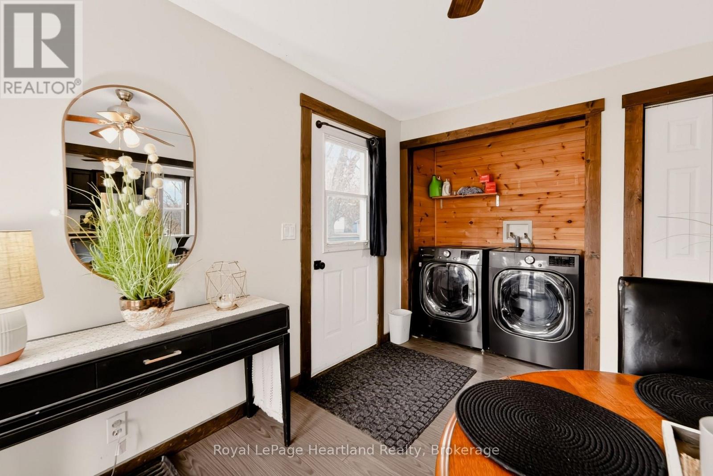
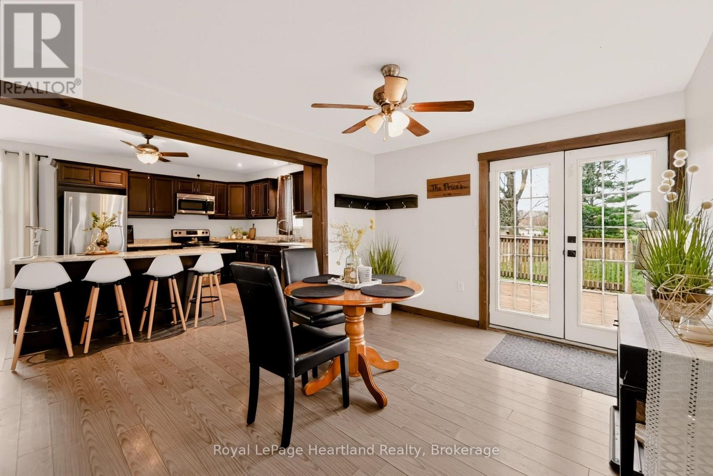
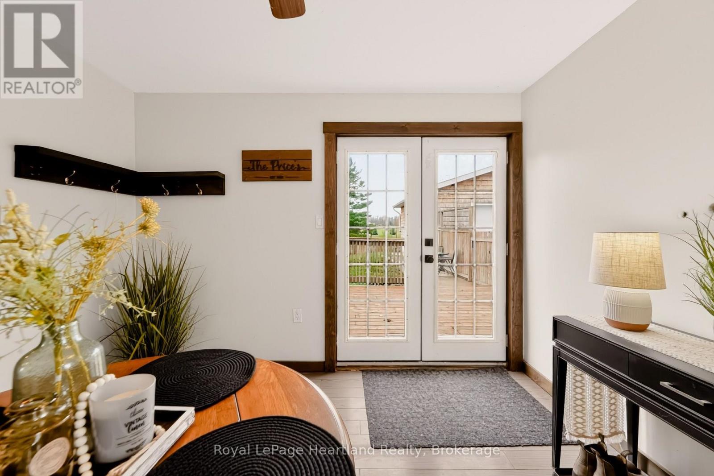
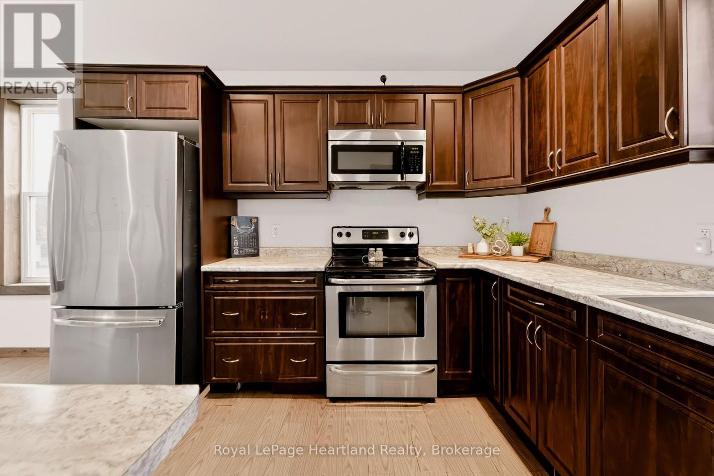
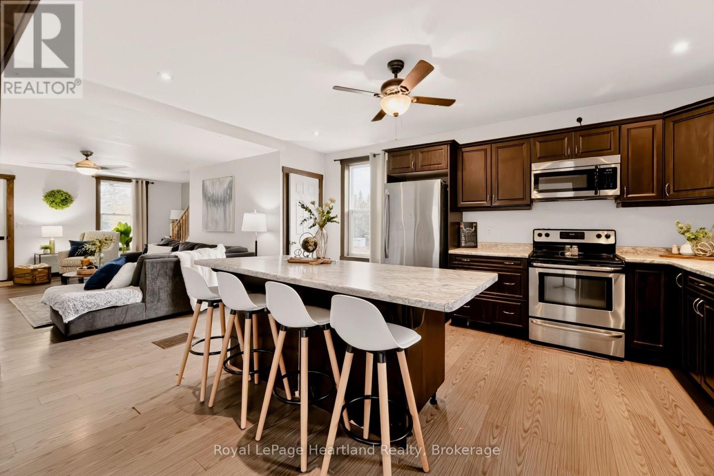
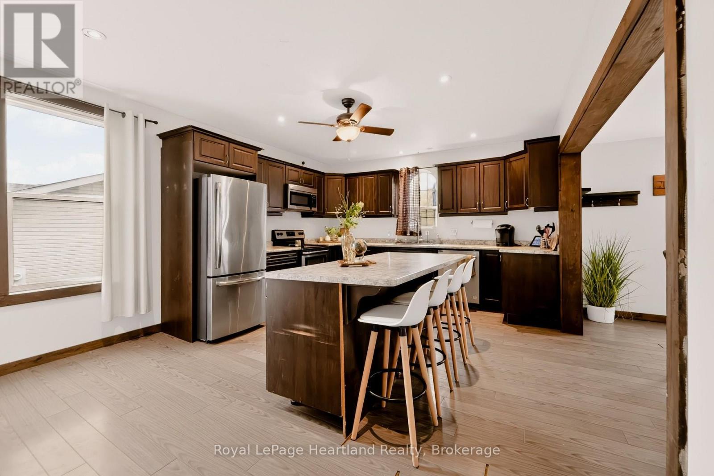
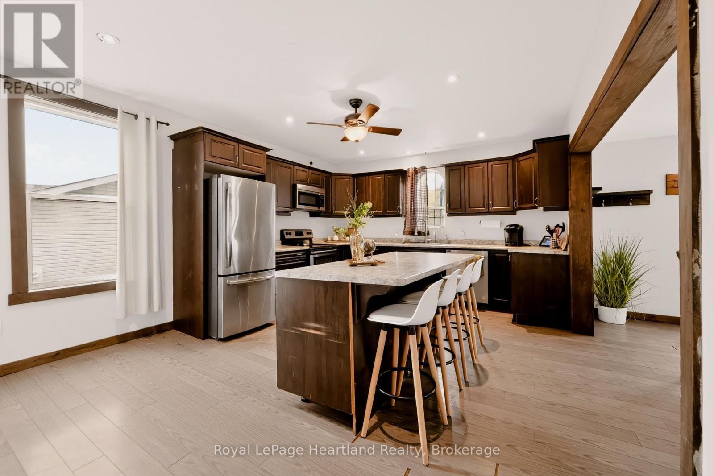
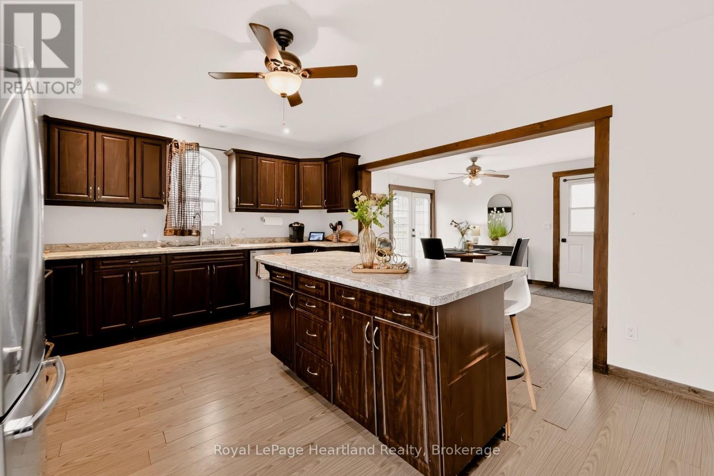
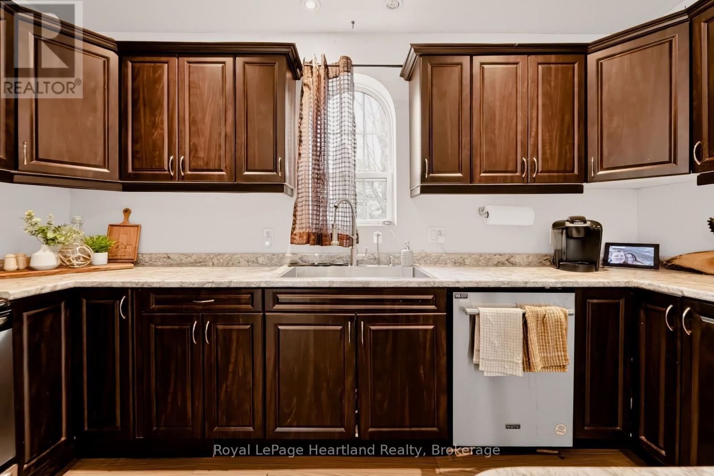
Welcome to 581 Queen St in the charming village of Historic Blyth! This well-kept 3-bedroom home offers a comfortable, functional layout designed for practical daily living. From the moment you arrive, you'll appreciate the welcoming curb appeal and front porch. Inside, bright living spaces are filled with natural light. The main floor features a spacious living area, dining area, main floor laundry and a updated kitchen with plenty of work room and storage. Upstairs, you'll find 2 comfortable bedrooms offering clean, peaceful retreats with the other bedroom located on the main floor.Out back, enjoy a fully fenced yard-ideal for pets, children, or private outdoor relaxation. A standout feature of the property is the heated garage, providing great year-round parking, workshop space, or extra storage out of the winter cold. Located close to local dining, shops, parks, and downtown Blyth amenities.Schedule your private tour today! (id:56426)

MICHELLE NESBITT

Listed by Royal LePage Heartland Realty
The neighbourhood

About the area

Census figures and the live market for the area this home sits in, matched from the property’s own location on the map.

Population
1,065
Median household income
$78,000
Median home value
$400,000
Owner-occupied
68%
Homes for sale
14
Median list price
$509,450

Source: Statistics Canada 2021, LiveBy

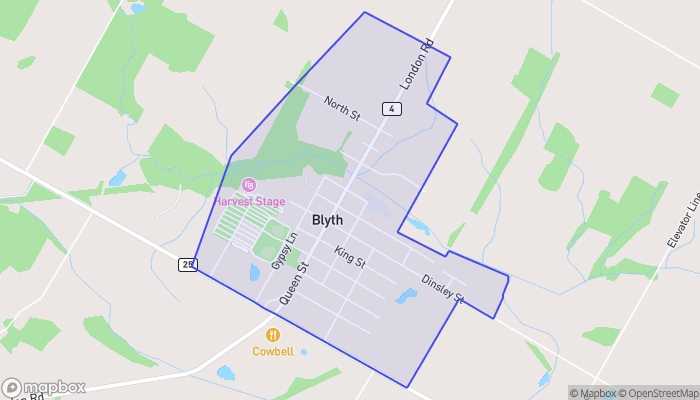
Map of Blyth
Want to see it?

Book a viewing

We cover Orangeville, Mono, Caledon, Shelburne, the rest of Dufferin County and into Wellington County. Call us directly.

Karen McGuffin
Residential Realtor

Karen McGuffin

(519) 216-1956
Keep looking

More in the area

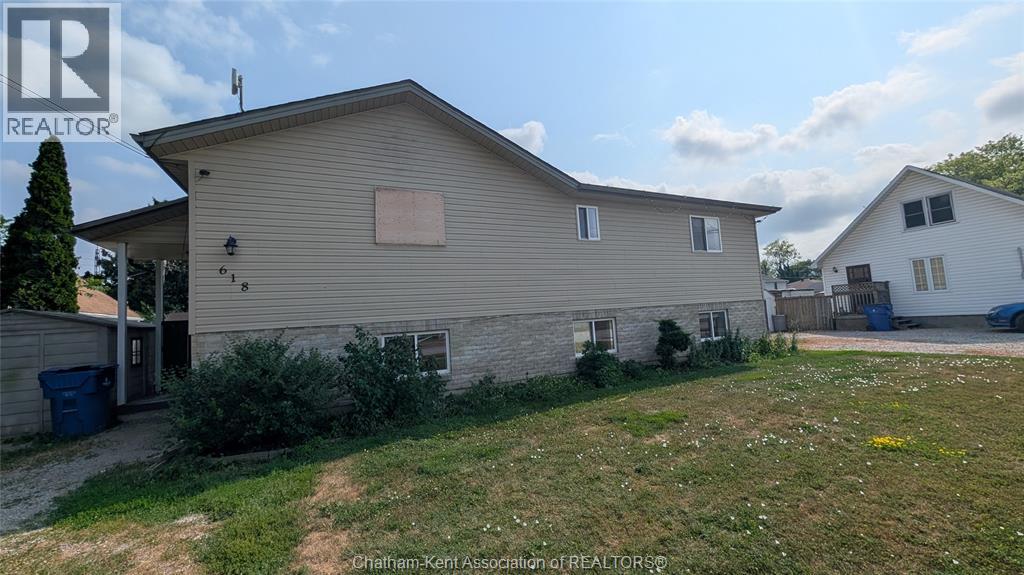
  • 618 Wallace STREET, Wallaceburg

    $349,900

    618 Wallace STREET, Wallaceburg, Ontario

    4 bed · 2 bath

    MLS® 26027243

    Listed by BLUE FOREST REALTY INC.

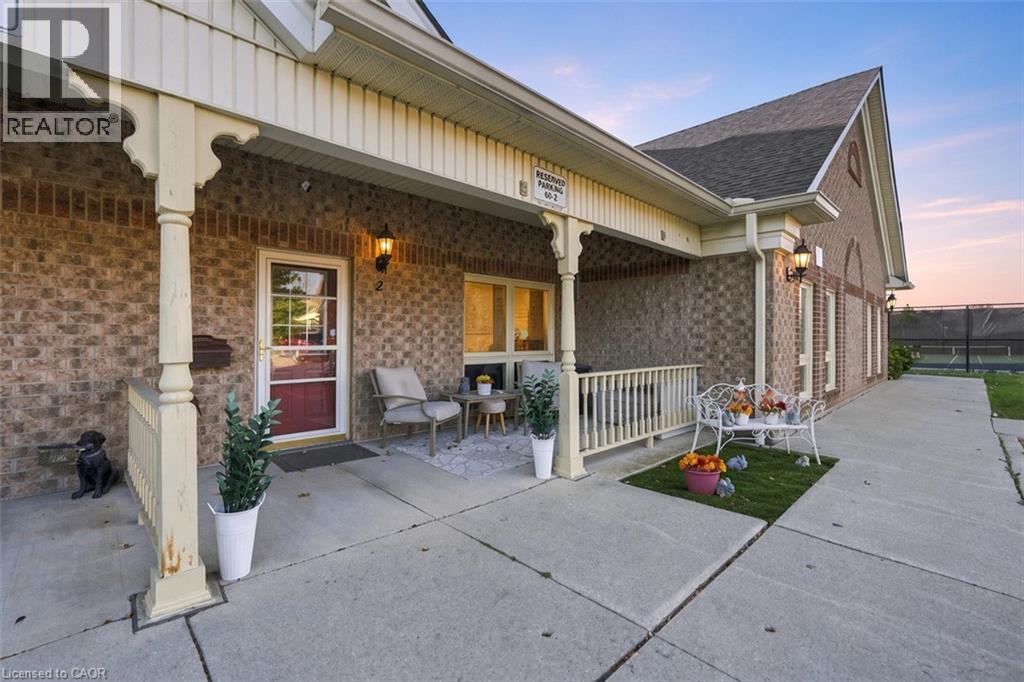
  • 60 NATALIA Avenue Unit# 2, Mount Hope

    $399,900

    60 NATALIA Avenue Unit# 2, Mount Hope, Ontario

    1 bed · 1 bath · 904 sq ft

    MLS® 40876565

    Listed by RE/MAX Escarpment Golfi Realty Inc.

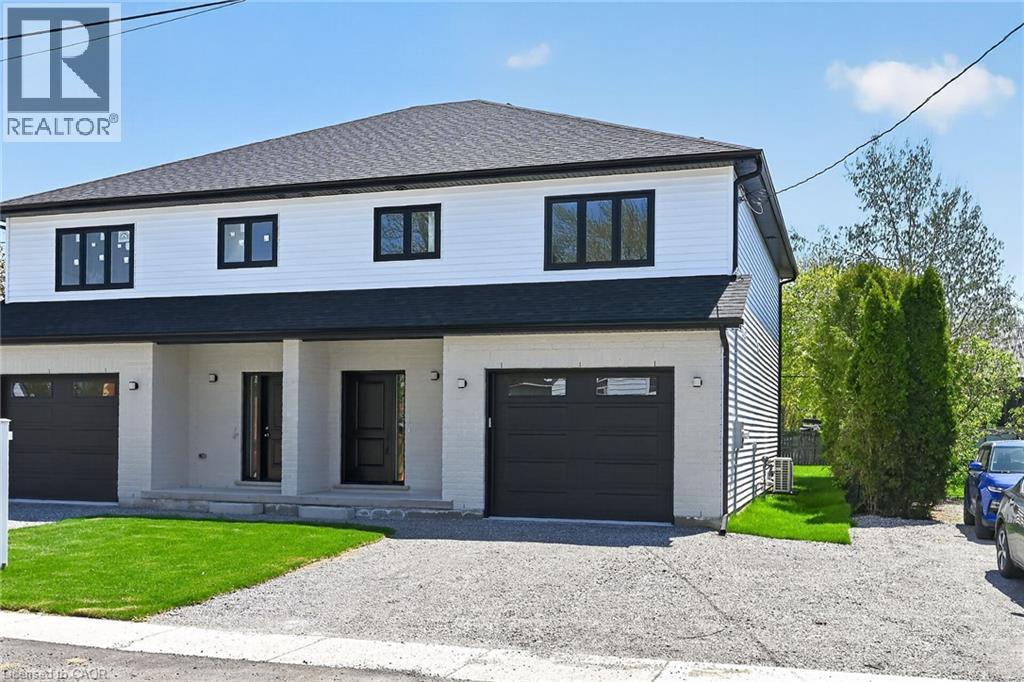
  • 45A HOWARD Street, Hagersville

    Contact for Price

    45A HOWARD Street, Hagersville, Ontario

    3 bed · 3 bath · 1,887 sq ft

    MLS® 40876673

    Listed by RE/MAX Escarpment Realty Inc.

The trademarks REALTOR®, REALTORS®, and the REALTOR® logo are controlled by The Canadian Real Estate Association (CREA) and identify real estate professionals who are members of CREA. The trademarks MLS®, Multiple Listing Service® and the associated logos are owned by CREA and identify the quality of services provided by real estate professionals who are members of CREA.

Powered by REALTOR.ca — view this listing on REALTOR.ca

The trademarks REALTOR®, REALTORS®, and the REALTOR® logo are controlled by The Canadian Real Estate Association (CREA) and identify real estate professionals who are members of CREA. The trademarks MLS®, Multiple Listing Service® and the associated logos are owned by CREA and identify the quality of services provided by real estate professionals who are members of CREA.

Created on Moseik