Skip to content

57 SANTOS DRIVE, Haldimand, Ontario

Contact for Price

3 bed · 3 bath

MLS® X14160508

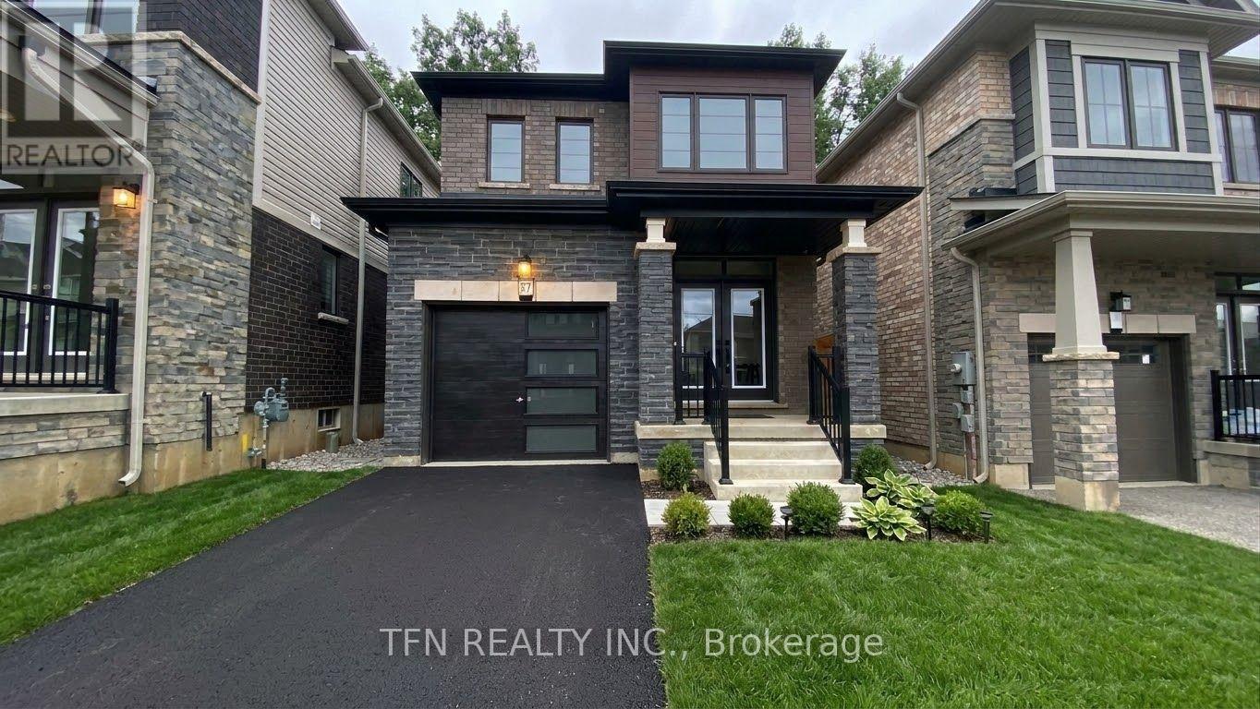
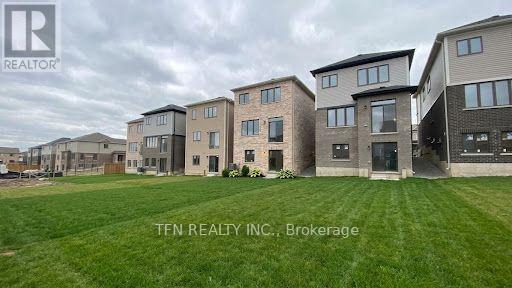
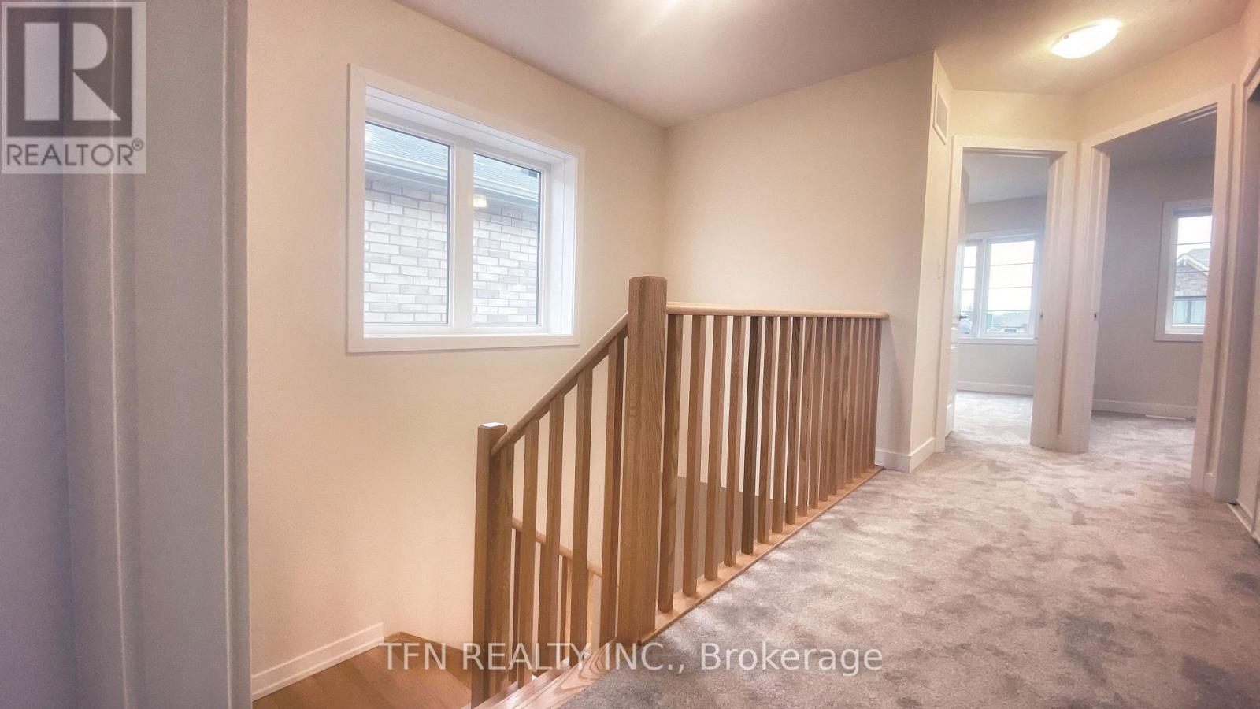
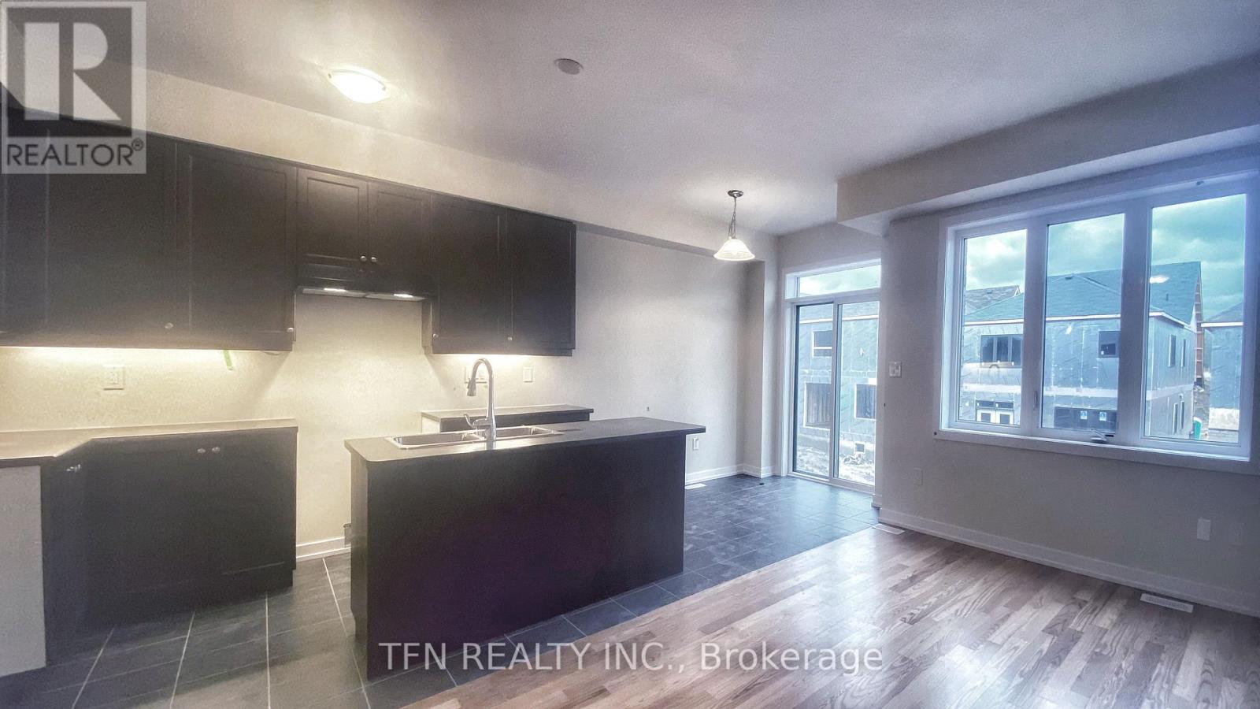
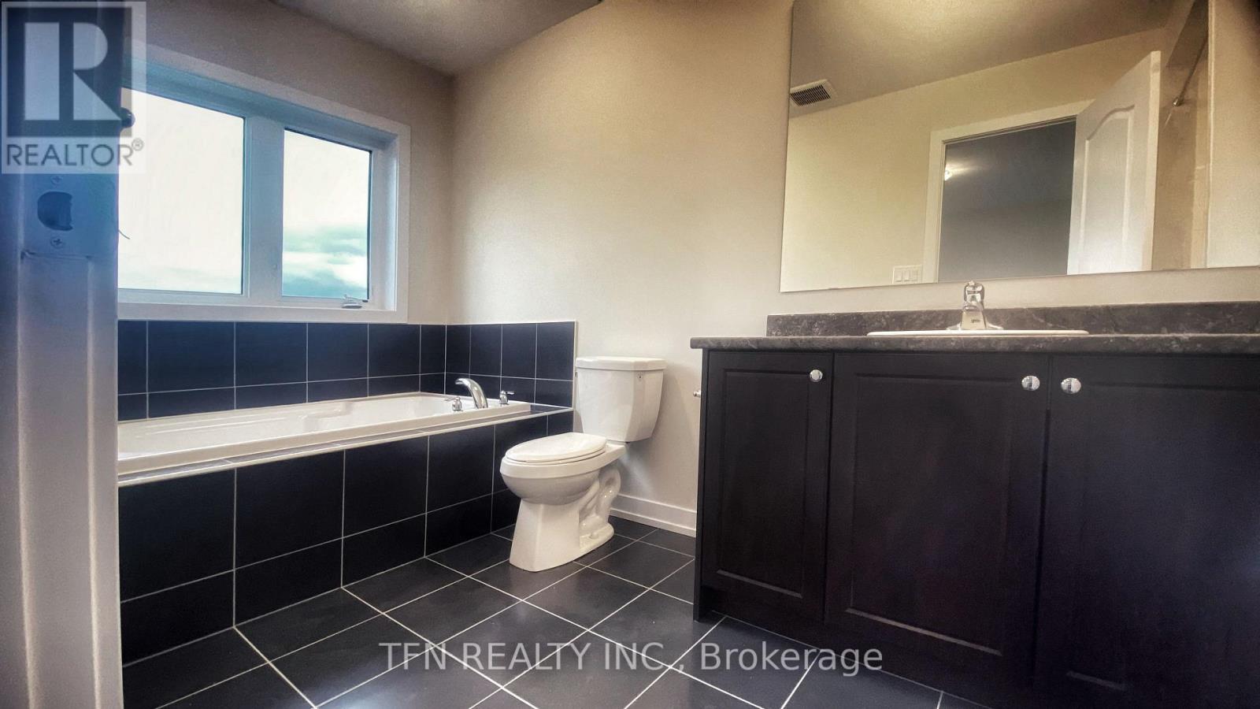
Extraordinary, Detached Home In Caledonia With A View Of The Grand River! This Home Is A Must See! Double Front Entry Doors Lead To An Interior Featuring 9 Ft Ceilings And Engineered Hardwood On The Main Floor. The *Walkout* Basement Is A One Of A Kind In The Subdivision With High Ceilings And Huge Look Out Windows . The Primary Bedroom Has A Beautiful Ensuite With A Soaker Tub And Walk In Closet. Included with Lease: fridge, stove, dishwasher, washer, dryer. Tenant responsible to pay all utilities: Hydro, Gas, Municipal Water and Hot Water (id:56426)

NASTASIA NICOLETTE HARRIS

Listed by TFN REALTY INC.

The neighbourhood

About the area

Census figures and the live market for the area this home sits in, matched from the property’s own location on the map.

Want to see it?

Book a viewing

We cover Orangeville, Mono, Caledon, Shelburne, the rest of Dufferin County and into Wellington County. Call us directly.

Karen McGuffin
Residential Realtor

Karen McGuffin

(519) 216-1956
Keep looking

More in the area

  • 1 SIXTH Street, Grimsby

    $979,900

    1 SIXTH Street, Grimsby, Ontario

    3 bed · 2 bath · 1,365 sq ft

    MLS® 40877067

    Listed by Coldwell Banker Community Professionals

  • 6045 ERNEST Crescent Unit# BMST, Niagara Falls

    Contact for Price

    6045 ERNEST Crescent Unit# BMST, Niagara Falls, Ontario

    1 bath · 450 sq ft

    MLS® 40877145

    Listed by Re/Max Realty Services Inc

  • 57 SANTOS DRIVE, Haldimand

    Contact for Price

    57 SANTOS DRIVE, Haldimand, Ontario

    3 bed · 3 bath

    MLS® X14160508

    Listed by TFN REALTY INC.

The trademarks REALTOR®, REALTORS®, and the REALTOR® logo are controlled by The Canadian Real Estate Association (CREA) and identify real estate professionals who are members of CREA. The trademarks MLS®, Multiple Listing Service® and the associated logos are owned by CREA and identify the quality of services provided by real estate professionals who are members of CREA.

Powered by REALTOR.ca — view this listing on REALTOR.ca

The trademarks REALTOR®, REALTORS®, and the REALTOR® logo are controlled by The Canadian Real Estate Association (CREA) and identify real estate professionals who are members of CREA. The trademarks MLS®, Multiple Listing Service® and the associated logos are owned by CREA and identify the quality of services provided by real estate professionals who are members of CREA.