Skip to content

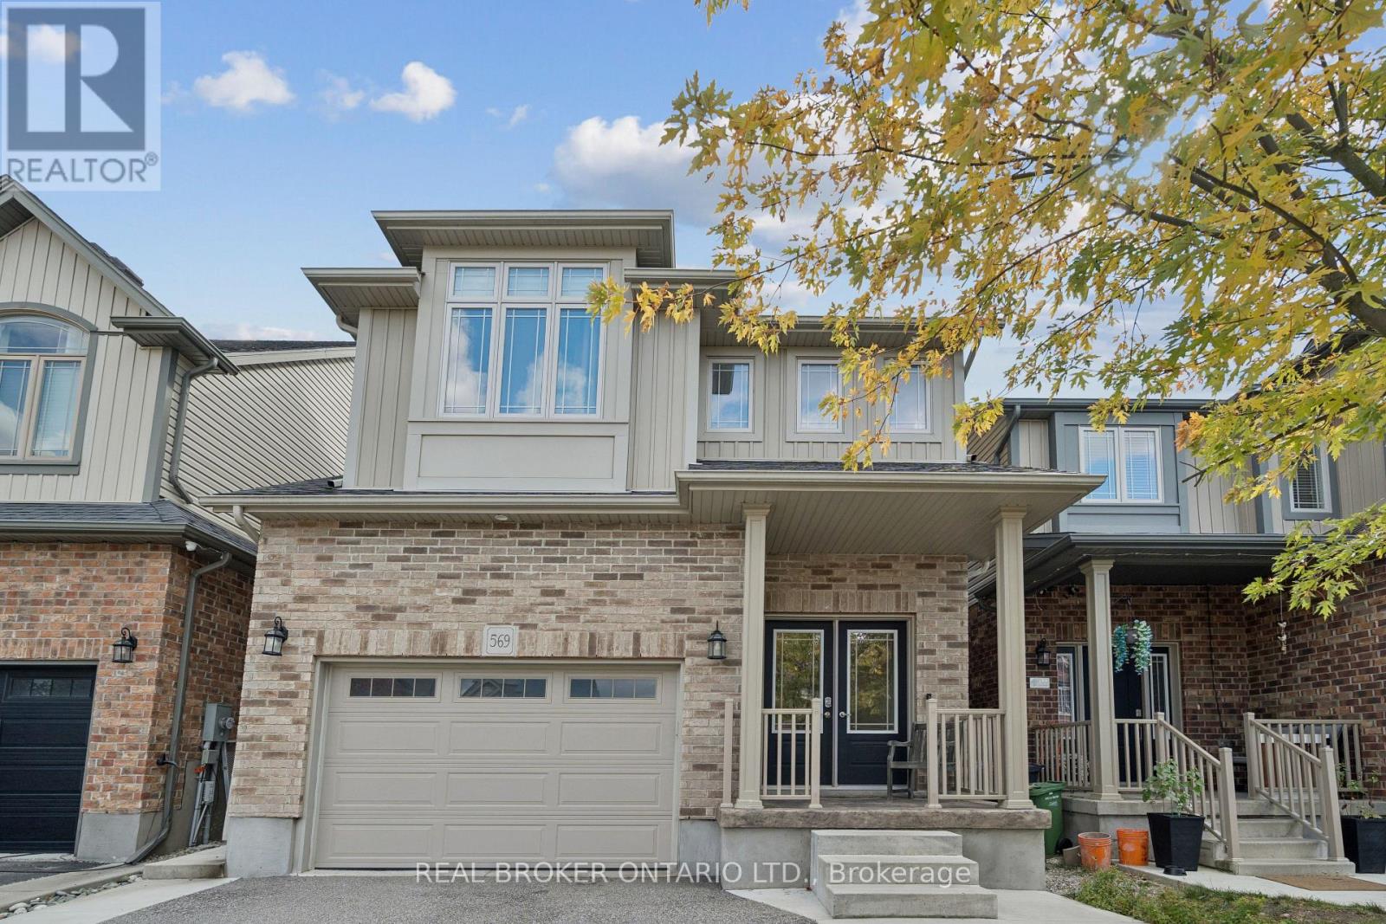
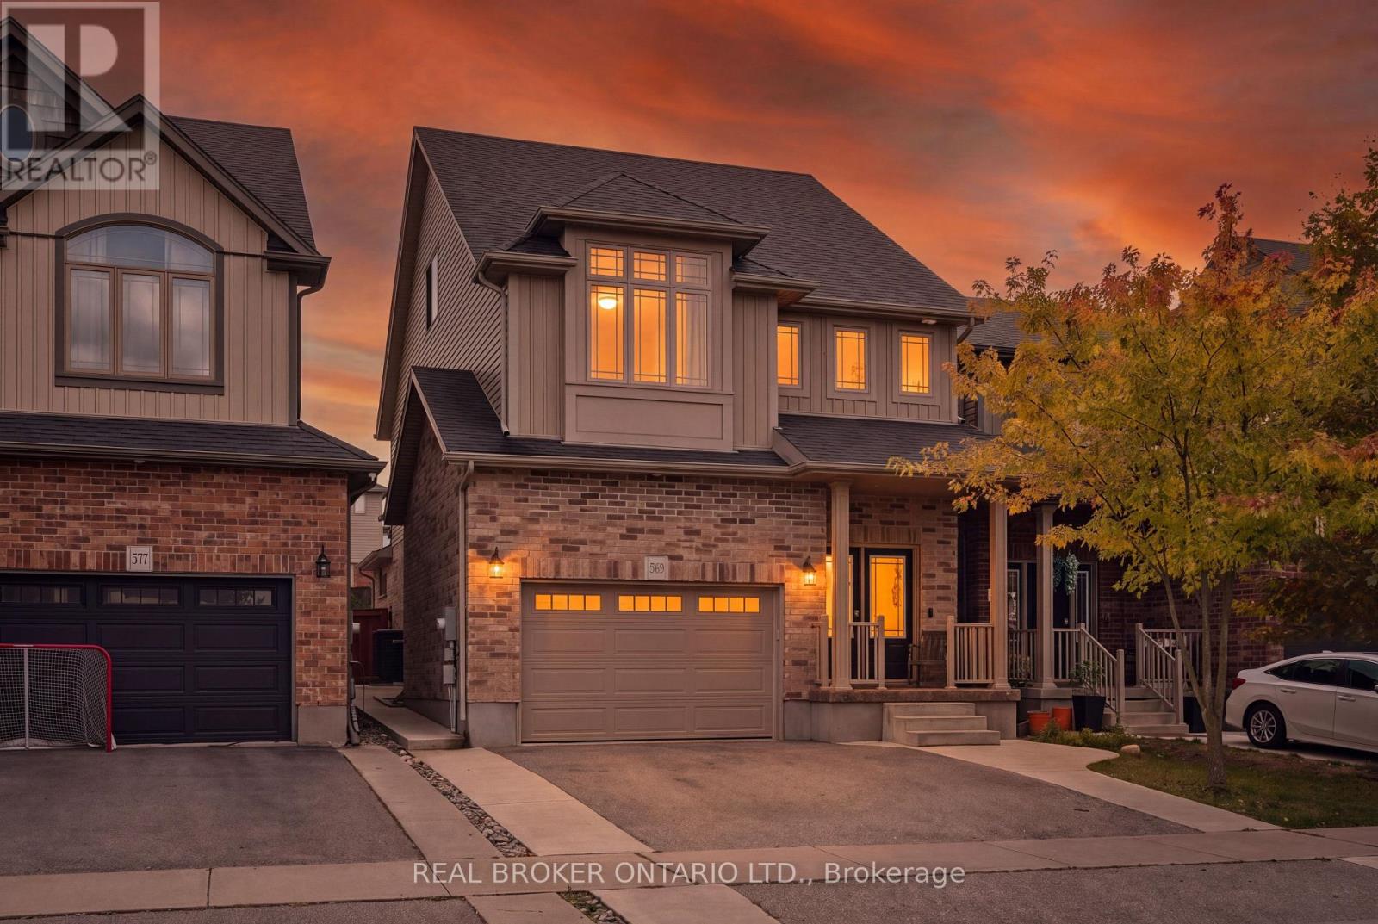
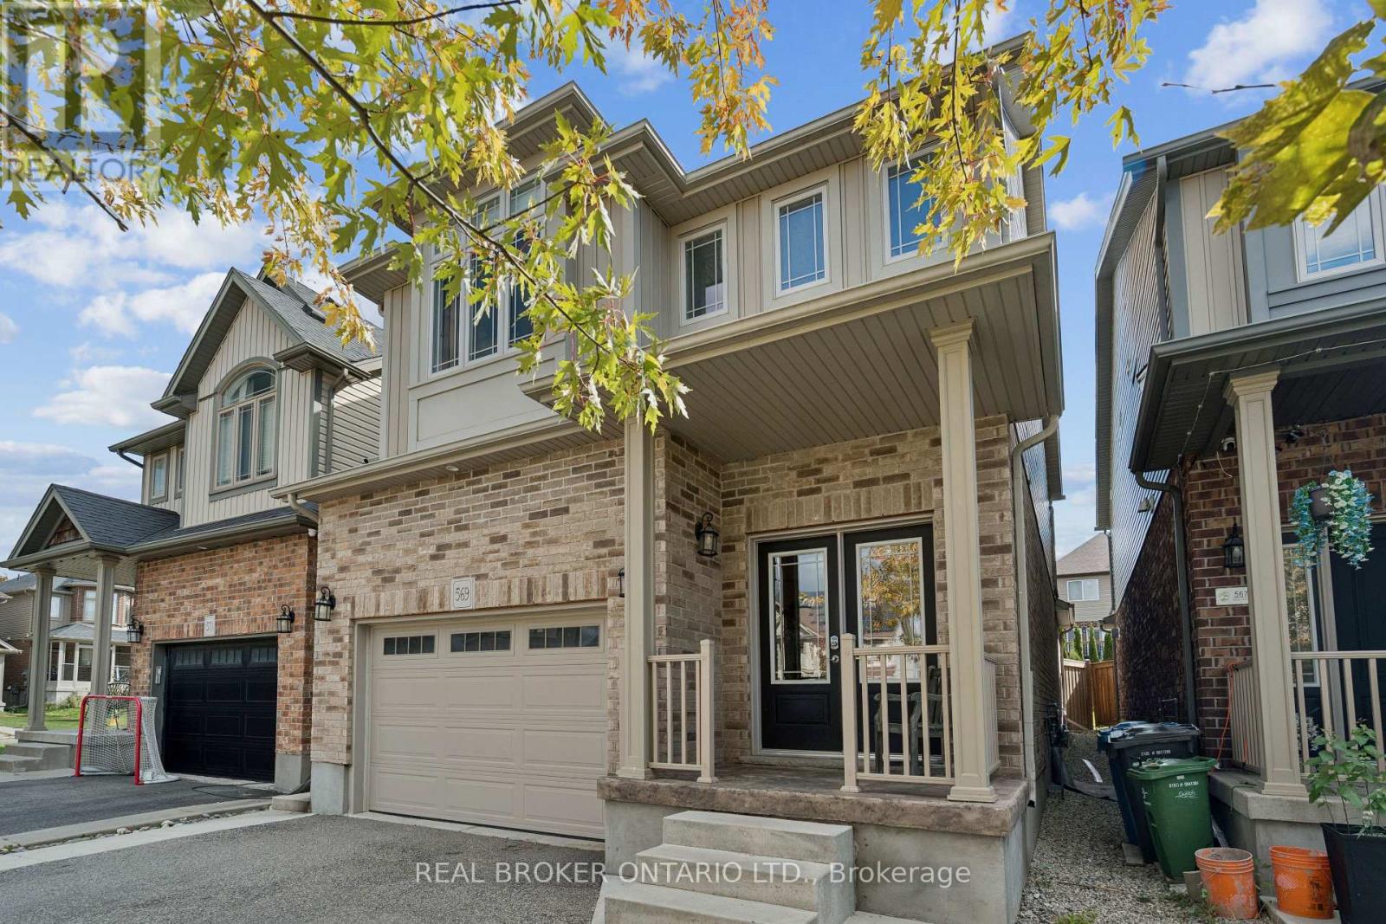
569 STARWOOD DRIVE, Guelph (Grange Road), Ontario

$919,999

4 bed · 4 bath

MLS® X14164526

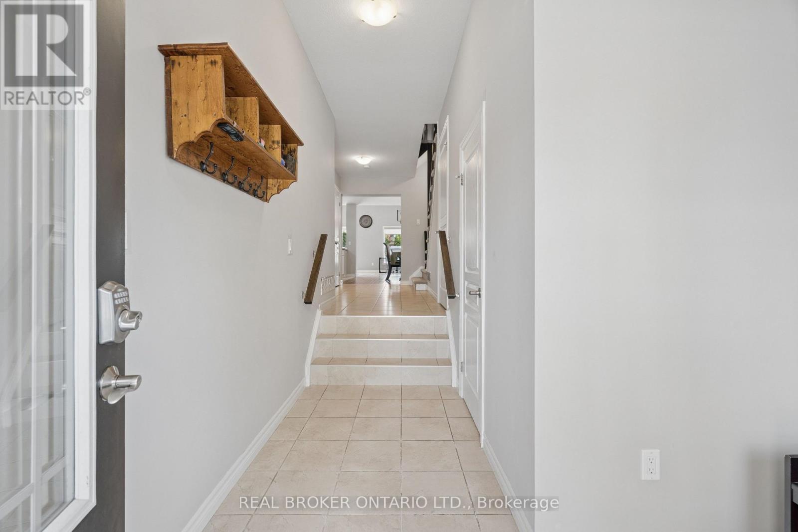
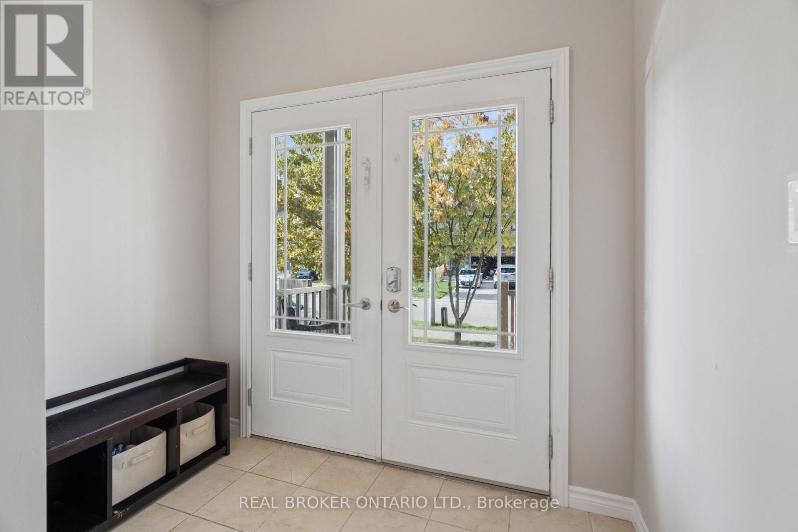
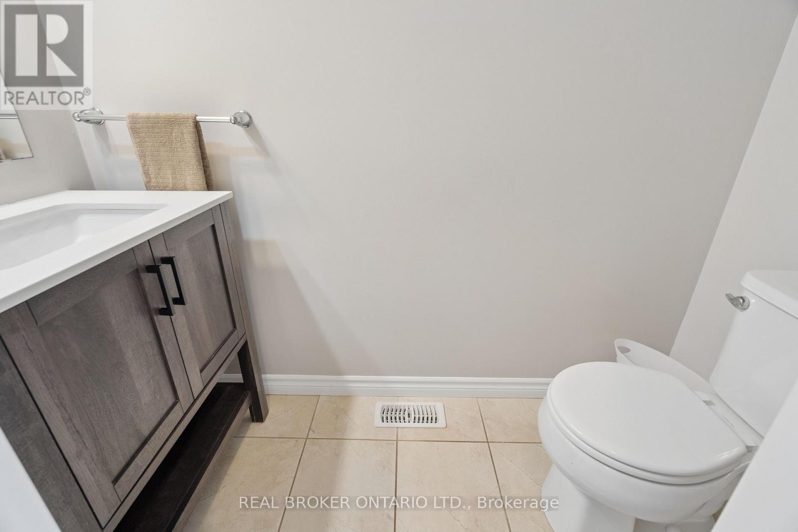
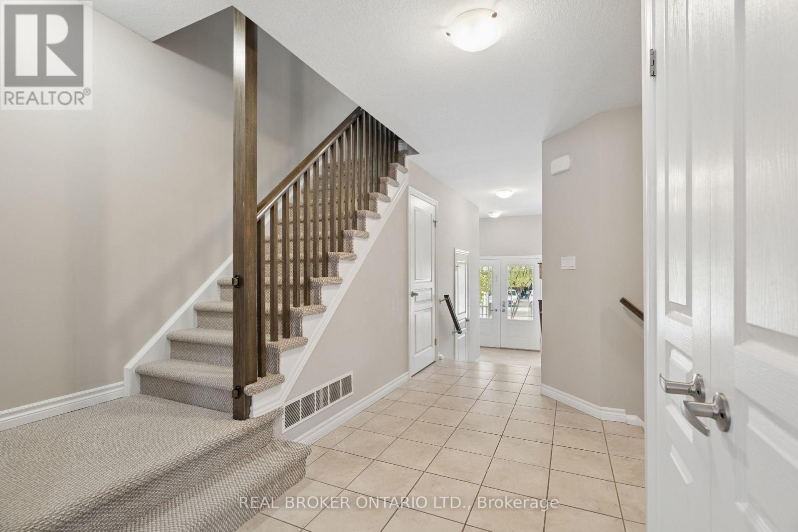
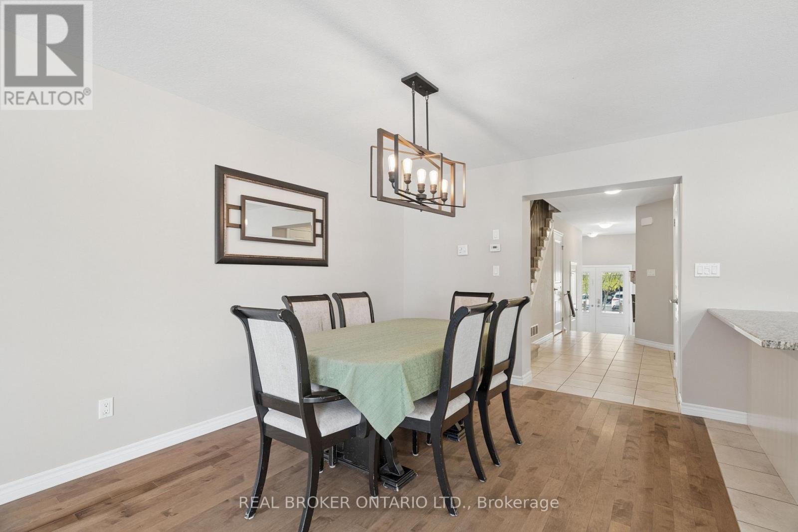
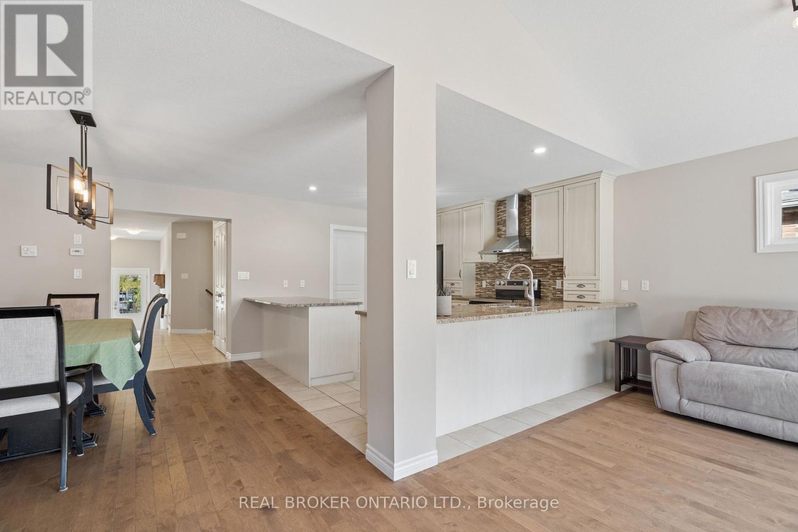
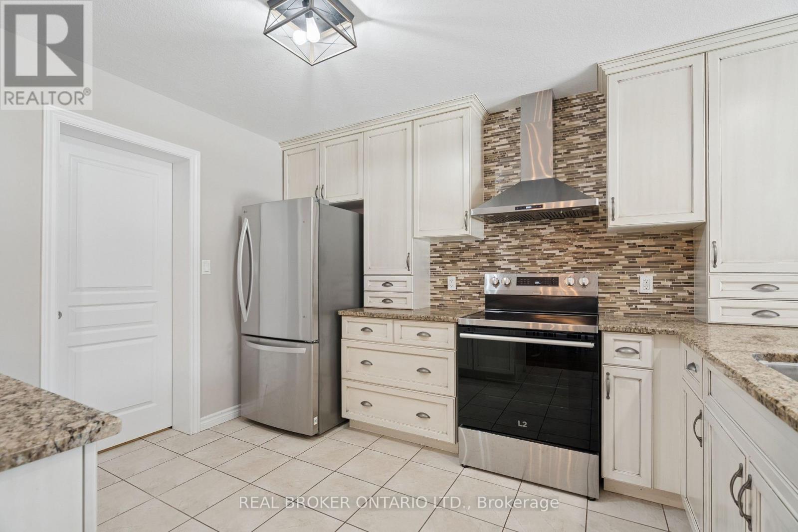
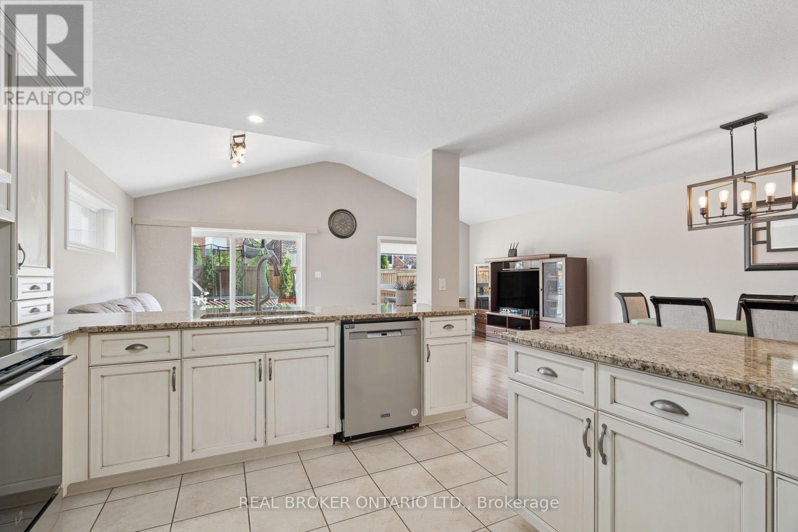
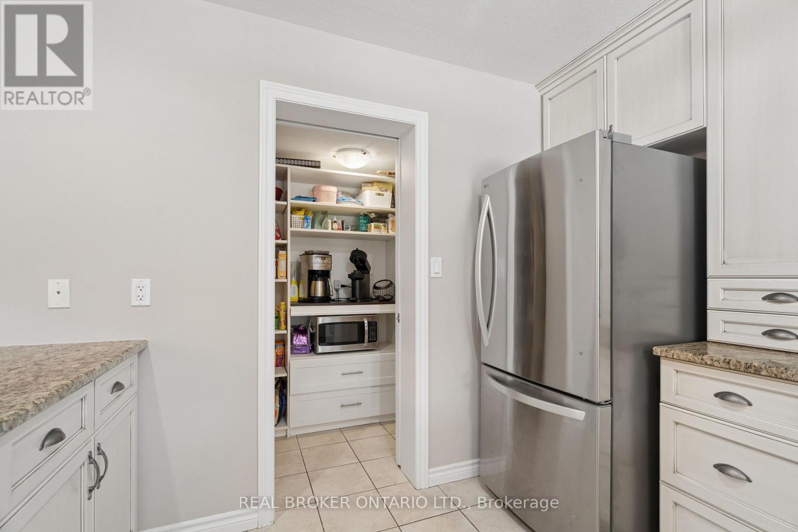
3 BEDROOMS! 4 BATHROOMS! FINISHED BASEMENT! LOFT! Welcome to 569 Starwood Drive in Guelph! This well-maintained two-storey home offers a functional layout with plenty of living space for the whole family, including a finished basement and a versatile upper-level loft. The main floor features a spacious kitchen with stainless steel appliances, plenty of cabinetry and counter space, and an open view into the living room. The bright living area features vaulted ceilings and a walkout to the backyard, while a separate dining area and convenient 2-piece bathroom complete the main level. Upstairs, the primary bedroom features a walk-in closet and a spacious 5-piece ensuite with double sinks and a glass-enclosed shower. Two additional bedrooms, second-floor laundry and a versatile loft provide plenty of flexibility for a growing family. The loft offers additional living space and could easily serve as a home office, playroom or additional bedroom. The finished basement adds even more usable space, featuring a large recreation room, plenty of room for entertaining or relaxing, and an additional 2-piece bathroom. Outside, the fully fenced, low-maintenance backyard is designed for enjoyment, featuring a raised deck, interlocking stone patio and hot tub. With minimal upkeep required, it's a great space for entertaining, spending time with family or simply relaxing outdoors. Located in an established Guelph neighbourhood close to parks, schools, shopping and everyday amenities, 569 Starwood Drive offers a great combination of space, functionality and comfortable family living. (id:56426)

TYLER STEWART DAWE

Listed by REAL BROKER ONTARIO LTD.

The neighbourhood

About the area

Census figures and the live market for the area this home sits in, matched from the property’s own location on the map.

Want to see it?

Book a viewing

We cover Orangeville, Mono, Caledon, Shelburne, the rest of Dufferin County and into Wellington County. Call us directly.

Karen McGuffin
Residential Realtor

Karen McGuffin

(519) 216-1956
Keep looking

More in the area

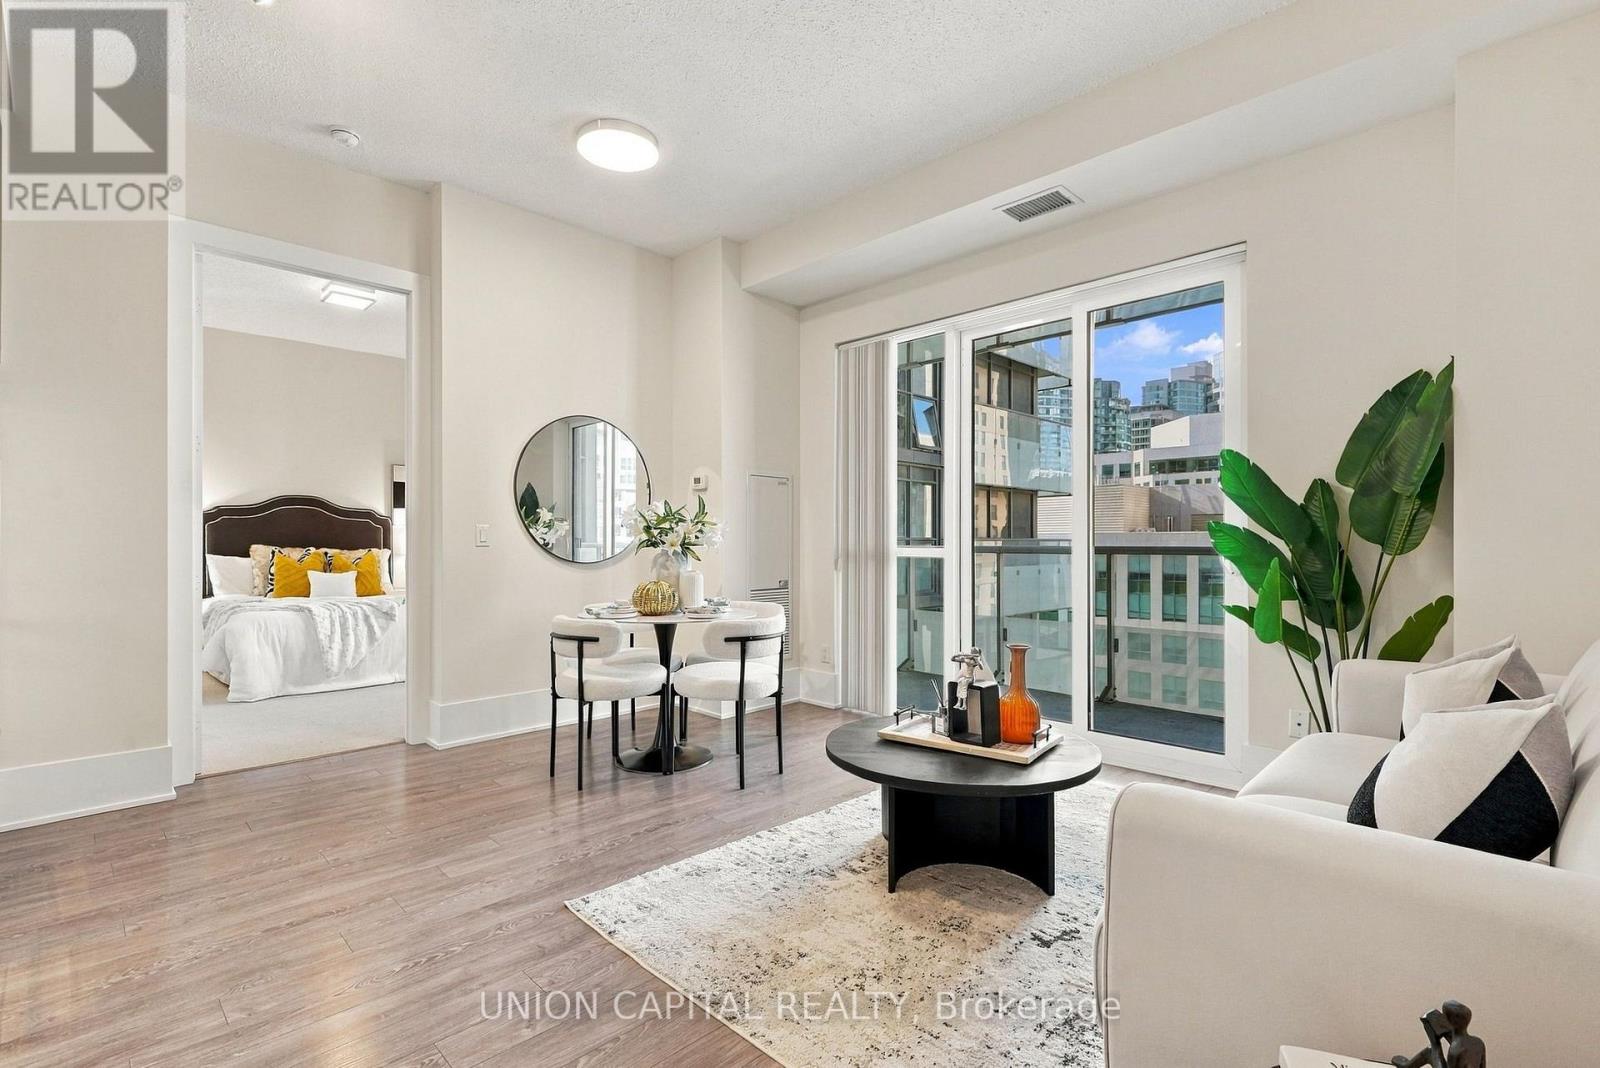
  • 1017 - 20 JOHN STREET, Toronto (Waterfront Communities)

    $499,900

    1017 - 20 JOHN STREET, Toronto (Waterfront Communities), Ontario

    1 bed · 1 bath

    MLS® C14165066

    Listed by UNION CAPITAL REALTY

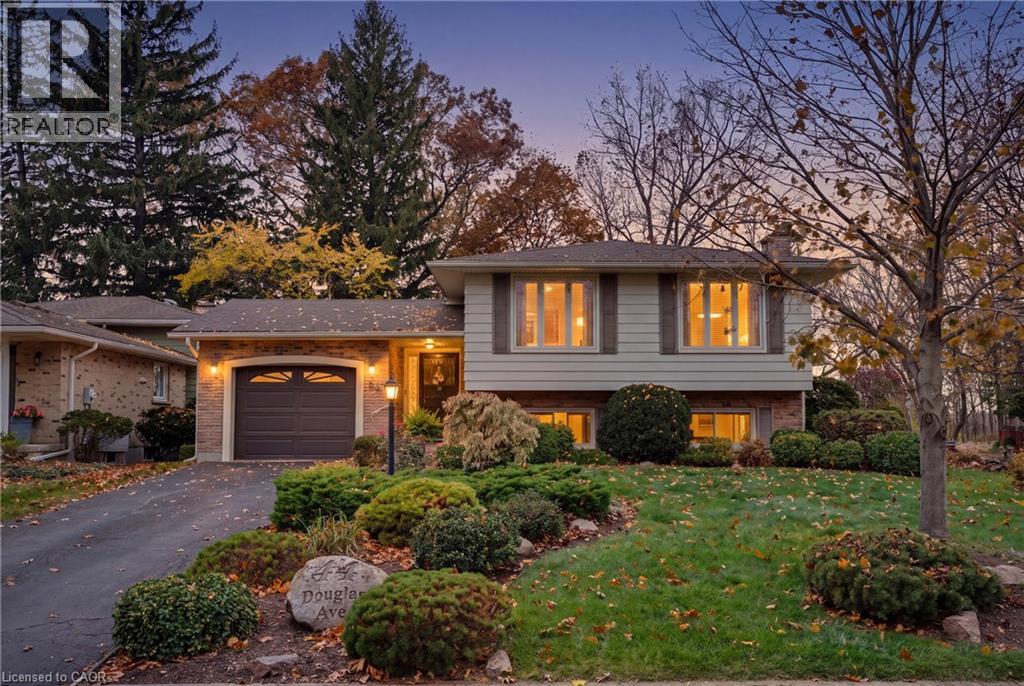
  • 44 DOUGLAS Avenue, Simcoe

    $549,800

    44 DOUGLAS Avenue, Simcoe, Ontario

    4 bed · 2 bath · 1,922 sq ft

    MLS® 40877342

    Listed by Keller Williams Complete Realty

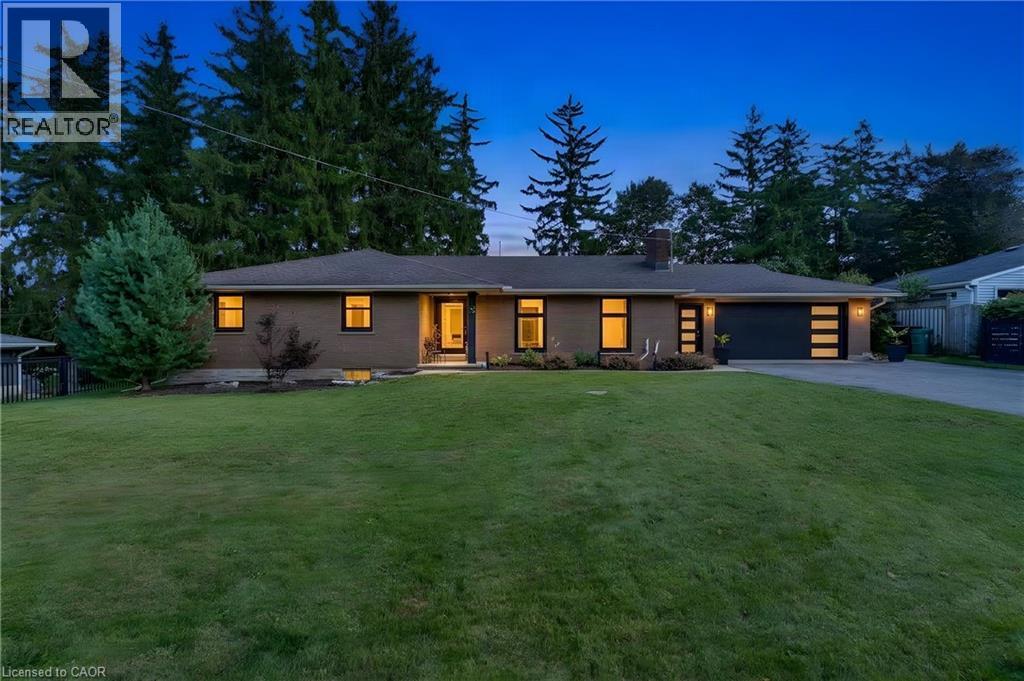
  • 7 SHADYWOOD Lane, Cambridge

    $899,900

    7 SHADYWOOD Lane, Cambridge, Ontario

    4 bed · 3 bath · 2,970 sq ft

    MLS® 40877408

    Listed by Re/Max Twin City Realty Inc.

The trademarks REALTOR®, REALTORS®, and the REALTOR® logo are controlled by The Canadian Real Estate Association (CREA) and identify real estate professionals who are members of CREA. The trademarks MLS®, Multiple Listing Service® and the associated logos are owned by CREA and identify the quality of services provided by real estate professionals who are members of CREA.

Powered by REALTOR.ca — view this listing on REALTOR.ca

The trademarks REALTOR®, REALTORS®, and the REALTOR® logo are controlled by The Canadian Real Estate Association (CREA) and identify real estate professionals who are members of CREA. The trademarks MLS®, Multiple Listing Service® and the associated logos are owned by CREA and identify the quality of services provided by real estate professionals who are members of CREA.