Skip to content

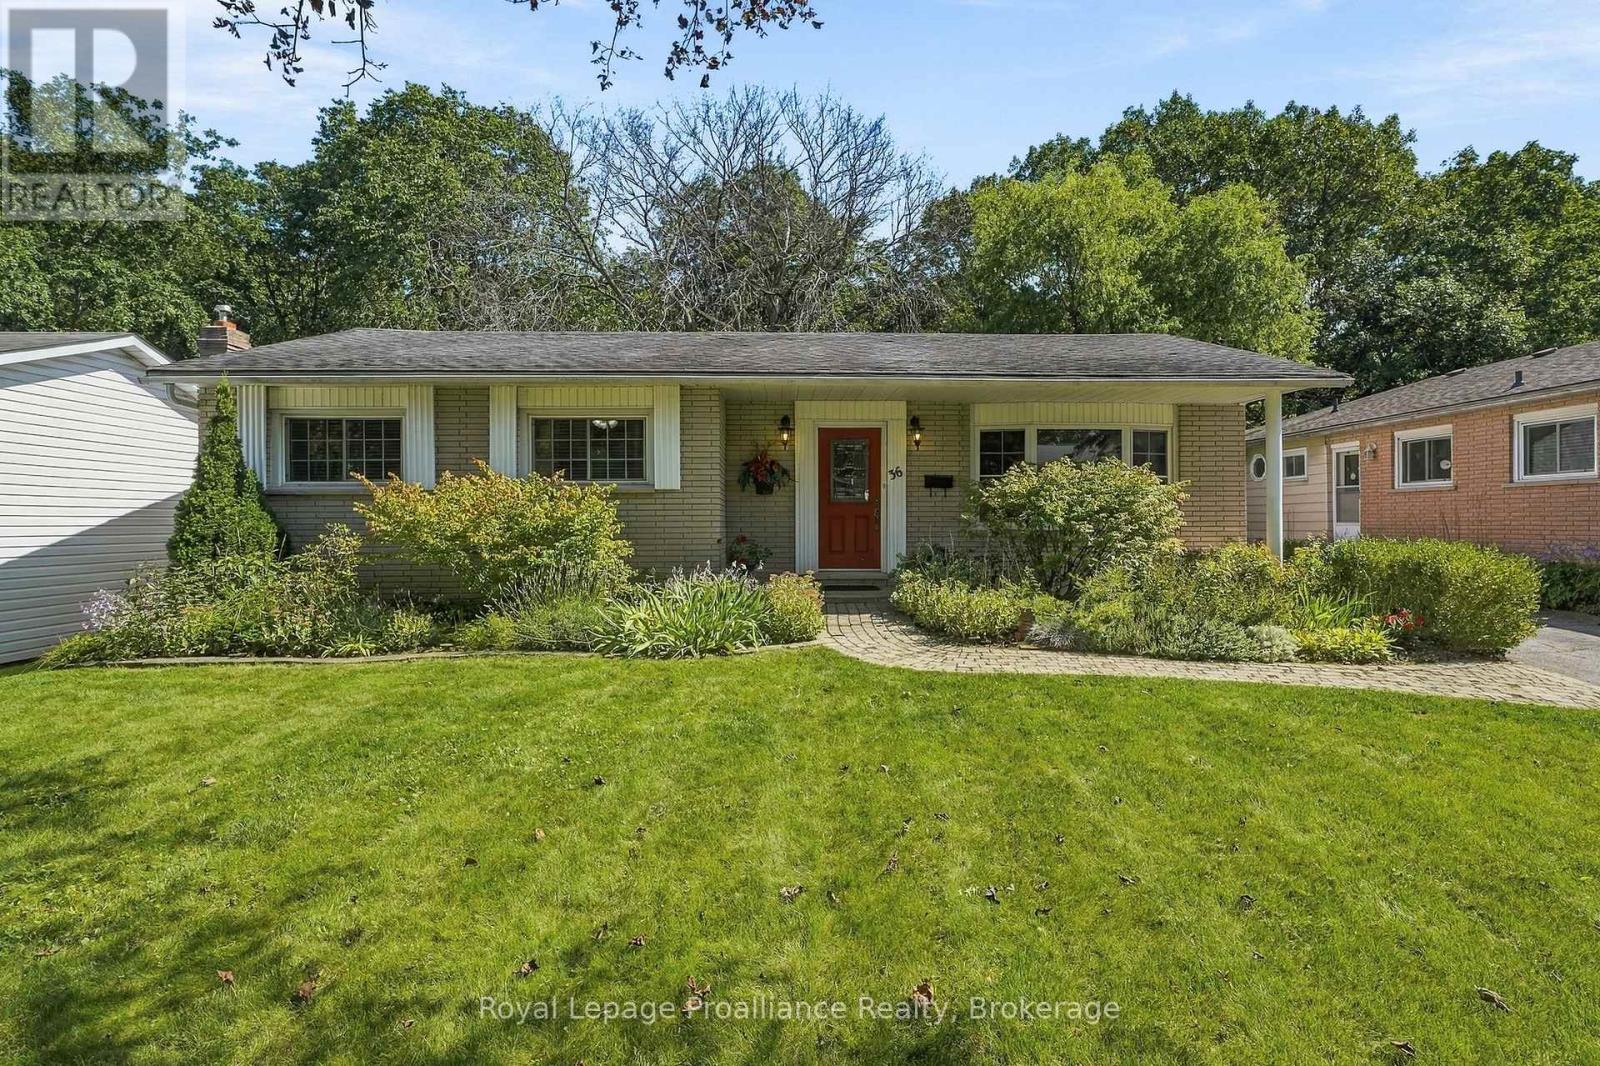
36 PARKVIEW HEIGHTS, Quinte West (Trenton Ward), Ontario

$459,900

4 bed · 2 bath

MLS® X14164658

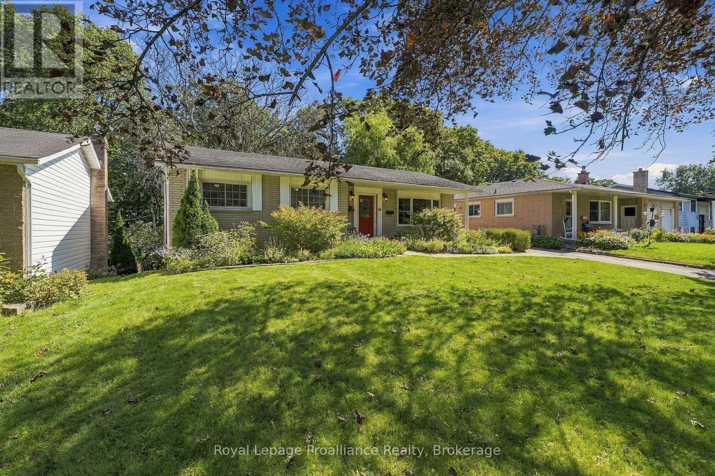
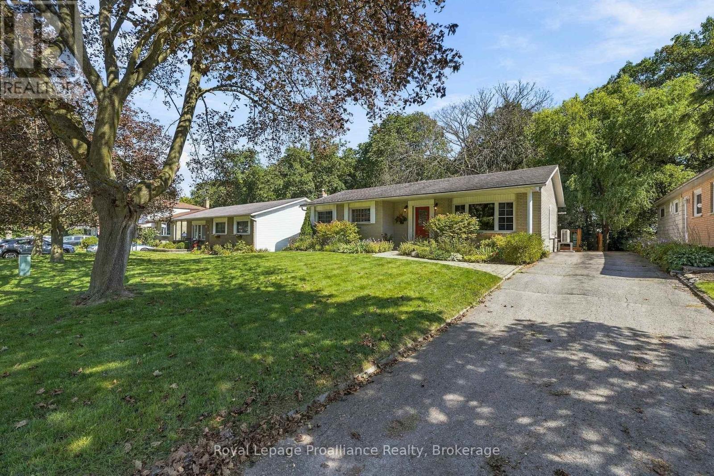
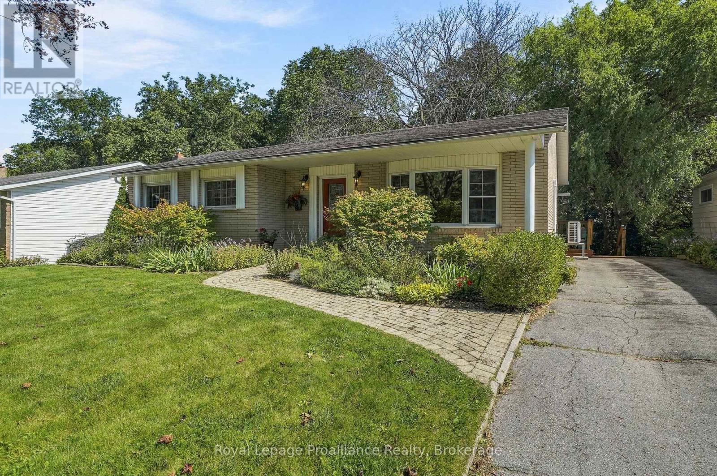
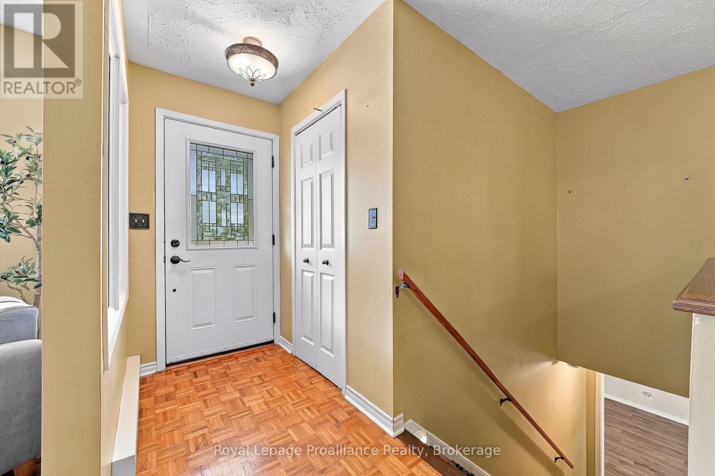
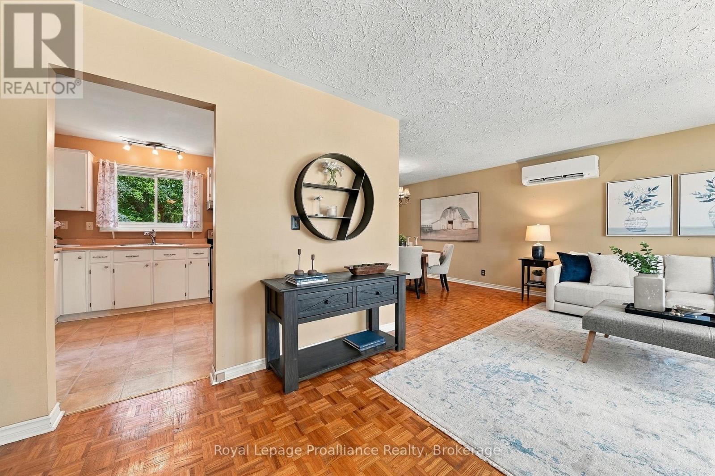
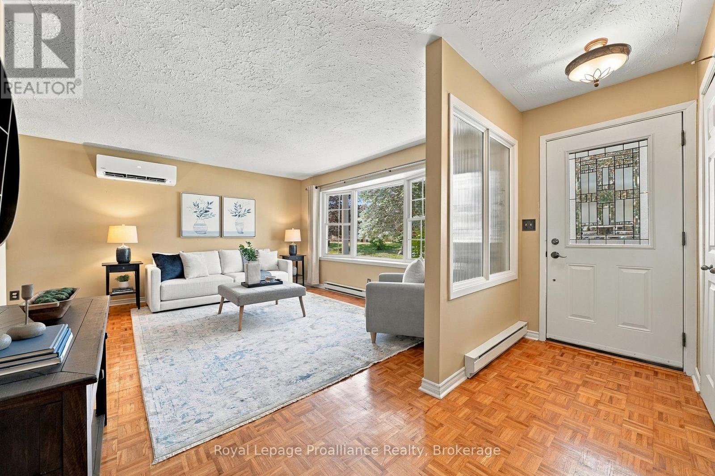
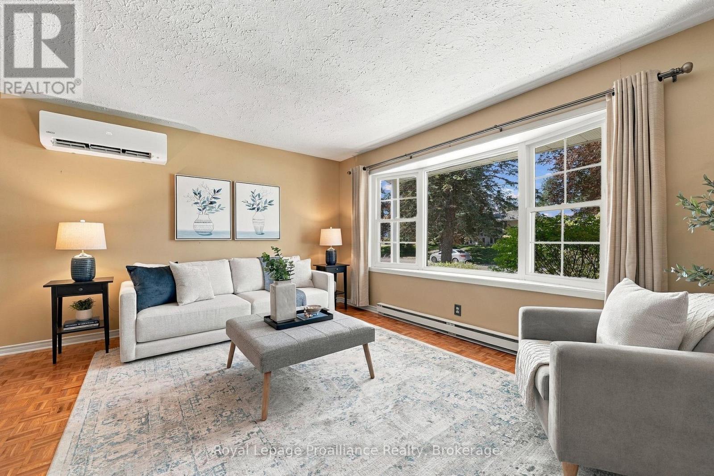
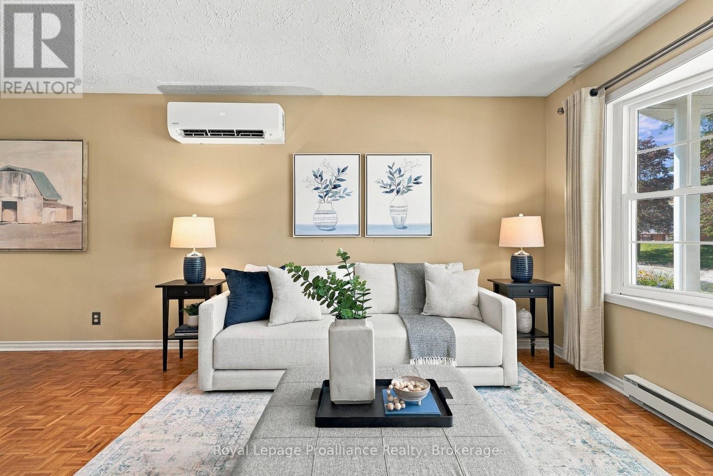
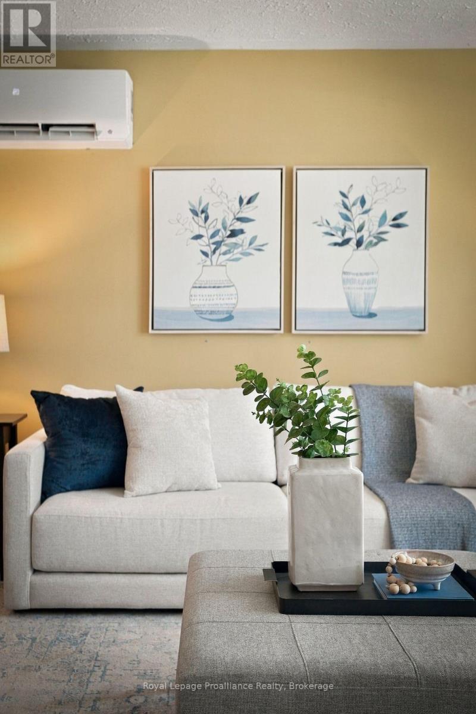
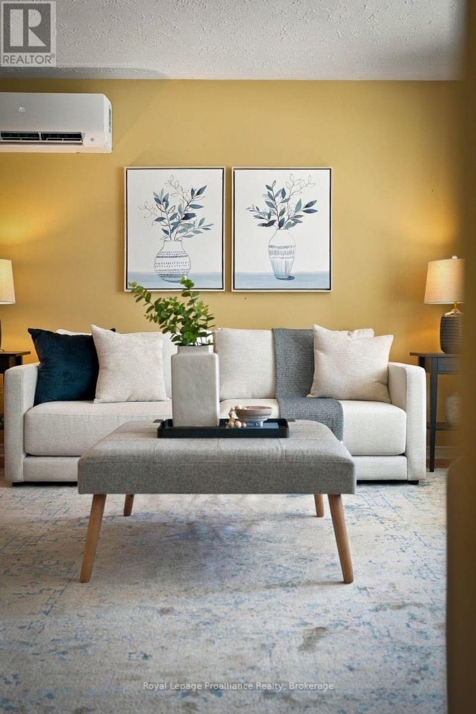
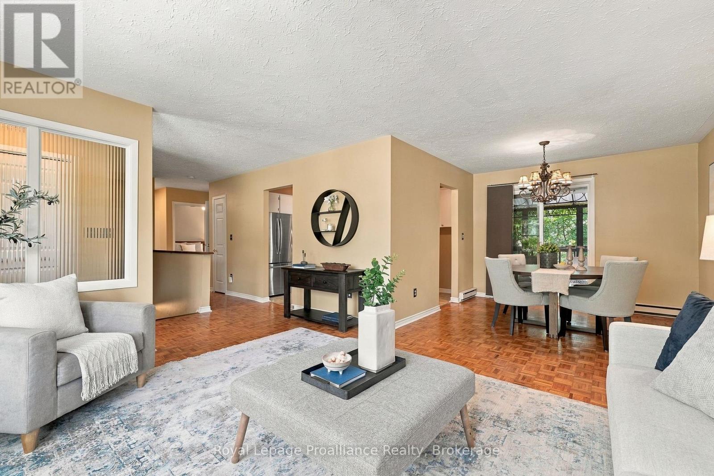
Lovely 3 bedroom all brick bungalow situated on a beautiful ravine lot in a popular West End Community. Great flow to the main floor with the dining room open to the living room . The dining room has patio doors to a screened in 3 season room and an open deck area overlooking the treed ravine. Timeless classic hardwood floors throughout, newer heat pump Eatin kitchen, 4 pc bath and 3 bedrooms complete the main level. The lower level has a huge rec room with woodstove, full size picture window, 2 pc bath, a ground level walk out to the backyard, two additional rooms can be storage/workshop , bedroom, plus a full size laundry area with plenty of storage. Less than 5 minutes to the hospital and numerous schools. Enjoy in town living with a country feel! (id:56426)

Roxee Morden

Listed by Royal LePage ProAlliance Realty

The neighbourhood

About the area

Census figures and the live market for the area this home sits in, matched from the property’s own location on the map.

Want to see it?

Book a viewing

We cover Orangeville, Mono, Caledon, Shelburne, the rest of Dufferin County and into Wellington County. Call us directly.

Karen McGuffin
Residential Realtor

Karen McGuffin

(519) 216-1956
Keep looking

More in the area

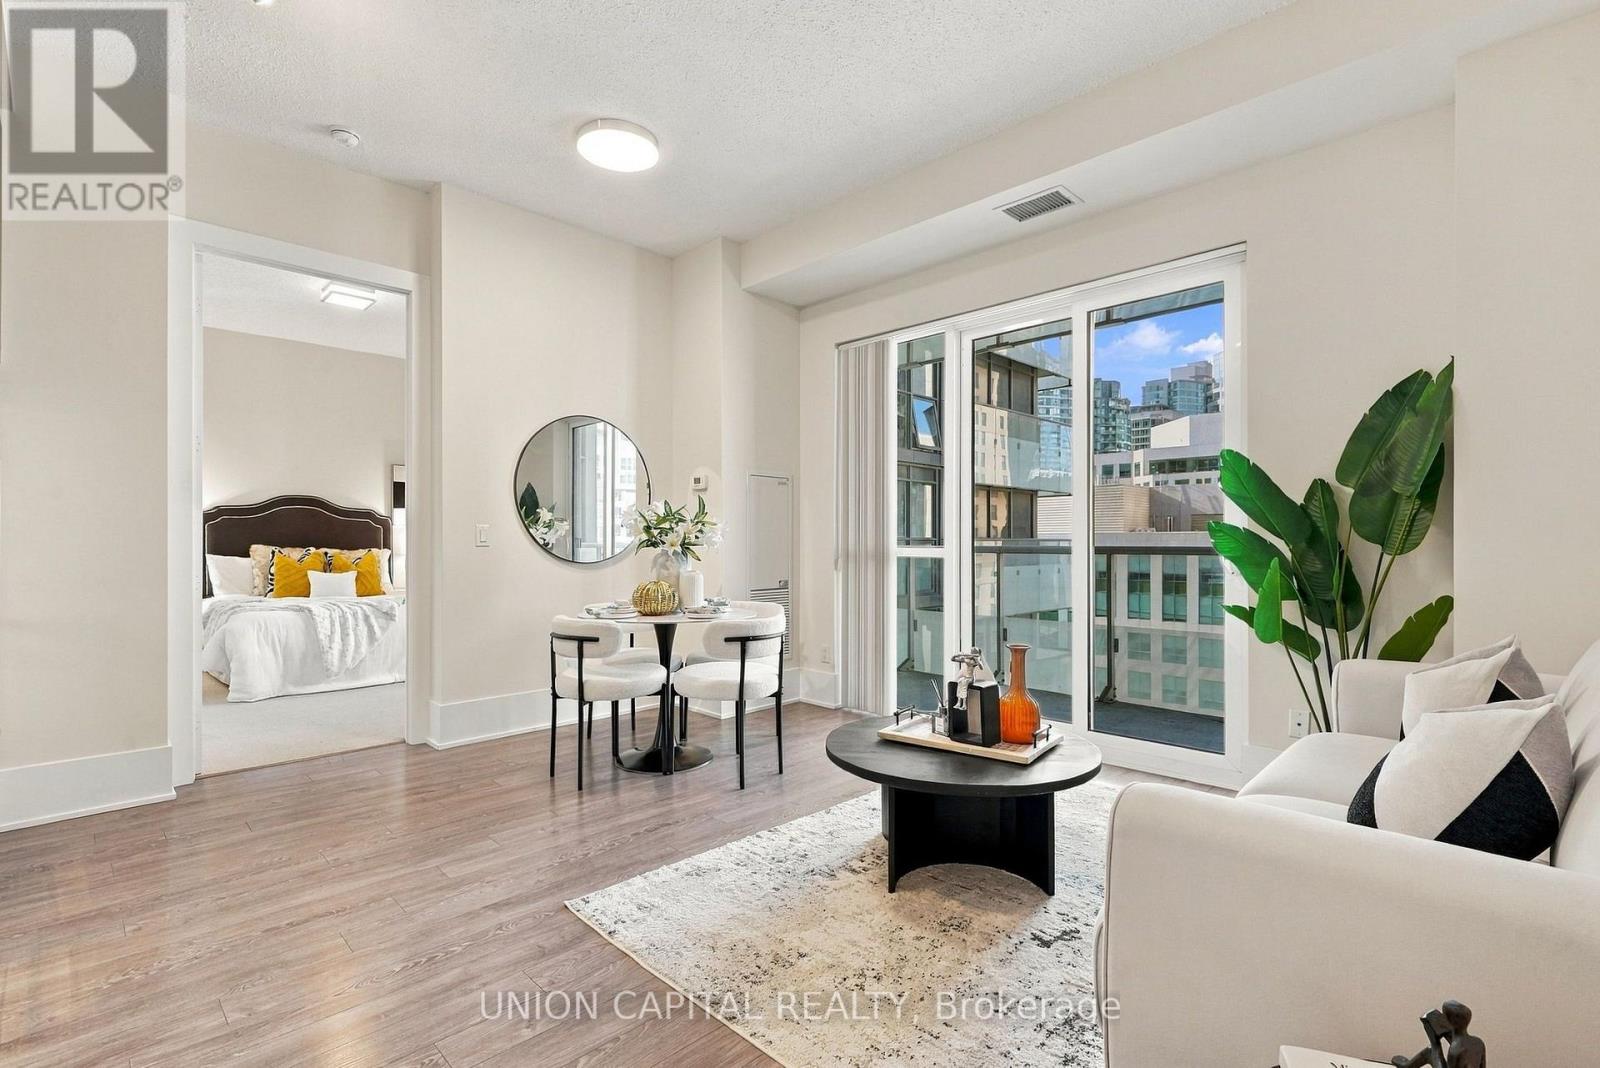
  • 1017 - 20 JOHN STREET, Toronto (Waterfront Communities)

    $499,900

    1017 - 20 JOHN STREET, Toronto (Waterfront Communities), Ontario

    1 bed · 1 bath

    MLS® C14165066

    Listed by UNION CAPITAL REALTY

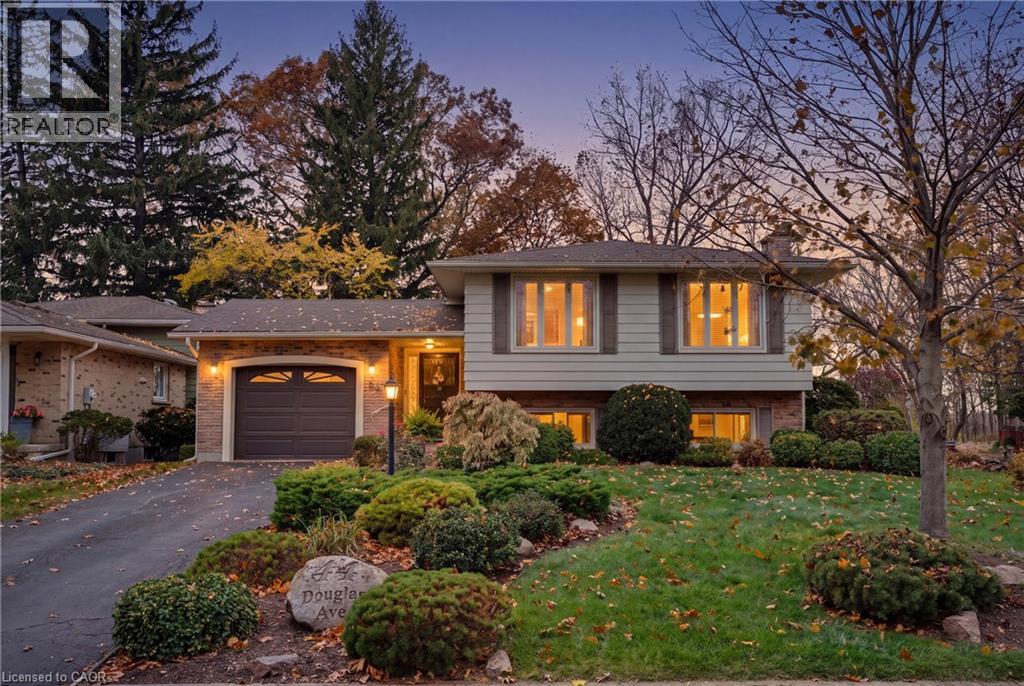
  • 44 DOUGLAS Avenue, Simcoe

    $549,800

    44 DOUGLAS Avenue, Simcoe, Ontario

    4 bed · 2 bath · 1,922 sq ft

    MLS® 40877342

    Listed by Keller Williams Complete Realty

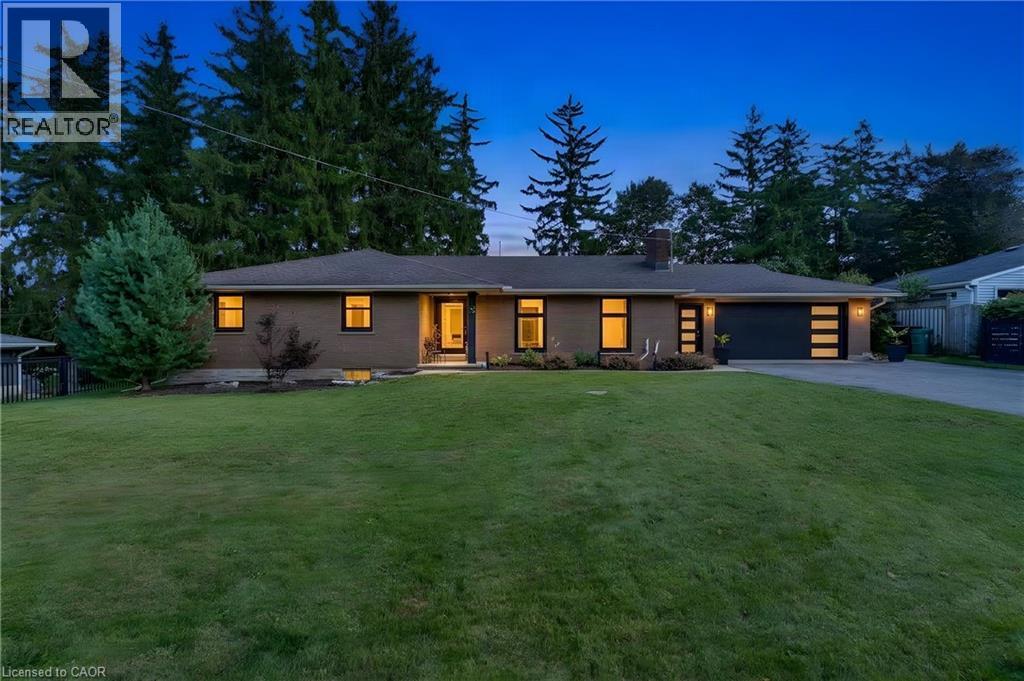
  • 7 SHADYWOOD Lane, Cambridge

    $899,900

    7 SHADYWOOD Lane, Cambridge, Ontario

    4 bed · 3 bath · 2,970 sq ft

    MLS® 40877408

    Listed by Re/Max Twin City Realty Inc.

The trademarks REALTOR®, REALTORS®, and the REALTOR® logo are controlled by The Canadian Real Estate Association (CREA) and identify real estate professionals who are members of CREA. The trademarks MLS®, Multiple Listing Service® and the associated logos are owned by CREA and identify the quality of services provided by real estate professionals who are members of CREA.

Powered by REALTOR.ca — view this listing on REALTOR.ca

The trademarks REALTOR®, REALTORS®, and the REALTOR® logo are controlled by The Canadian Real Estate Association (CREA) and identify real estate professionals who are members of CREA. The trademarks MLS®, Multiple Listing Service® and the associated logos are owned by CREA and identify the quality of services provided by real estate professionals who are members of CREA.