Skip to content

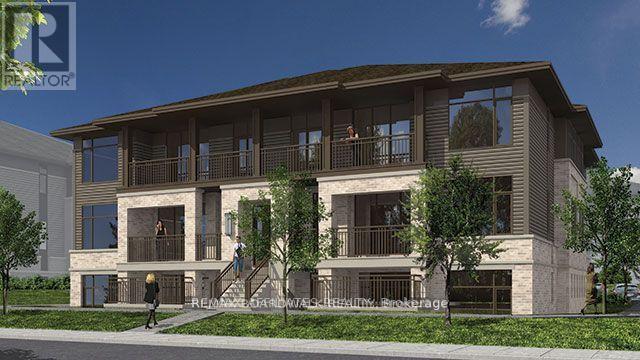
1221 SILHOUETTE PRIVATE, Ottawa, Ontario

Contact for Price

2 bed · 3 bath

MLS® X14180072

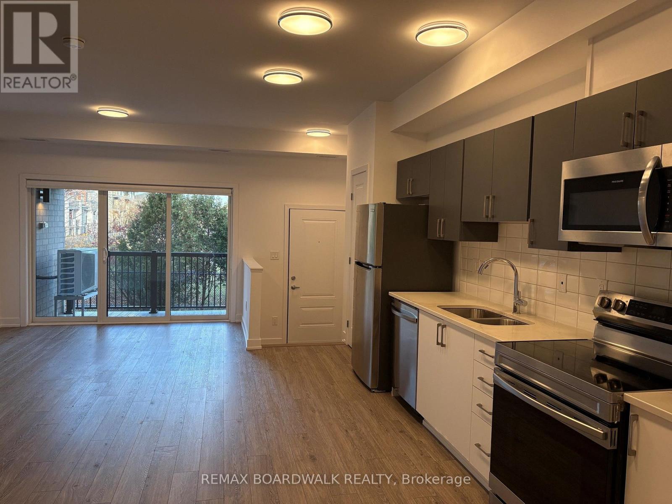
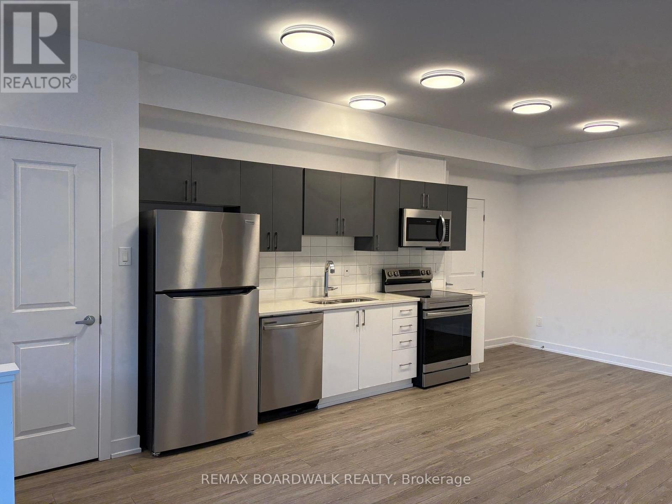
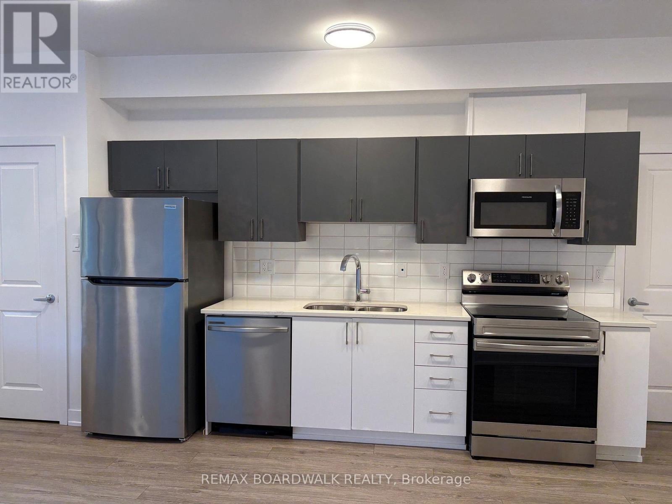
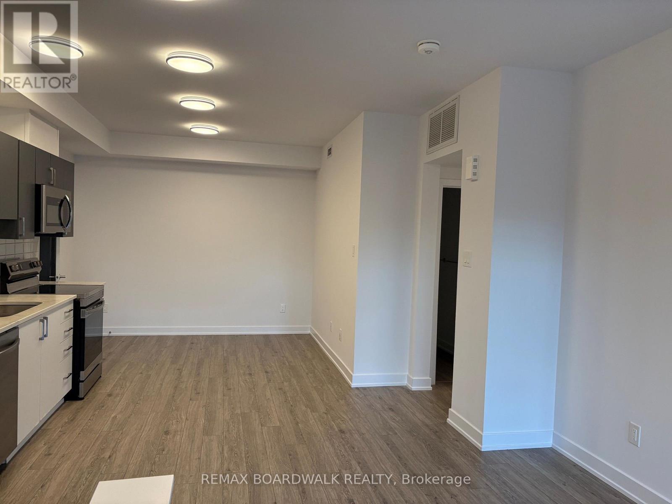
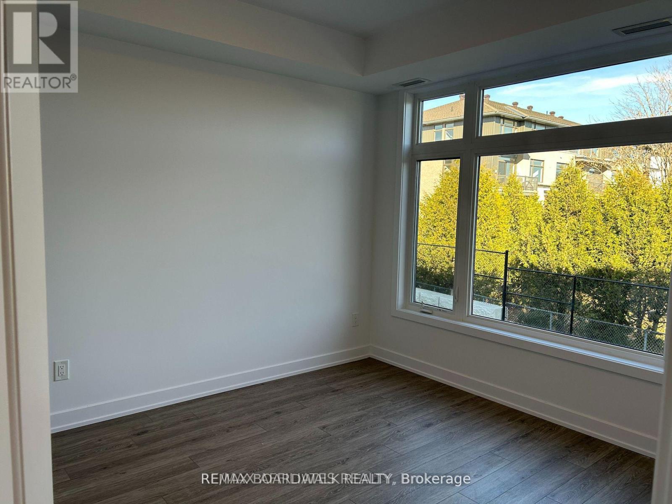
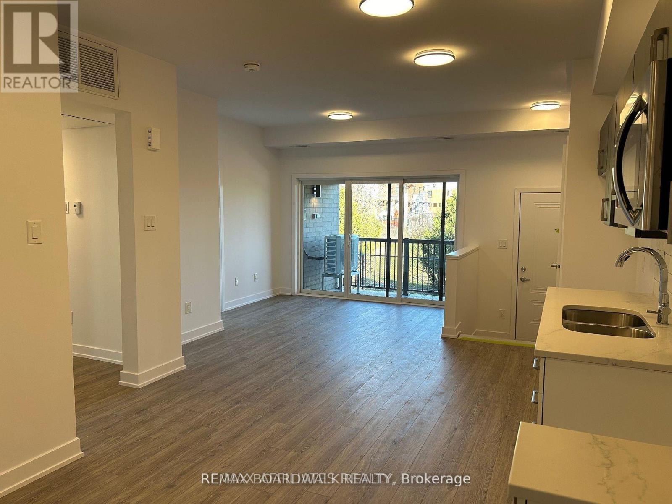
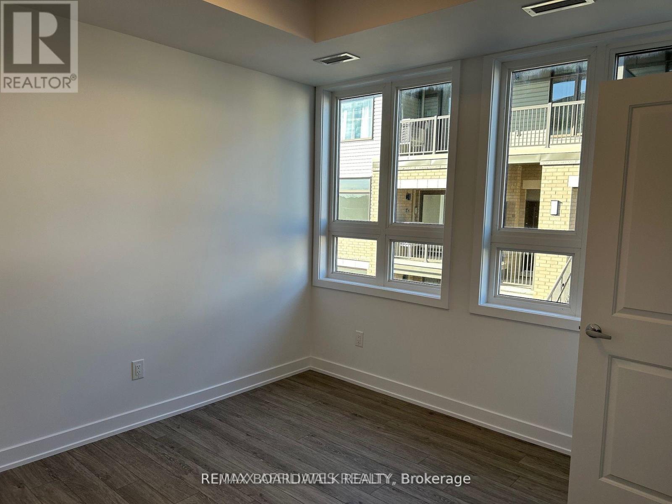
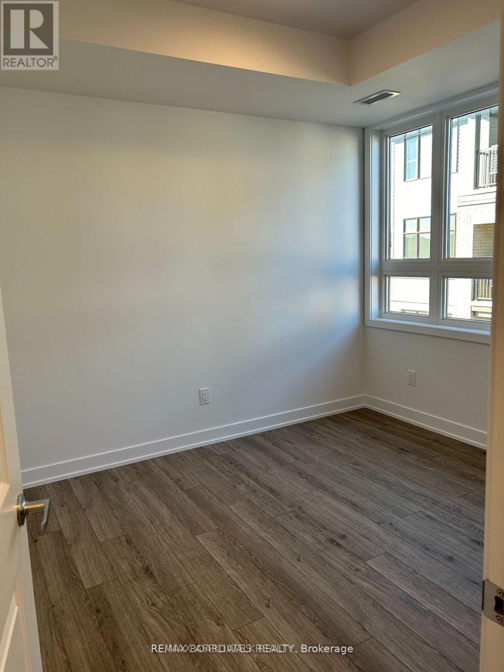
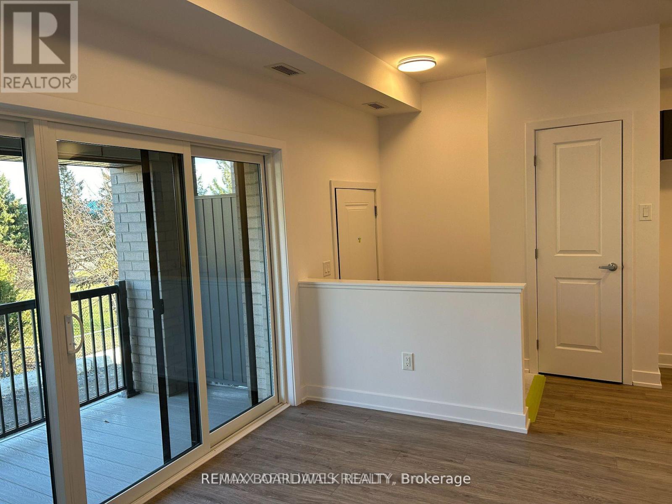
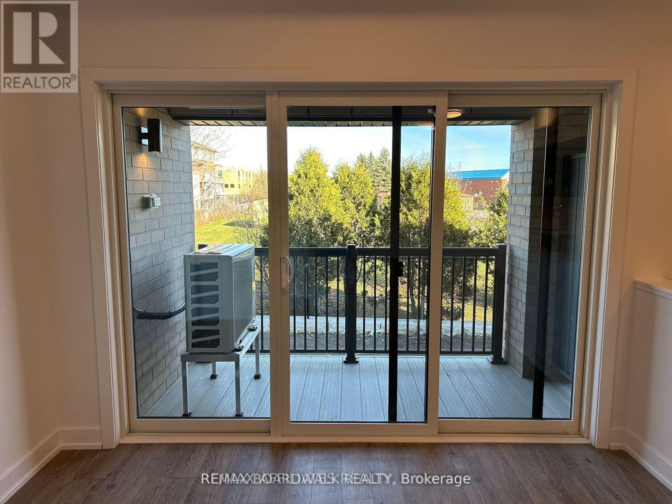
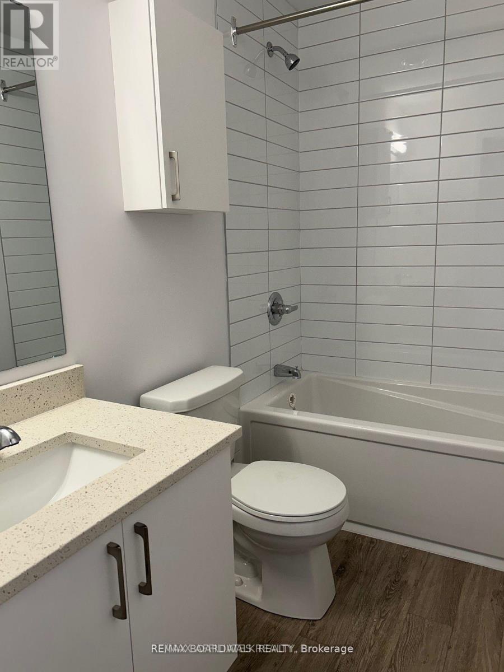
Enjoy 974 sq. ft. of single-level living in this newly built Phoenix Ventus model in Barrhaven. With 9-ft. ceilings, two bedrooms, two full bathrooms and a versatile den, the layout gives you room to work from home, unwind or entertain. The open-concept kitchen features two-tone cabinetry, quartz countertops and stainless steel appliances. It flows into the living area, with luxury vinyl flooring throughout and a large private balcony for morning coffee or relaxing outdoors. The primary suite features a walk-in closet and private ensuite, while the second bedroom is served by a separate full bathroom. In-suite stackable laundry, generous storage and modern window coverings add everyday convenience. Surface parking is included, additional parking may be available, and pets are welcome. Enjoy easy access to Highway 416 and a location minutes from Costco, Amazon, shopping, restaurants, banks, schools, parks and playgrounds. Book your private showing today! (id:56426)

Naveed Zafar

Listed by REMAX BOARDWALK REALTY

The neighbourhood

About the area

Census figures and the live market for the area this home sits in, matched from the property’s own location on the map.

Want to see it?

Book a viewing

We cover Orangeville, Mono, Caledon, Shelburne, the rest of Dufferin County and into Wellington County. Call us directly.

Karen McGuffin
Residential Realtor

Karen McGuffin

(519) 216-1956
Keep looking

More in the area

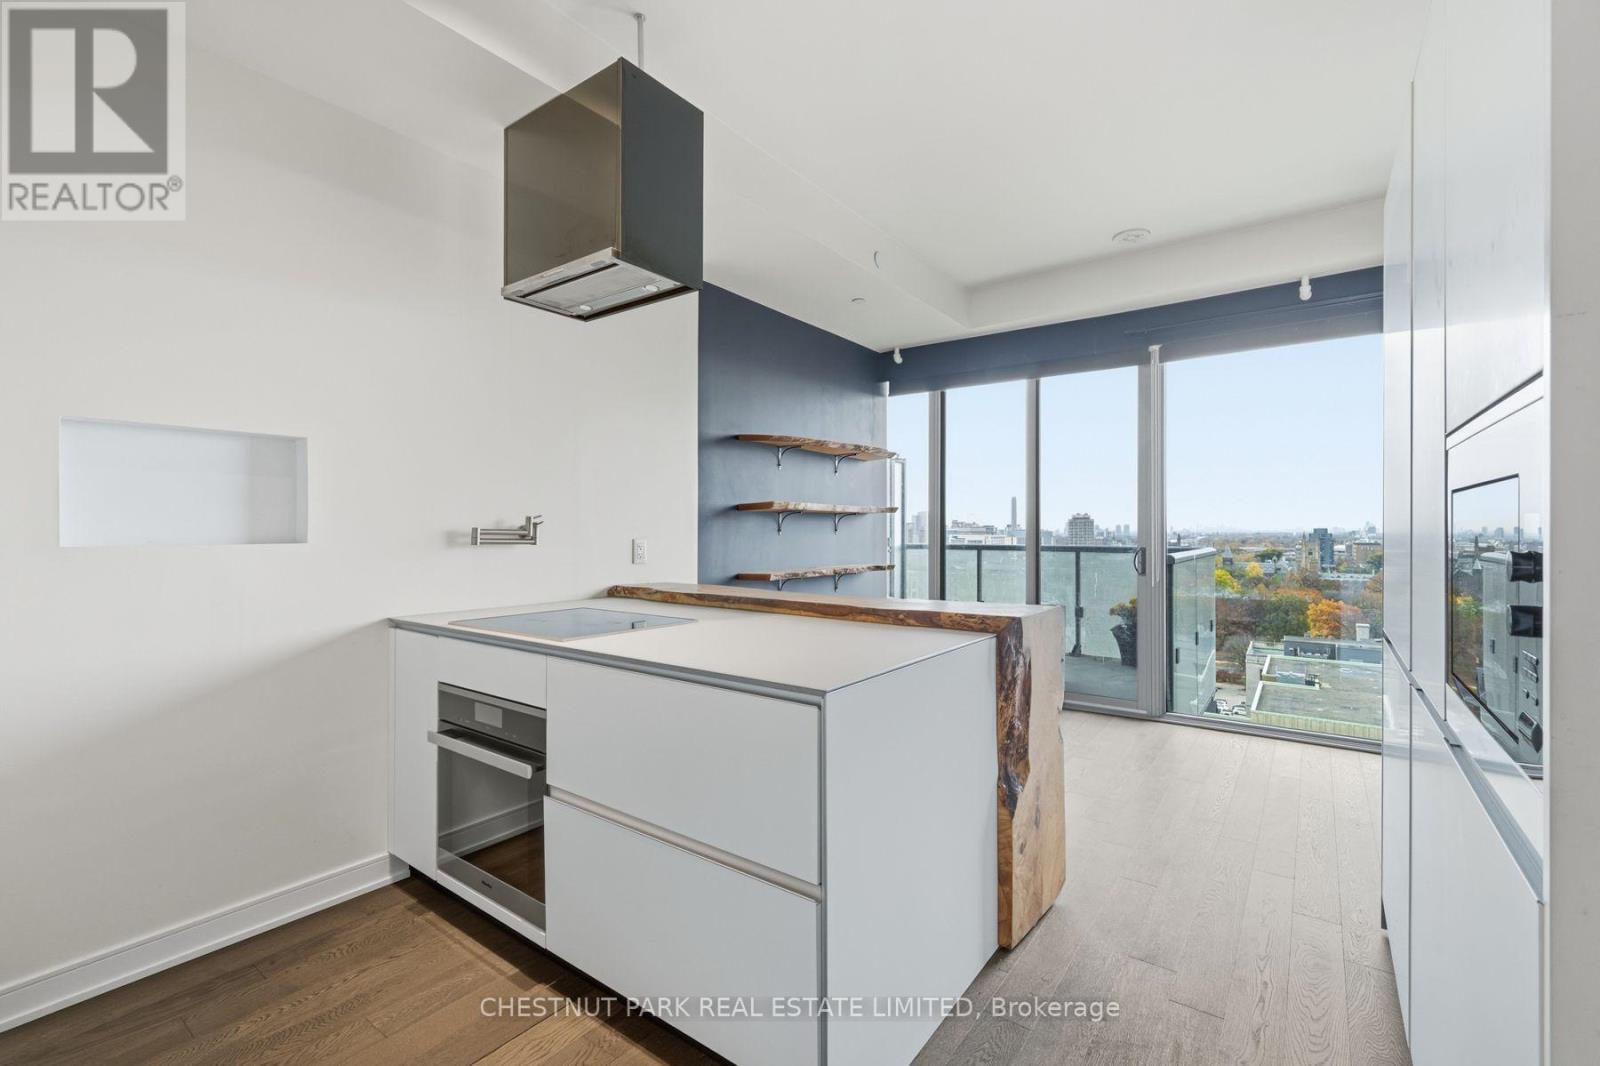
  • 1508 - 57 ST JOSEPH STREET, Toronto (Bay Street Corridor)

    $899,999

    1508 - 57 ST JOSEPH STREET, Toronto (Bay Street Corridor), Ontario

    3 bed · 2 bath

    MLS® C14180536

    Listed by CHESTNUT PARK REAL ESTATE LIMITED

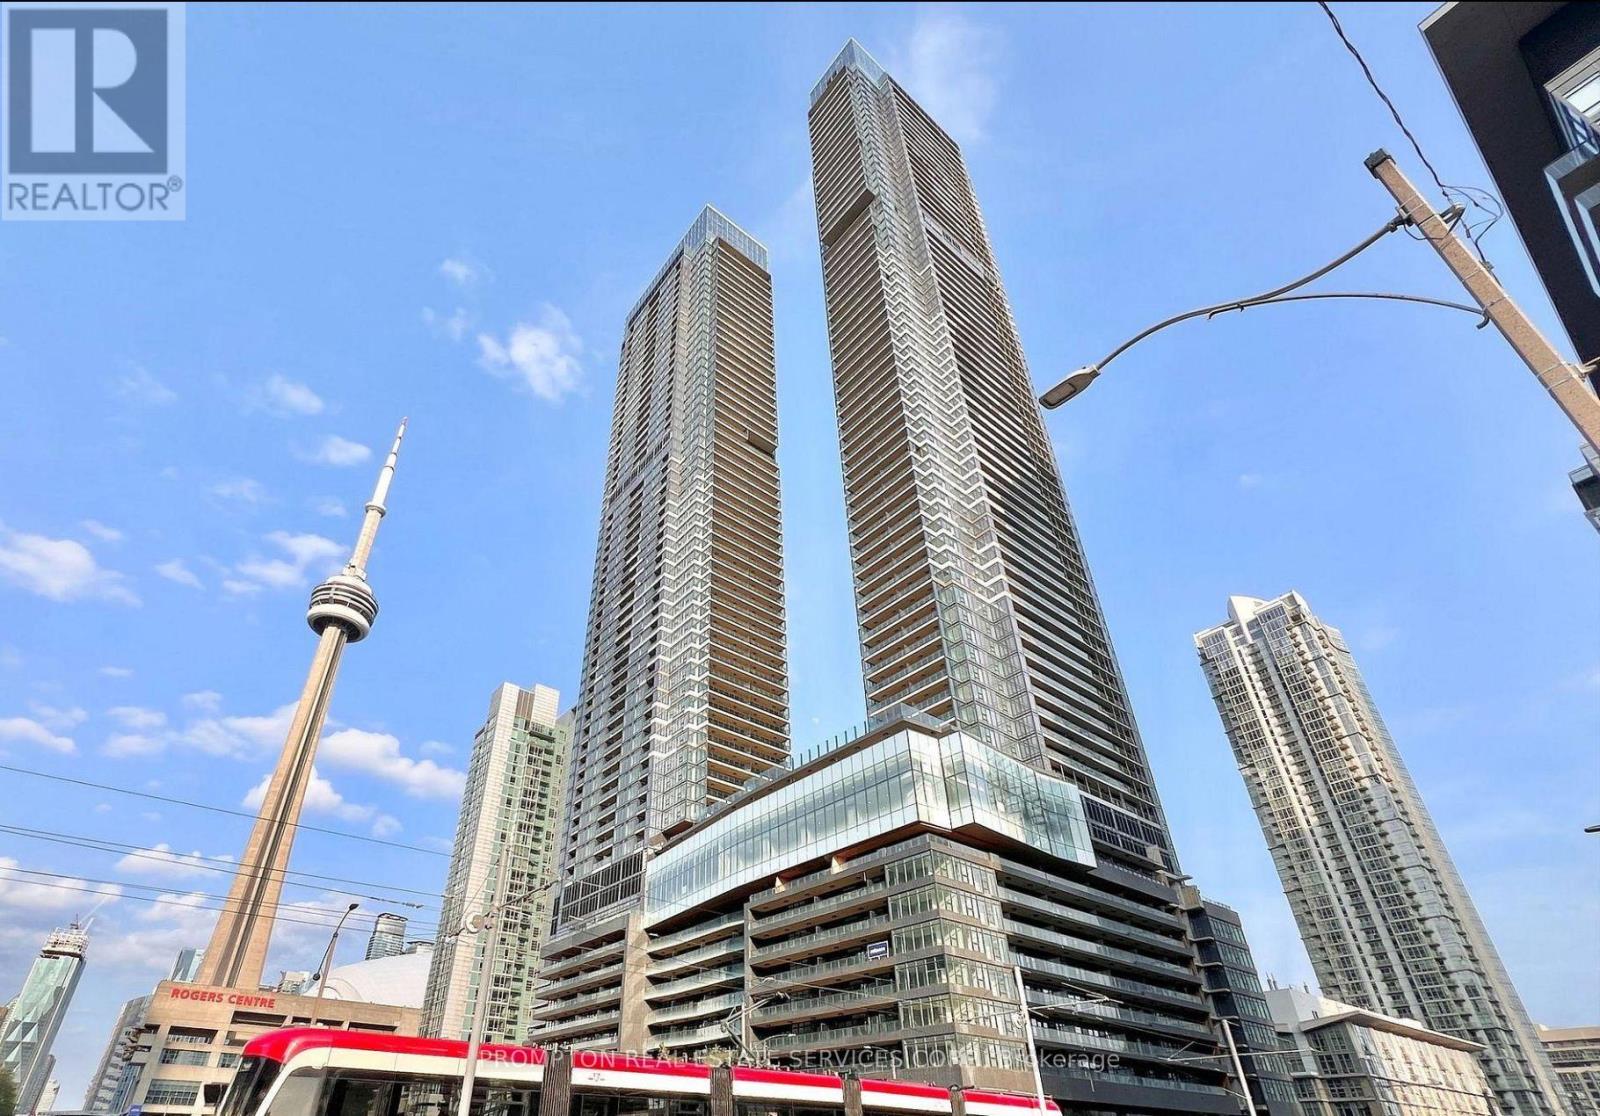
  • 326 - 3 CONCORD CITYPLACE WAY, Toronto (Waterfront Communities)

    $599,900

    326 - 3 CONCORD CITYPLACE WAY, Toronto (Waterfront Communities), Ontario

    2 bed · 2 bath

    MLS® C14180514

    Listed by PROMPTON REAL ESTATE SERVICES CORP.

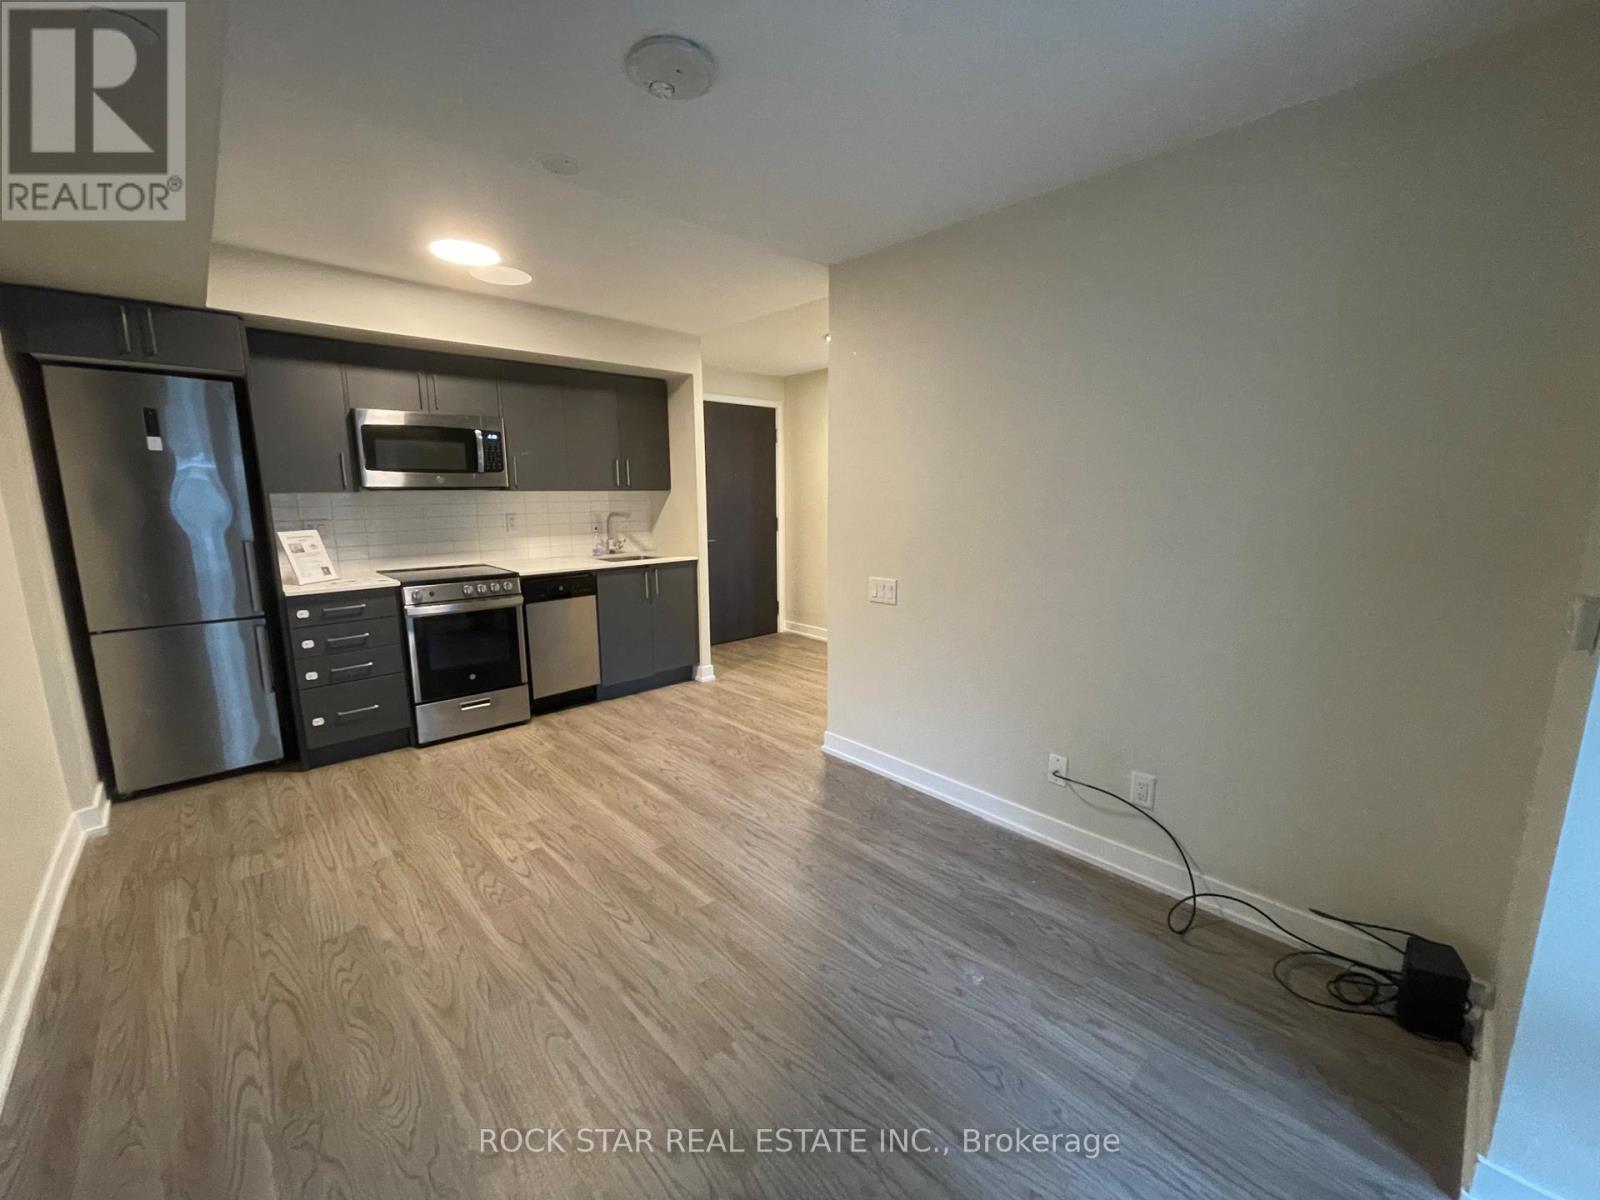
  • 216 - 38 MONTE KWINTER COURT, Toronto (Clanton Park)

    Contact for Price

    216 - 38 MONTE KWINTER COURT, Toronto (Clanton Park), Ontario

    2 bed · 1 bath

    MLS® C14180512

    Listed by ROCK STAR REAL ESTATE INC.

The trademarks REALTOR®, REALTORS®, and the REALTOR® logo are controlled by The Canadian Real Estate Association (CREA) and identify real estate professionals who are members of CREA. The trademarks MLS®, Multiple Listing Service® and the associated logos are owned by CREA and identify the quality of services provided by real estate professionals who are members of CREA.

Powered by REALTOR.ca — view this listing on REALTOR.ca

The trademarks REALTOR®, REALTORS®, and the REALTOR® logo are controlled by The Canadian Real Estate Association (CREA) and identify real estate professionals who are members of CREA. The trademarks MLS®, Multiple Listing Service® and the associated logos are owned by CREA and identify the quality of services provided by real estate professionals who are members of CREA.