Skip to content

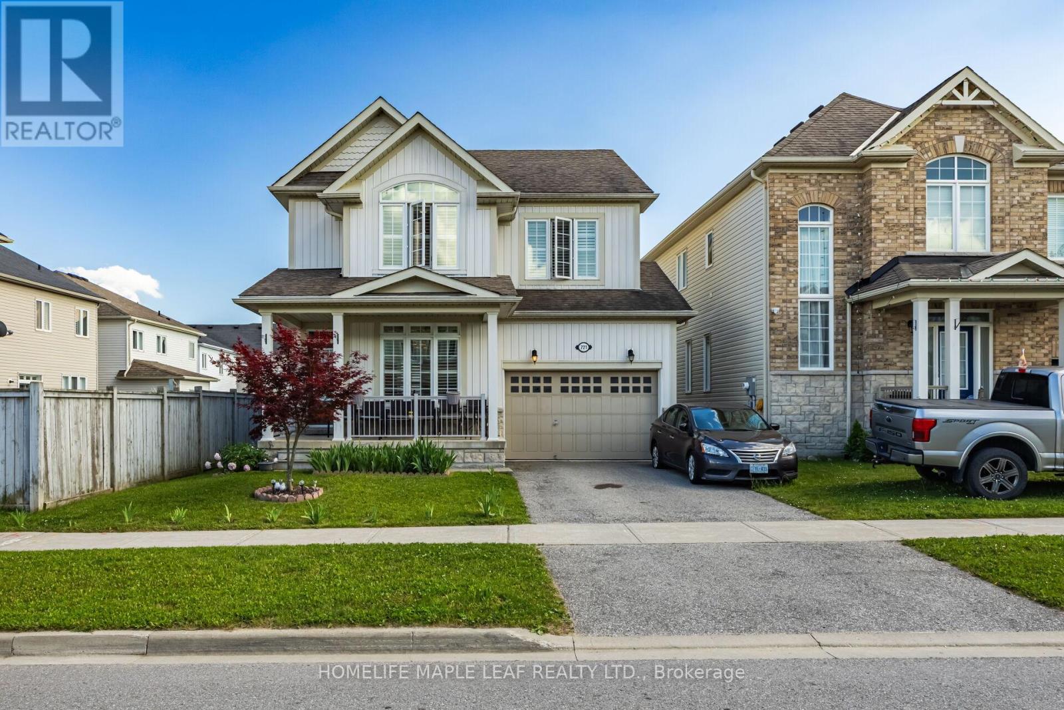
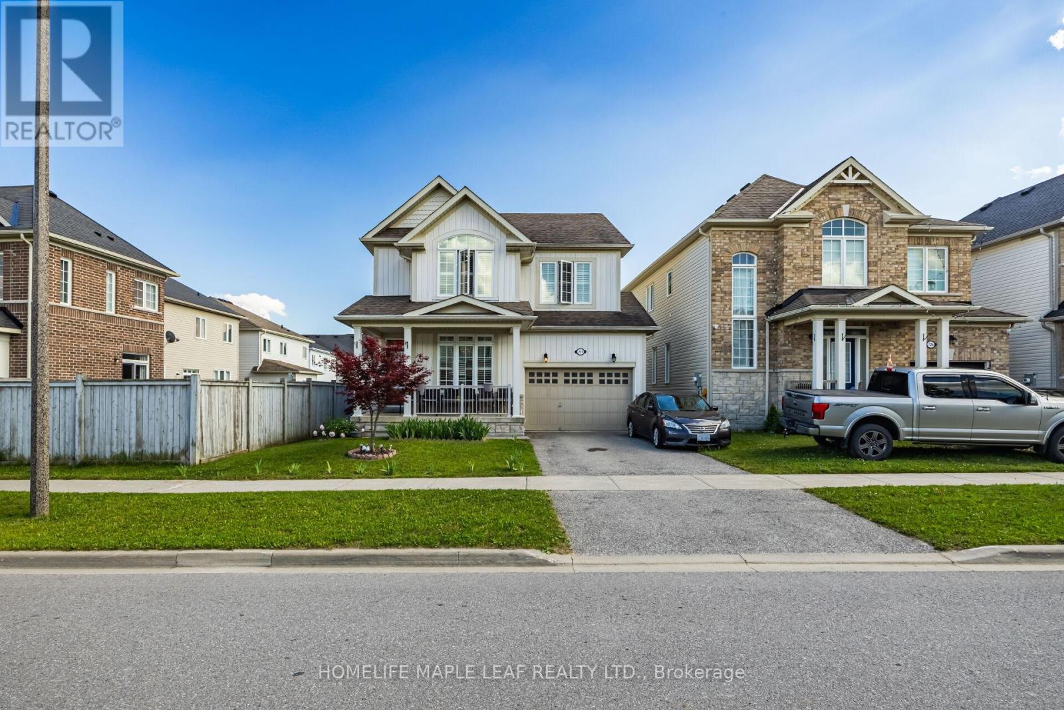
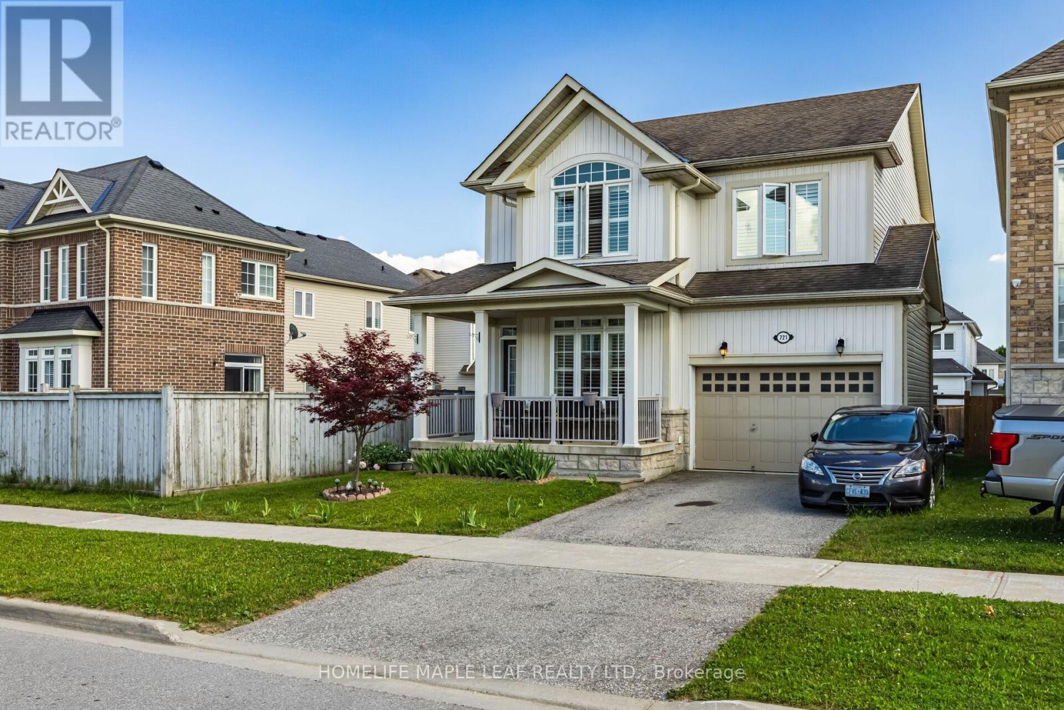
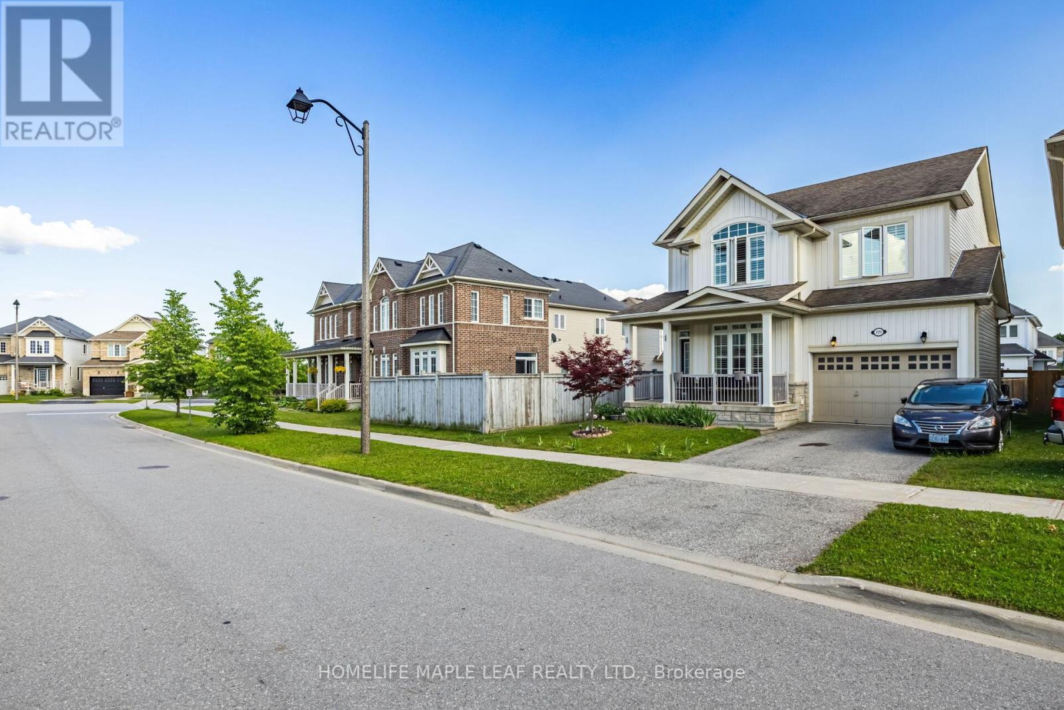
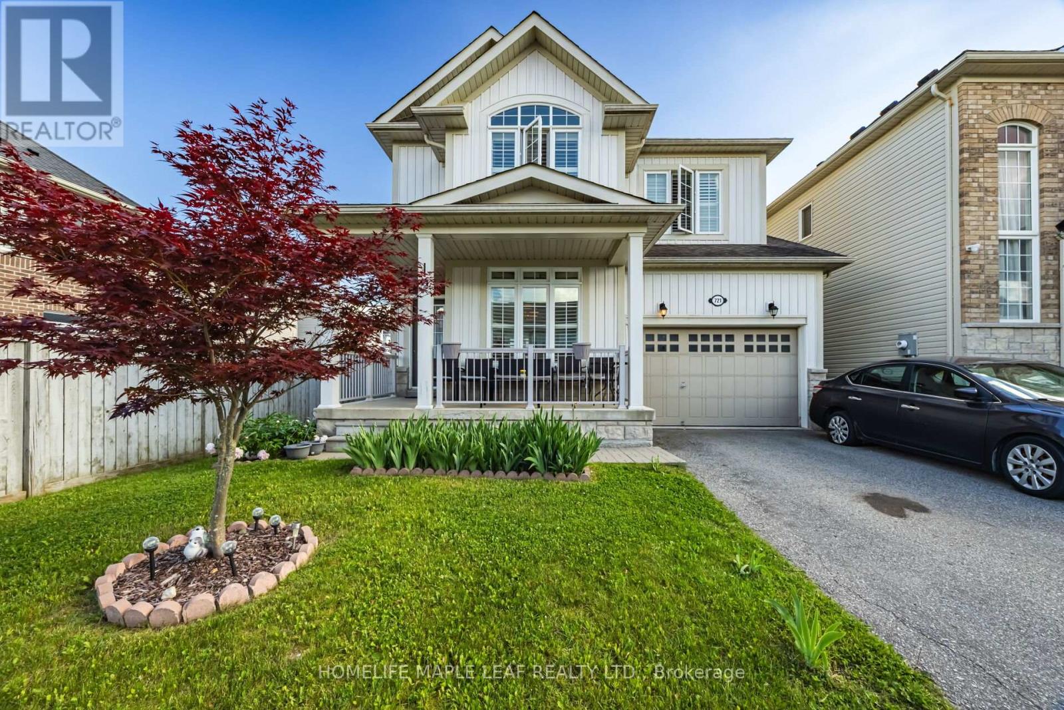
721 COOK CRESCENT, Shelburne, Ontario

$599,000

5 bed · 4 bath

MLS® X14188218

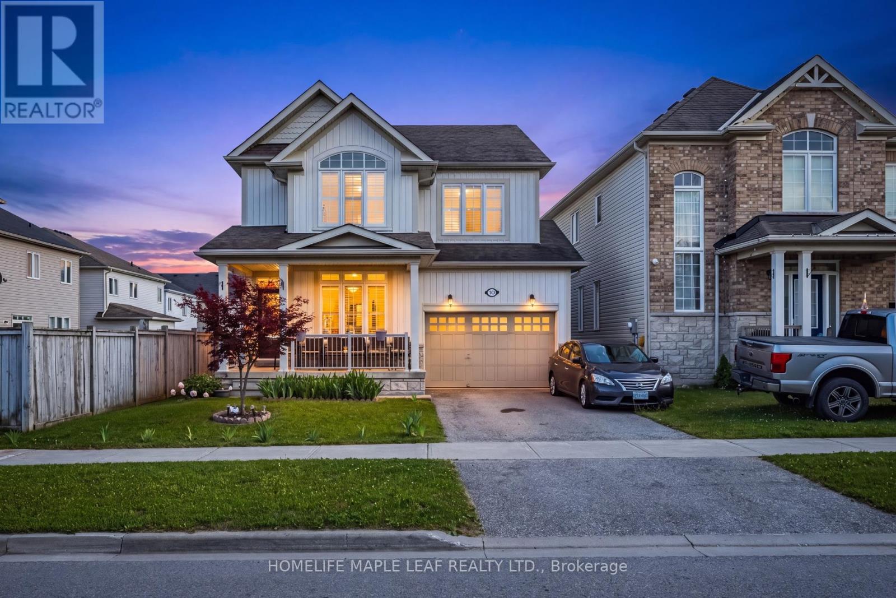
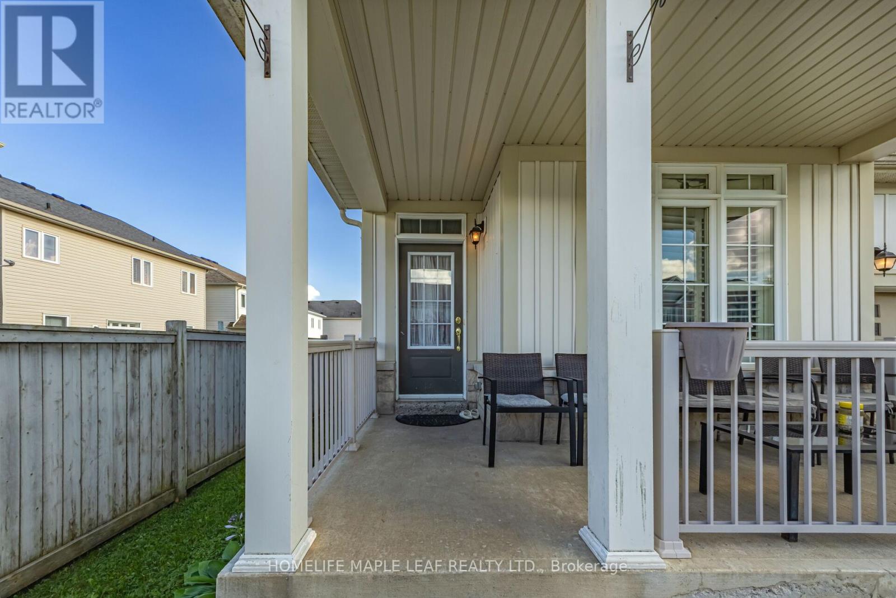
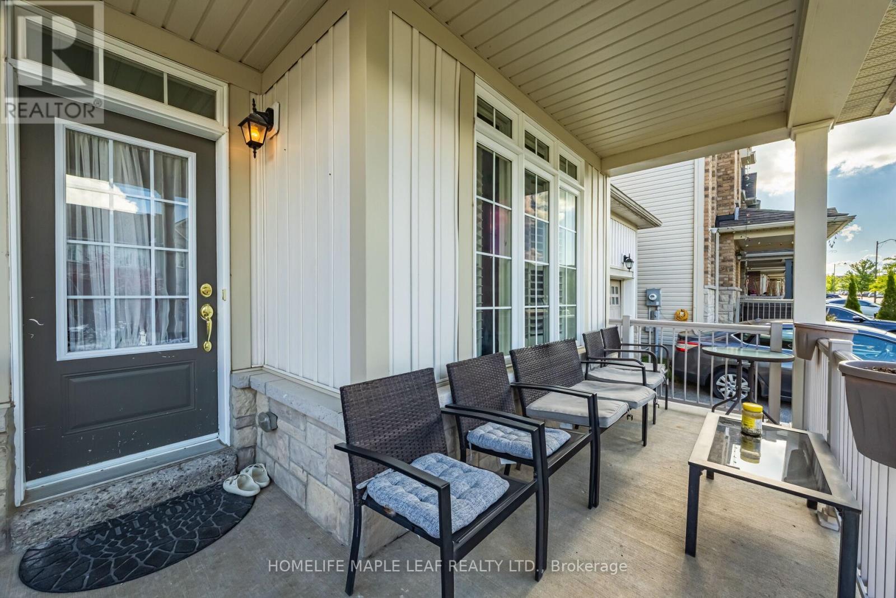
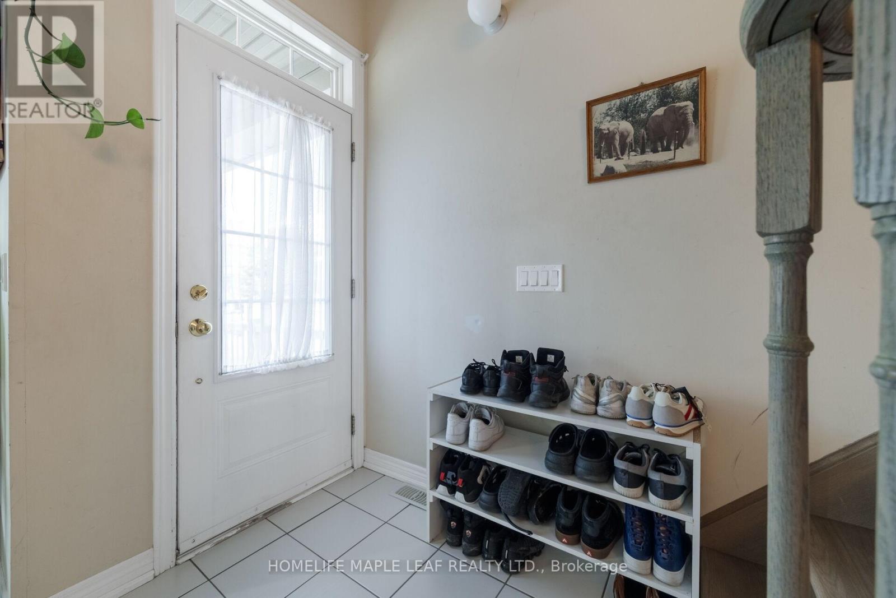
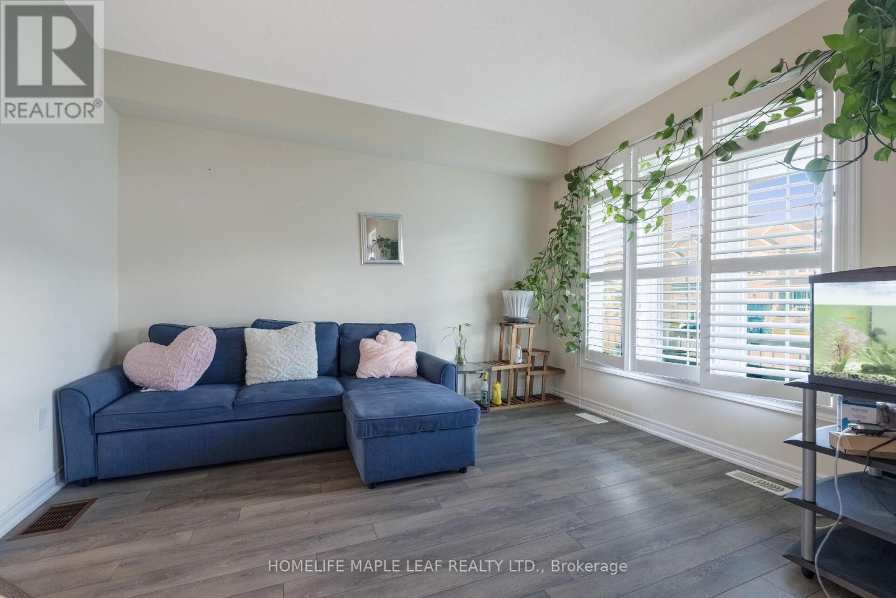
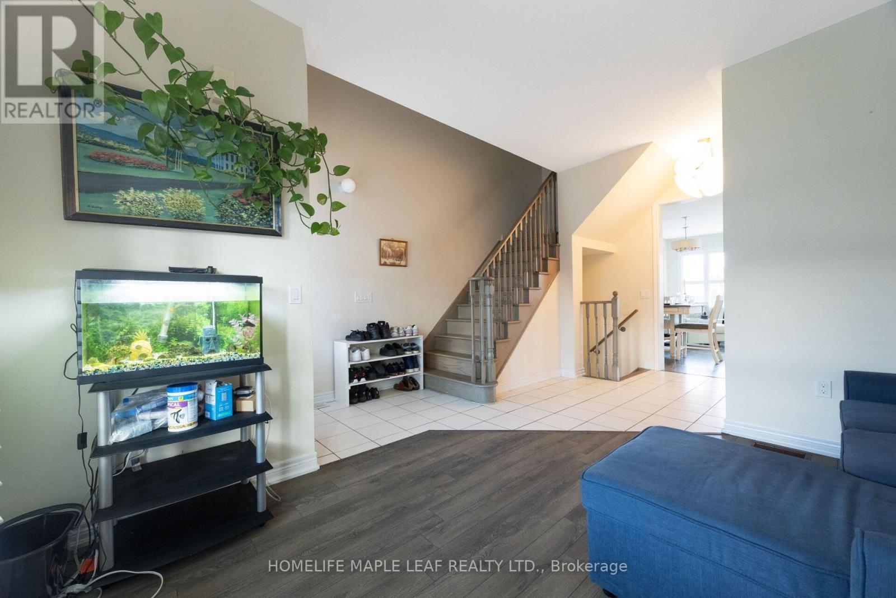
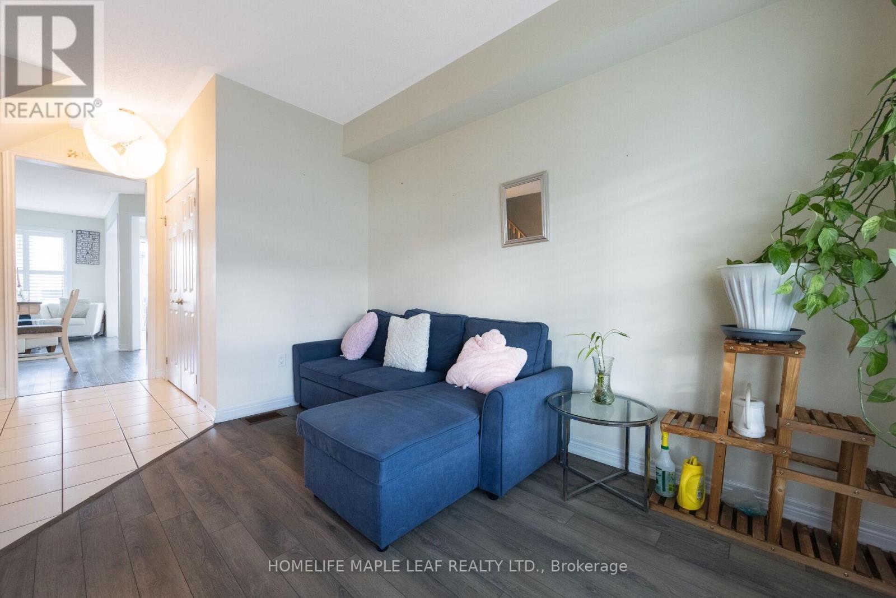
Welcome to 721 Cook Crescent, Shelburne! This beautiful and spacious 4-bedroom, 2.5-bathroom home is perfect for growing families looking for comfort, space, and a great place to call home. The main floor features an excellent layout with separate living, family, and dining rooms, providing plenty of space for entertaining guests and everyday family living. The bright kitchen offers ample cabinet and counter space and overlooks the family room, creating a warm and inviting atmosphere. Upstairs, you'll find four generously sized bedrooms, including a spacious primary bedroom with a walk-in closet and private ensuite. Step outside to enjoy the large, private backyard, perfect for kids to play, summer BBQs, family gatherings, or simply relaxing in your own outdoor space. The home also includes a 1-bedroom basement apartment, providing valuable rental income to help offset your mortgage payments. Whether you continue renting the basement or use it for extended family in the future, it offers excellent flexibility. Located in a quiet, family-friendly neighbourhood close to schools, parks, walking trails, recreation facilities, shopping, and all essential amenities, this move-in ready home offers the perfect combination of space, comfort, and convenience. A wonderful opportunity to own a beautiful family home with plenty of room to grow and the added benefit of a mortgage helper. Don't miss this fantastic opportunity! (id:56426)

GURLAL BAL

Listed by HOMELIFE MAPLE LEAF REALTY LTD.

The neighbourhood

About the area

Census figures and the live market for the area this home sits in, matched from the property’s own location on the map.

Want to see it?

Book a viewing

We cover Orangeville, Mono, Caledon, Shelburne, the rest of Dufferin County and into Wellington County. Call us directly.

Karen McGuffin
Residential Realtor

Karen McGuffin

(519) 216-1956
Keep looking

More in the area

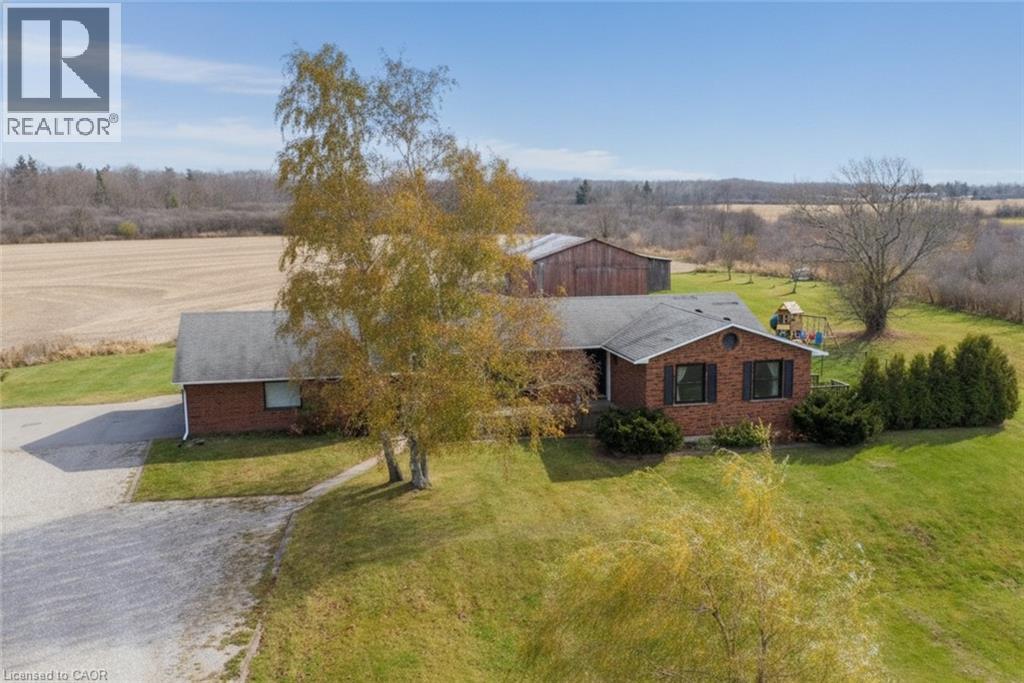
  • 1525 WESTBROOK Road, Caistor Centre

    $1,149,900

    1525 WESTBROOK Road, Caistor Centre, Ontario

    4 bed · 2 bath · 3,417 sq ft

    MLS® 40878971

    Listed by RE/MAX Escarpment Realty Inc.

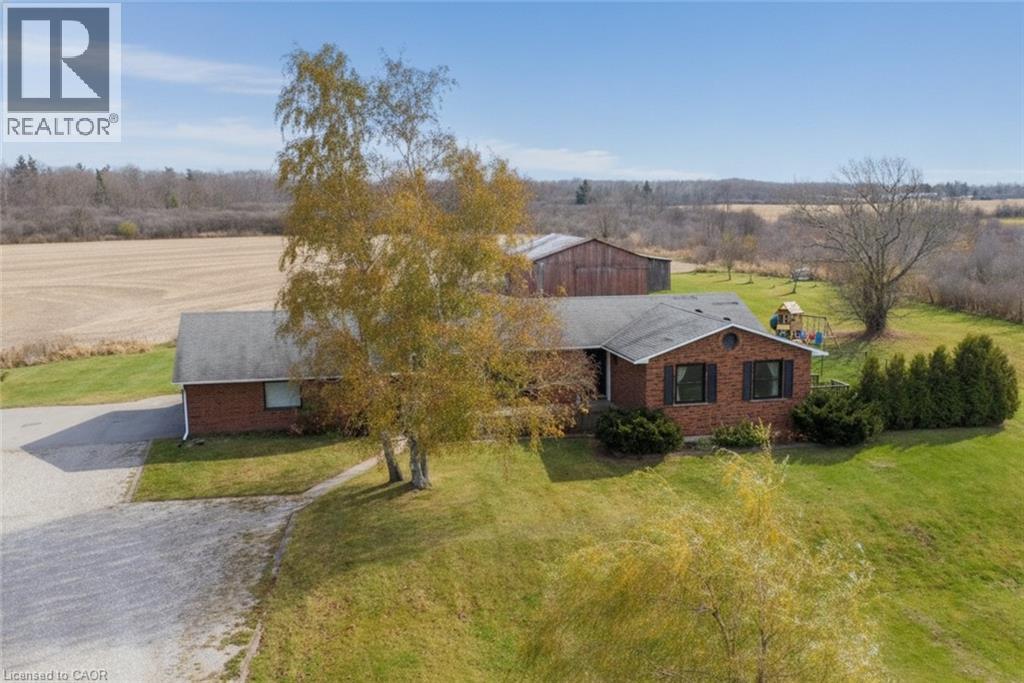
  • 1525 WESTBROOK Road, Caistor Centre

    $1,149,900

    1525 WESTBROOK Road, Caistor Centre, Ontario

    4 bed · 2 bath · 3,417 sq ft

    MLS® 40878977

    Listed by RE/MAX Escarpment Realty Inc.

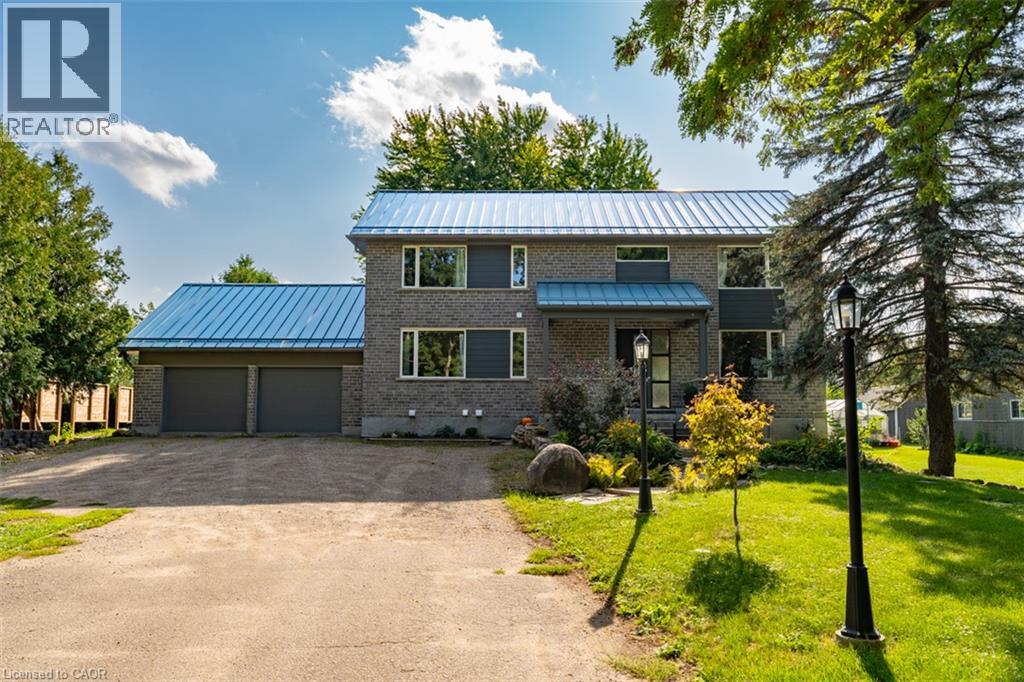
  • 8484 GUELPH Line Unit# Lower, Milton

    Contact for Price

    8484 GUELPH Line Unit# Lower, Milton, Ontario

    2 bed · 1 bath · 700 sq ft

    MLS® 40879045

    Listed by RE/MAX Escarpment Realty Inc.

The trademarks REALTOR®, REALTORS®, and the REALTOR® logo are controlled by The Canadian Real Estate Association (CREA) and identify real estate professionals who are members of CREA. The trademarks MLS®, Multiple Listing Service® and the associated logos are owned by CREA and identify the quality of services provided by real estate professionals who are members of CREA.

Powered by REALTOR.ca — view this listing on REALTOR.ca

The trademarks REALTOR®, REALTORS®, and the REALTOR® logo are controlled by The Canadian Real Estate Association (CREA) and identify real estate professionals who are members of CREA. The trademarks MLS®, Multiple Listing Service® and the associated logos are owned by CREA and identify the quality of services provided by real estate professionals who are members of CREA.