Skip to content

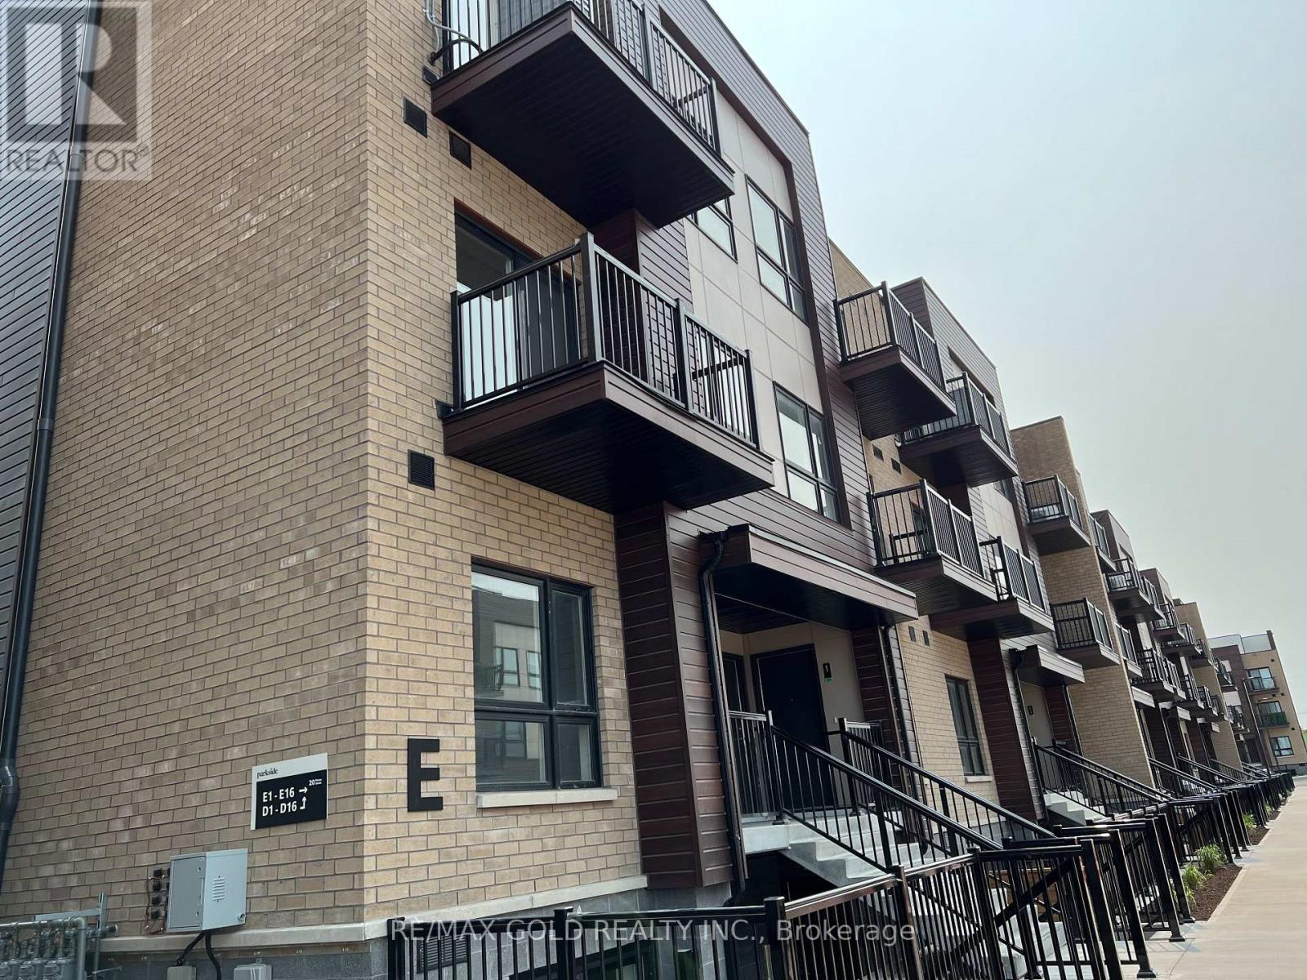
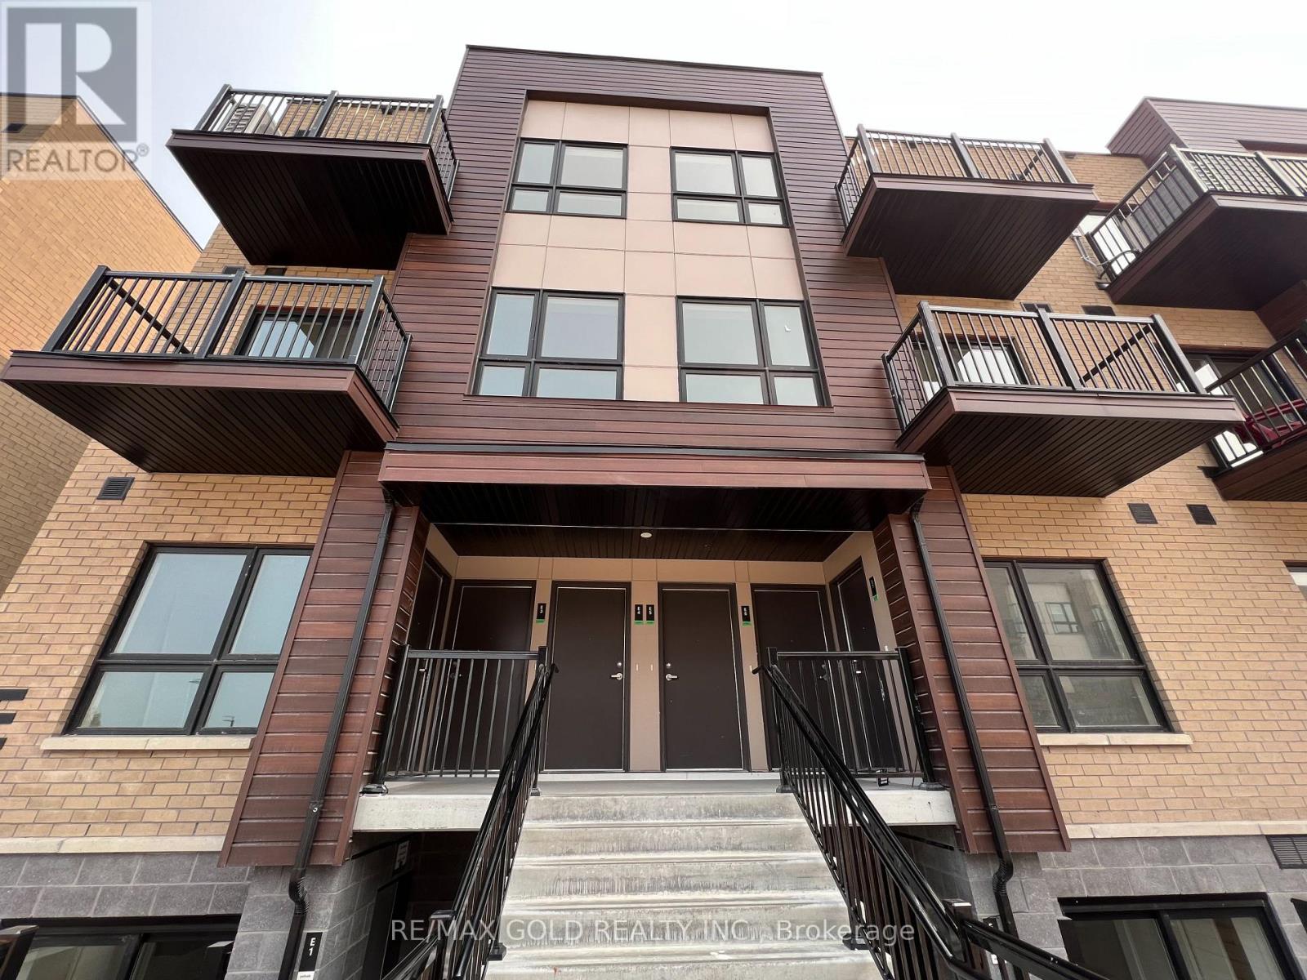
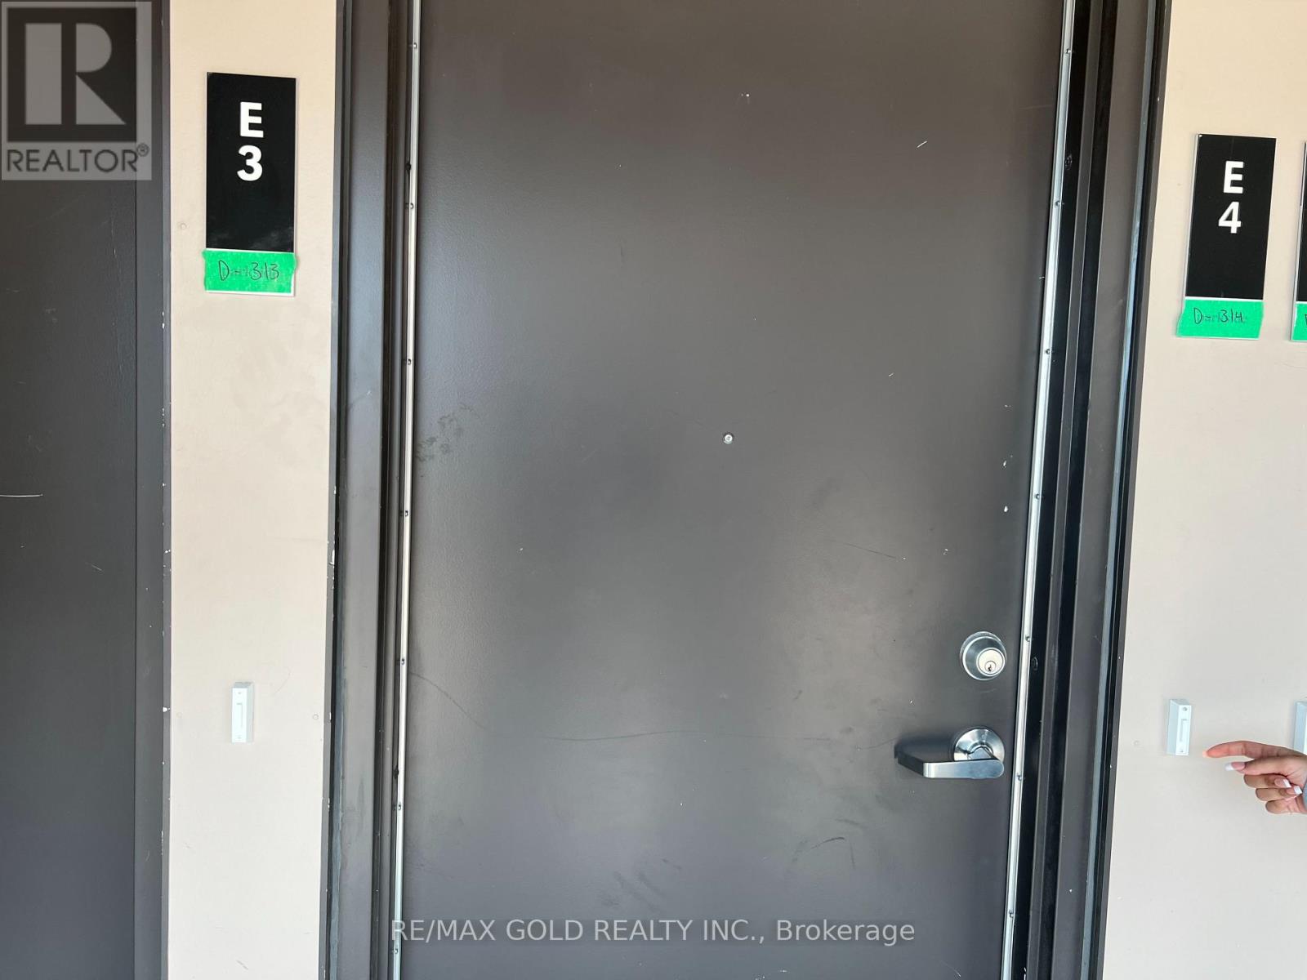
E4 - 20 PALACE STREET, Kitchener, Ontario

Contact for Price

2 bed · 2 bath

MLS® X14196542

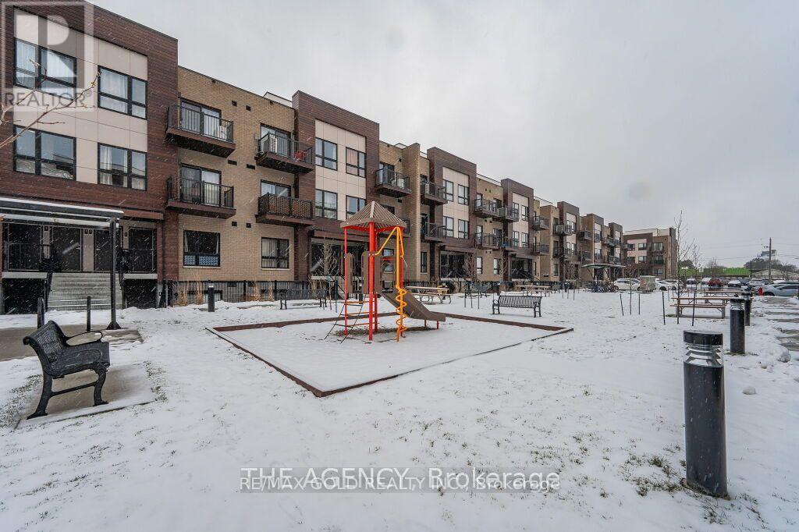
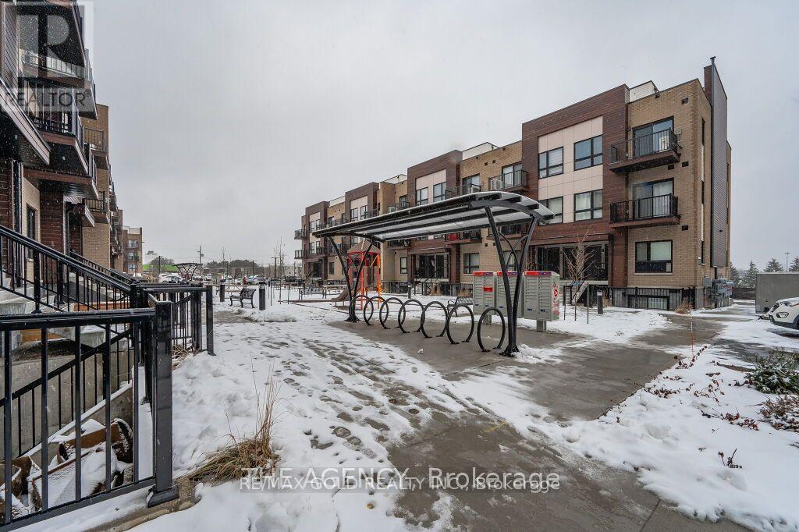
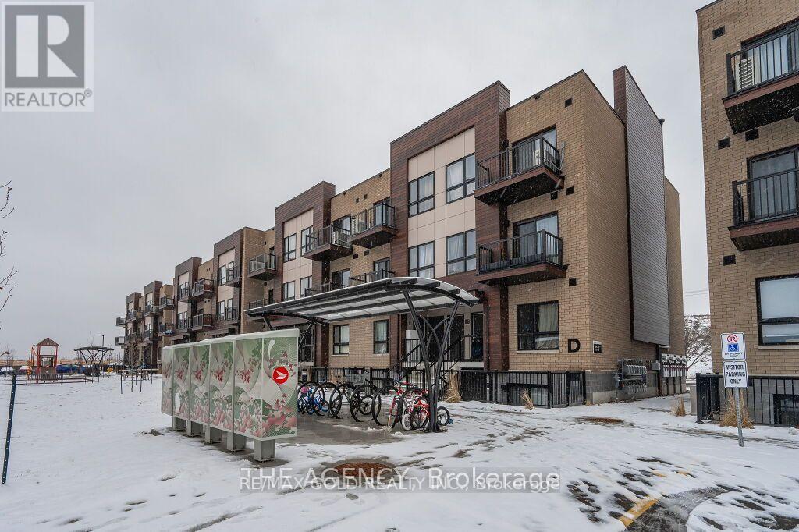
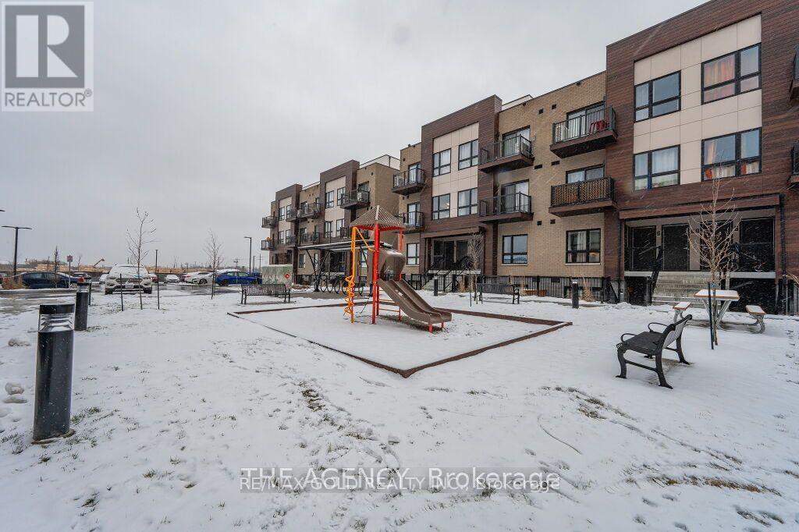
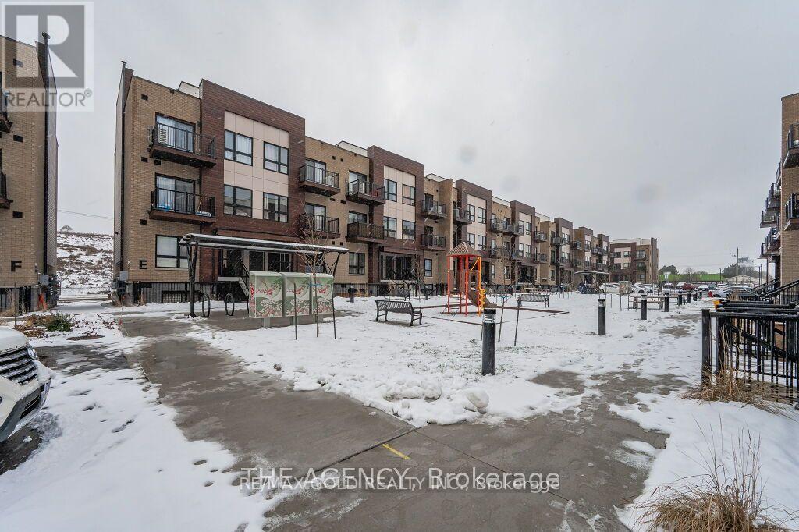
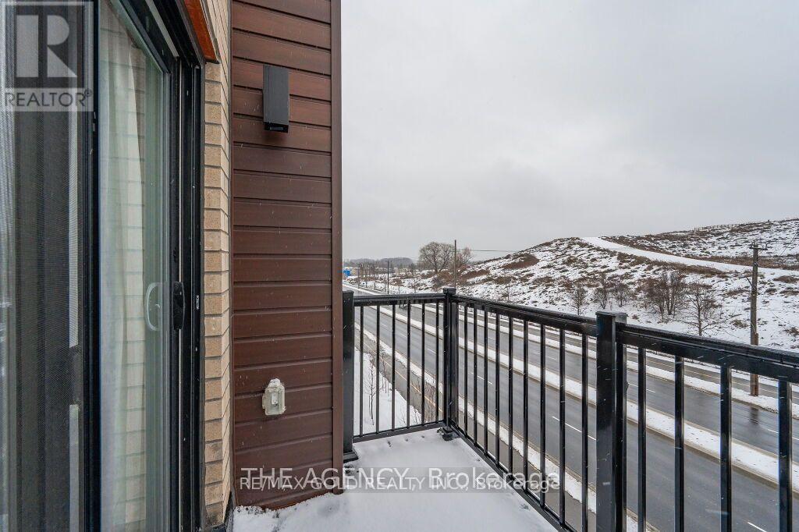
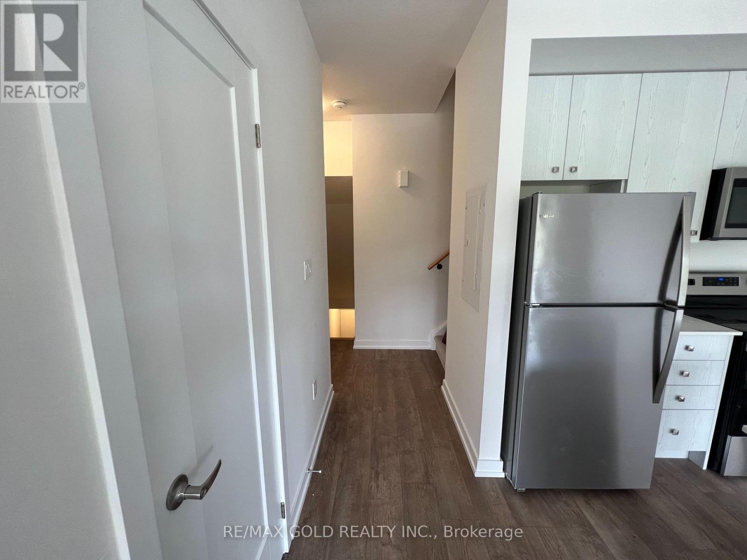
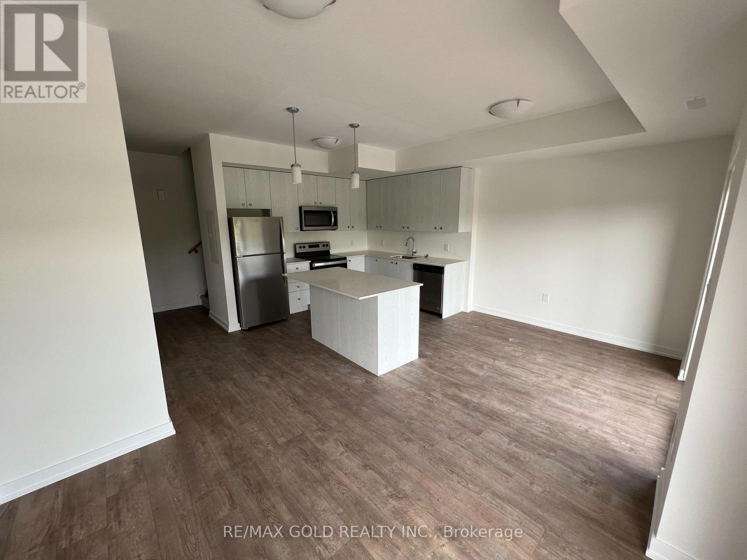
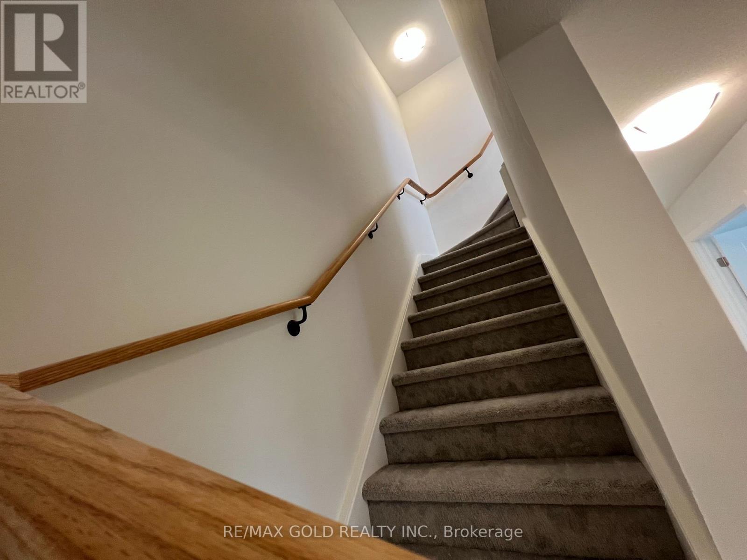
Beautiful 3-Year-New 2-Bedroom, 2-Bathroom Stacked Townhome Offering Approx. 1,100 Sq. Ft. OfStylish & Functional Living Space. Welcoming Entrance With Convenient Mudroom Area For Footwear &Coat Storage. Bright & Spacious Open-Concept Main Floor Featuring A Modern Kitchen, Dining & LivingArea, Perfect For Everyday Living & Entertaining. Walk Out To A Private Balcony, Ideal For MorningCoffee Or Evening Relaxation. Upper Level Features Two Generously Sized Bedrooms, Including APrimary Bedroom With Its Own Private Balcony, A 3-Pc Bathroom & Convenient In-Suite Laundry.Features Contemporary Finishes, Well-Maintained Appliances & 1 Assigned Parking Space. IdeallyLocated Close To Public Transit, Parks, Schools, Shopping & Everyday Amenities. An ExcellentOpportunity For First-Time Buyers, Young Professionals & Investors! (id:56426)

RAVI KUMAR BEDI

Listed by RE/MAX GOLD REALTY INC.
The neighbourhood

About the area

Census figures and the live market for the area this home sits in, matched from the property’s own location on the map.

Population
10,026
Median household income
76,429
Median home value
490,100
Owner-occupied
56%

Source: Statistics Canada 2021

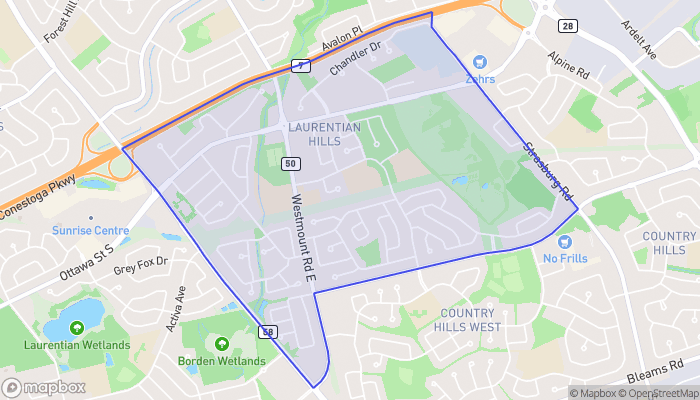
Map of Laurentian Hills
Want to see it?

Book a viewing

We cover Orangeville, Mono, Caledon, Shelburne, the rest of Dufferin County and into Wellington County. Call us directly.

Karen McGuffin
Residential Realtor

Karen McGuffin

(519) 216-1956
Keep looking

More in the area

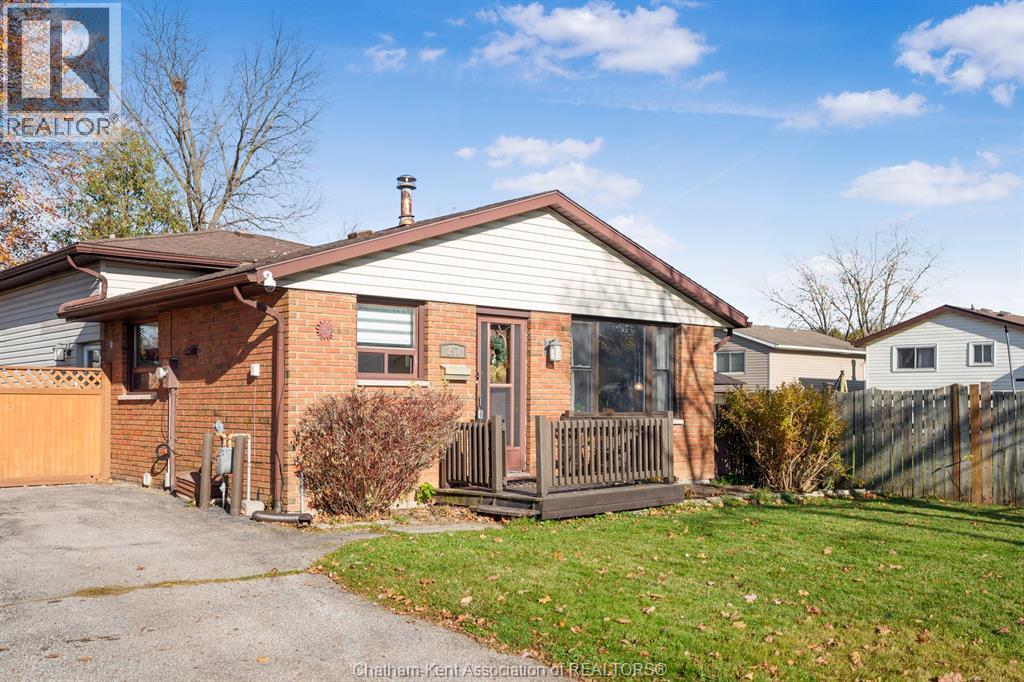
  • 297 Tweedsmuir AVENUE West, Chatham

    $349,900

    297 Tweedsmuir AVENUE West, Chatham, Ontario

    3 bed · 1 bath

    MLS® 26028383

    Listed by ADVANCED REALTY SOLUTIONS INC.

  • E4 - 20 PALACE STREET, Kitchener

    Contact for Price

    E4 - 20 PALACE STREET, Kitchener, Ontario

    2 bed · 2 bath

    MLS® X14196542

    Listed by RE/MAX GOLD REALTY INC.

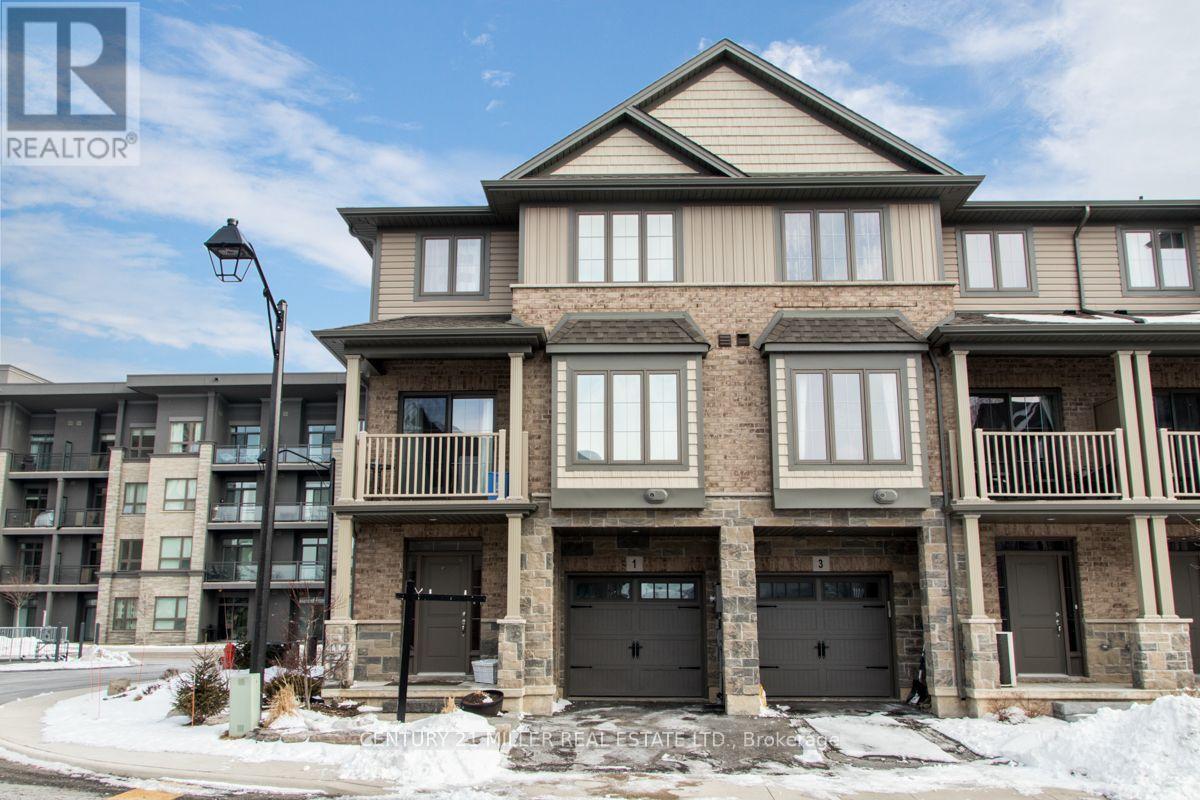
  • 1 LAKEFRONT DRIVE, Hamilton (Lakeshore)

    Contact for Price

    1 LAKEFRONT DRIVE, Hamilton (Lakeshore), Ontario

    3 bed · 2 bath

    MLS® X14196526

    Listed by CENTURY 21 MILLER REAL ESTATE LTD.

The trademarks REALTOR®, REALTORS®, and the REALTOR® logo are controlled by The Canadian Real Estate Association (CREA) and identify real estate professionals who are members of CREA. The trademarks MLS®, Multiple Listing Service® and the associated logos are owned by CREA and identify the quality of services provided by real estate professionals who are members of CREA.

Powered by REALTOR.ca — view this listing on REALTOR.ca

The trademarks REALTOR®, REALTORS®, and the REALTOR® logo are controlled by The Canadian Real Estate Association (CREA) and identify real estate professionals who are members of CREA. The trademarks MLS®, Multiple Listing Service® and the associated logos are owned by CREA and identify the quality of services provided by real estate professionals who are members of CREA.