24 - 303 WATERLOO STREET, Saugeen Shores, Ontario
$334,900
2 bed · 1 bath
MLS® X14198668
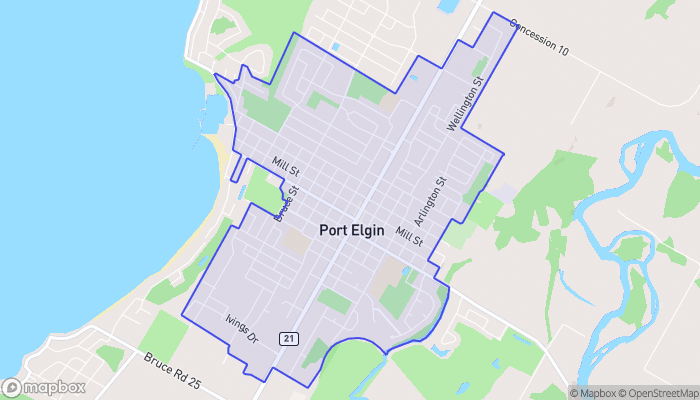
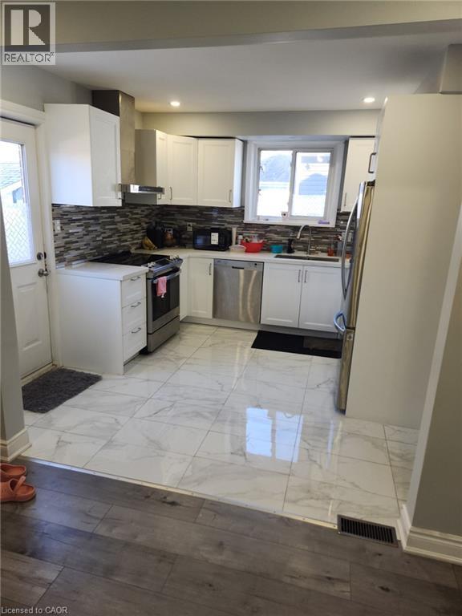
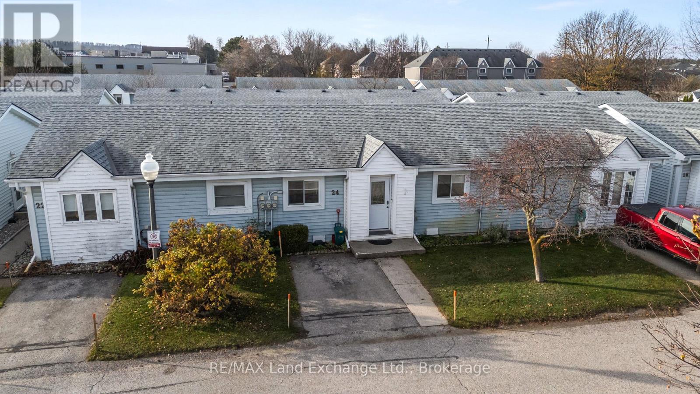
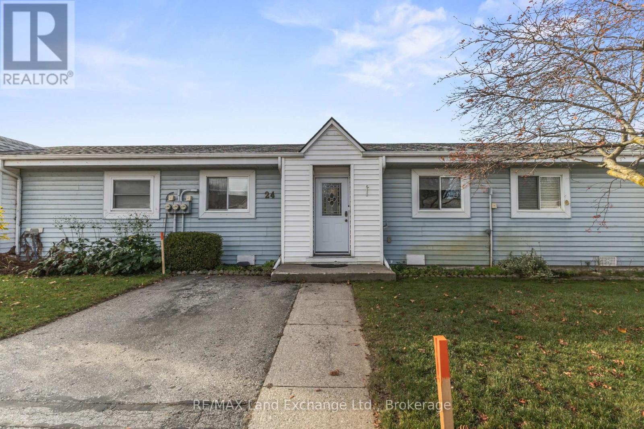
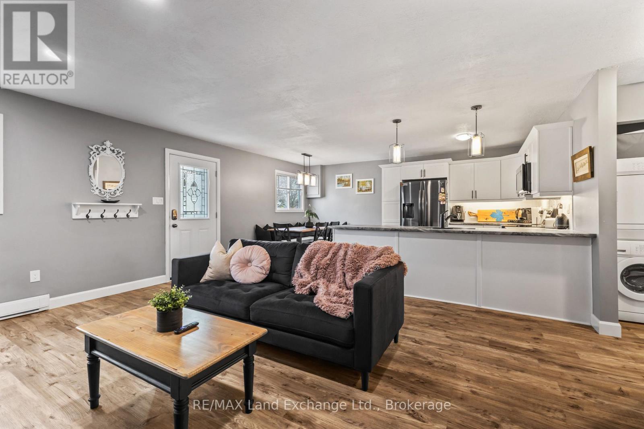
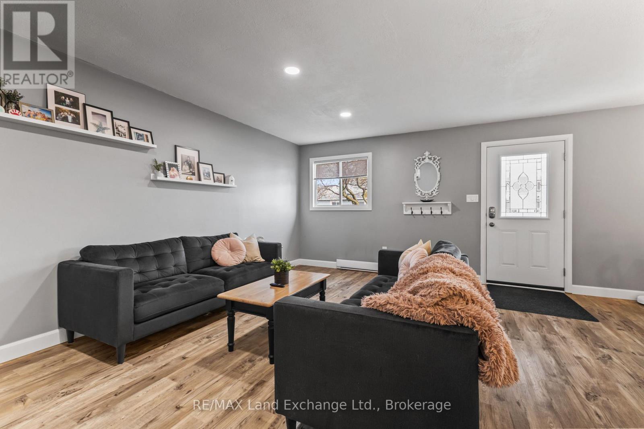
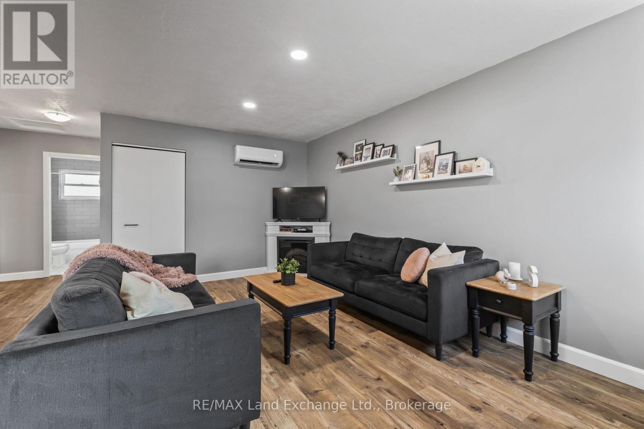
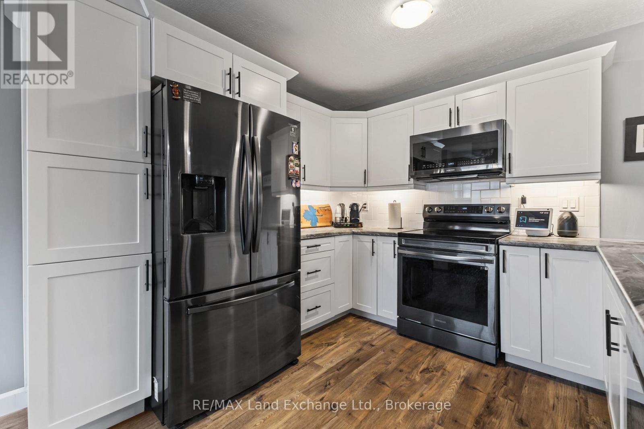
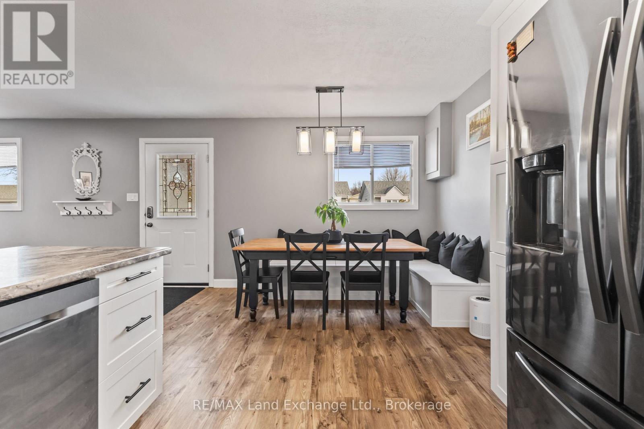
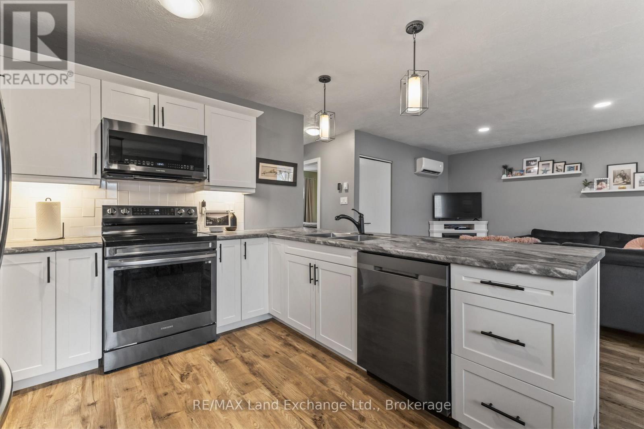
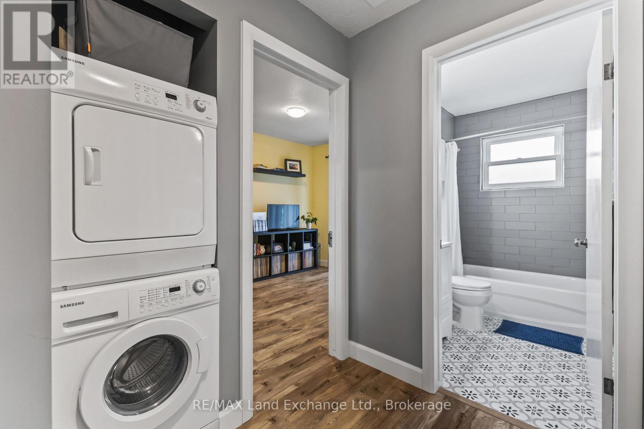
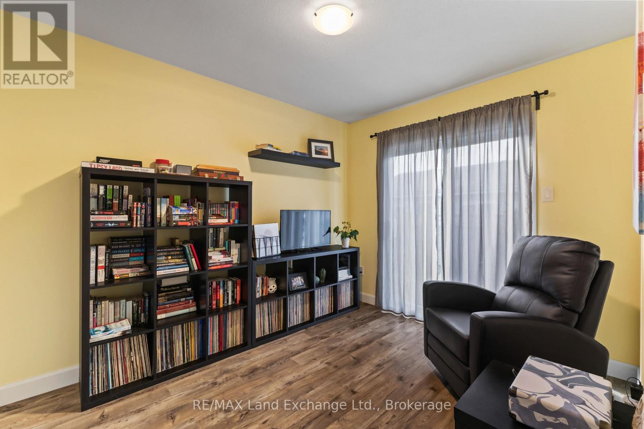
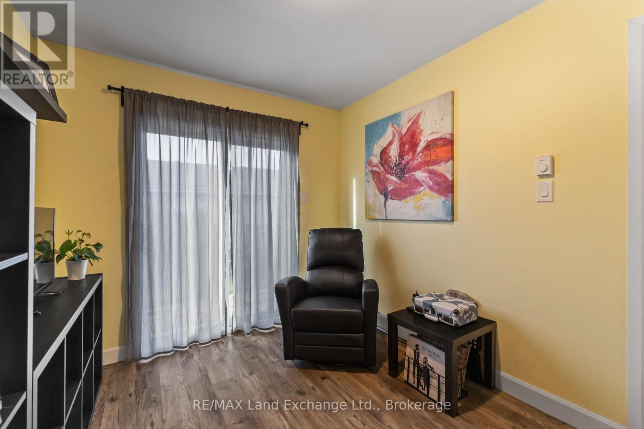
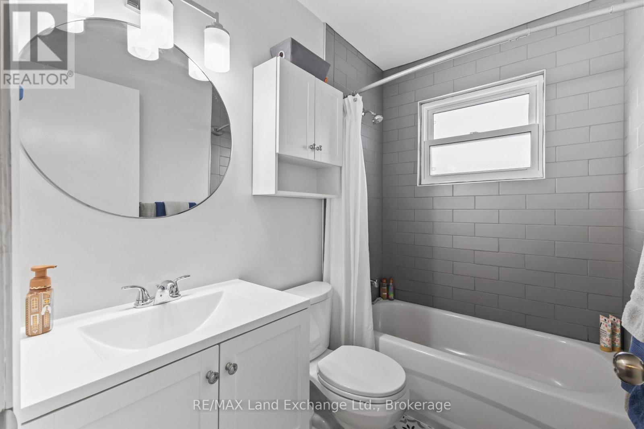
Welcome to Unit 24 - 303 Waterloo Street, where thoughtful renovations, modern comforts, and easy, low-maintenance living come together in a peaceful Port Elgin community. This beautifully updated 2-bedroom, 1-bathroom, single-level condo offers the perfect opportunity to simplify your lifestyle without compromising on style. Inside, the home has been completely transformed with a bright, open-concept layout that creates a wonderful sense of space and connection. The renovated kitchen features updated cabinetry and newer appliances, flowing seamlessly into the living and dining areas to create an inviting space for everyday living and entertaining. The dining area is particularly charming, featuring custom built-in banquette seating with integrated storage, adding both personality and practicality to the space. Custom updated lighting throughout the home brings warmth and character to every room, while the beautifully renovated bathroom offers the added luxury of in-floor heating, bringing a little extra comfort to your daily routine. Practical updates are just as impressive, with an energy-efficient electric heat pump providing both heating and central air conditioning, complemented by updated electric baseboards for supplementary warmth. Outside, a backyard shed provides convenient additional storage for seasonal items, tools, and gardening essentials.Tucked within a quiet, established condominium community, this home offers a relaxed lifestyle with the convenience of being within walking distance to grocery stores, pharmacies, shopping, and many of Port Elgin's everyday amenities. Whether you're looking to downsize, enjoy your retirement, or simply spend less time maintaining a home and more time doing the things you love, Unit 24 offers a wonderful combination of modern updates, everyday convenience, and comfortable, carefree living. Move in, settle down, and enjoy! (id:56426)
JERYN DECOPPEL
Listed by RE/MAX Land Exchange Ltd.