Skip to content

21 MELBOURNE CRESCENT, Brantford, Ontario

$649,900

5 bed · 3 bath

MLS® X14201910

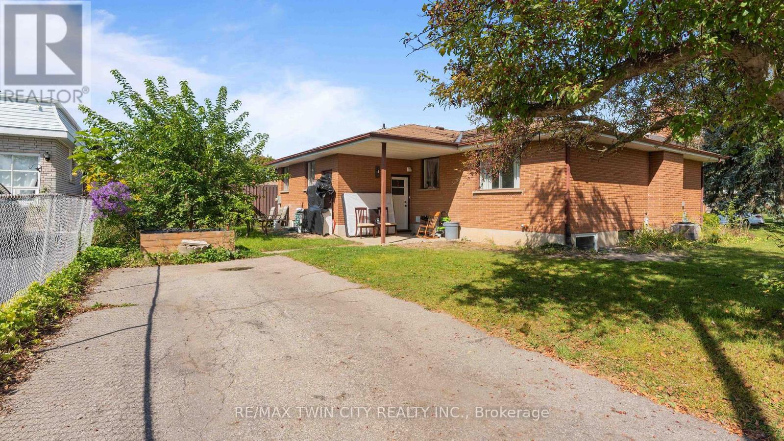
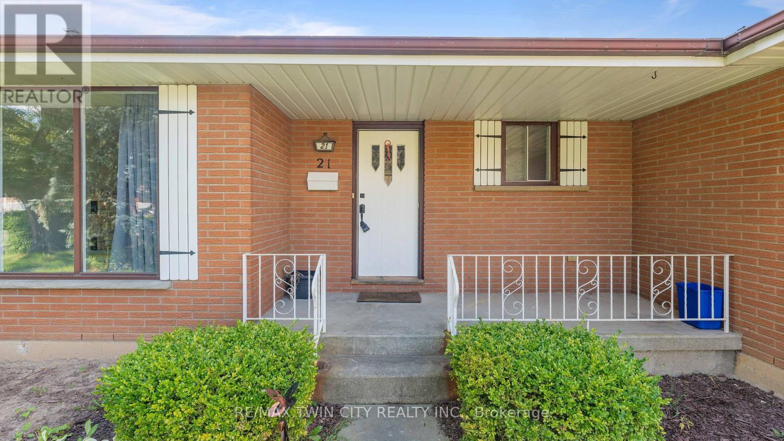
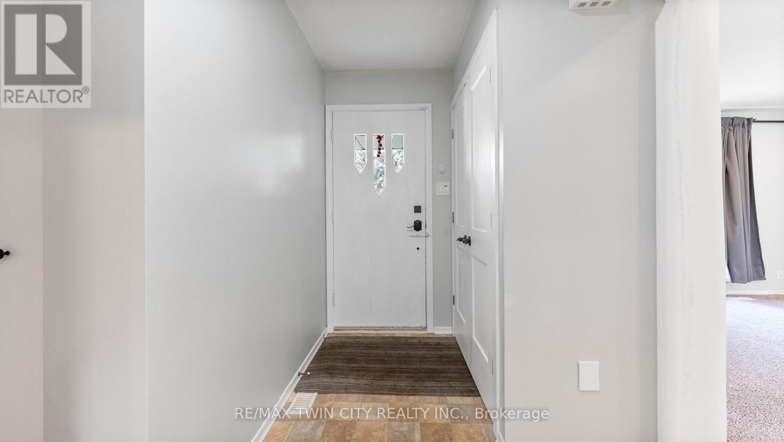
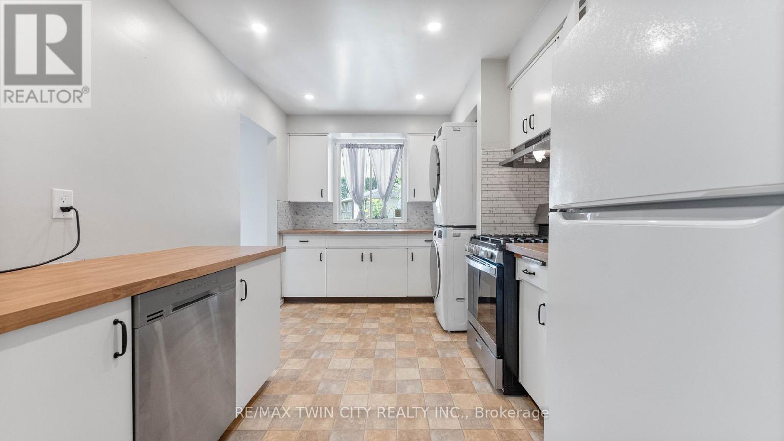
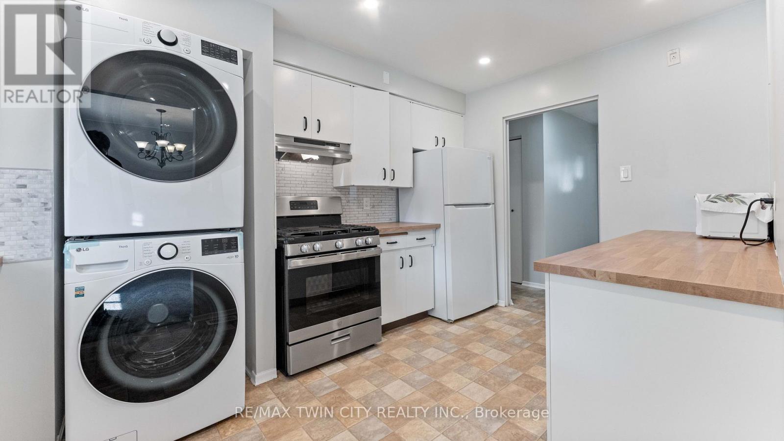
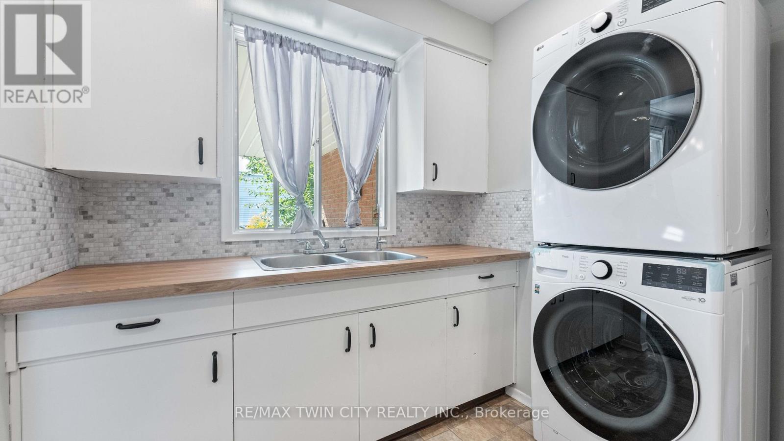
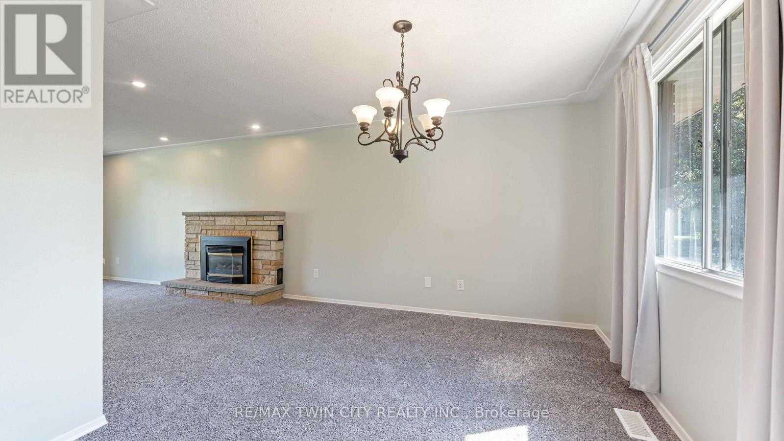
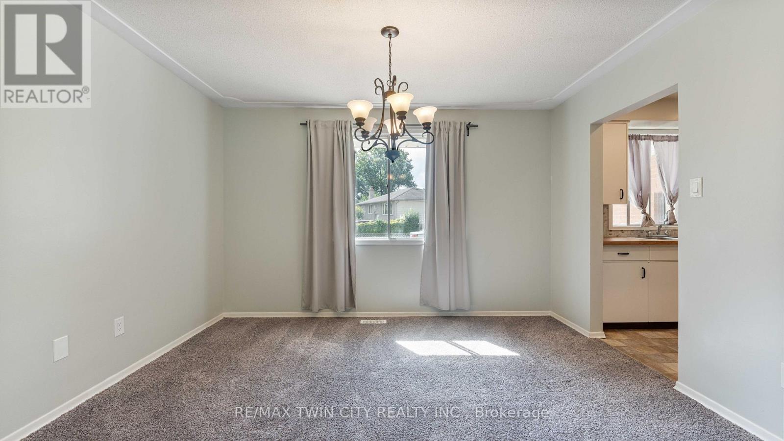
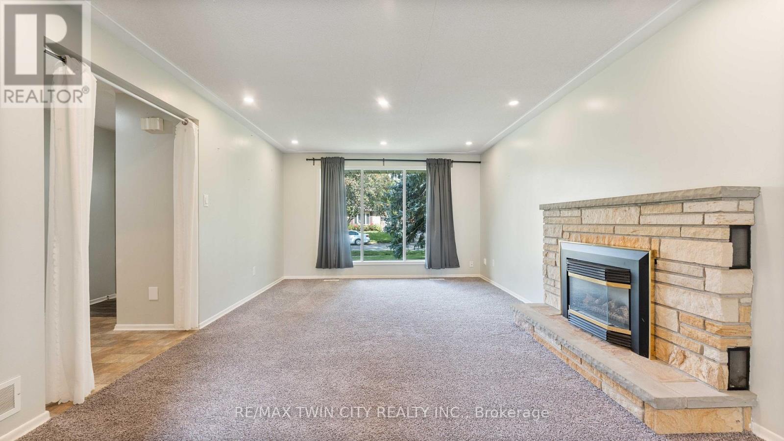
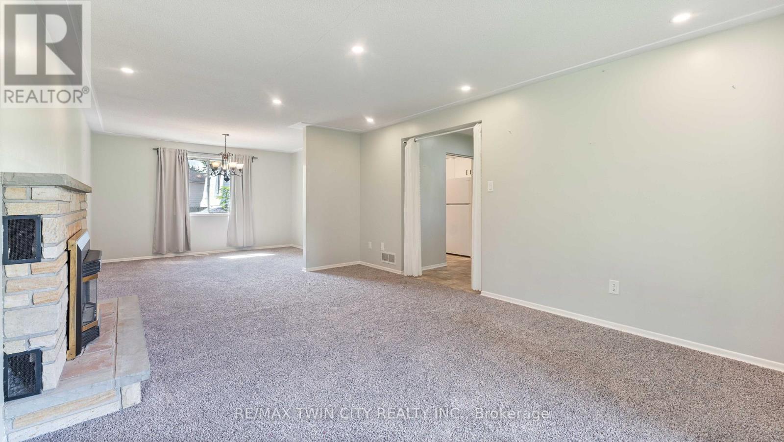
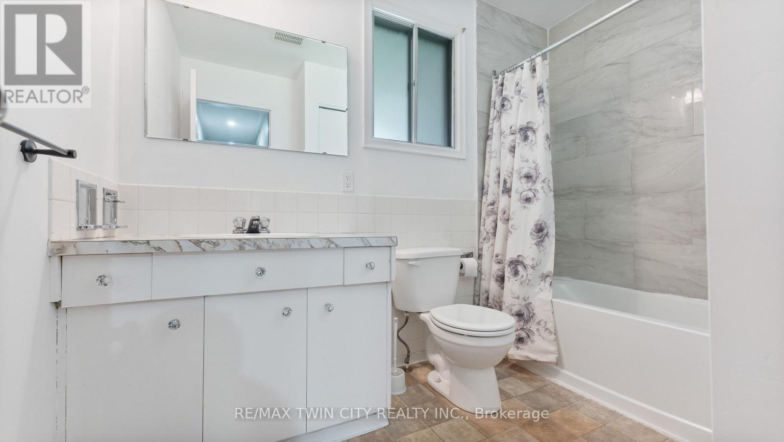
Welcome to 21 Melbourne Crescent! This charming detached brick bungalow with a garage offers an excellent investment opportunity as a legal duplex. Featuring two self-contained units, each with a private entrance and dedicated parking, the property provides flexibility and income potential. The upper unit offers 2 bedrooms and 1 bathroom, while the lower unit features 3 bedrooms and 2 bathrooms. Located in a desirable, established neighbourhood, this versatile property is ideal for investors, multi-generational families, or homeowners looking to offset their mortgage with rental income. Whether you choose to live in one unit and rent out the other or maximize its investment potential, 21 Melbourne Crescent is an opportunity you won't want to miss! (id:56426)

ALLA SHARMA

Listed by RE/MAX TWIN CITY REALTY INC.

The neighbourhood

About the area

Census figures and the live market for the area this home sits in, matched from the property’s own location on the map.

Population
104,688
Median household income
$79,500
Median home value
$552,000
Owner-occupied
66%
Homes for sale
883
Median list price
$575,000

Source: Statistics Canada 2021, LiveBy

Map of Brantford
Want to see it?

Book a viewing

We cover Orangeville, Mono, Caledon, Shelburne, the rest of Dufferin County and into Wellington County. Call us directly.

Karen McGuffin
Residential Realtor

Karen McGuffin

(519) 216-1956
Keep looking

More in the area

  • 208A - 650 KING STREET E, Oshawa (Eastdale)

    Contact for Price

    208A - 650 KING STREET E, Oshawa (Eastdale), Ontario

    570 sq ft

    MLS® E14201914

    Listed by CPPI REALTY INC.

  • 21 MELBOURNE CRESCENT, Brantford

    $649,900

    21 MELBOURNE CRESCENT, Brantford, Ontario

    5 bed · 3 bath

    MLS® X14201910

    Listed by RE/MAX TWIN CITY REALTY INC.

  • 38 WOODROW STREET, St. Catharines (Secord Woods)

    $745,000

    38 WOODROW STREET, St. Catharines (Secord Woods), Ontario

    4 bed · 4 bath

    MLS® X14201904

    Listed by HOMELIFE LANDMARK REALTY INC.

The trademarks REALTOR®, REALTORS®, and the REALTOR® logo are controlled by The Canadian Real Estate Association (CREA) and identify real estate professionals who are members of CREA. The trademarks MLS®, Multiple Listing Service® and the associated logos are owned by CREA and identify the quality of services provided by real estate professionals who are members of CREA.

Powered by REALTOR.ca — view this listing on REALTOR.ca

The trademarks REALTOR®, REALTORS®, and the REALTOR® logo are controlled by The Canadian Real Estate Association (CREA) and identify real estate professionals who are members of CREA. The trademarks MLS®, Multiple Listing Service® and the associated logos are owned by CREA and identify the quality of services provided by real estate professionals who are members of CREA.