Skip to content

601 INDIAN CREEK ROAD West, Chatham, Ontario

$639,900

5 bed · 3 bath

MLS® 26027694

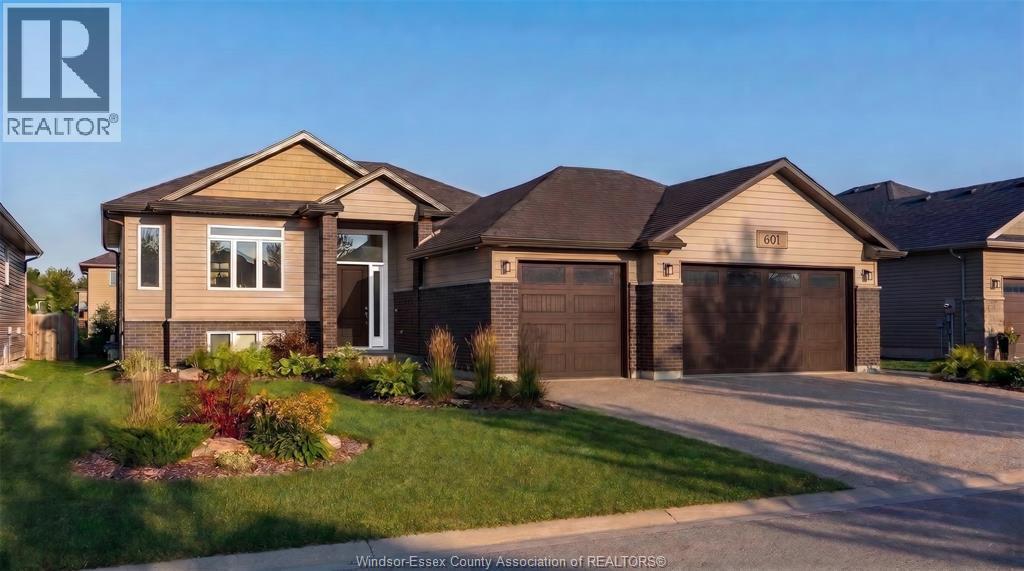
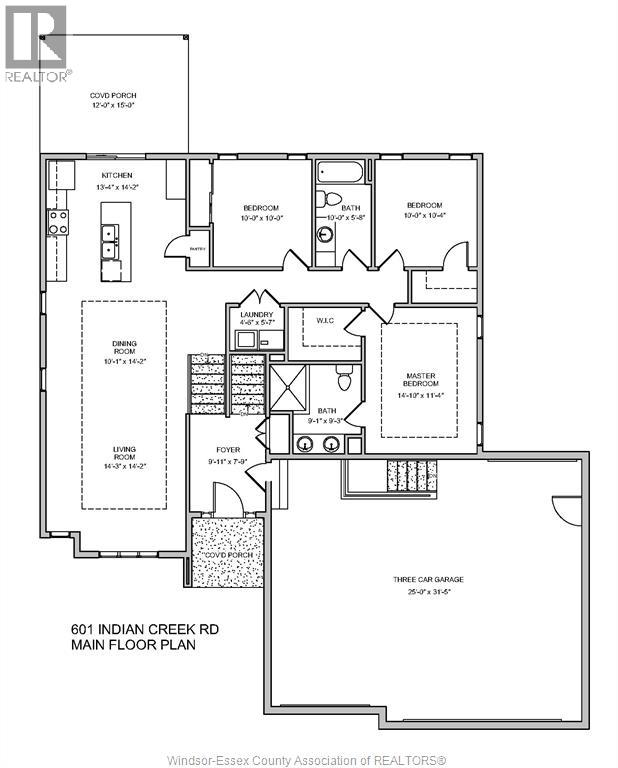
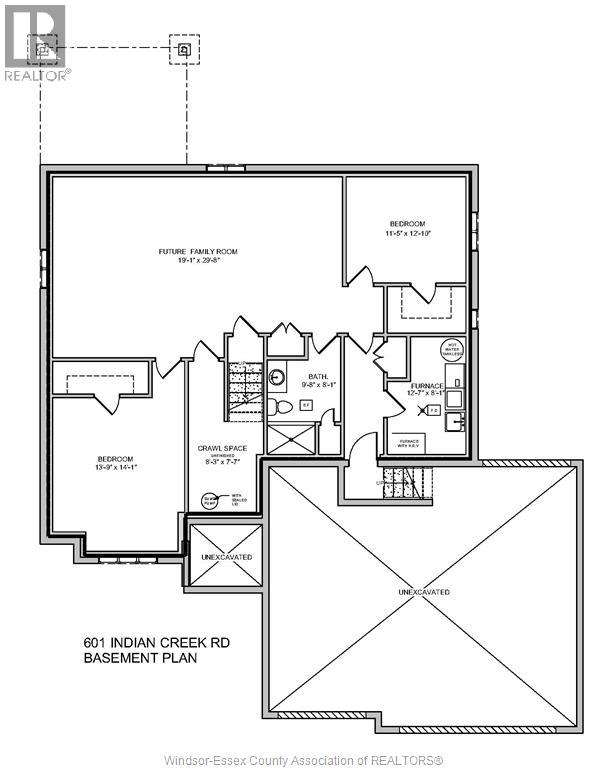
Welcome to this stunning, newly built raised ranch in Chatham, offering the perfect blend of modern style, space, and functionality. The bright and inviting layout offers generous living spaces, a beautiful kitchen, and plenty of room for entertaining and everyday family living. With 5 bedrooms spread between the upper and lower levels, there is flexibility for extended family, guests, or a home office. Step outside and enjoy the covered rear porch, the perfect place to relax, entertain, and enjoy the outdoors in comfort. Complete with an impressive 3-car garage, with a walkout basement this brand-new home offers plenty of space for vehicles, storage, and all your family's needs. Located close to schools, shopping and trails with quick access to Highway 401, ensuring effortless commutes and easy access to all amenities. The listed price reflects the HST rebate for the period of Apr 1, 2026 through Mar 31,2027, with all rebate amounts assigned to the builder. Limited-time savings, the HST rebate is in effect. (id:56426)

SUSAN LIOVAS

Listed by ROYAL LEPAGE BINDER REAL ESTATE

The neighbourhood

About the area

Census figures and the live market for the area this home sits in, matched from the property’s own location on the map.

Want to see it?

Book a viewing

We cover Orangeville, Mono, Caledon, Shelburne, the rest of Dufferin County and into Wellington County. Call us directly.

Karen McGuffin
Residential Realtor

Karen McGuffin

(519) 216-1956
Keep looking

More in the area

  • 601 INDIAN CREEK ROAD West, Chatham

    $639,900

    601 INDIAN CREEK ROAD West, Chatham, Ontario

    5 bed · 3 bath

    MLS® 26027694

    Listed by ROYAL LEPAGE BINDER REAL ESTATE
  • 56 POPLAR STREET, Chatham

    $339,900

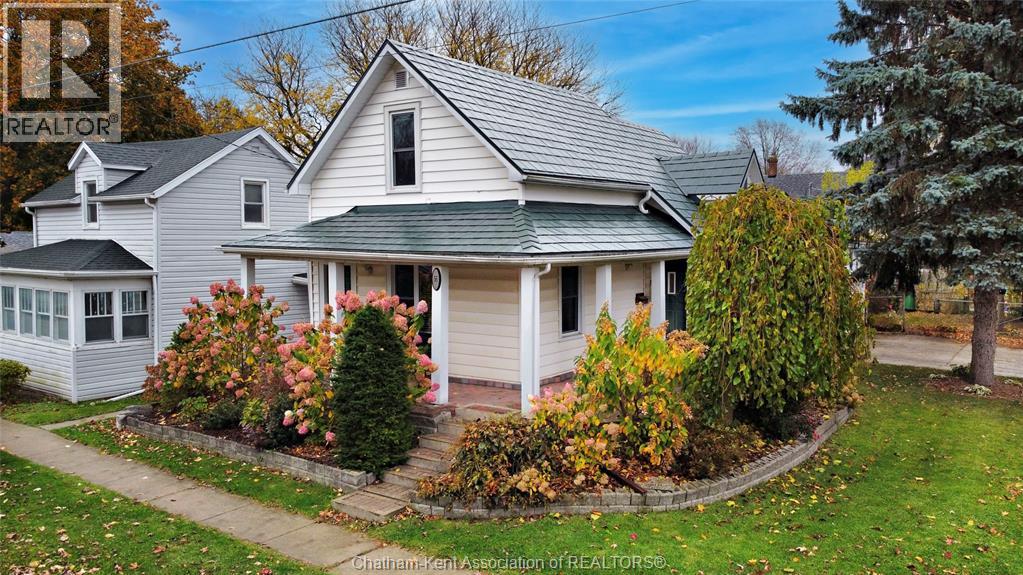
    56 POPLAR STREET, Chatham, Ontario

    3 bed · 2 bath

    MLS® 26027607

    Listed by EXIT REALTY CK ELITE

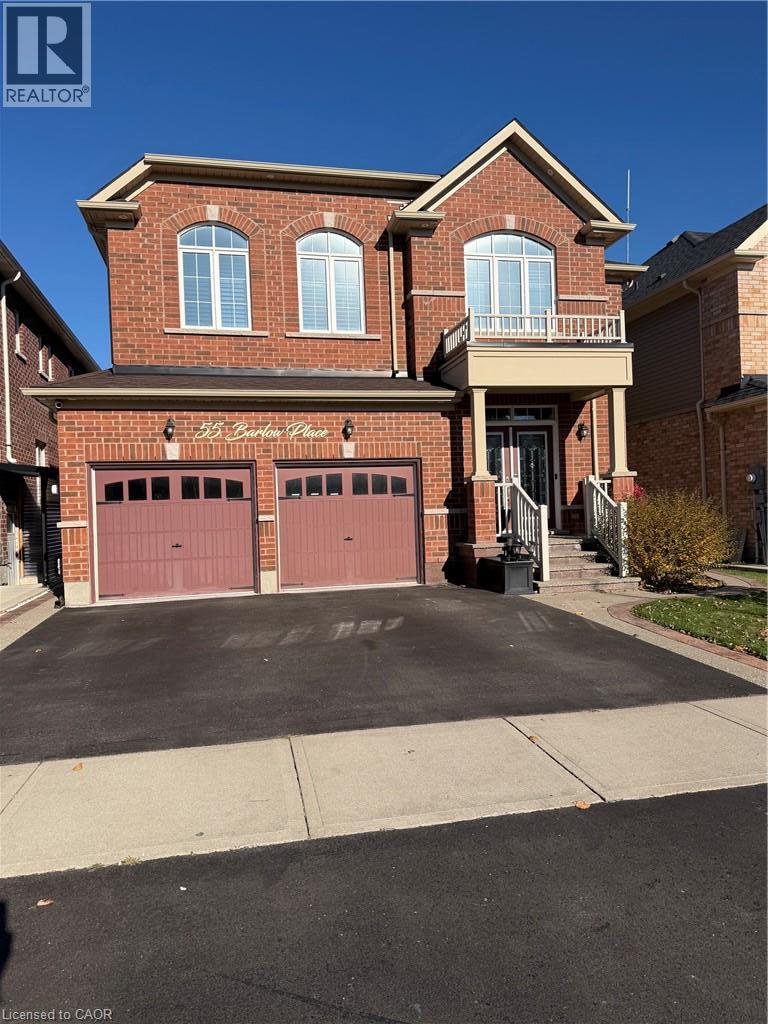
  • 55 BARLOW Place, Paris

    Contact for Price

    55 BARLOW Place, Paris, Ontario

    4 bed · 3 bath · 2,500 sq ft

    MLS® 40876540

    Listed by Re/Max Real Estate Centre Inc.

The trademarks REALTOR®, REALTORS®, and the REALTOR® logo are controlled by The Canadian Real Estate Association (CREA) and identify real estate professionals who are members of CREA. The trademarks MLS®, Multiple Listing Service® and the associated logos are owned by CREA and identify the quality of services provided by real estate professionals who are members of CREA.

Powered by REALTOR.ca — view this listing on REALTOR.ca

The trademarks REALTOR®, REALTORS®, and the REALTOR® logo are controlled by The Canadian Real Estate Association (CREA) and identify real estate professionals who are members of CREA. The trademarks MLS®, Multiple Listing Service® and the associated logos are owned by CREA and identify the quality of services provided by real estate professionals who are members of CREA.