55 BARLOW Place, Paris, Ontario
Contact for Price
4 bed · 3 bath · 2,500 sq ft
MLS® 40876540
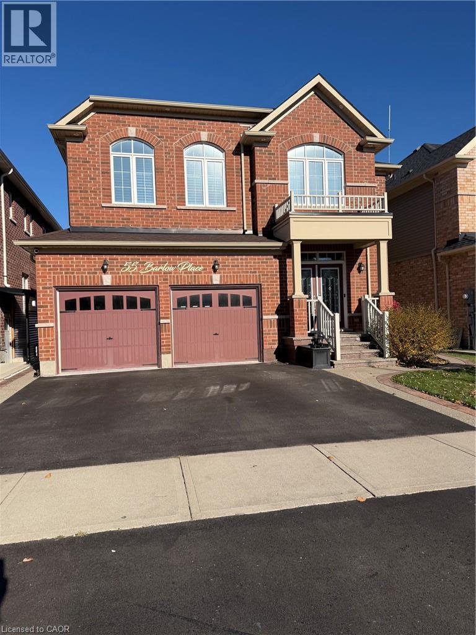
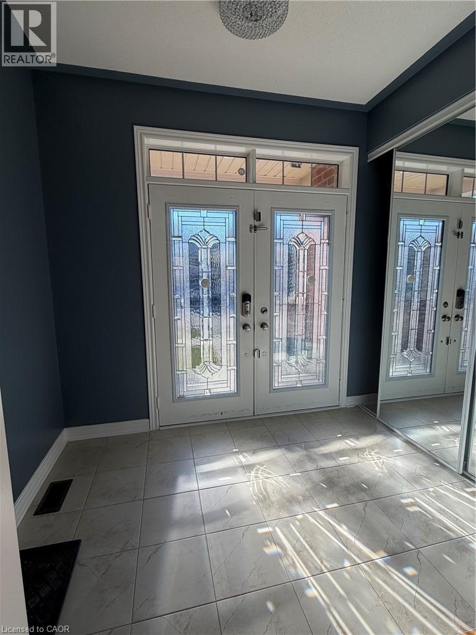
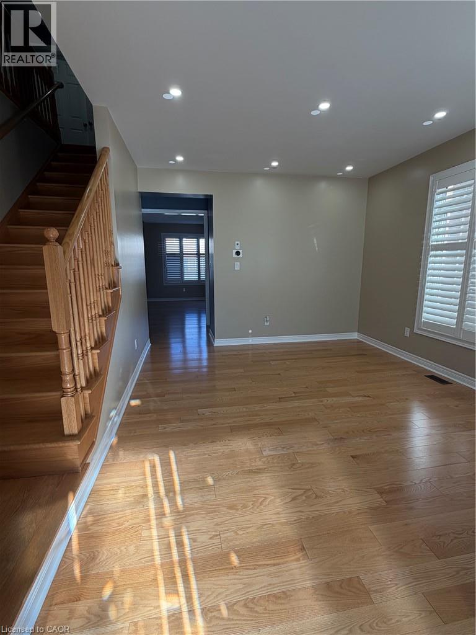
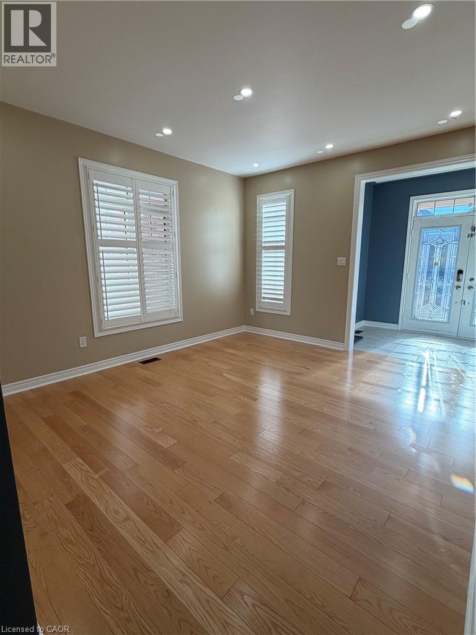
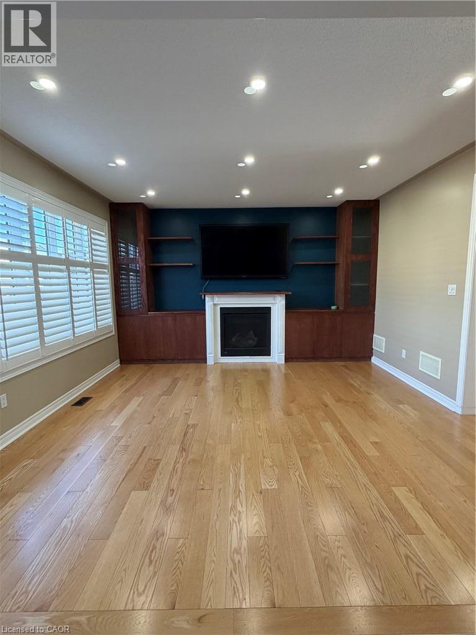
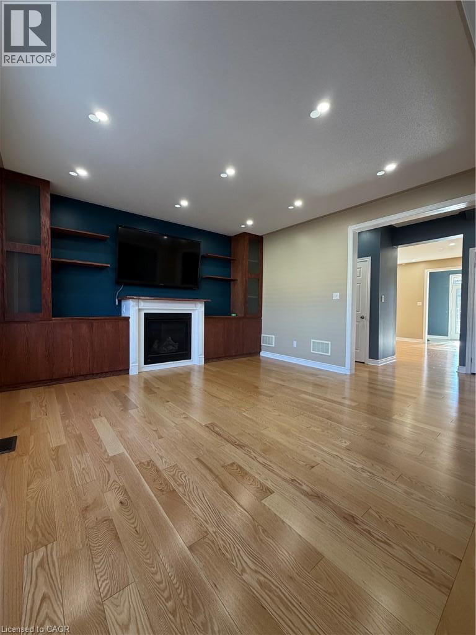
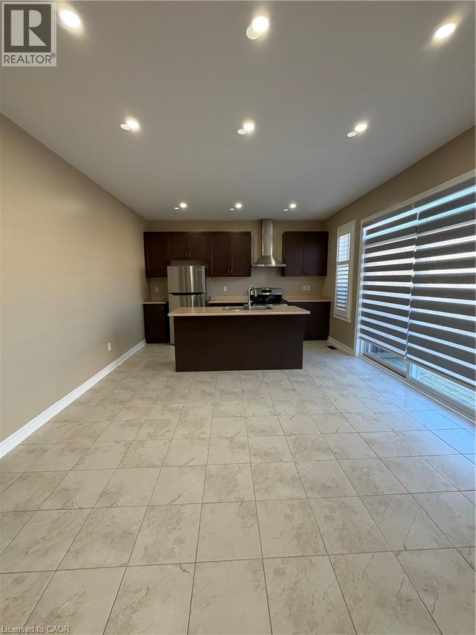
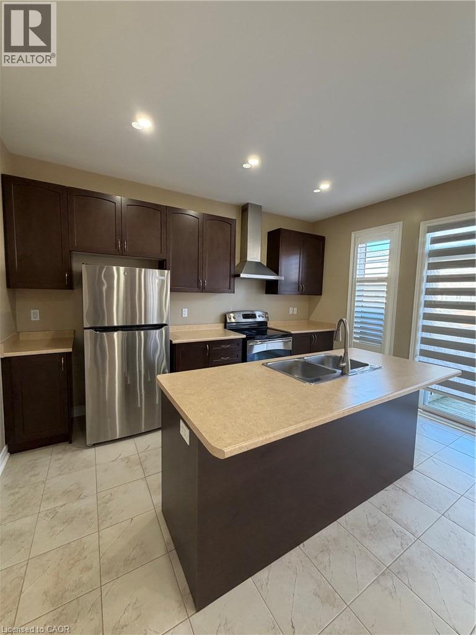
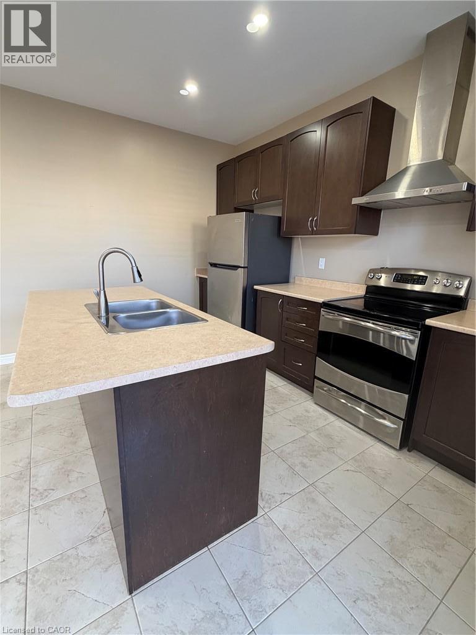
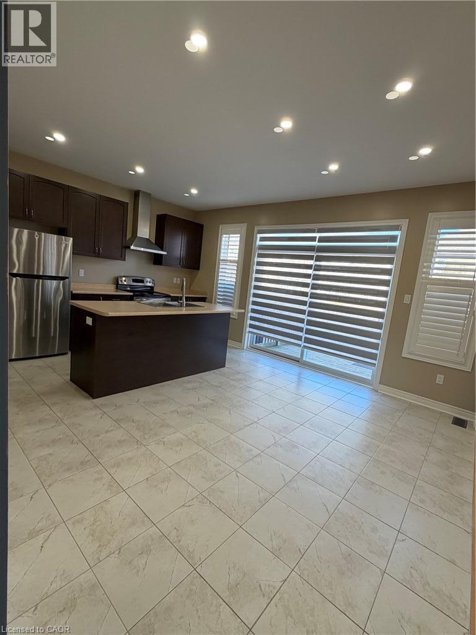
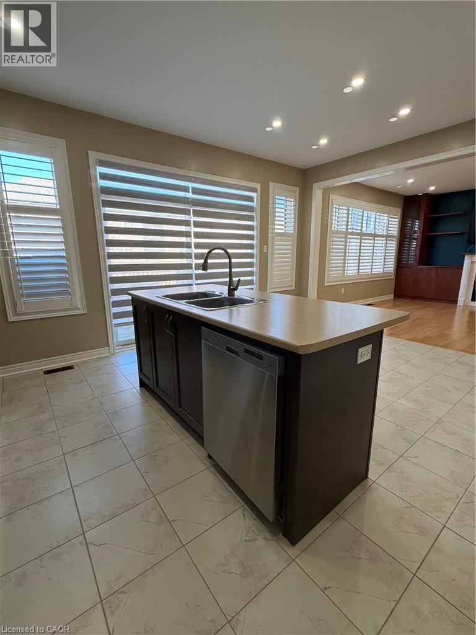
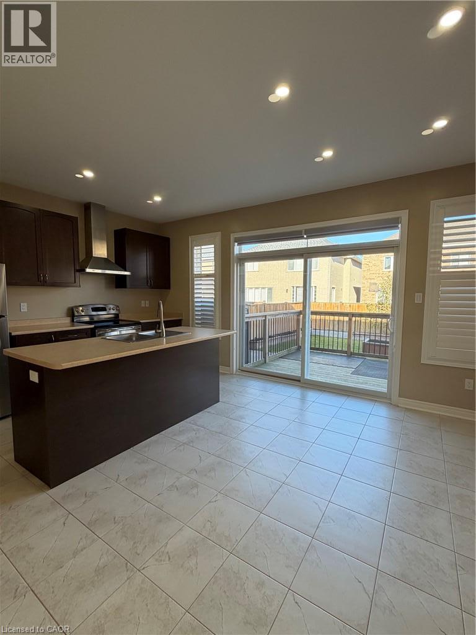
**Welcome to 55 Barlow Place!** Nestled in a well-established, family-friendly neighbourhood, this impressive all-brick home offers approximately **2,500 sq. ft. of above-grade living space** and plenty of room for the whole family to grow, gather, and entertain. Featuring **4 spacious bedrooms**, this home offers a thoughtfully designed layout with both a formal living room and a separate family room complete with a cozy gas fireplace and stylish entertainment wall. The heart of the home is the oversized eat-in kitchen, featuring a large centre island and sliding doors leading to the backyard—perfect for everyday family living and entertaining. The main floor also offers a convenient 2-piece powder room, main floor laundry, spacious foyer, direct access to the double car garage, and a separate side entrance. Enjoy carpet-free living with laminate flooring throughout, adding both style and practicality. Upstairs, retreat to the generous primary bedroom featuring a luxurious **5-piece ensuite and walk-in closet**, along with three additional well-sized bedrooms and a full family bathroom. Step outside and discover the expansive backyard, complete with a deck, concrete patio, natural gas BBQ hookup, planter boxes, and storage shed—offering plenty of space to relax, entertain, and enjoy the outdoors. For added convenience, an electric lawn mower and snow blower are provided for tenant use. Additional highlights include an all-brick exterior and a private, double-wide concrete driveway. Ideally located in an established family-friendly community, close to shopping plazas, grocery stores, Tim Hortons, Canadian Tire, and everyday amenities. **Space, functionality, and an excellent family-oriented location—all coming together at 55 Barlow Place. A wonderful place to call home!** Note there is no access to basement level because landlord is using this space for personal storage. (id:56426)
Listed by Re/Max Real Estate Centre Inc.