Skip to content

21 - 120 LONG BRANCH AVENUE, Toronto (Long Branch), Ontario

Contact for Price

2 bed · 3 bath

MLS® W14166590

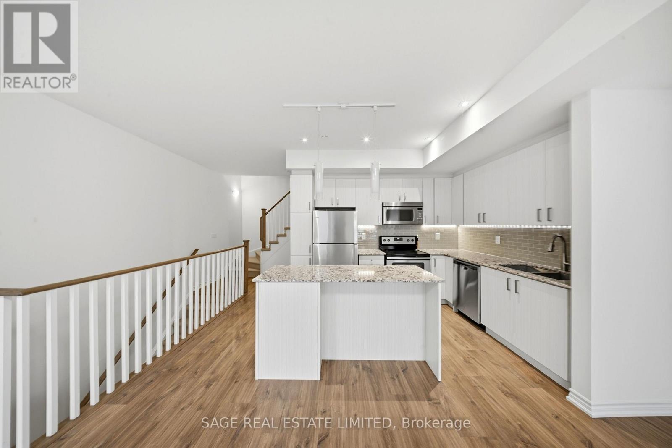
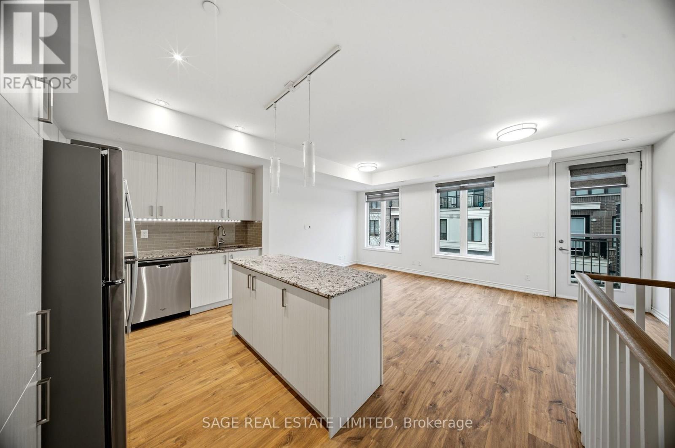
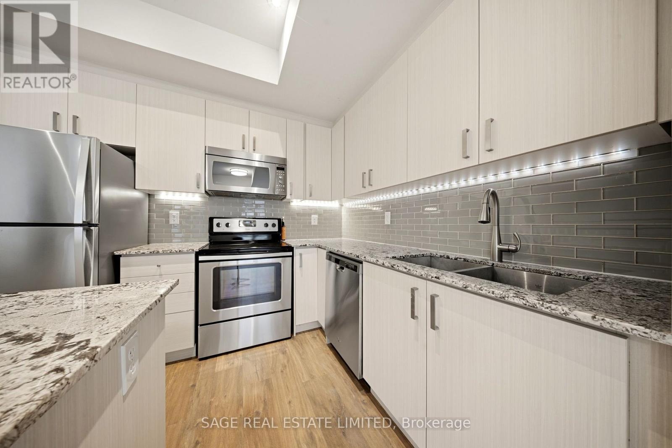
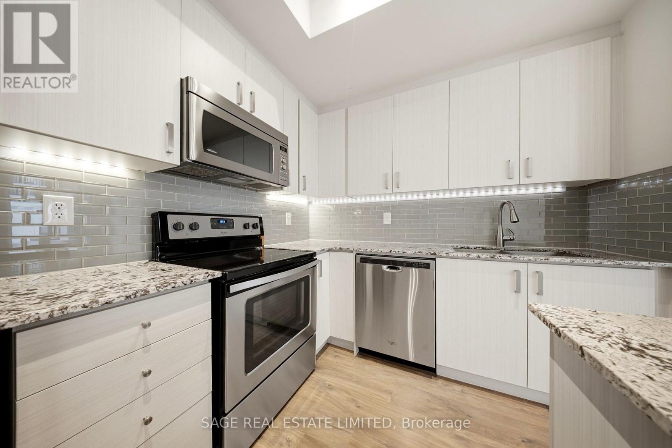
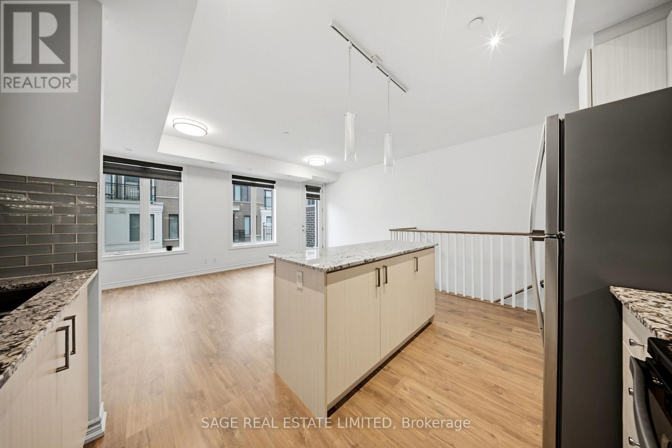
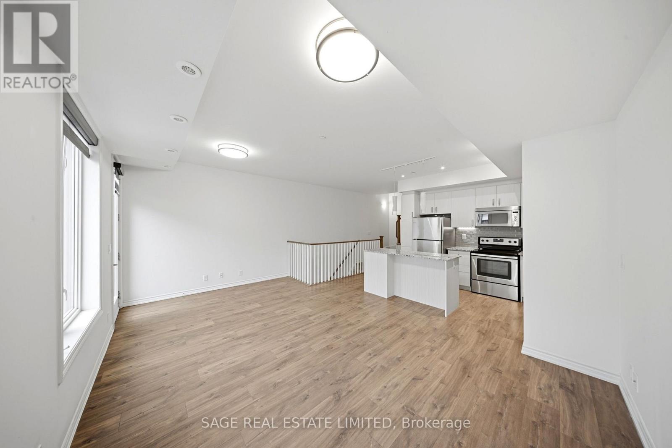
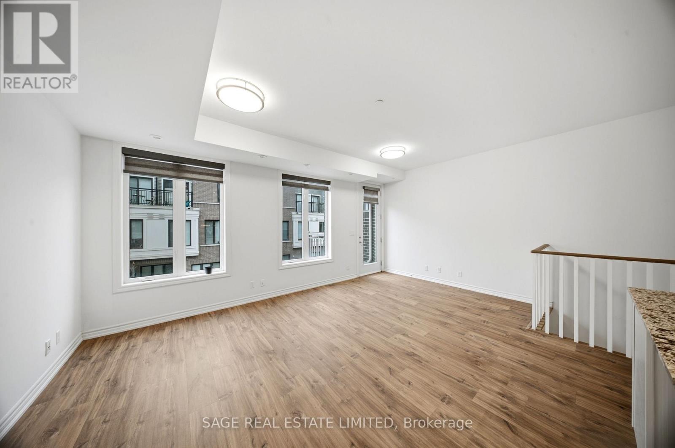
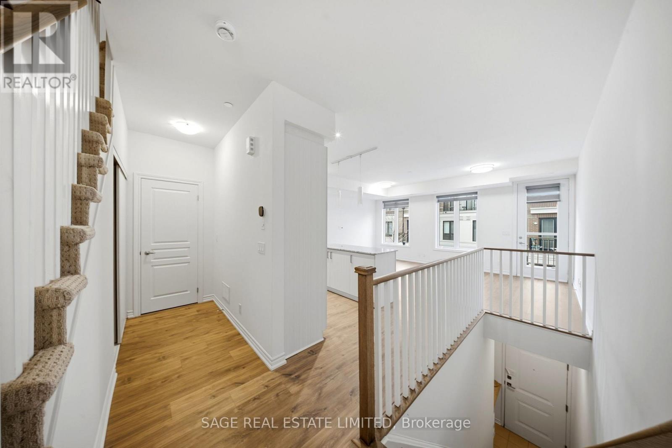
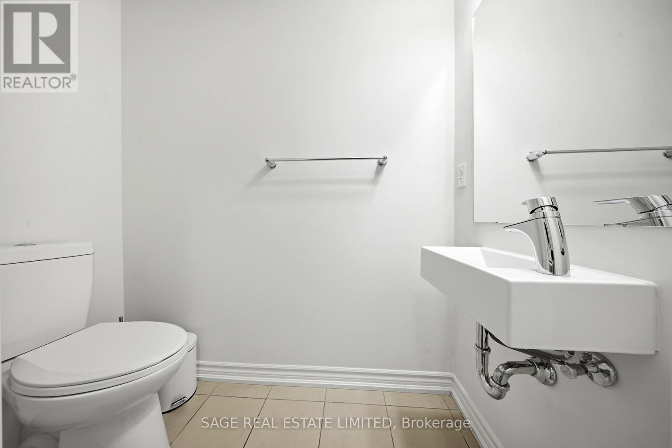
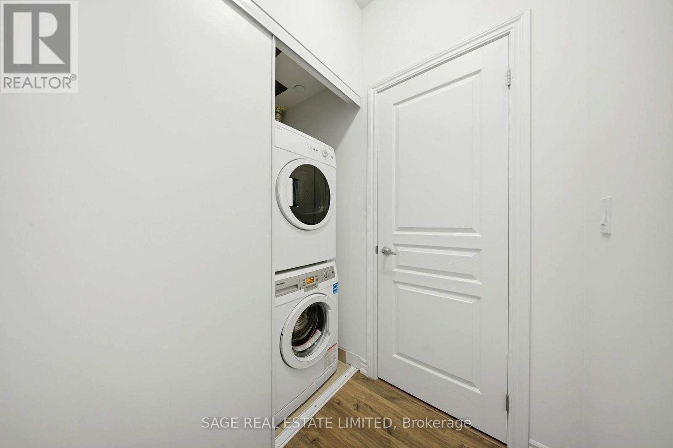
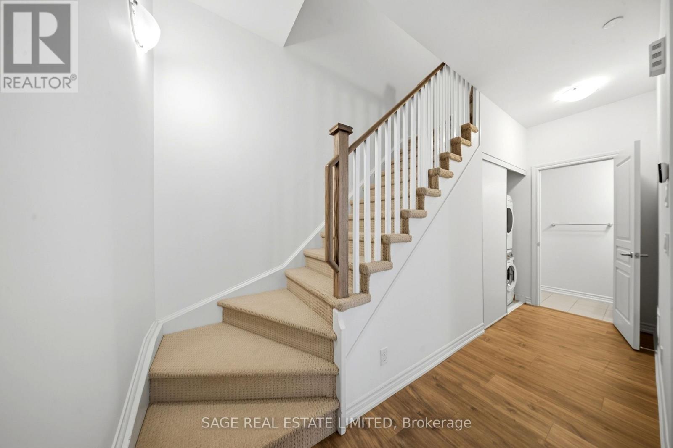
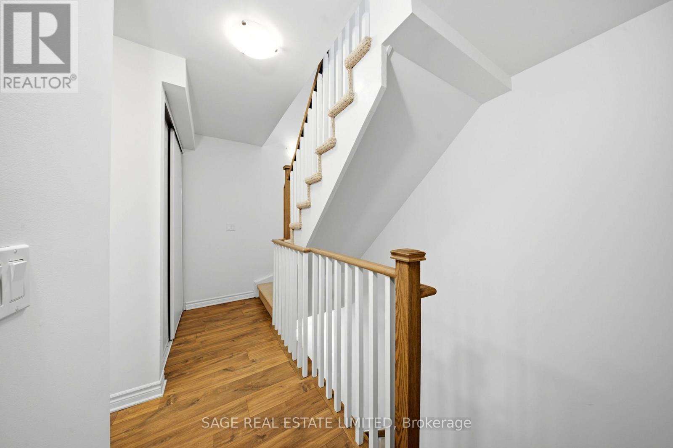
This two bedroom, two bathroom upper unit townhouse truly has it all. The open concept main floor is bathed in natural light with wall-to-wall south-facing windows. The kitchen with breakfast bar, an expansive dining room for those family dinners or the most delicious of Uber Eats spreads, and a beautiful living room that fits all of your comfiest furniture make living a breeze. No need for condo-sized anything here! The primary bedroom oasis features a walk-in closet and lovely ensuite with stand-up shower. The guest bedroom barely plays second fiddle, as it also includes tons of storage and plenty of light. Just across, you'll find the guest bathroom with tub. Upstairs, your sun-filled terrace provides the perfect space for summer gatherings. Freshly painted throughout and parking included. Located within a short walk to anything and everything include the waterfront, Long Branch GO, great restaurants and charming coffee shops. Being in the best community is just the icing on the cake! (id:56426)

JENNIFER HEAKES

Listed by SAGE REAL ESTATE LIMITED

The neighbourhood

About the area

Census figures and the live market for the area this home sits in, matched from the property’s own location on the map.

Want to see it?

Book a viewing

We cover Orangeville, Mono, Caledon, Shelburne, the rest of Dufferin County and into Wellington County. Call us directly.

Karen McGuffin
Residential Realtor

Karen McGuffin

(519) 216-1956
Keep looking

More in the area

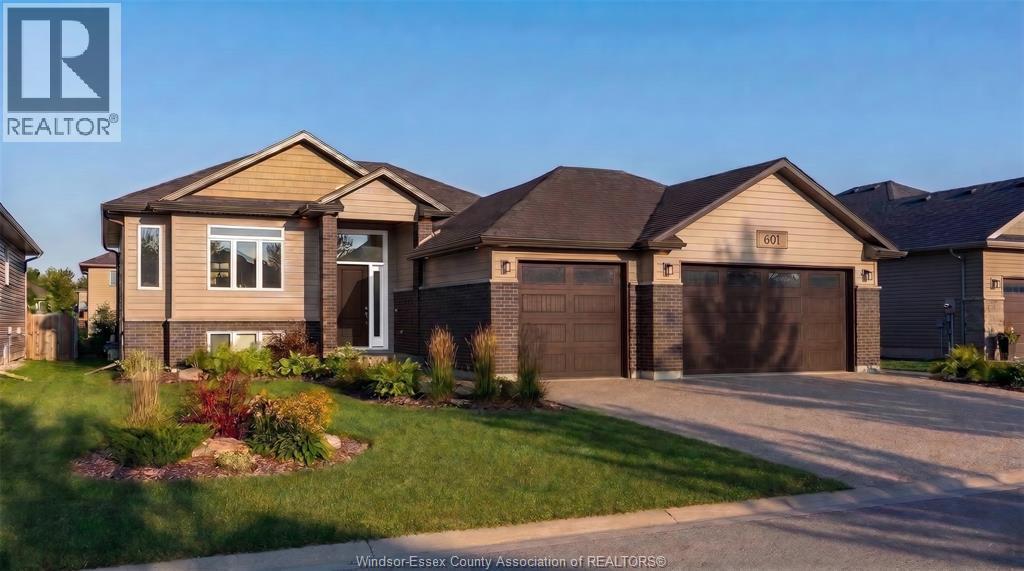
  • 601 INDIAN CREEK ROAD West, Chatham

    $639,900

    601 INDIAN CREEK ROAD West, Chatham, Ontario

    5 bed · 3 bath

    MLS® 26027694

    Listed by ROYAL LEPAGE BINDER REAL ESTATE

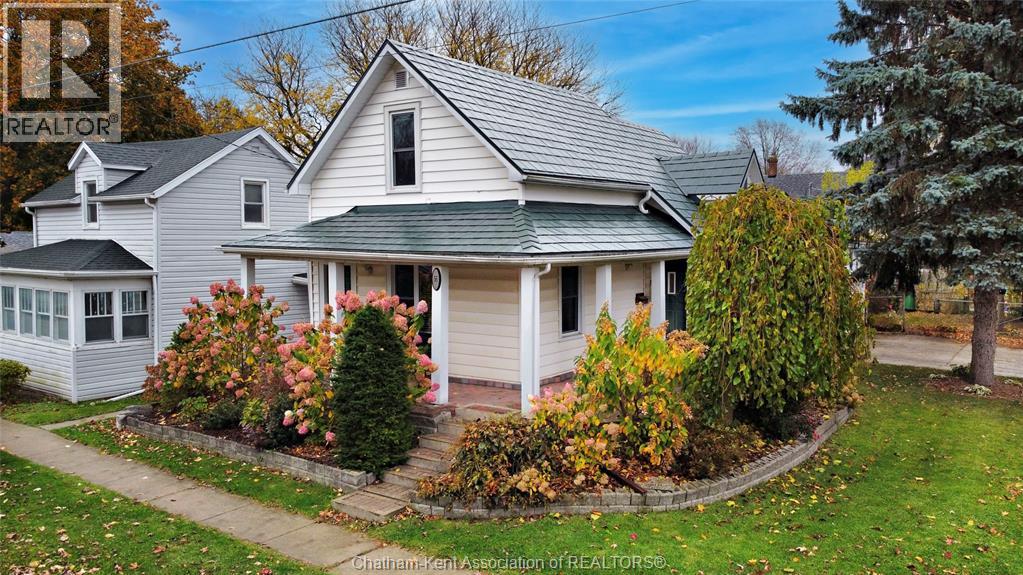
  • 56 POPLAR STREET, Chatham

    $339,900

    56 POPLAR STREET, Chatham, Ontario

    3 bed · 2 bath

    MLS® 26027607

    Listed by EXIT REALTY CK ELITE

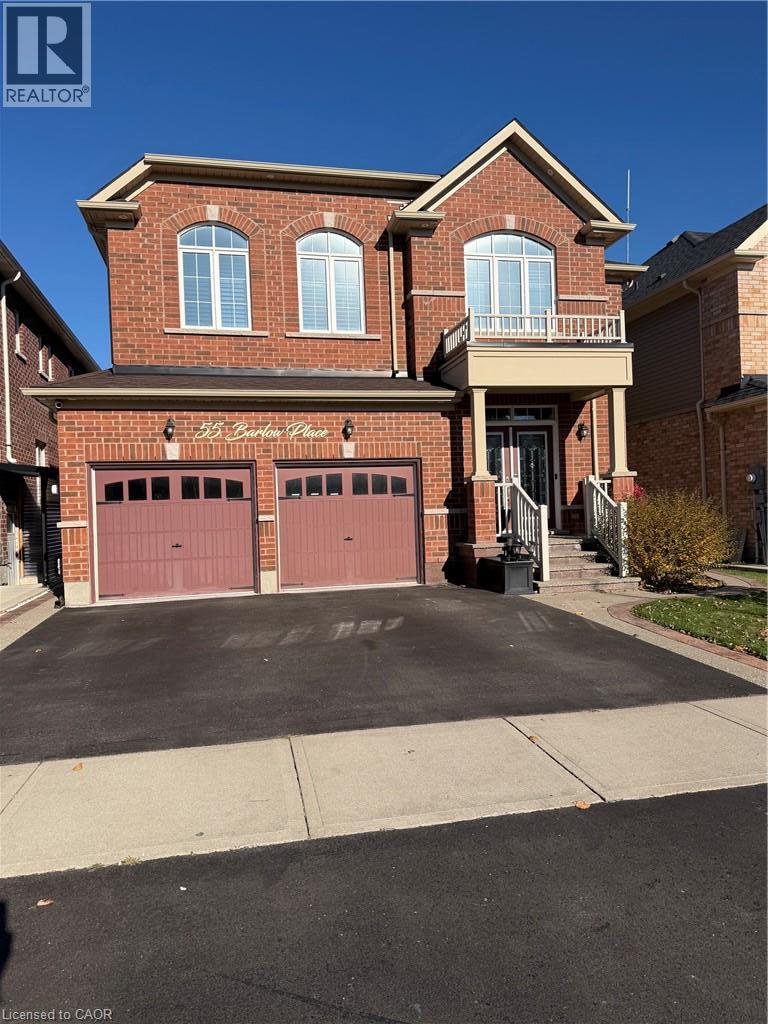
  • 55 BARLOW Place, Paris

    Contact for Price

    55 BARLOW Place, Paris, Ontario

    4 bed · 3 bath · 2,500 sq ft

    MLS® 40876540

    Listed by Re/Max Real Estate Centre Inc.

The trademarks REALTOR®, REALTORS®, and the REALTOR® logo are controlled by The Canadian Real Estate Association (CREA) and identify real estate professionals who are members of CREA. The trademarks MLS®, Multiple Listing Service® and the associated logos are owned by CREA and identify the quality of services provided by real estate professionals who are members of CREA.

Powered by REALTOR.ca — view this listing on REALTOR.ca

The trademarks REALTOR®, REALTORS®, and the REALTOR® logo are controlled by The Canadian Real Estate Association (CREA) and identify real estate professionals who are members of CREA. The trademarks MLS®, Multiple Listing Service® and the associated logos are owned by CREA and identify the quality of services provided by real estate professionals who are members of CREA.