Skip to content

BASEMENT - 354 OJIBWAY TRAIL, Mississauga (Hurontario), Ontario

Contact for Price

2 bed · 1 bath

MLS® W14166686

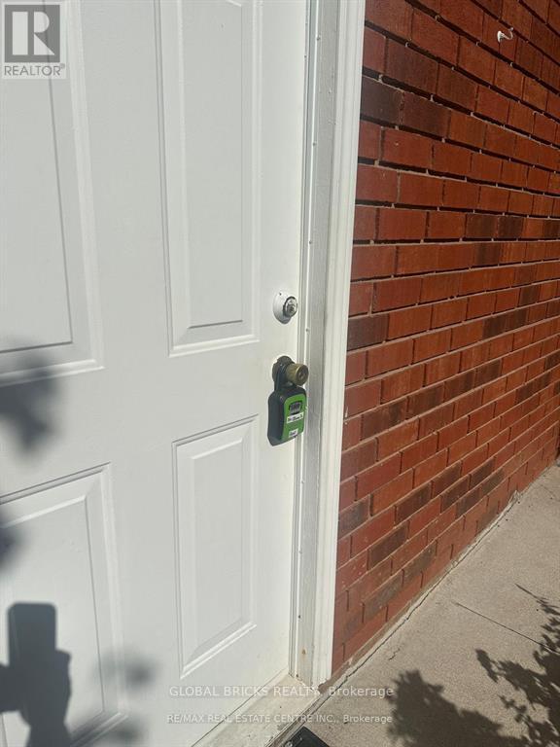
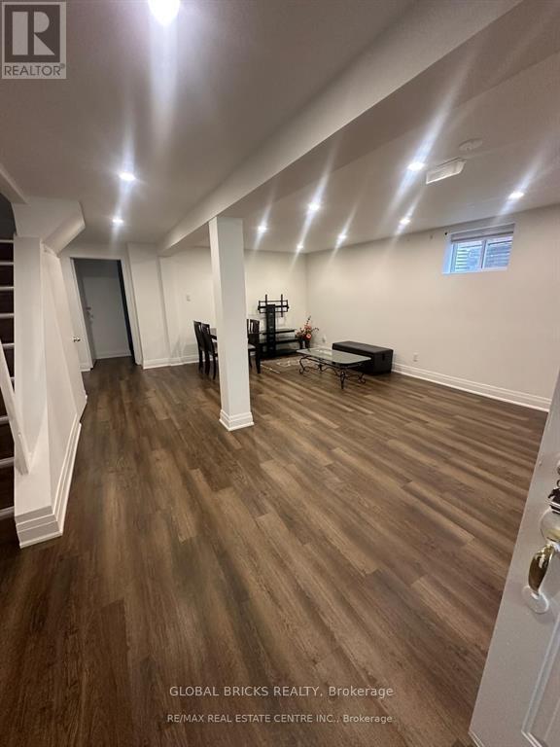
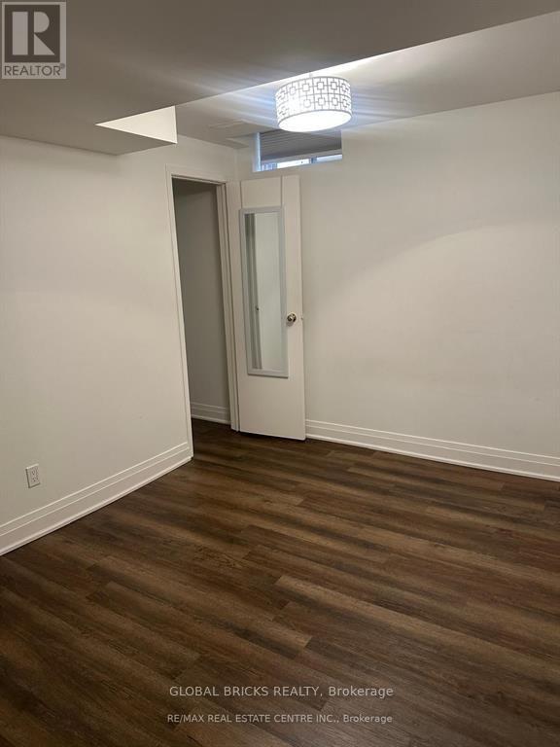
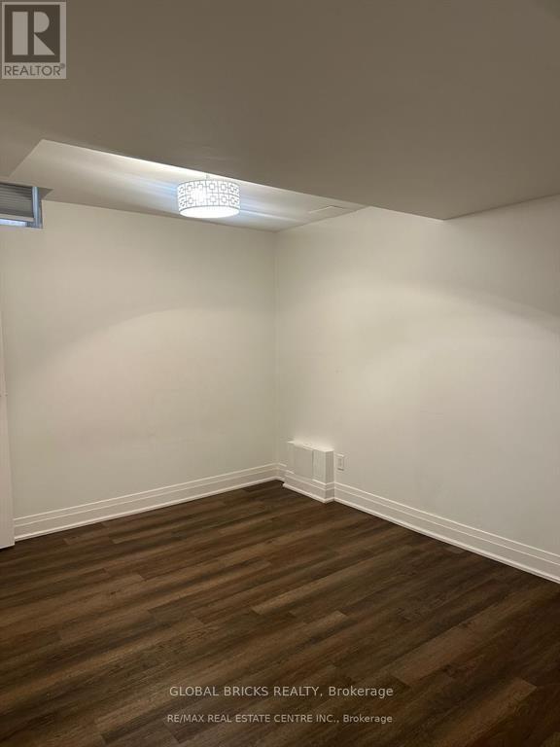
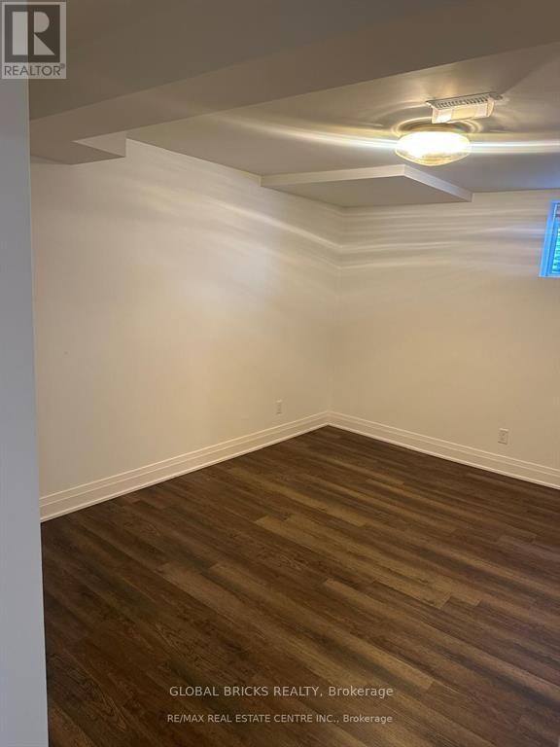
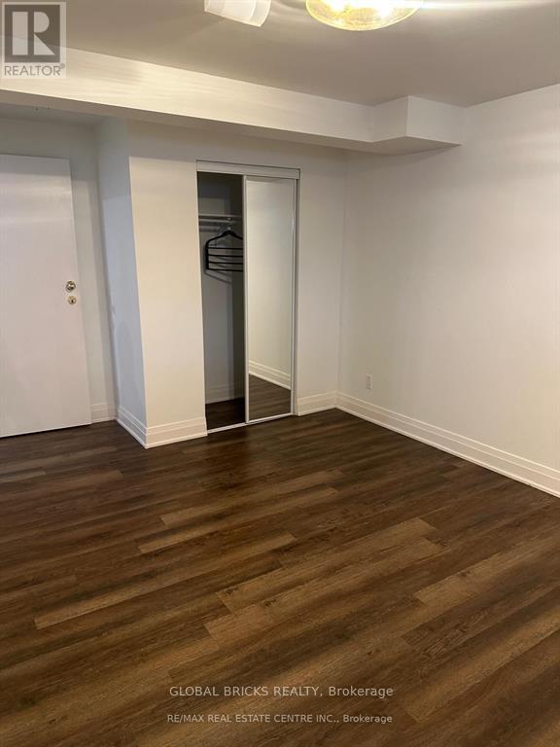
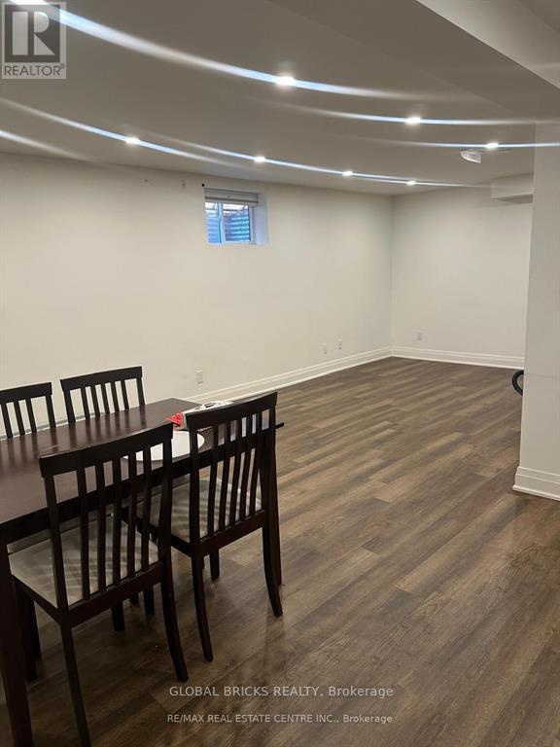
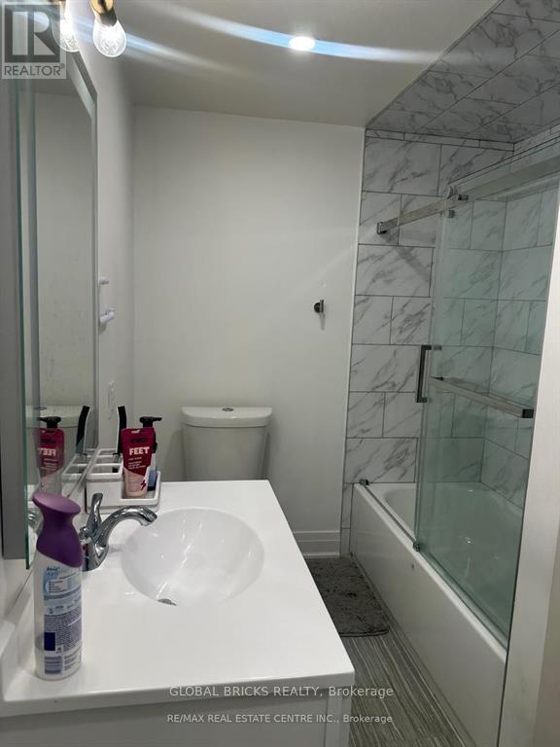
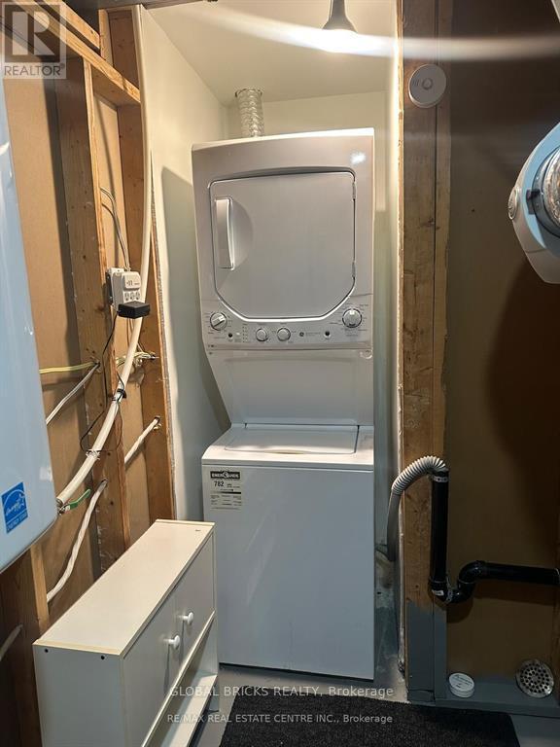
Welcome to this freshly painted and professionally cleaned two-bedroom basement apartment inthe desirable Hurontario neighbourhood. Offering approximately 1,000 sq. ft. of living space,the unit features two spacious bedrooms, a large living area, an enclosed kitchen, and onethree-piece bathroom.The apartment includes a private separate entrance and separate laundry, providing addedcomfort and privacy. A beautiful park is located across the street. The tenant pays 40% ofutilities. Suitable for a couple or a small family.Located near Eglinton Avenue and Hurontario Street, the property offers convenient access toHighways 401, 403 and 410. A MiWay bus stop at Eglinton Avenue west of Kennedy Road is onlysteps away, providing easy connections throughout Mississauga.Shopping and daily necessities are close by, including Rabba Fine Foods, Square One ShoppingCentre and Heartland Town Centre. Heartland offers numerous stores, restaurants and groceryoptions, including Costco and Seafood City Supermarket.GO Transit service is available from Meadowvale GO Station, which provides train and busconnections, MiWay service and customer parking. (id:56426)

RABIA AFFAN BUKHARI

Listed by GLOBAL BRICKS REALTY

The neighbourhood

About the area

Census figures and the live market for the area this home sits in, matched from the property’s own location on the map.

Want to see it?

Book a viewing

We cover Orangeville, Mono, Caledon, Shelburne, the rest of Dufferin County and into Wellington County. Call us directly.

Karen McGuffin
Residential Realtor

Karen McGuffin

(519) 216-1956
Keep looking

More in the area

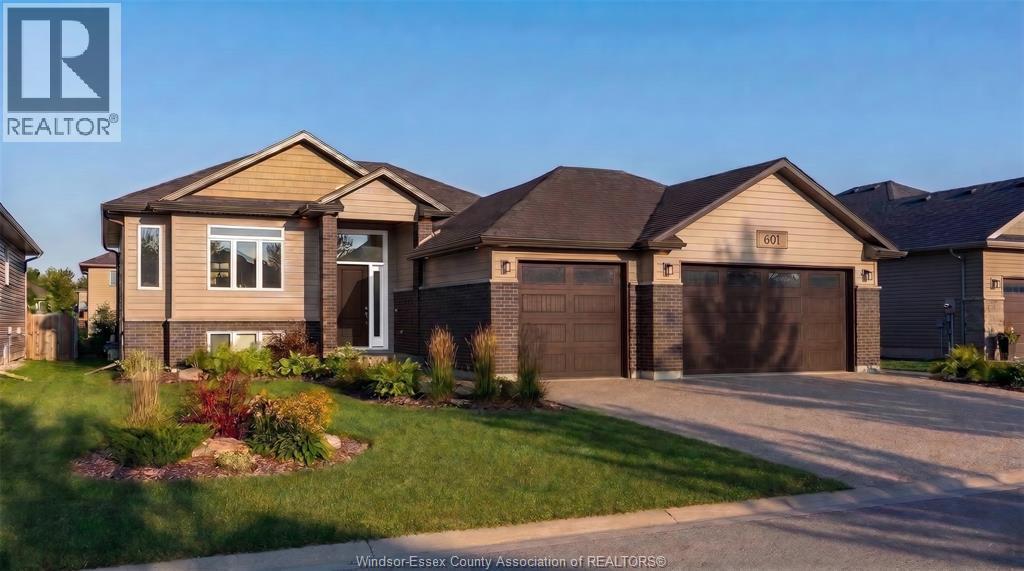
  • 601 INDIAN CREEK ROAD West, Chatham

    $639,900

    601 INDIAN CREEK ROAD West, Chatham, Ontario

    5 bed · 3 bath

    MLS® 26027694

    Listed by ROYAL LEPAGE BINDER REAL ESTATE

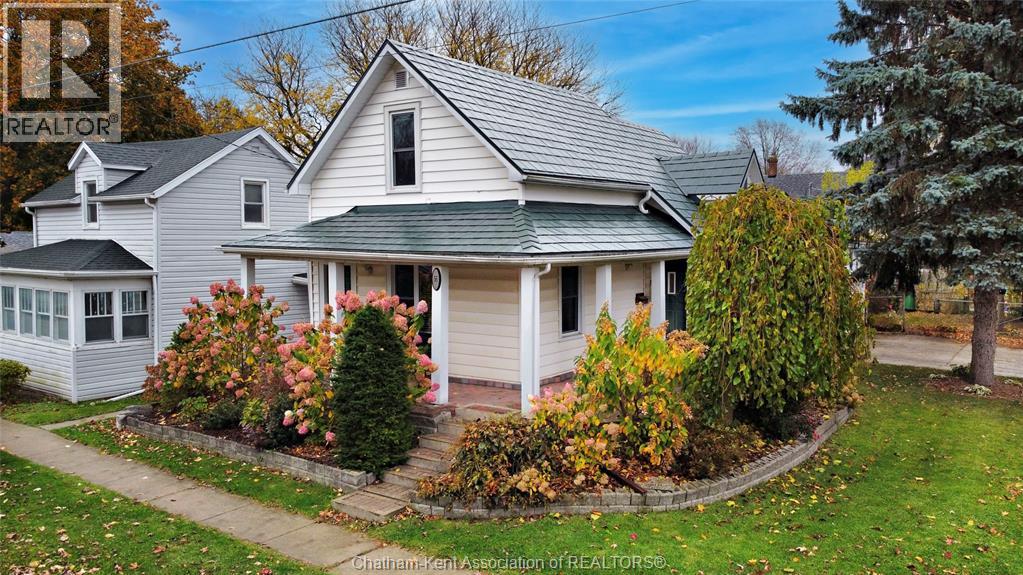
  • 56 POPLAR STREET, Chatham

    $339,900

    56 POPLAR STREET, Chatham, Ontario

    3 bed · 2 bath

    MLS® 26027607

    Listed by EXIT REALTY CK ELITE

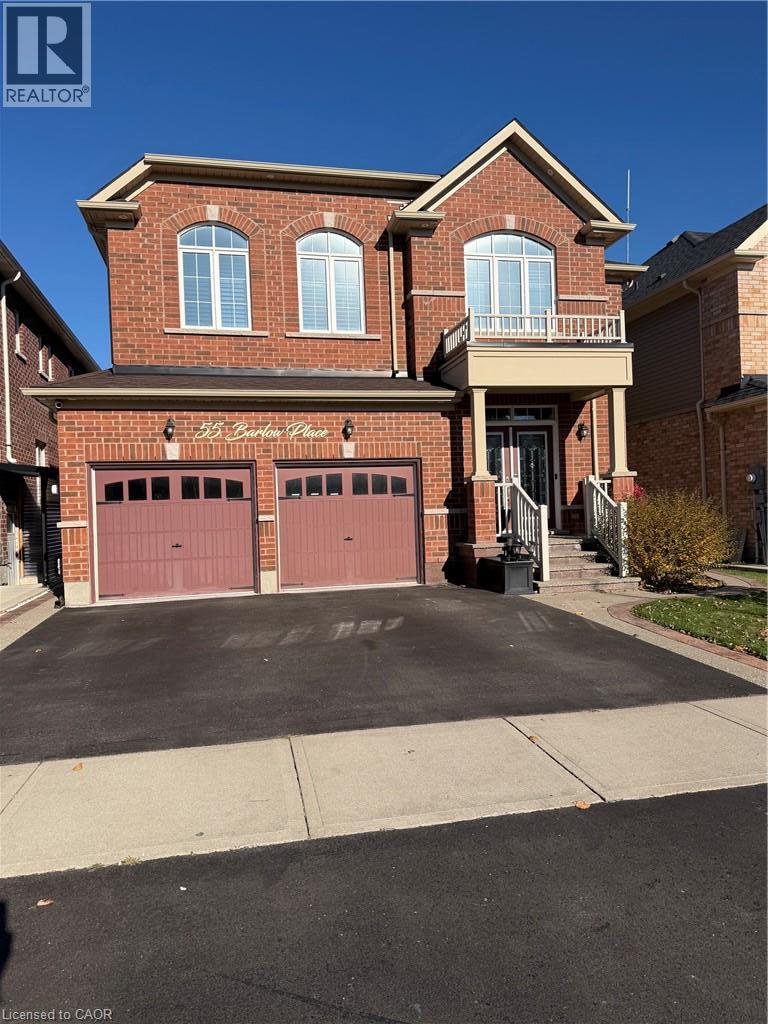
  • 55 BARLOW Place, Paris

    Contact for Price

    55 BARLOW Place, Paris, Ontario

    4 bed · 3 bath · 2,500 sq ft

    MLS® 40876540

    Listed by Re/Max Real Estate Centre Inc.

The trademarks REALTOR®, REALTORS®, and the REALTOR® logo are controlled by The Canadian Real Estate Association (CREA) and identify real estate professionals who are members of CREA. The trademarks MLS®, Multiple Listing Service® and the associated logos are owned by CREA and identify the quality of services provided by real estate professionals who are members of CREA.

Powered by REALTOR.ca — view this listing on REALTOR.ca

The trademarks REALTOR®, REALTORS®, and the REALTOR® logo are controlled by The Canadian Real Estate Association (CREA) and identify real estate professionals who are members of CREA. The trademarks MLS®, Multiple Listing Service® and the associated logos are owned by CREA and identify the quality of services provided by real estate professionals who are members of CREA.