Skip to content

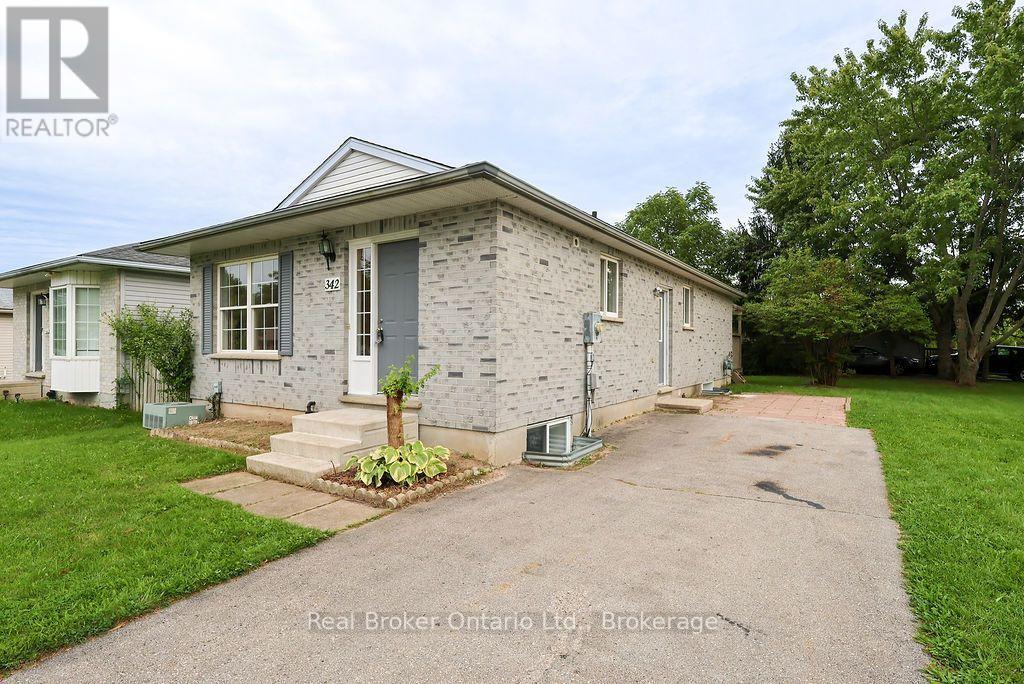
342 FLEMING DRIVE, London East (East D), Ontario

$474,999

5 bed · 2 bath

MLS® X13821728

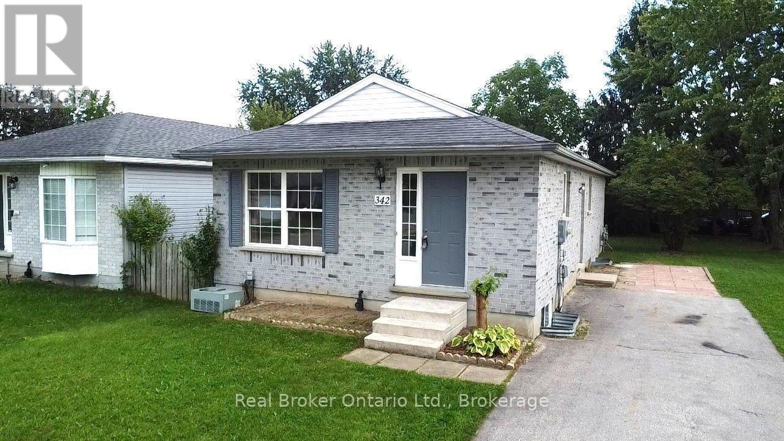
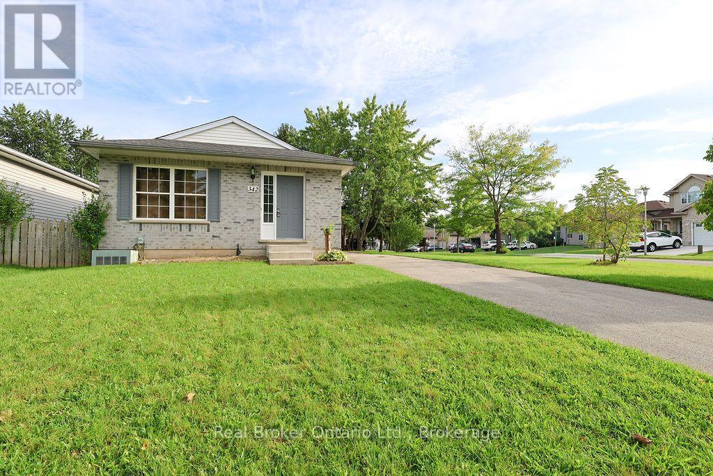
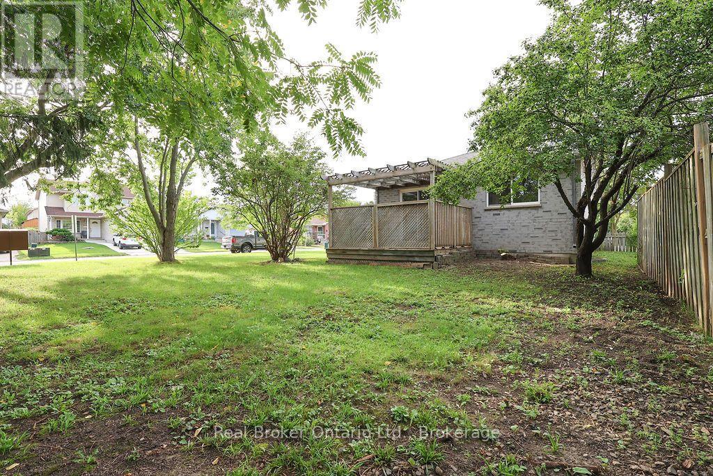
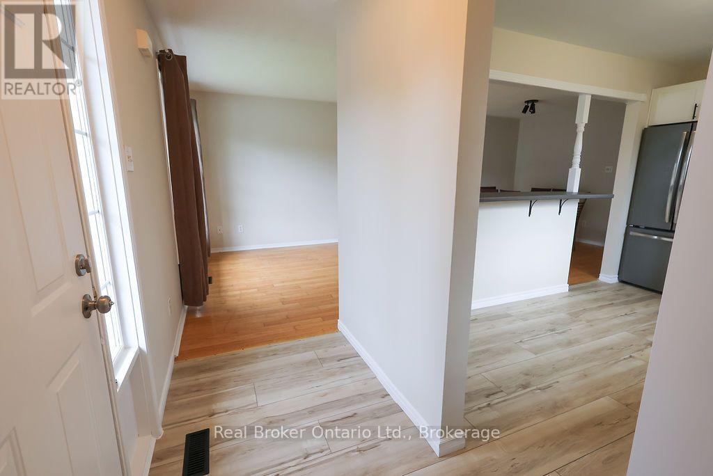
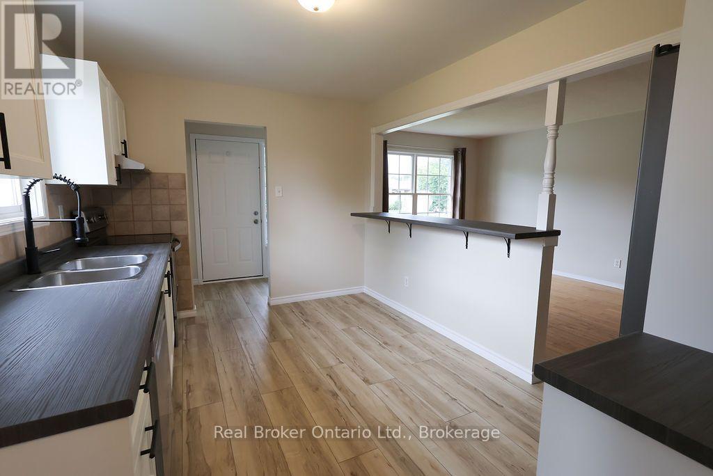
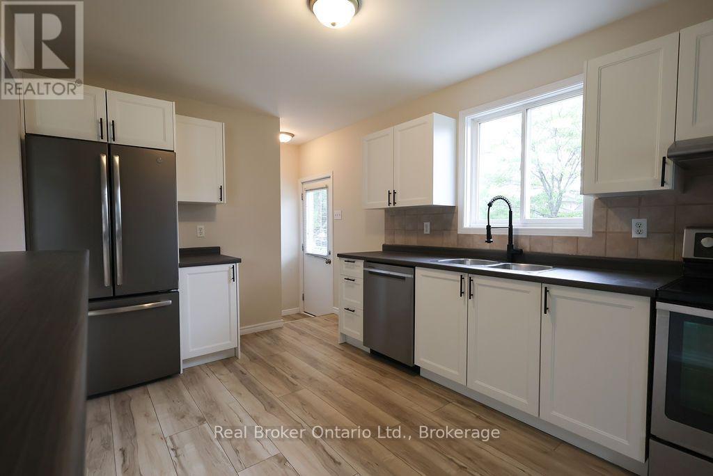
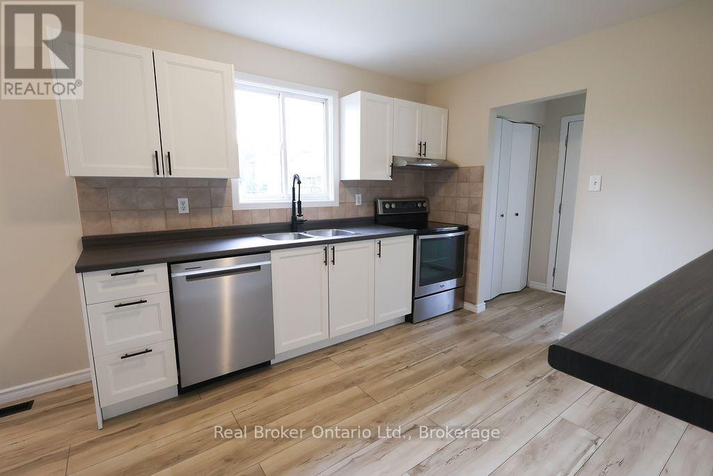
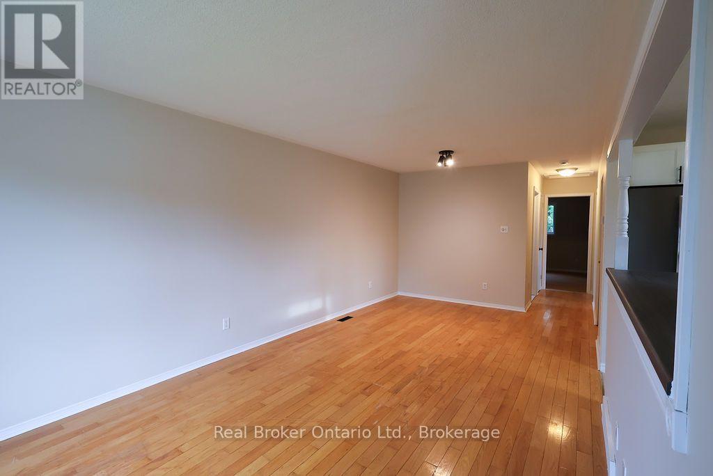
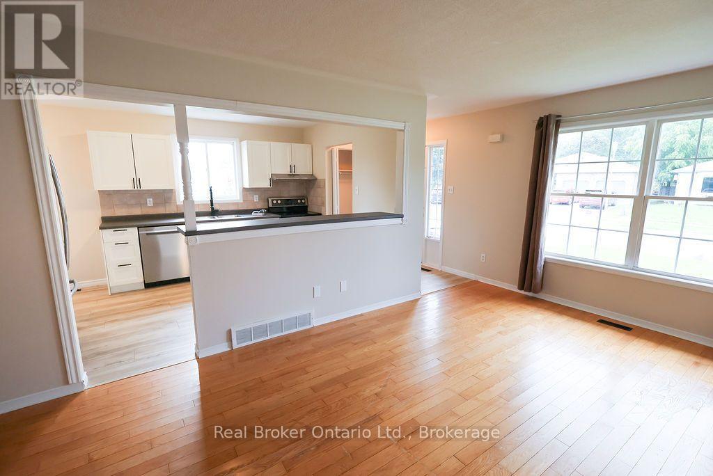
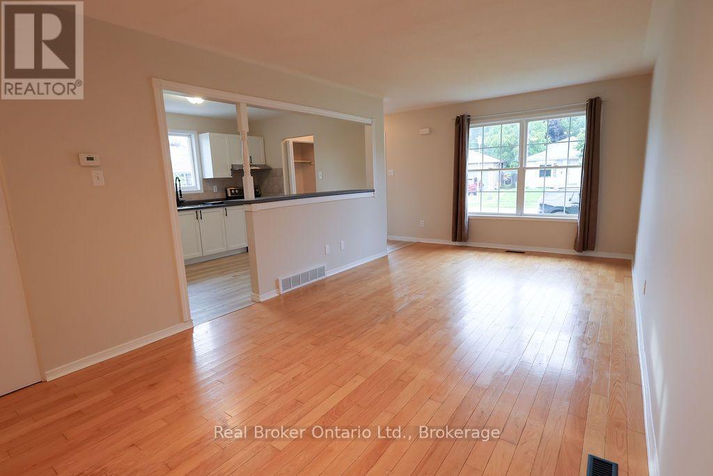
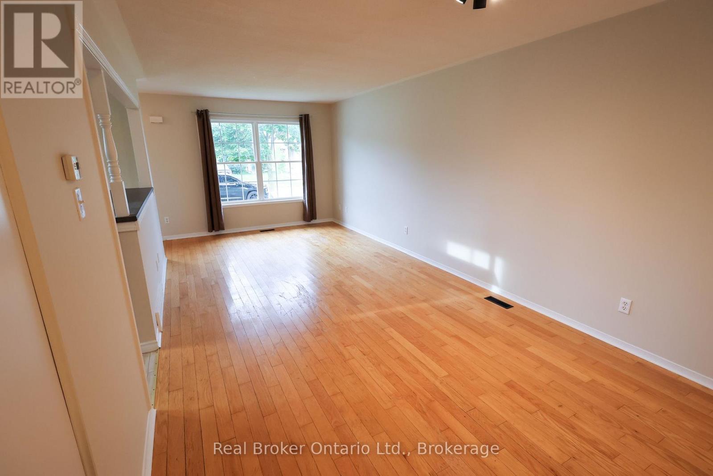
Welcome to 342 Fleming Drive! This newly renovated 1995-built single-story bungalow sits proudly on a desirable corner lot, offering incredible versatility for both families and investors alike. Offering a functional and spacious layout, the 996-square-foot main floor features 2 bedrooms and 1 full bathroom, with the primary bedroom boasting a convenient walk-out door with direct access to the backyard. Downstairs, the finished 747-square-foot space of basement adds 3 additional bedrooms, a second full bathroom, and a fantastic designated space for an entertainment center, providing exceptional overall living space. Location is everything here, situated within easy walking distance to Fanshawe College, close to local elementary schools, and nearby public transit stops for a car-free commute. Completely move-in ready for the right owner, this property also offers the added value of a water heater rental to be bought out by the seller prior to closing. Whether you are searching for a wonderful home for a growing family or a high-demand investment property near campus, 342 Fleming Drive is a must-see! (id:56426)

SCOTT WALSH

Listed by Real Broker Ontario Ltd.

The neighbourhood

About the area

Census figures and the live market for the area this home sits in, matched from the property’s own location on the map.

Want to see it?

Book a viewing

We cover Orangeville, Mono, Caledon, Shelburne, the rest of Dufferin County and into Wellington County. Call us directly.

Karen McGuffin
Residential Realtor

Karen McGuffin

(519) 216-1956
Keep looking

More in the area

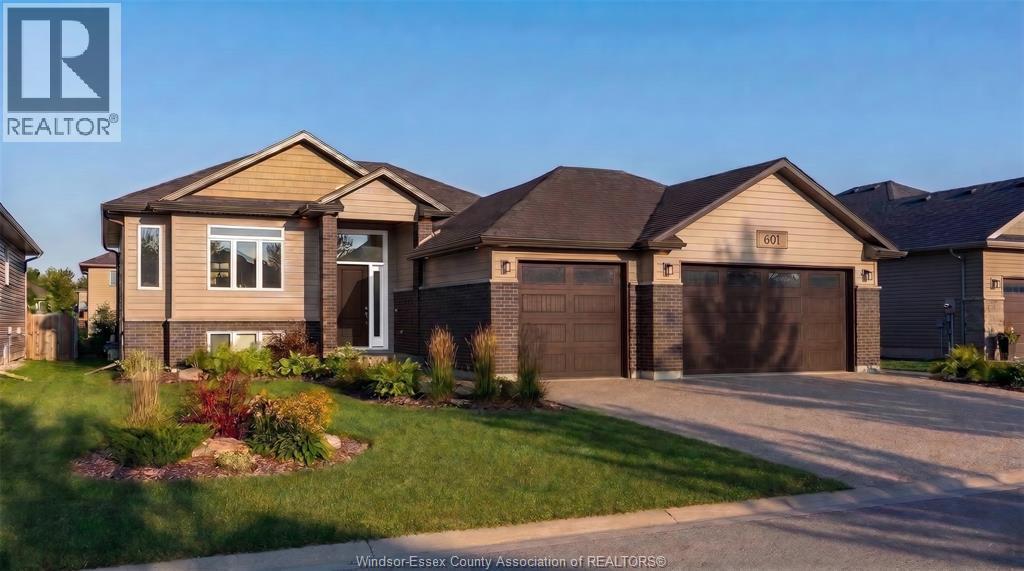
  • 601 INDIAN CREEK ROAD West, Chatham

    $639,900

    601 INDIAN CREEK ROAD West, Chatham, Ontario

    5 bed · 3 bath

    MLS® 26027694

    Listed by ROYAL LEPAGE BINDER REAL ESTATE

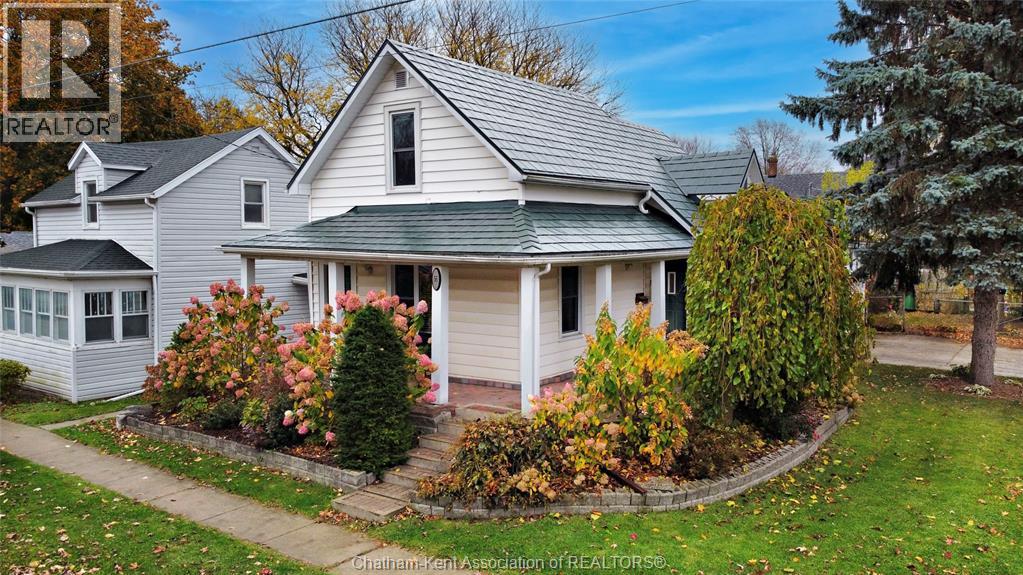
  • 56 POPLAR STREET, Chatham

    $339,900

    56 POPLAR STREET, Chatham, Ontario

    3 bed · 2 bath

    MLS® 26027607

    Listed by EXIT REALTY CK ELITE

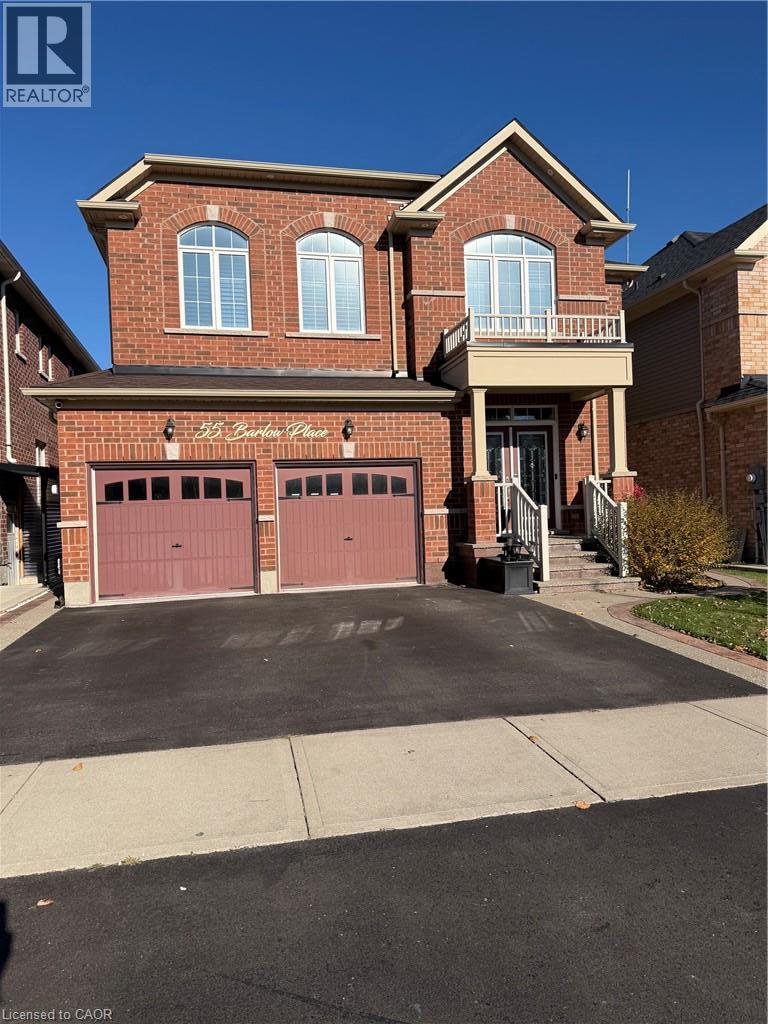
  • 55 BARLOW Place, Paris

    Contact for Price

    55 BARLOW Place, Paris, Ontario

    4 bed · 3 bath · 2,500 sq ft

    MLS® 40876540

    Listed by Re/Max Real Estate Centre Inc.

The trademarks REALTOR®, REALTORS®, and the REALTOR® logo are controlled by The Canadian Real Estate Association (CREA) and identify real estate professionals who are members of CREA. The trademarks MLS®, Multiple Listing Service® and the associated logos are owned by CREA and identify the quality of services provided by real estate professionals who are members of CREA.

Powered by REALTOR.ca — view this listing on REALTOR.ca

The trademarks REALTOR®, REALTORS®, and the REALTOR® logo are controlled by The Canadian Real Estate Association (CREA) and identify real estate professionals who are members of CREA. The trademarks MLS®, Multiple Listing Service® and the associated logos are owned by CREA and identify the quality of services provided by real estate professionals who are members of CREA.