Skip to content

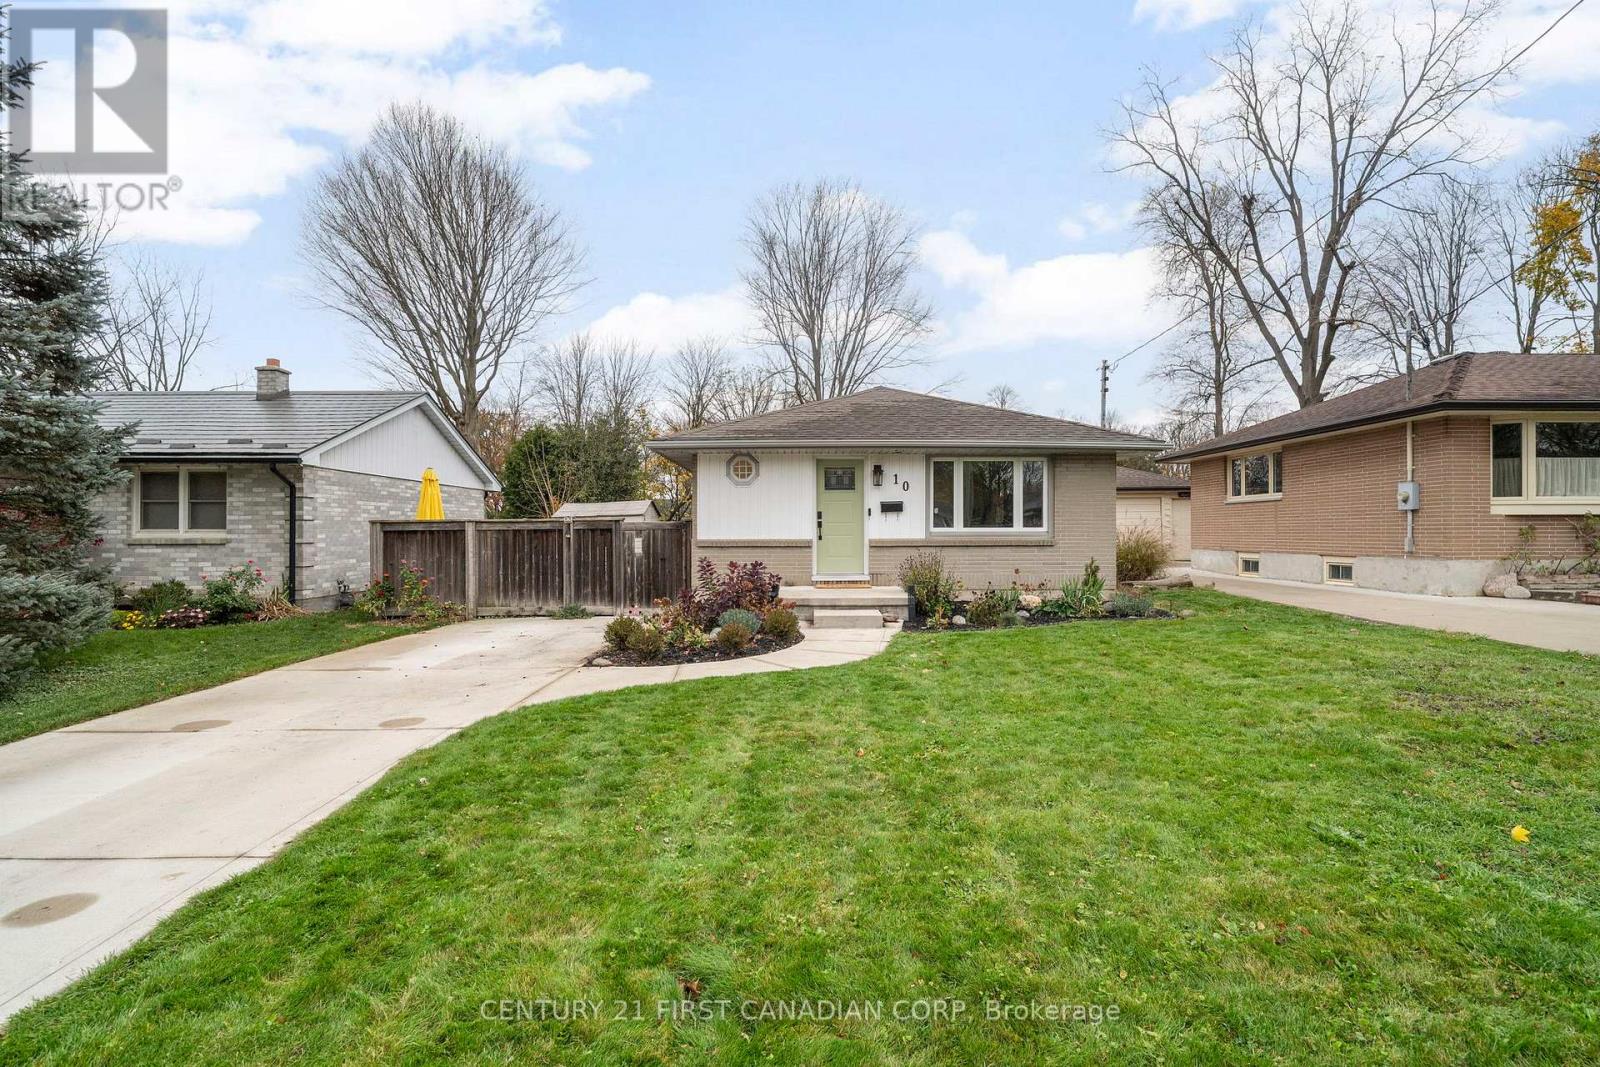
10 THORNCREST CRESCENT, London South (South D), Ontario

$529,900

3 bed · 2 bath

MLS® X14167156

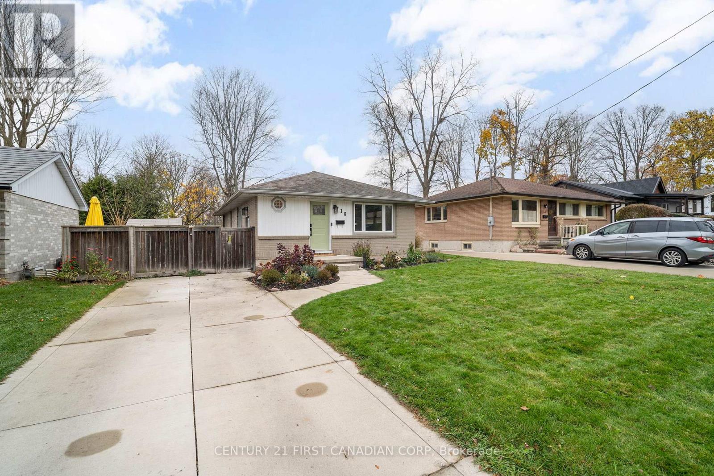
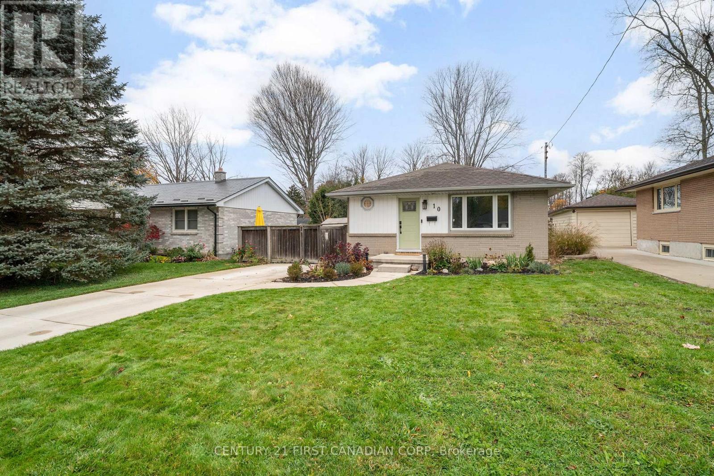
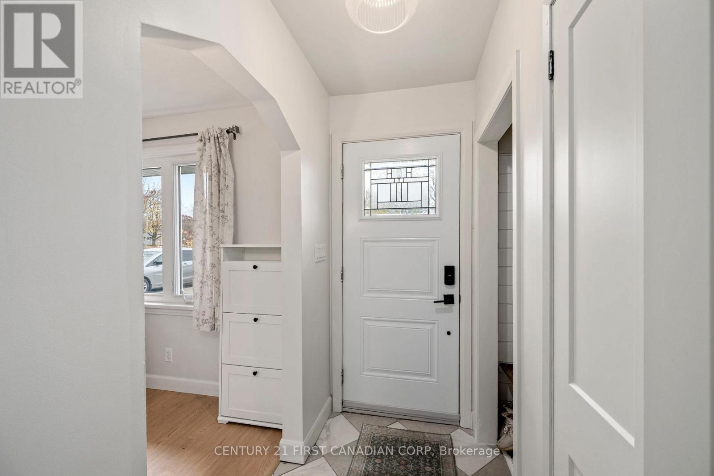
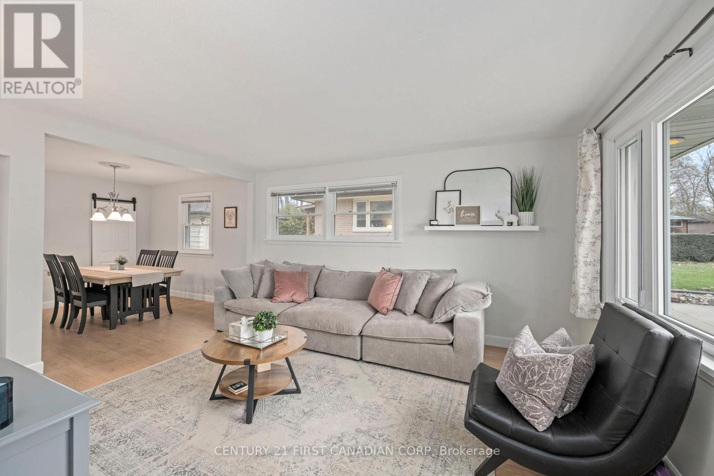
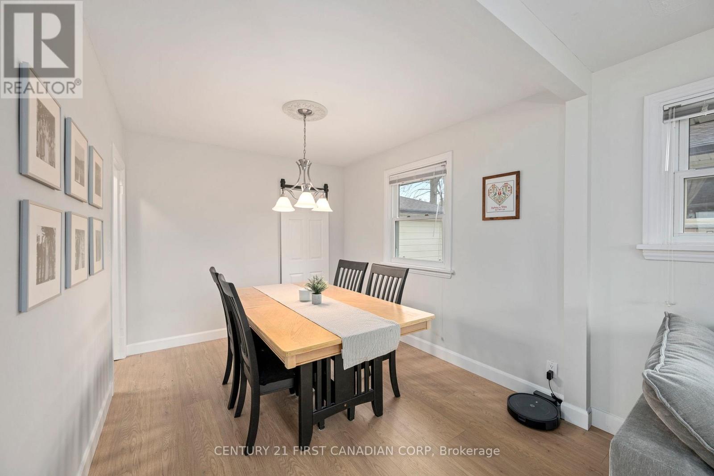
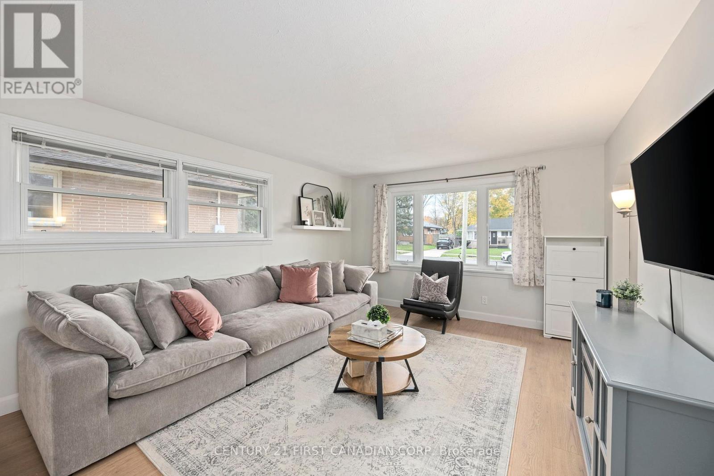
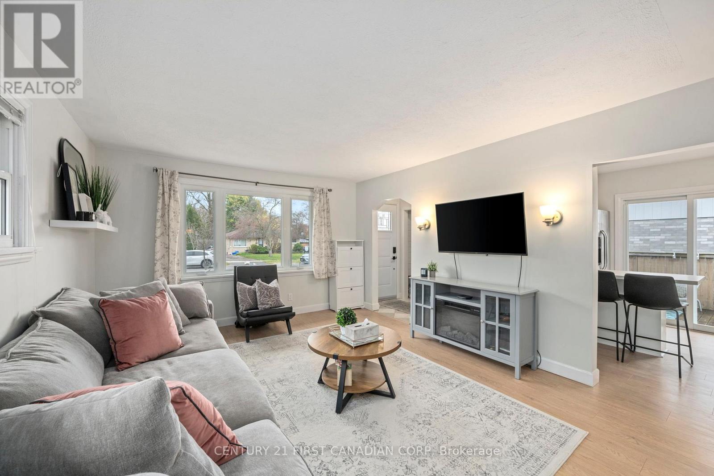
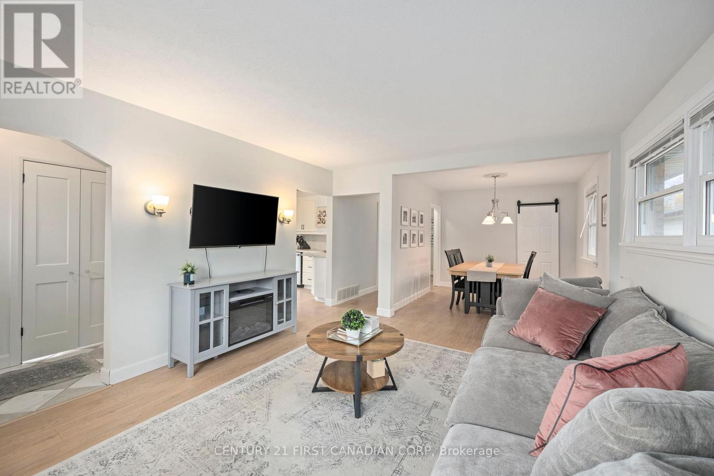
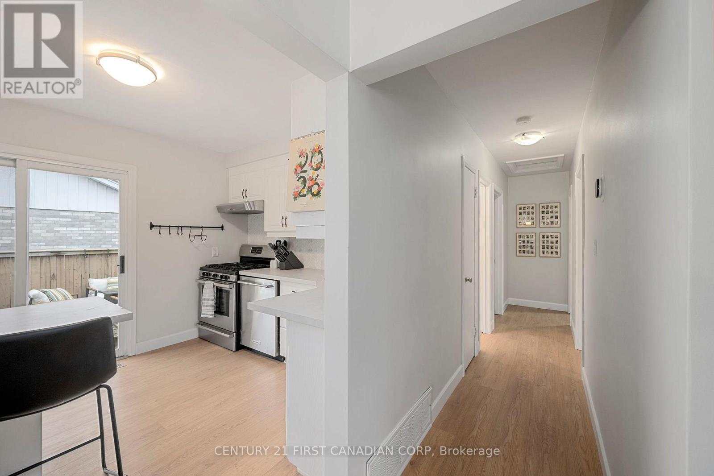
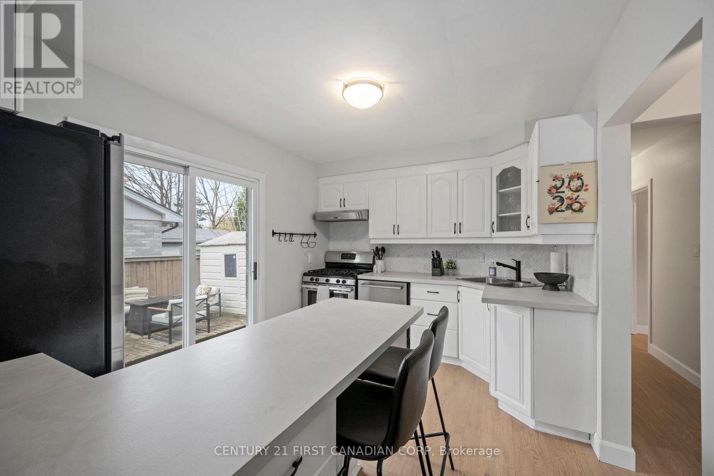
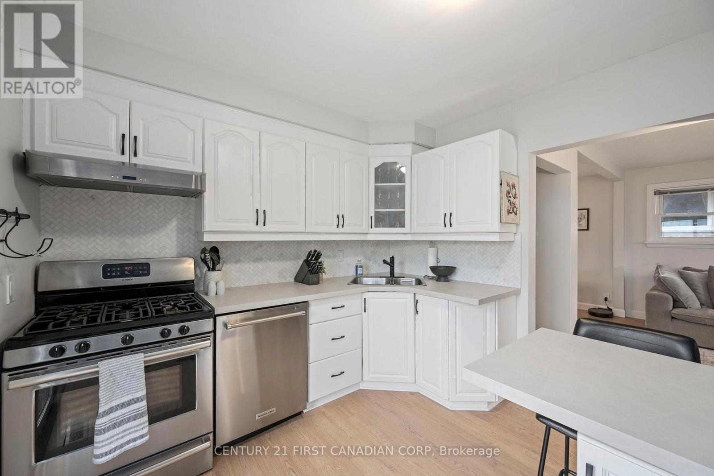
Your next chapter starts at 10 Thorncrest Crescent! Set in a family-friendly neighbourhood within walking distance of parks, schools and plenty of amenities, this detached home has space to settle in and make yourself at home. A large driveway offers parking for three vehicles, while new foyer tiles and a built-in mudroom nook create a welcoming spot to kick off your shoes. New flooring runs throughout the main level, and large living room windows fill the space with natural light. The adjoining dining area keeps everyone connected and offers handy built-in pantry storage. In the kitchen, an island with seating for two, a freshly installed backsplash and a gas stove make everyday cooking a pleasure. Nearby patio doors offer easy backyard access when barbecue season rolls around! Two main-floor bedrooms sit at the rear of the home, offering added privacy and backyard views. Downstairs, the fully finished lower level features a spacious rec room ready for movie nights, a three-piece bathroom and an additional room for an office or bedroom. Looking to make the move into a detached home in a welcoming community? This could be the one! (id:56426)

HALEY GEDDES

Listed by CENTURY 21 FIRST CANADIAN CORP

The neighbourhood

About the area

Census figures and the live market for the area this home sits in, matched from the property’s own location on the map.

Want to see it?

Book a viewing

We cover Orangeville, Mono, Caledon, Shelburne, the rest of Dufferin County and into Wellington County. Call us directly.

Karen McGuffin
Residential Realtor

Karen McGuffin

(519) 216-1956
Keep looking

More in the area

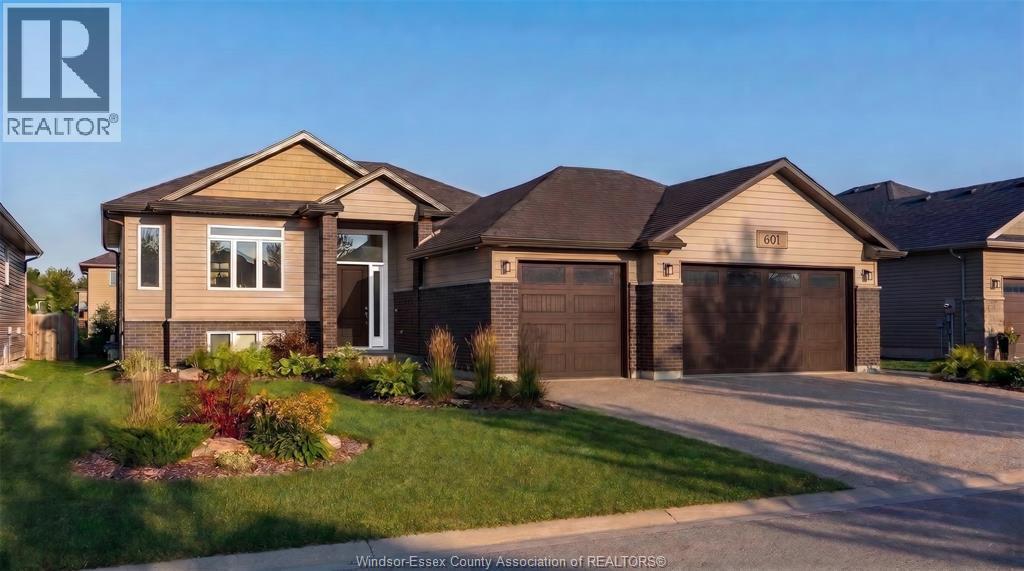
  • 601 INDIAN CREEK ROAD West, Chatham

    $639,900

    601 INDIAN CREEK ROAD West, Chatham, Ontario

    5 bed · 3 bath

    MLS® 26027694

    Listed by ROYAL LEPAGE BINDER REAL ESTATE

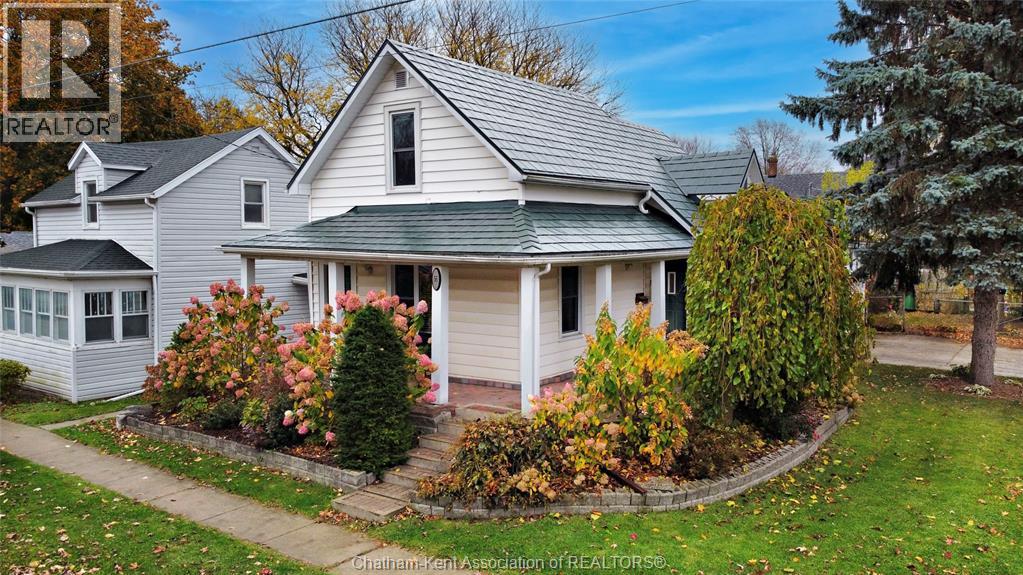
  • 56 POPLAR STREET, Chatham

    $339,900

    56 POPLAR STREET, Chatham, Ontario

    3 bed · 2 bath

    MLS® 26027607

    Listed by EXIT REALTY CK ELITE

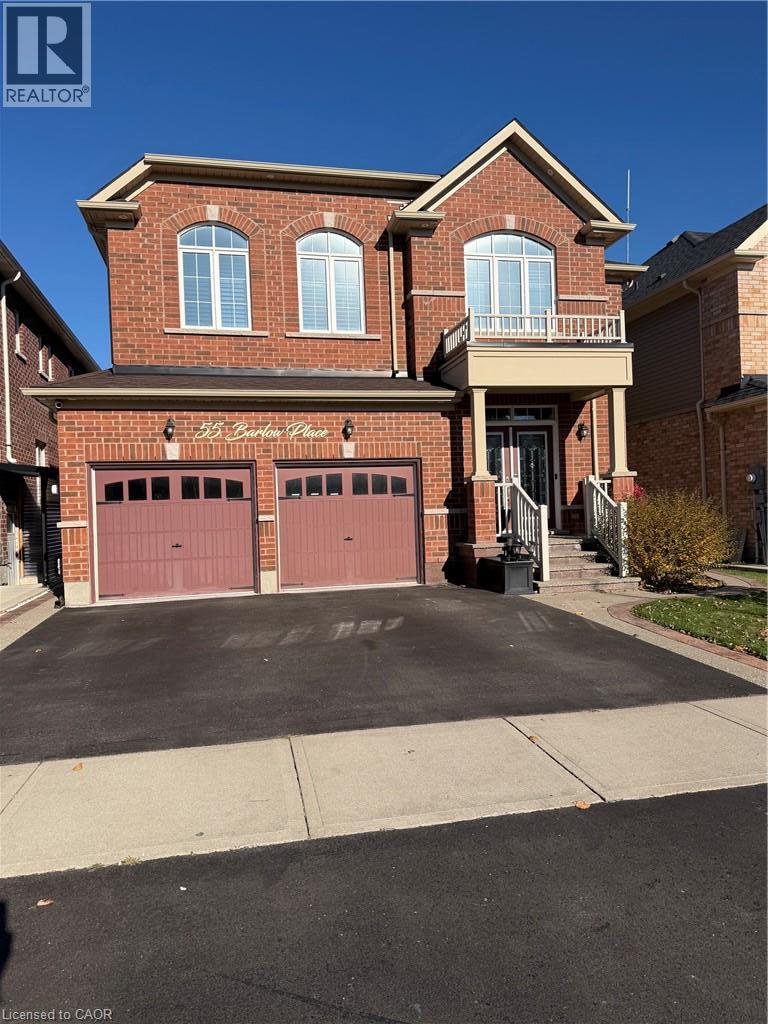
  • 55 BARLOW Place, Paris

    Contact for Price

    55 BARLOW Place, Paris, Ontario

    4 bed · 3 bath · 2,500 sq ft

    MLS® 40876540

    Listed by Re/Max Real Estate Centre Inc.

The trademarks REALTOR®, REALTORS®, and the REALTOR® logo are controlled by The Canadian Real Estate Association (CREA) and identify real estate professionals who are members of CREA. The trademarks MLS®, Multiple Listing Service® and the associated logos are owned by CREA and identify the quality of services provided by real estate professionals who are members of CREA.

Powered by REALTOR.ca — view this listing on REALTOR.ca

The trademarks REALTOR®, REALTORS®, and the REALTOR® logo are controlled by The Canadian Real Estate Association (CREA) and identify real estate professionals who are members of CREA. The trademarks MLS®, Multiple Listing Service® and the associated logos are owned by CREA and identify the quality of services provided by real estate professionals who are members of CREA.