Skip to content

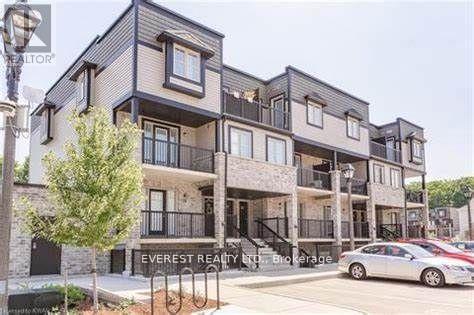
21 - 1989 OTTAWA STREET S, Kitchener, Ontario

Contact for Price

2 bed · 2 bath

MLS® X14202082

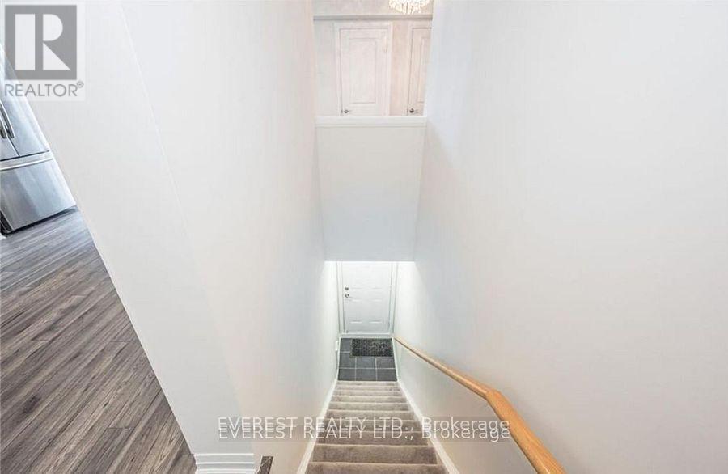
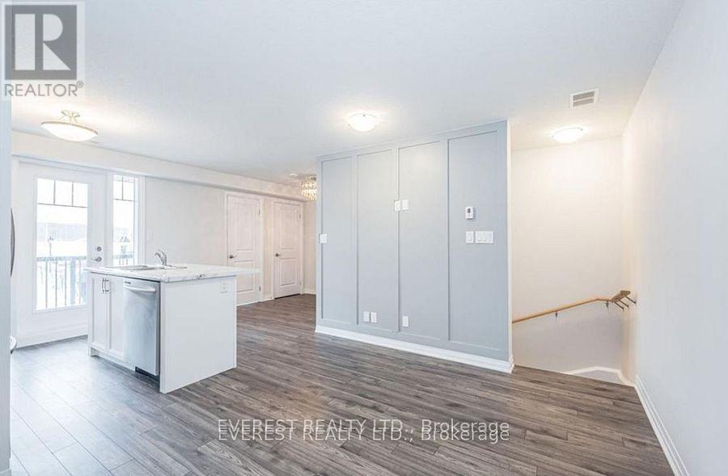
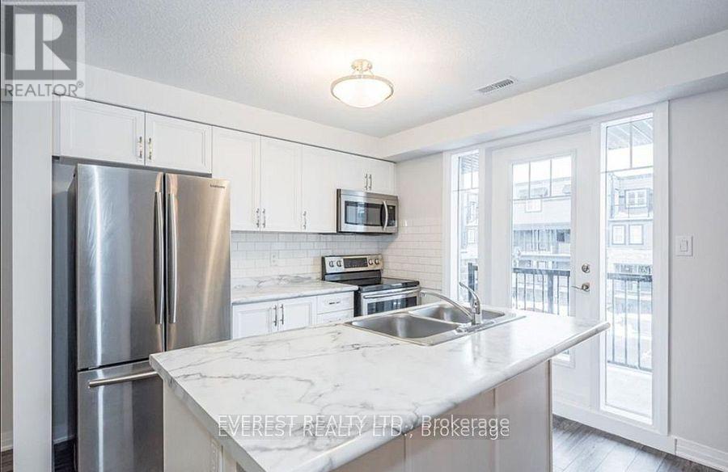
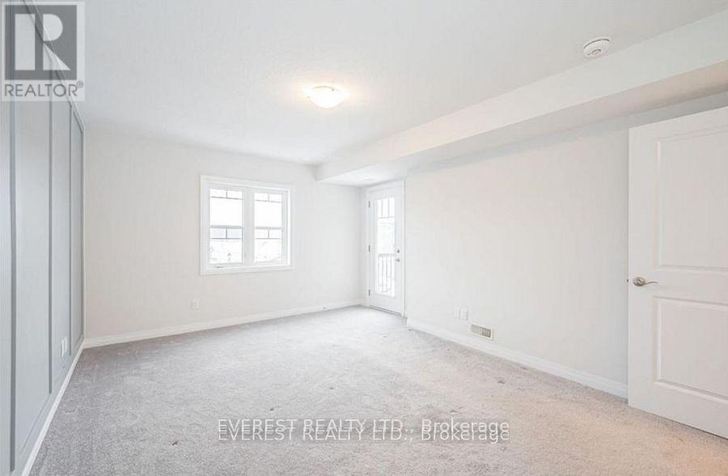
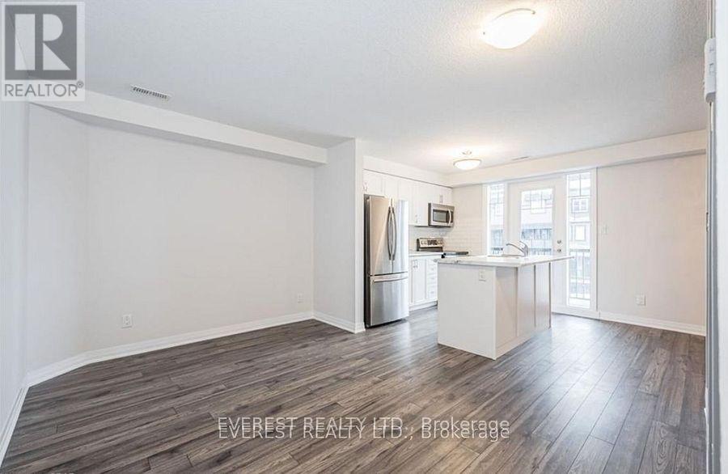
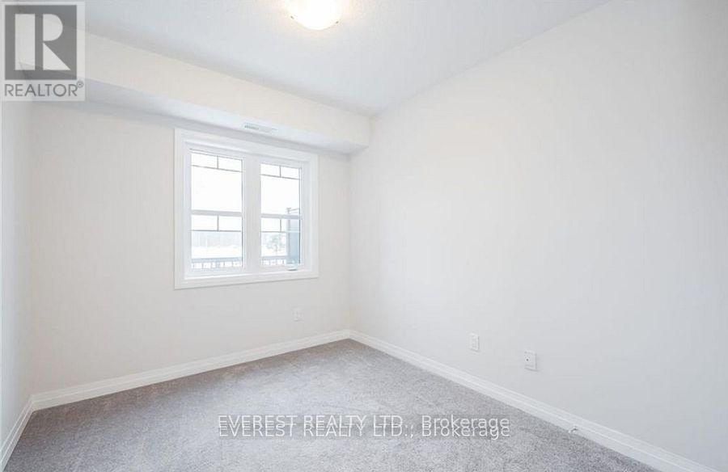
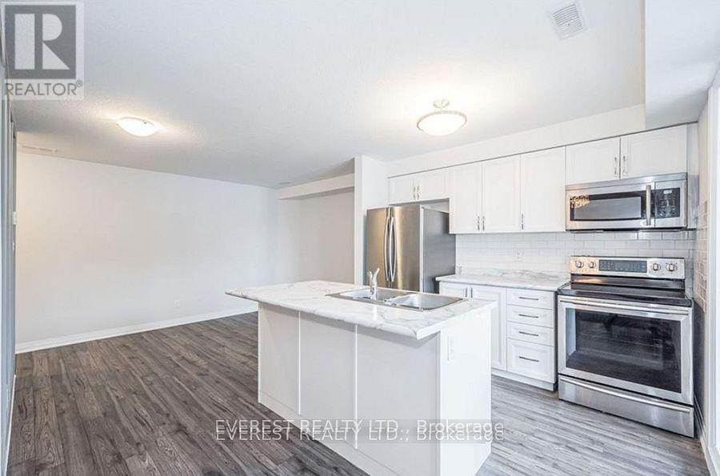
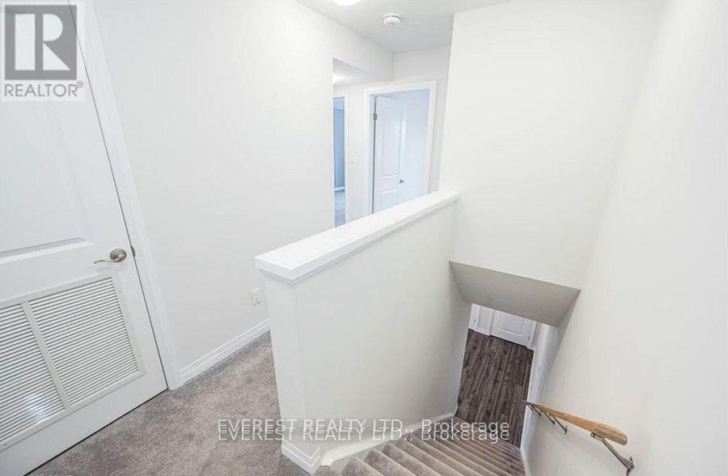
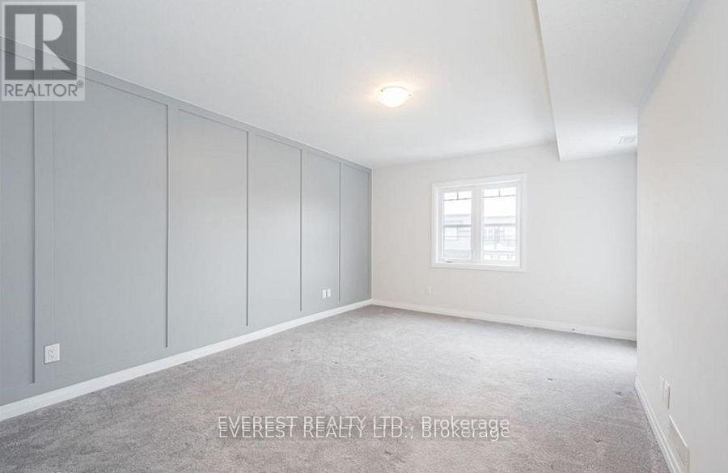
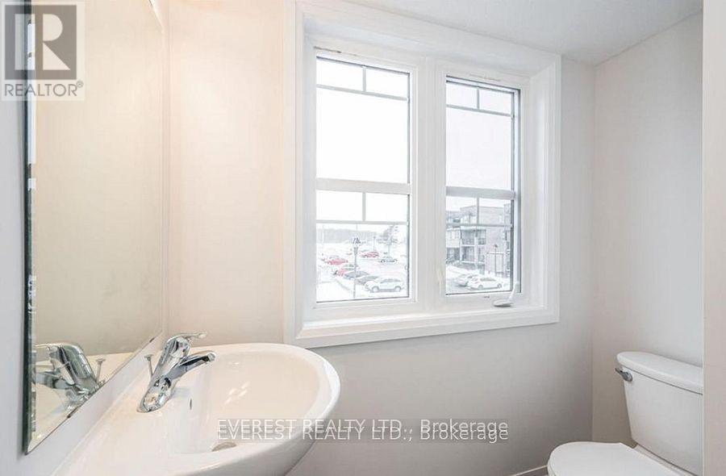
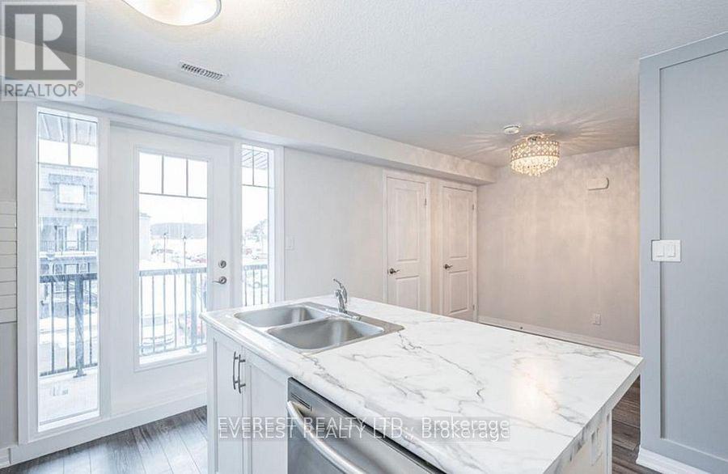
Don't miss out on this amazing leasing opportunity in the desirable area. This beautiful home features an abundance of light, high ceilings, and custom finishes throughout. With over 900 SQFT above grade and oak wood floors, this home offers a spacious & luxurious living space. The open concept layout includes stove, stainless steel appliances, and a large eat-in kitchen with extended cabinetry. With 2 bedrooms and 2 bathrooms, there is plenty of space for the whole family. Situated in a desirable neighborhood, this home is conveniently located near schools, parks, and transit options. Quartz Countertops Island in Kitchen, Kitchen Cabin Nest Thermostat! Close To School, Malls, Highway Access, Playground, And Public Parking. (id:56426)

Listed by EVEREST REALTY LTD.
The neighbourhood

About the area

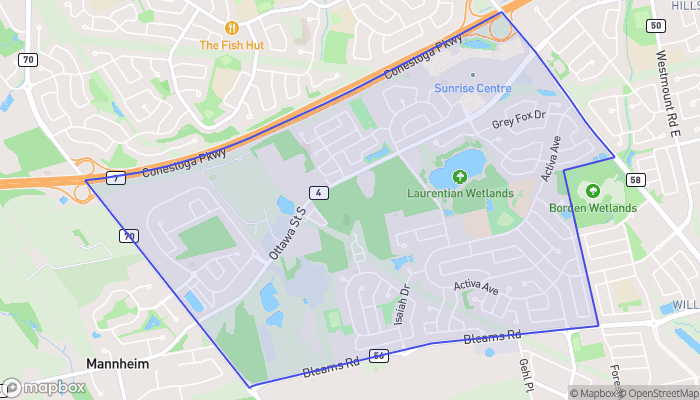
Census figures and the live market for the area this home sits in, matched from the property’s own location on the map.

Population
13,985
Median household income
110,221
Median home value
684,064
Owner-occupied
76%

Source: Statistics Canada 2021

Map of Laurentian West
Want to see it?

Book a viewing

We cover Orangeville, Mono, Caledon, Shelburne, the rest of Dufferin County and into Wellington County. Call us directly.

Karen McGuffin
Residential Realtor

Karen McGuffin

(519) 216-1956
Keep looking

More in the area

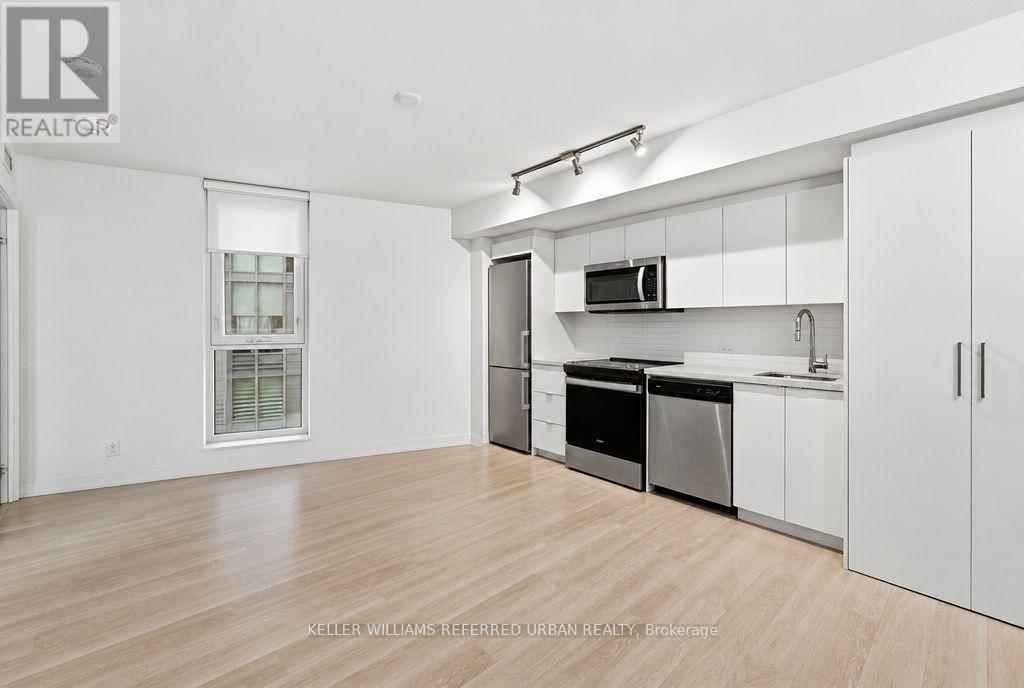
  • 523 - 30 TRETTI WAY, Toronto (Clanton Park)

    Contact for Price

    523 - 30 TRETTI WAY, Toronto (Clanton Park), Ontario

    2 bed · 1 bath

    MLS® C14202108

    Listed by KELLER WILLIAMS REFERRED URBAN REALTY

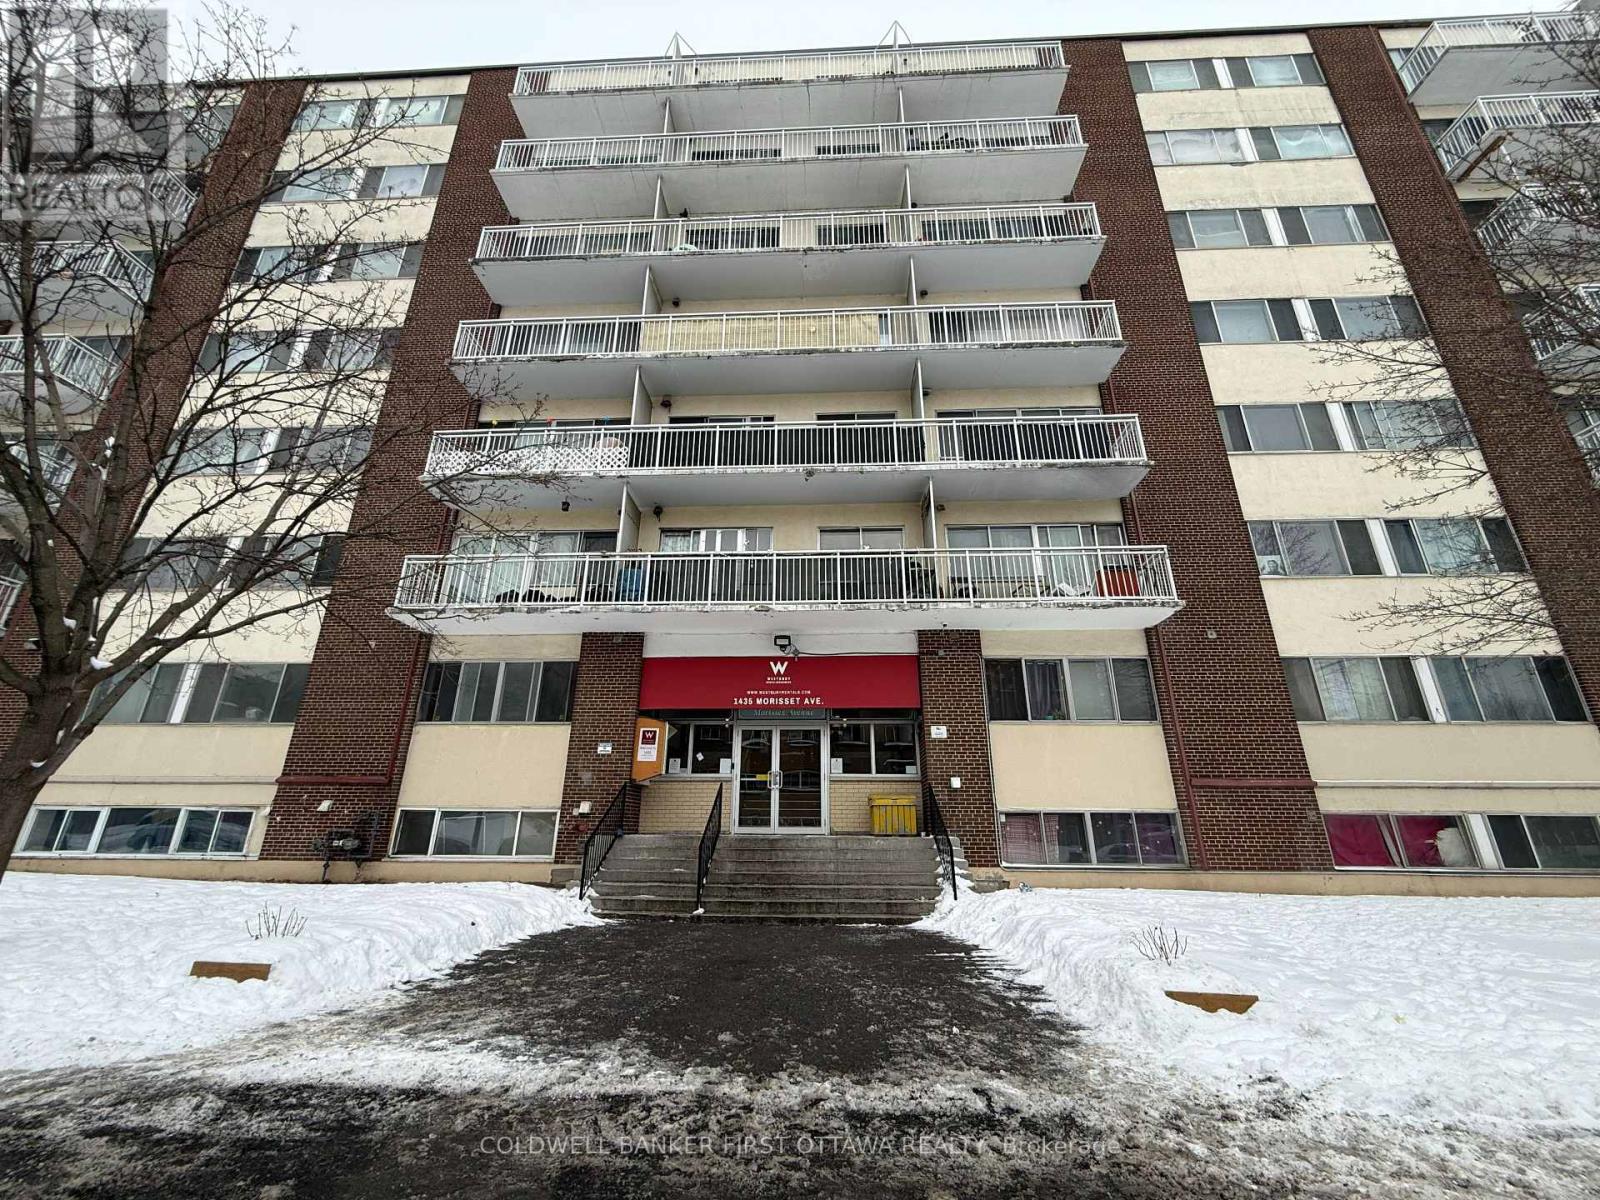
  • 011 - 1435 MORISSET AVENUE, Ottawa

    Contact for Price

    011 - 1435 MORISSET AVENUE, Ottawa, Ontario

    1 bed · 1 bath

    MLS® X14202102

    Listed by COLDWELL BANKER FIRST OTTAWA REALTY

  • 21 - 1989 OTTAWA STREET S, Kitchener

    Contact for Price

    21 - 1989 OTTAWA STREET S, Kitchener, Ontario

    2 bed · 2 bath

    MLS® X14202082

    Listed by EVEREST REALTY LTD.

The trademarks REALTOR®, REALTORS®, and the REALTOR® logo are controlled by The Canadian Real Estate Association (CREA) and identify real estate professionals who are members of CREA. The trademarks MLS®, Multiple Listing Service® and the associated logos are owned by CREA and identify the quality of services provided by real estate professionals who are members of CREA.

Powered by REALTOR.ca — view this listing on REALTOR.ca

The trademarks REALTOR®, REALTORS®, and the REALTOR® logo are controlled by The Canadian Real Estate Association (CREA) and identify real estate professionals who are members of CREA. The trademarks MLS®, Multiple Listing Service® and the associated logos are owned by CREA and identify the quality of services provided by real estate professionals who are members of CREA.